Real estate on your terms®
$4,500,000
active
290226 316 Street West
Rural Foothills County
,
AB
T0L1W4
Key Details
- MLS® Number:
- A2301826
- Building Type:
- House
- Interior Size:
- 3955 square feet
- Bedrooms:
- 4
- Parking:
- 12
- Parking Features:
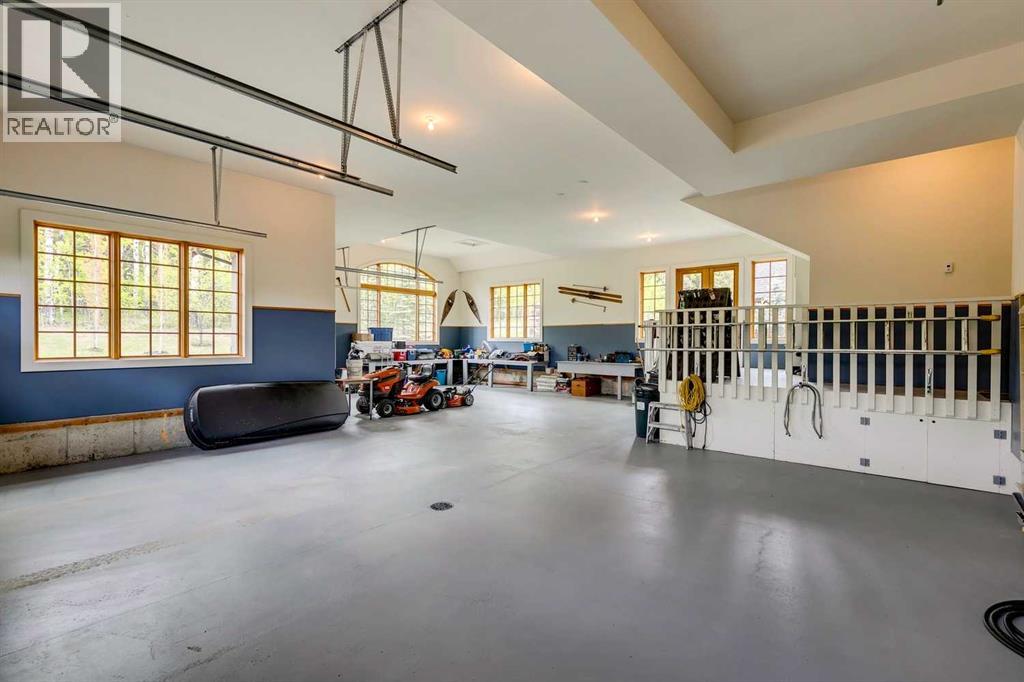
- Attached Garage, Garage, Parking Pad, Gravel, Tandem
- Lot Size:
- 5.0 acres

Property Description
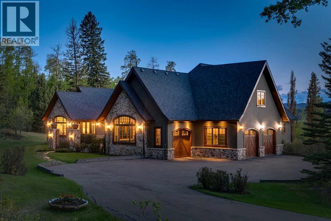
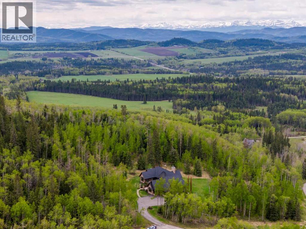
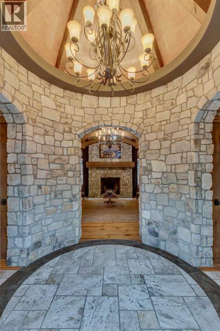
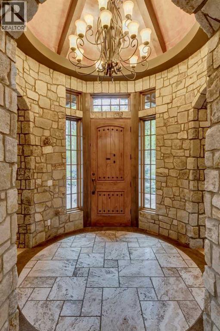
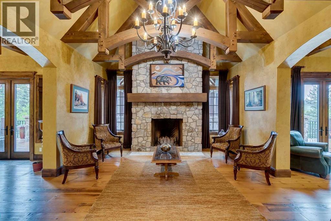
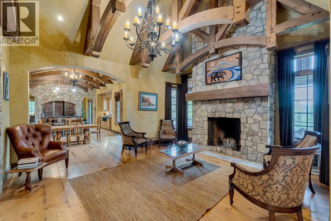
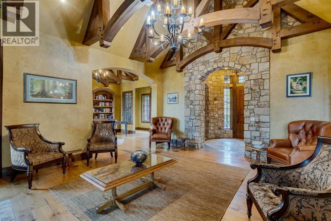
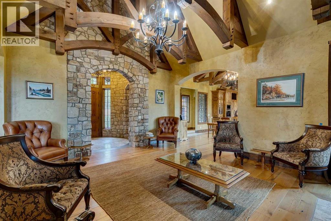
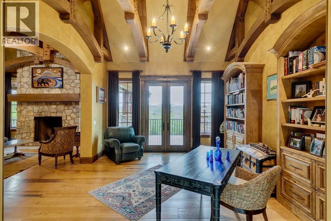
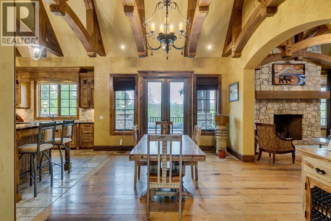
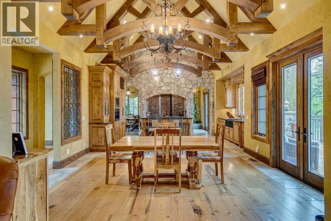
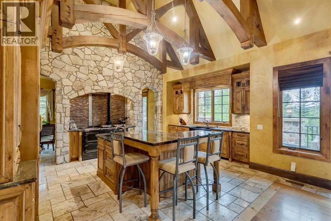
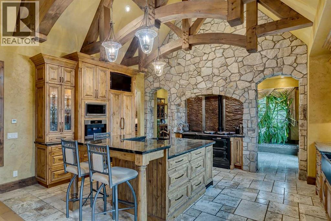
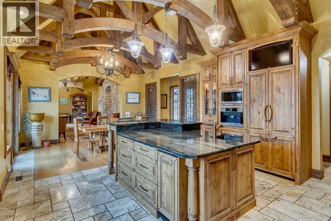
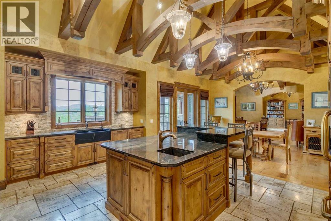
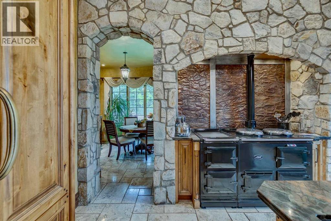
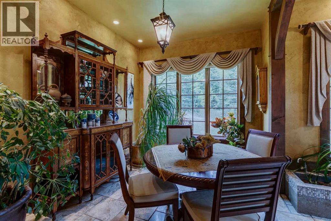
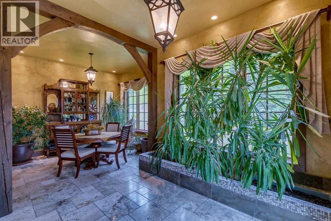
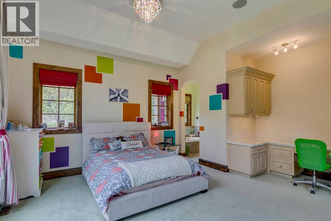
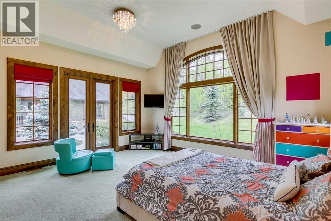
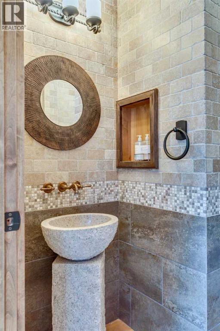
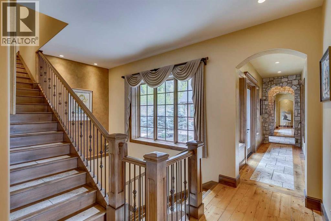
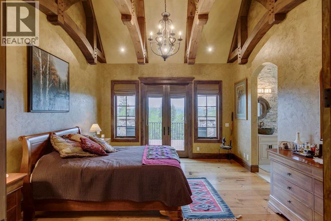
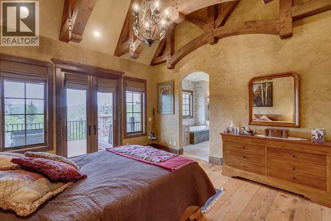
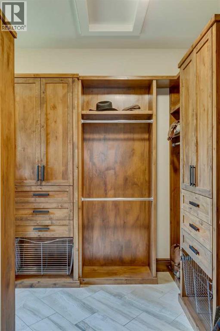
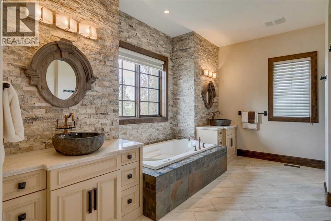
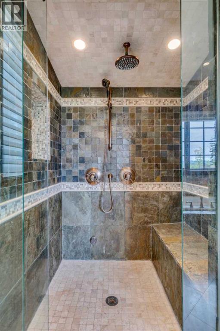
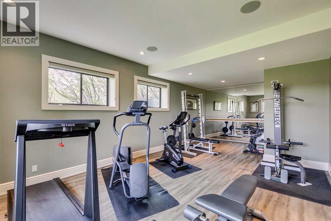
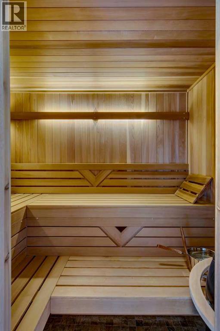
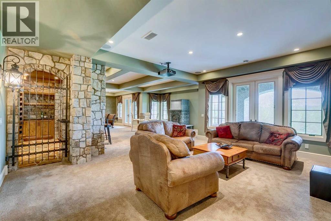
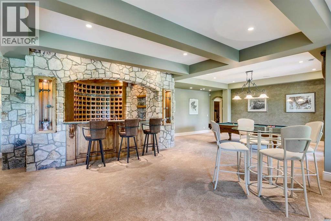
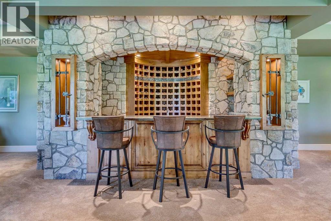
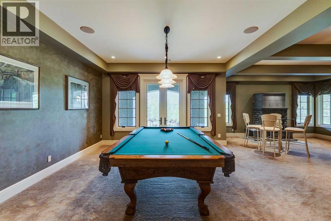
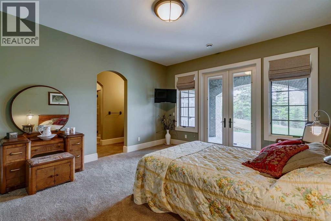
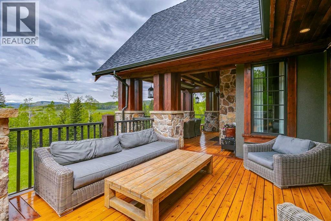
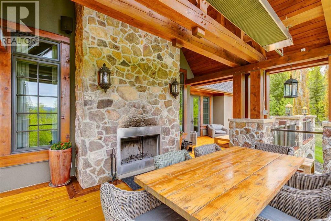
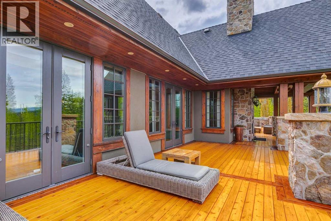
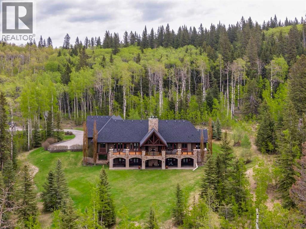
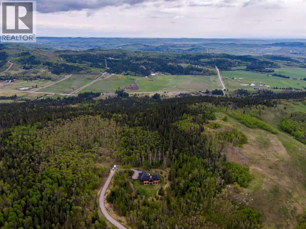
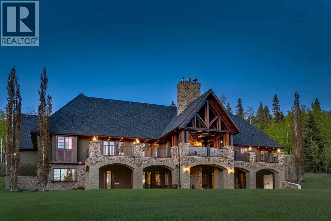
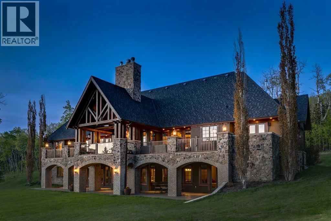
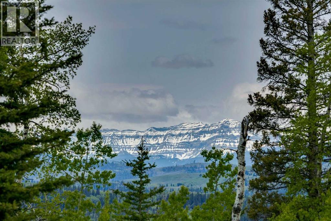
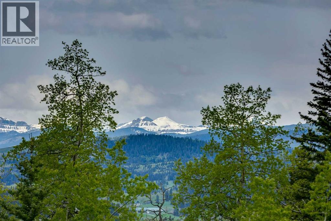
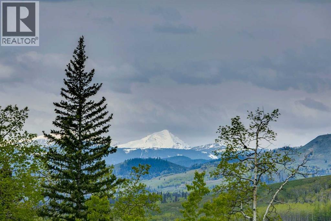
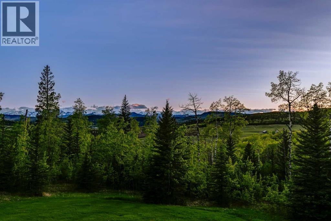
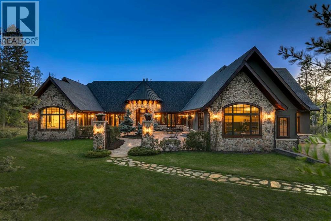
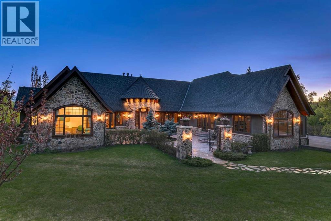
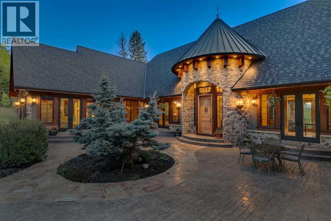
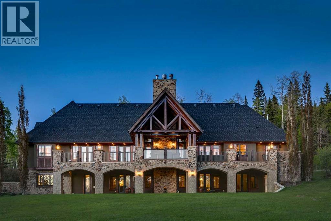
Just 25 minutes from southwest Calgary, this 2011 SAM Award–winning custom residence offers 6,561 square feet of refined timber-and-stone living set against sweeping Rocky Mountain views and rolling ranch lands. Nestled between Brown-Lowery Provincial Park and Kananaskis Forest Reserve, the estate combines natural beauty with convenient access to Millarville, Black Diamond, and Bragg Creek, including local markets, schools, shopping, entertainment, and medical services. Set in Foothills County, renowned for its equestrian lifestyle, the area also offers access to respected horse training and boarding facilities. One-and-one-half-storeys - main floor, walkout lower level, and upper loft provide flexible living space. An option to include a loft conversion to add a fourth bedroom, ensuite bath, and den is an option offered by the current homeowners. Designed for effortless indoor-outdoor living, the home features ten-foot height walls under vaulted ceilings, exposed fir timber trusses, stone fireplaces, and eight-foot French doors that lead to a wood-planked deck and patterned concrete walkout patios and hot tub area. An east-facing courtyard that captures the morning sun, and the west-facing rear deck with vast mountain views, built-in gas BBQ, outdoor stone fireplace, and overhead heaters beneath a timber truss roof make year-round entertaining both comfortable and elegant. A Scandinavian-inspired spa, three-piece bath, dedicated gym, home theater, wine cellar, billiards room, and lower-level ensuite bedroom add comfort, recreation, and privacy.Crafted almost entirely from organic materials, the residence is finished with a copper-seamed Coppola roof, natural stone and brick exterior and interior, reclaimed hardwood, honed stone floors, metal-clad fir windows, stone sink vessels and granite countertops throughout. The chef’s kitchen features custom alder cabinetry, an Aga vented gas range, a new 2026 Miele integrated fridge and freezer, compactor and a plumbed co ffee maker. Control 4 automates control of audio, video, climate and security. State-of-the-art systems support healthy air, water, and comfort year-round, making this move-in ready estate a rare blend of timeless design, modern performance, and mountain-inspired luxury awaiting your private viewing. (id:53430)
Building
- Property Type:
- House
- Building Type:
- House
- Year Built:
- 2011
- Stories:
- 1.5
- Bedrooms:
- 4
- Bathrooms (total):
- 6.5 (1 half)
- Basement:
- Finished, Full, Walk out
Finished Areas
- Interior Size (Total):
- 3955 square feet
- Above Grade:
- 3955 square feet
Interior
- Flooring:
- Hardwood, Carpeted, Stone, Ceramic Tile
- Appliances:
- See remarks
Parking
- Spaces:
- 12
- Features:
- Attached Garage, Garage, Parking Pad, Gravel, Tandem
Lot / Land
- Lot Size:
- 5.0 acres
- Frontage:
- 129.17 meters
- Lot Features:
- Treed, See remarks, Other, Wet bar, Wood windows, French door, Closet Organizers, No Smoking Home, Sauna, Gas BBQ Hookup
Exterior
- Exterior Features:
- Concrete, Brick, Stone, Stucco, See Remarks
- Construction:
- Poured concrete, Wood frame
- Foundation:
- Poured Concrete
- Fencing:
- Not fenced
Utilities & Mechanical
- Heating:
- Forced air, In Floor Heating, Natural gas, See remarks, Other
- Cooling:
- Central air conditioning, See Remarks
- Water Source:
- Well
Views & Waterfront
- View:
- View
Comfort & Security
- Fireplace(s):
- 3
- Security:
- Alarm system, Smoke Detectors
Fees & Dates
- Property Taxes:
- $15,242
- Tax Year:
- 2025
- Last Modified:
- 08/15/2026 01:30:04 PM
- Status Change:
- 08/15/2026 01:24:05 PM
Association / Ownership
- Common Interest:
- Freehold
Room Dimensions
| Room | Level | Size |
|---|---|---|
| Kitchen | Main level | 4.42 M x 5.59 M |
| Dining room | Main level | 4.17 M x 4.83 M |
| Breakfast | Main level | 3.66 M x 61.24 M |
| Family room | Basement | 4.88 M x 6.17 M |
| Living room | Main level | 4.88 M x 5.69 M |
| Den | Main level | 4.12 M x 4.88 M |
| Laundry room | Main level | 2.57 M x 3.91 M |
| Bedroom | Main level | 5.18 M x 5.64 M |
| Bedroom | Main level | 4.27 M x 4.88 M |
| Primary Bedroom | Main level | 4.32 M x 4.88 M |
| 4pc Bathroom | Main level | 2.84 M x 3.15 M |
| 2pc Bathroom | Main level | 1.63 M x 2.03 M |
| 5pc Bathroom | Main level | 3.00 M x 4.88 M |
| 3pc Bathroom | Upper Level | 1.83 M x 2.74 M |
| Bedroom | Upper Level | 3.66 M x 4.77 M |
| Den | Upper Level | 4.77 M x 4.19 M |
| Recreational, Games room | Basement | 4.78 M x 6.17 M |
| Exercise room | Basement | 4.27 M x 8.15 M |
| Recreational, Games room | Basement | 4.88 M x 5.49 M |
| Wine Cellar | Basement | 3.20 M x 4.17 M |
| Furnace | Basement | 6.40 M x 10.36 M |
| 3pc Bathroom | Basement | 2.64 M x 4.60 M |
| 3pc Bathroom | Basement | 2.62 M x 2.74 M |
Location
Data is supplied by Pillar 9 MLS® System. Pillar 9 is the owner of the copyright in its MLS® System. Data is deemed reliable but is not guaranteed accurate by Pillar 9.
The trademarks MLS®, Multiple Listing Service® and the associated logos are owned by The Canadian Real Estate Association (CREA) and identify the quality of services provided by real estate professionals who are members of CREA. Used under license.