Real estate on your terms®
$1,395,000
active
642243 72 Street East
Rural Foothills County
,
AB
T0L0P0
Key Details
- MLS® Number:
- A2296379
- Building Type:
- House
- Interior Size:
- 1359 square feet
- Bedrooms:
- 3
- Parking:
- 6
- Parking Features:
- Attached Garage, Garage, Parking Pad, RV, Oversize, Heated Garage
- Lot Size:
- 4.99 acres

Property Description
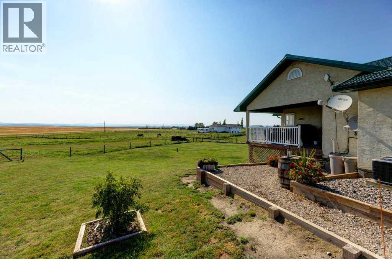
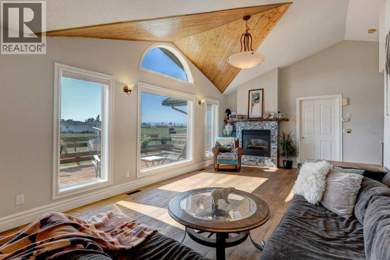
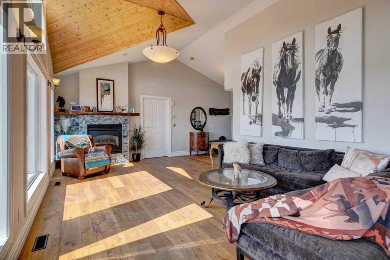
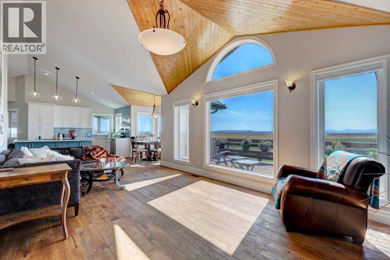
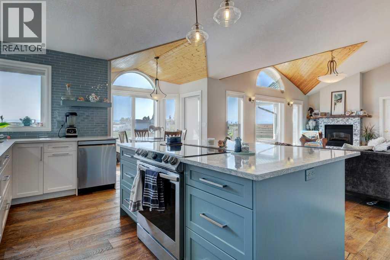
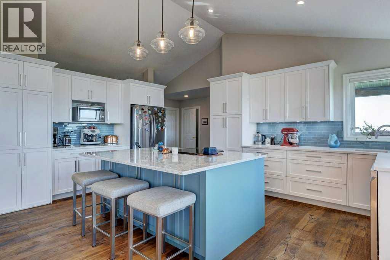
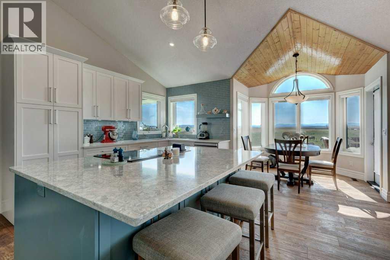
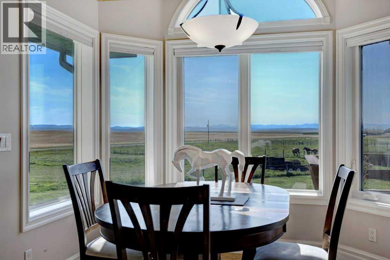
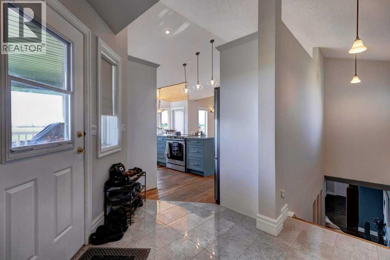
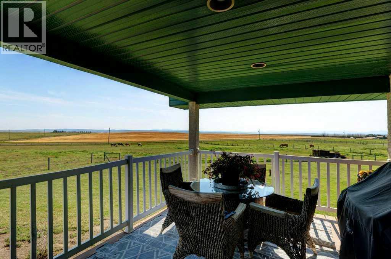
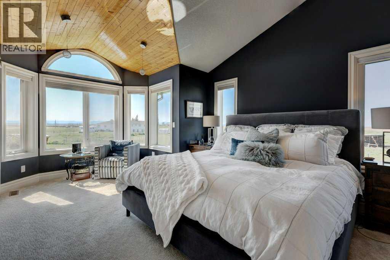
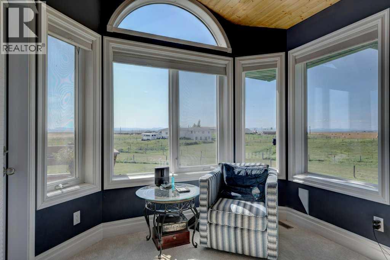
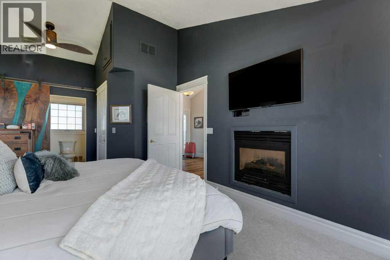
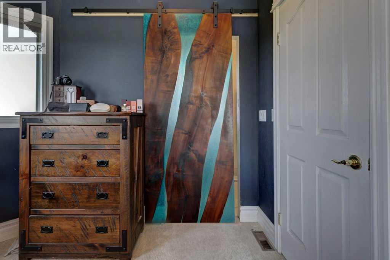
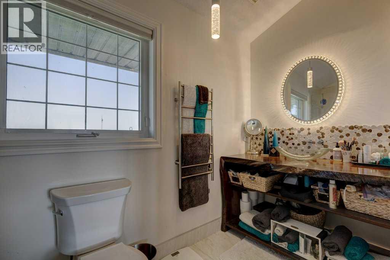
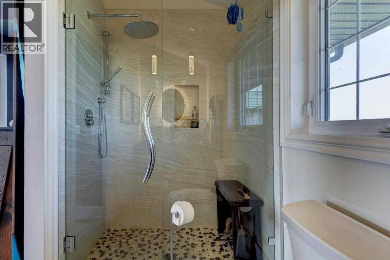
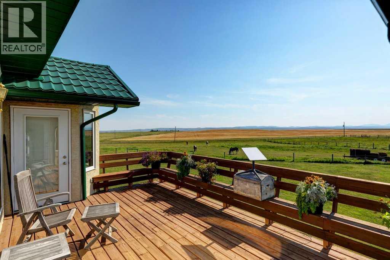
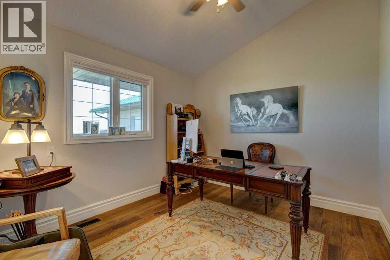
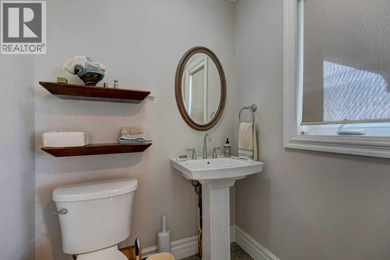
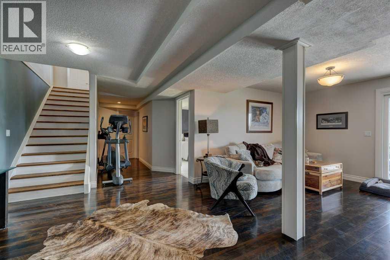
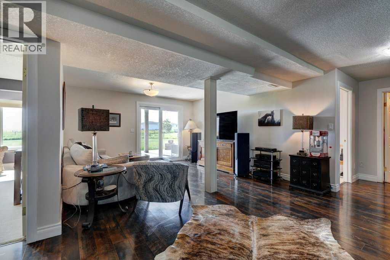
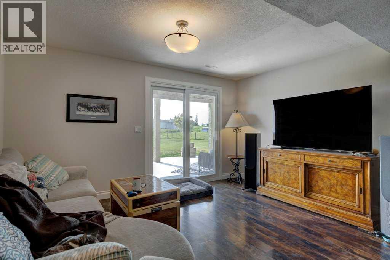
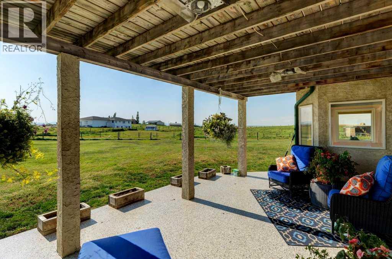
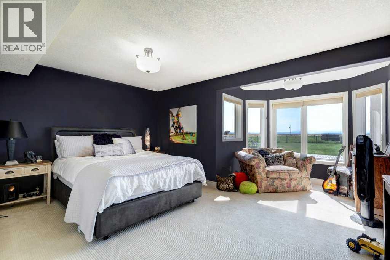
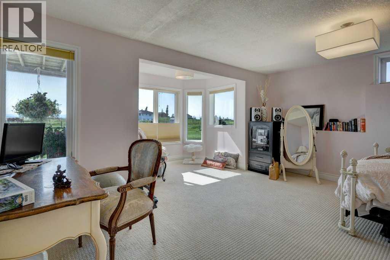

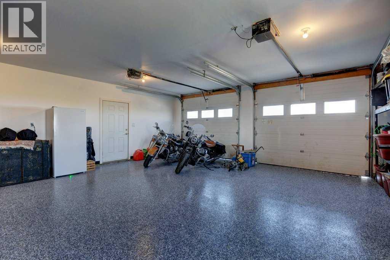
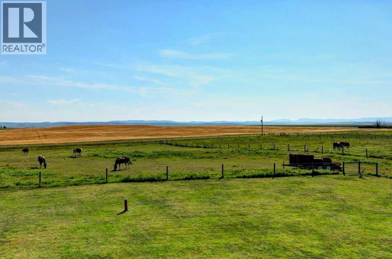
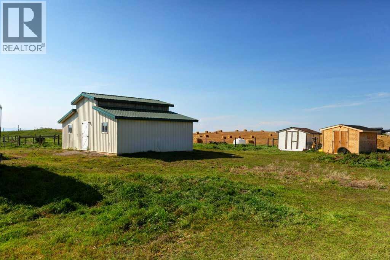
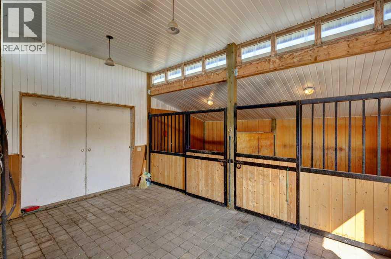
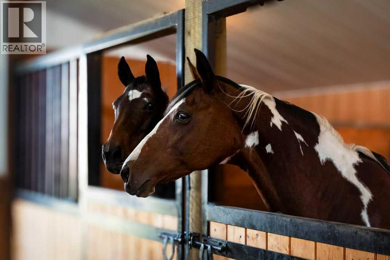
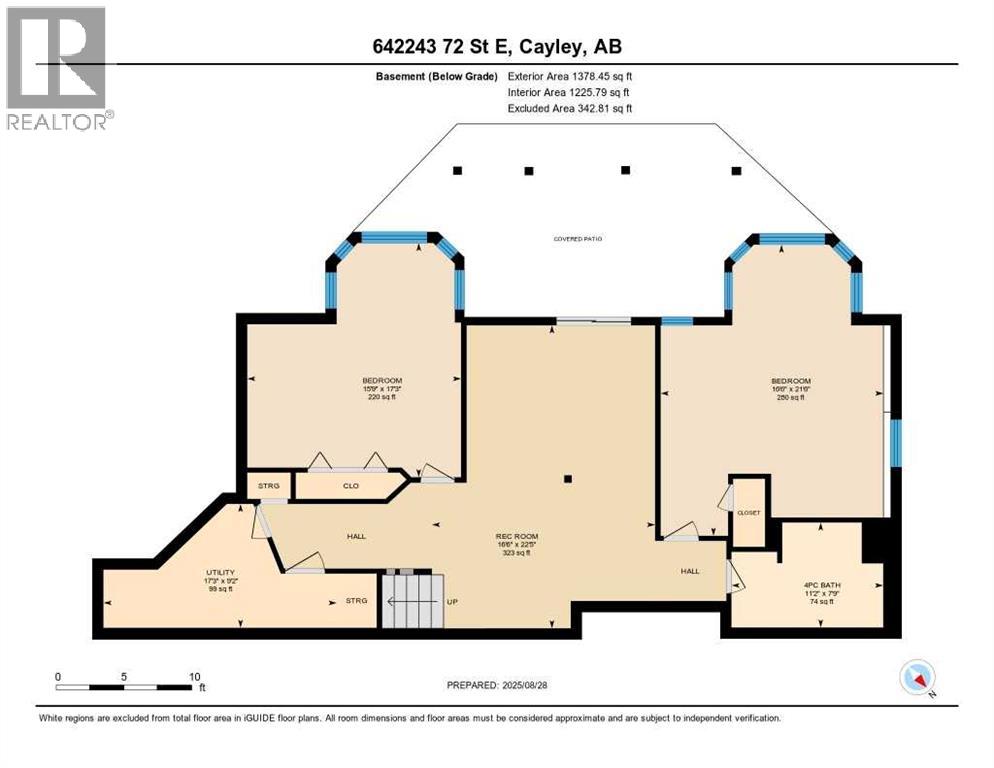
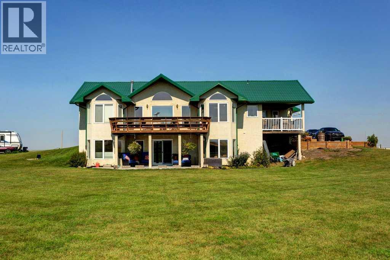
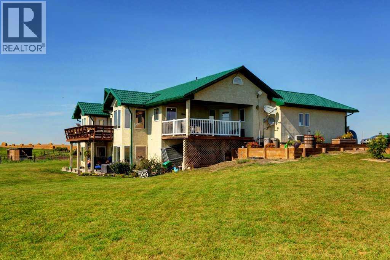
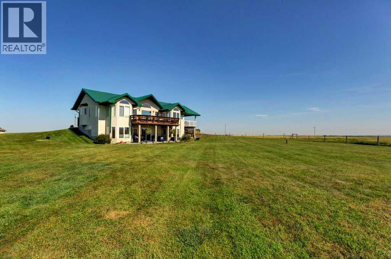
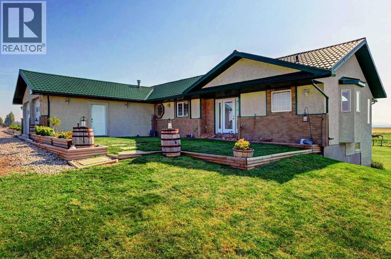
Welcome to your dream acreage in scenic Foothills County, where luxury meets the calm of prairie living. Set on 5 acres with mountain and open field views in every direction, this updated walkout bungalow combines refined finishes with the lifestyle you've been dreaming of.Step into the bright and spacious main floor, where vaulted ceilings and floor-to-ceiling windows invite natural light to pour in. The home features beautifully crafted 7” wide French oak plank flooring with an oil finish that adds warmth and richness to the space. The living room is an inviting area centered around a gas fireplace with a striking glass tile surround and a custom black walnut mantle; a truly premium detail that sets the tone for the quality throughout.The kitchen offers both style and function with stainless steel appliances, quartz countertops, a bold blue tile backsplash, garburator, stylish pendant lighting, and a large island with breakfast bar seating. The smart layout and ample cabinetry make it ideal for everyday living and entertaining. From here, step onto one of two expansive decks; one covered and equipped with a gas hookup for year-round BBQing. The second deck also connects to the private primary bedroom, offering peaceful views across the prairies.The primary bedroom features vaulted ceilings, a gas fireplace, and a custom California Closet. The spa-inspired ensuite is a true showpiece, showcasing a live-edge black walnut vanity with a waterfall leg and mortise & tenon joinery, a rainfall shower, heated towel rack, and handcrafted maple sliding door. A main floor office, perfect for remote work, and a two-piece guest bath complete this level.The walkout basement includes heated floors, two generously sized bedrooms with bay windows, a full 4-piece bathroom with travertine tile and custom cherry cabinetry, and a large recreation space ideal for movie nights, a home gym, or games. Step outside to the covered lower patio, professionally finished with a non-skid resi n coating for comfort and durability.The oversized double garage also features a non-skid resin-coated floor, which is heated, and offers space for storage or projects. A full-service RV hookup, with water, electric, and sewer, is ready for your guests or weekend escapes.Animal lovers will appreciate the custom-built barn with three 10x10 stalls, excellent ventilation, and access to the pasture. The property is fenced and cross-fenced for horses and includes two large storage sheds plus a garden shed for additional utility.Recent upgrades include a high-efficiency furnace, central air conditioning, a new front door, and select updated doors and windows. These thoughtful improvements blend efficiency with craftsmanship, enhancing the livability of the home.Whether you're seeking a private retreat, room for horses, or a refined country lifestyle, this exceptional property has it all. Schedule your private showing today and come experience the best of Foothills living. (id:53430)
Building
- Property Type:
- House
- Building Type:
- House
- Style:
- Bungalow
- Year Built:
- 2000
- Stories:
- 1.0
- Bedrooms:
- 3
- Bathrooms (total):
- 3.5 (1 half)
- Basement:
- Finished, Full, Walk out
Finished Areas
- Interior Size (Total):
- 1359 square feet
- Above Grade:
- 1359 square feet
Interior
- Flooring:
- Hardwood, Carpeted, Ceramic Tile
- Appliances:
- Refrigerator, Dishwasher, Stove, Microwave, Garburator, Window Coverings, Garage door opener
Parking
- Spaces:
- 6
- Features:
- Attached Garage, Garage, Parking Pad, RV, Oversize, Heated Garage
Lot / Land
- Lot Size:
- 4.99 acres
- Lot Features:
- Gas BBQ Hookup
Exterior
- Exterior Features:
- Brick, Stucco
- Construction:
- Wood frame
- Foundation:
- Poured Concrete
- Fencing:
- Fence, Cross fenced
Utilities & Mechanical
- Heating:
- Forced air, Natural gas
- Cooling:
- Central air conditioning
- Water Source:
- Cistern, Well
Views & Waterfront
- View:
- View
Comfort & Security
- Fireplace(s):
- 2
Fees & Dates
- Property Taxes:
- $4,469
- Tax Year:
- 2025
- Last Modified:
- 04/09/2026 05:55:28 PM
- Status Change:
- 04/09/2026 05:49:26 PM
Association / Ownership
- Common Interest:
- Freehold
Room Dimensions
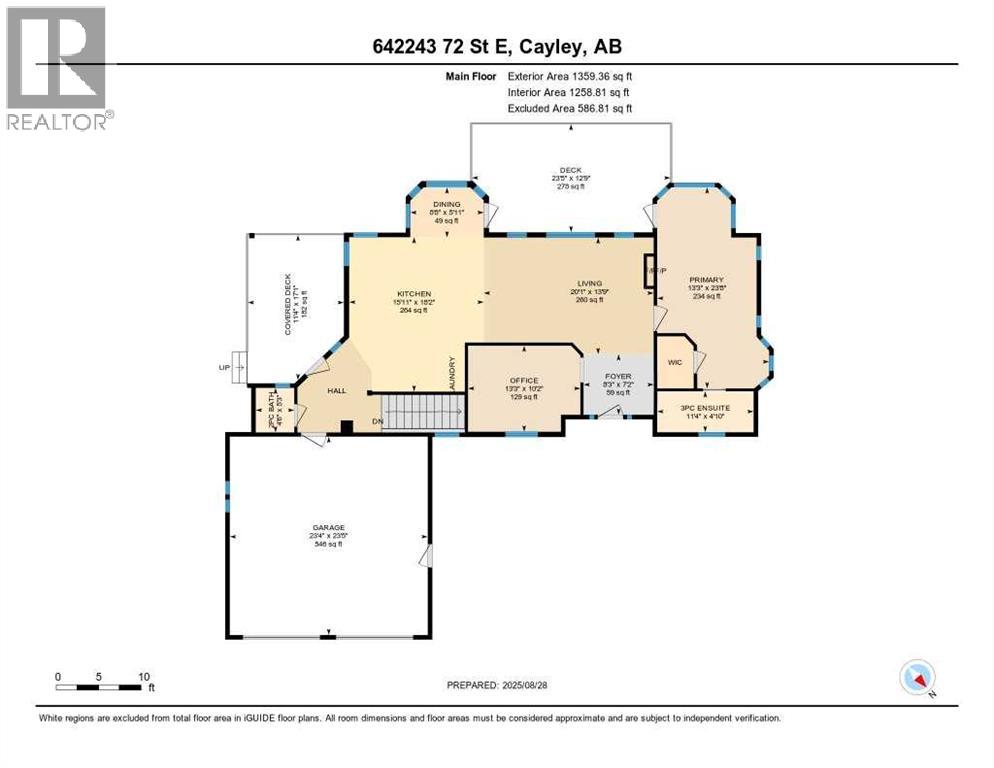
| Room | Level | Size |
|---|---|---|
| 2pc Bathroom | Main level | 4.50 Ft x 5.25 Ft |
| 3pc Bathroom | Main level | 11.33 Ft x 4.83 Ft |
| Dining room | Main level | 8.67 Ft x 5.92 Ft |
| Foyer | Main level | 8.25 Ft x 7.17 Ft |
| Kitchen | Main level | 15.92 Ft x 18.17 Ft |
| Living room | Main level | 20.08 Ft x 13.75 Ft |
| Office | Main level | 13.25 Ft x 10.17 Ft |
| Primary Bedroom | Main level | 13.25 Ft x 23.67 Ft |
| 4pc Bathroom | Basement | 11.17 Ft x 7.75 Ft |
| Bedroom | Basement | 16.50 Ft x 21.50 Ft |
| Bedroom | Basement | 15.75 Ft x 17.25 Ft |
| Recreational, Games room | Basement | 16.50 Ft x 22.42 Ft |
| Furnace | Basement | 17.25 Ft x 9.17 Ft |
Location
Data is supplied by Pillar 9 MLS® System. Pillar 9 is the owner of the copyright in its MLS® System. Data is deemed reliable but is not guaranteed accurate by Pillar 9.
The trademarks MLS®, Multiple Listing Service® and the associated logos are owned by The Canadian Real Estate Association (CREA) and identify the quality of services provided by real estate professionals who are members of CREA. Used under license.