Real estate on your terms®
$6,890,000
active
386038 64 Street West
Rural Foothills County
,
AB
T0L1T0
Key Details
- MLS® Number:
- A2280635
- Building Type:
- House
- Interior Size:
- 4173 square feet
- Bedrooms:
- 4
- Parking Features:
- Attached Garage, Garage, Carport, Oversize, Gravel, Heated Garage
- Lot Size:
- 64.99 acres

Property Description
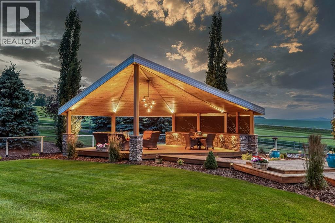
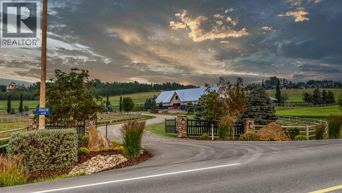
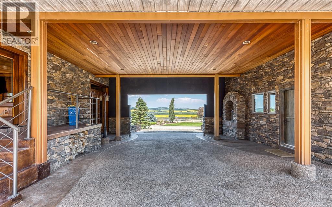
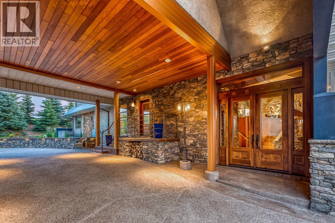
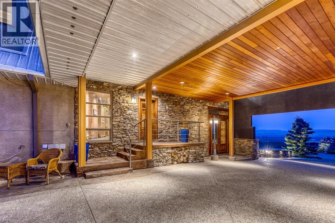
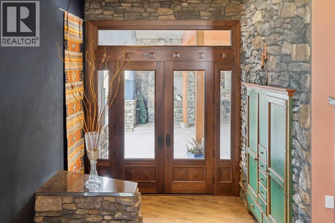
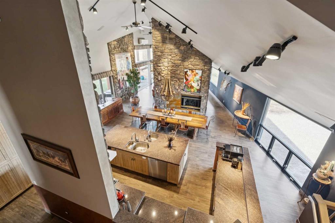
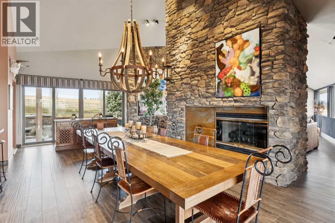
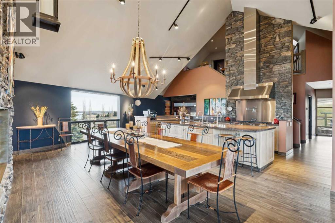
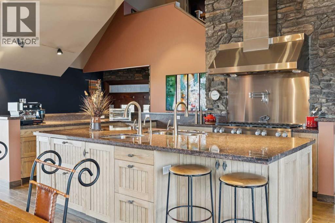
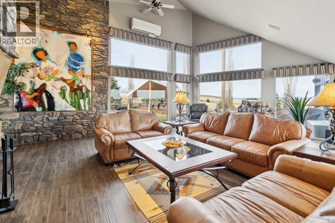
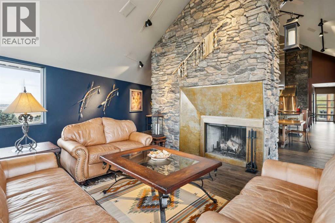
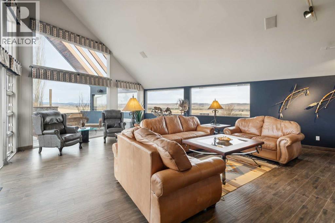
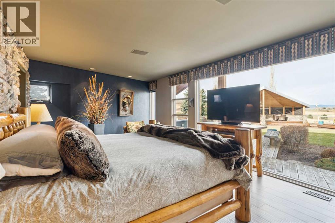
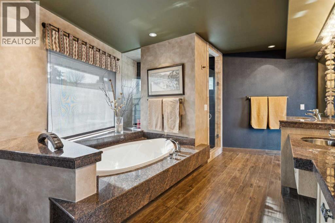
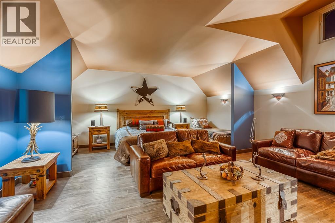
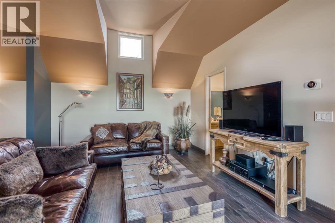
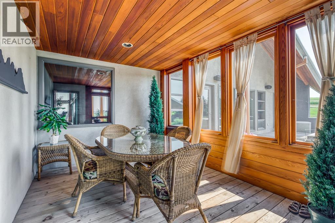
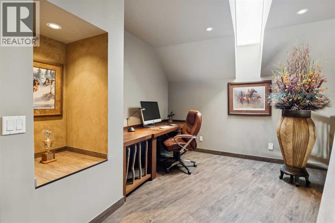
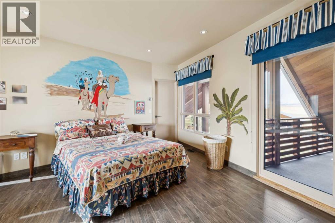
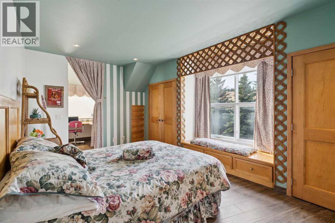
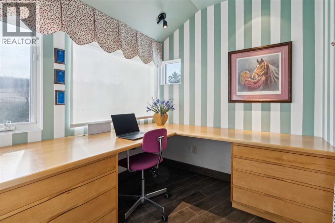
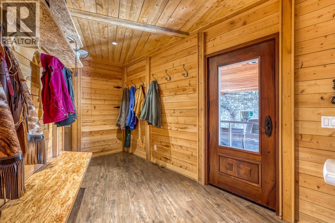
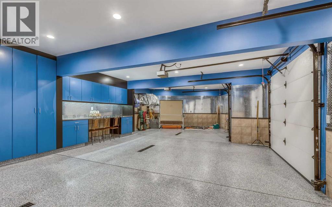
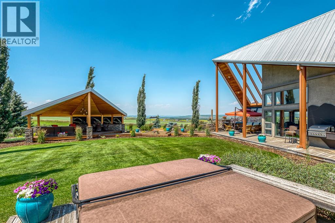
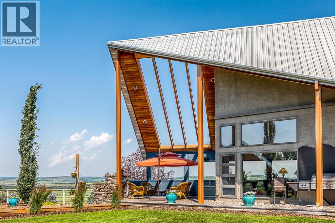
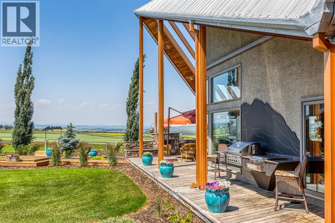
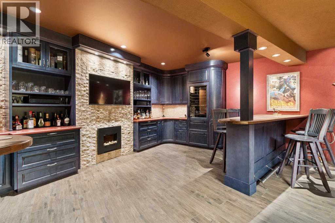
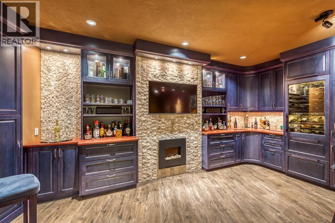
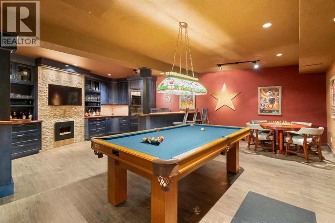
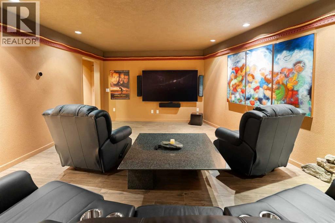
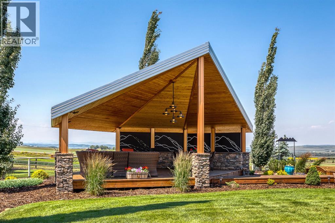
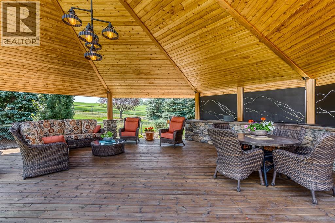
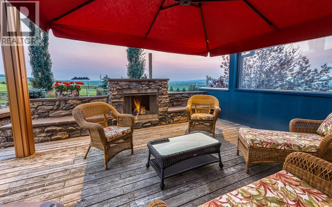
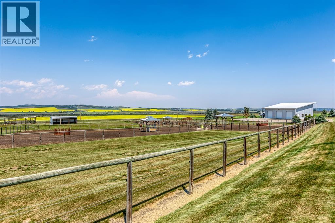
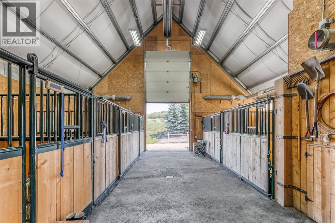
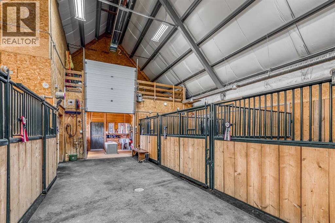
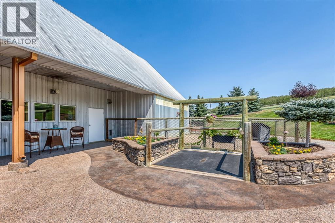
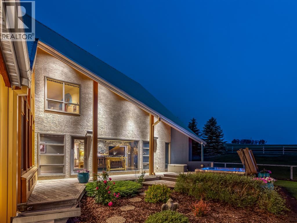
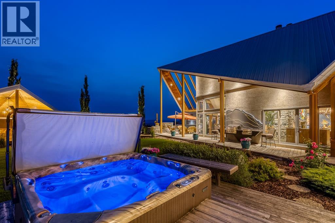
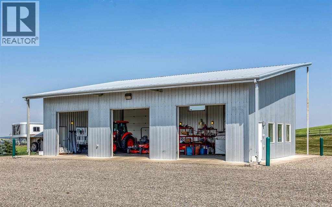
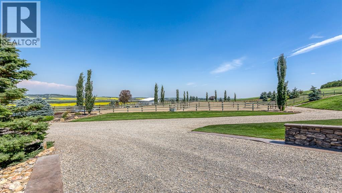
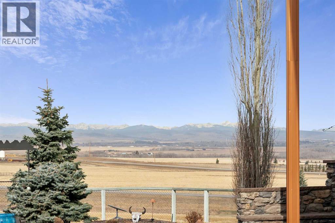
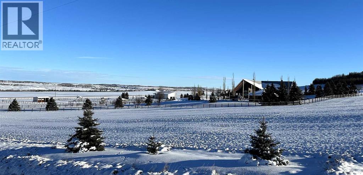
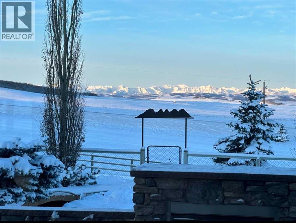
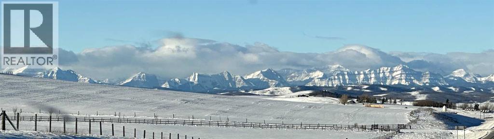
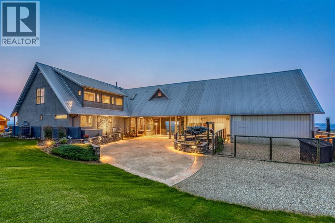
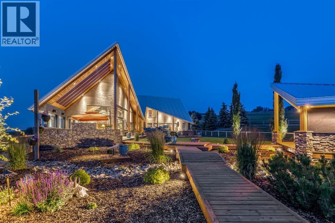
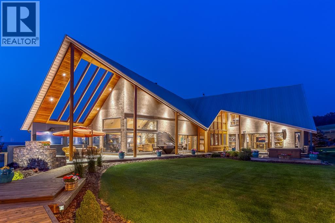
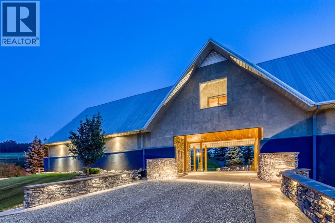
Simply spectacular this fully furnished original owner property features 5700 sq ft of developed living space. This gorgeous Jeremy Sturgess built & designed home sits on a scenic 65-acre plot just minutes west of Okotoks with the foothills framing a view of the Rockies. Reminiscent of a traditional alpine farmhouse complete with vehicle storage, stables & a tool shed all connected under a functional carriage way. The edgy design was purposeful in capturing the stunning 360-degree vistas from every room & unveils the patchwork of prairie fields rolling to meet the front ranges of the Rockies. The outdoor living space is sheltered behind the angular roof line perfectly protecting the courtyard area complete with a pavilion, hot tub, built in entertaining areas, gardens, pathways & surround sound speakers. Enter through the grand breezeway & prepare to be awed with the soaring vaulted ceilings & the cozy open/functional floor plan. On the main there are floor to ceiling windows meant to move the outside living space to the indoors & the grand stone double sided fireplace which separates the living room from the kitchen & eating spaces. Entertain in your gourmet kitchen with top-of-the-line appliances,10 ft Island, an abundance of counter & cabinet space & choose if you will dine along side the fireplace or in the Sunroom. The entire home features in-floor heat for our chilly winter nights. The private Master suite features views to the west, the pavilion & the outdoor living area. It features a luxurious ensuite, large walk-in closet & laundry. There is also a powder room & a large country mudroom to complete this level. Upstairs the 2 generous bedrooms feature work spaces with desks, Jack and Jill bathroom & one features a small tree house feel deck. Over looking the main floor past the willow handrails in the loft is a home office space, guest bedroom suite complete with living area & a full bath. At the end of the evening retreat downstairs to the Media room for a movie or entertain guests in the family/ games room. Pool, darts, poker & a cold beverage while enjoying your favorite sports on TV. The oversized triple garage has been transformed into the ultimate car enthusiast retreat with heated epoxy floors, custom cabinets & more. Outside attached through the carriage way is a heated 5 stall barn with rubber mats, waterers, loft, feed room, tack room & wash bay. There is an outdoor 125 x 250 ft sand ring for riding & all the grass & sand paddocks with shelters your horse’s hearts desire. With 55+ acres in crop and the horse paddocks newly seeded to perfect horse grass mixture the property could be close to self sustaining. The heated drive through 1500 sq ft shop has been designed to accommodate all equipment, feed, delivery trucks & supplies. Extensive irrigated landscaping allows for perfectly manicured grounds all around the home which is completely fenced with post & rail electric fencing. Simply Exquisite , just bring your suitcase and your animals !!! (id:53430)
Building
- Property Type:
- House
- Building Type:
- House
- Year Built:
- 1999
- Stories:
- 1.5
- Bedrooms:
- 4
- Bathrooms (total):
- 6.0 (2 half)
- Basement:
- Finished, Full
Finished Areas
- Interior Size (Total):
- 4173 square feet
- Above Grade:
- 4173 square feet
Interior
- Flooring:
- Tile
- Appliances:
- Refrigerator, Cooktop - Gas, Dishwasher, Range, Oven, Dryer, Microwave, Freezer, Hood Fan, Garage door opener
Parking
- Features:
- Attached Garage, Garage, Carport, Oversize, Gravel, Heated Garage
Lot / Land
- Lot Size:
- 64.99 acres
- Lot Features:
- Closet Organizers, No Animal Home, No Smoking Home, Gazebo
Exterior
- Exterior Features:
- Stucco
- Construction:
- Steel frame
- Foundation:
- Poured Concrete
- Fencing:
- Fence, Cross fenced
Utilities & Mechanical
- Heating:
- Forced air, In Floor Heating, Natural gas, Other
- Cooling:
- Central air conditioning
- Water Source:
- Well
Comfort & Security
- Fireplace(s):
- 3
Fees & Dates
- Property Taxes:
- $8,359
- Tax Year:
- 2025
- Last Modified:
- 08/08/2026 06:40:00 PM
- Status Change:
- 08/08/2026 06:31:51 PM
Association / Ownership
- Common Interest:
- Freehold
Room Dimensions
| Room | Level | Size |
|---|---|---|
| Kitchen | Main level | 2.97 M x 5.66 M |
| Dining room | Main level | 3.63 M x 8.41 M |
| Office | Basement | 2.01 M x 2.08 M |
| Living room | Main level | 6.38 M x 6.68 M |
| Media | Basement | 4.65 M x 7.04 M |
| Loft | Upper Level | 2.59 M x 2.84 M |
| Furnace | Basement | 2.90 M x 3.81 M |
| Other | Upper Level | 2.90 M x 3.94 M |
| Recreational, Games room | Basement | 6.71 M x 6.78 M |
| Laundry room | Main level | 1.58 M x 2.90 M |
| Primary Bedroom | Main level | 3.79 M x 6.02 M |
| Bedroom | Upper Level | 5.49 M x 6.07 M |
| Bedroom | Upper Level | 3.05 M x 5.46 M |
| Bedroom | Upper Level | 4.32 M x 4.55 M |
| 2pc Bathroom | Main level | .00 M x .00 M |
| 4pc Bathroom | Upper Level | .00 M x .00 M |
| 4pc Bathroom | Upper Level | .00 M x .00 M |
| 5pc Bathroom | Main level | .00 M x .00 M |
| Sunroom | Main level | 2.95 M x 4.06 M |
| Other | Main level | 2.11 M x 4.40 M |
| 2pc Bathroom | Basement | .00 M x .00 M |
Location
Data is supplied by Pillar 9 MLS® System. Pillar 9 is the owner of the copyright in its MLS® System. Data is deemed reliable but is not guaranteed accurate by Pillar 9.
The trademarks MLS®, Multiple Listing Service® and the associated logos are owned by The Canadian Real Estate Association (CREA) and identify the quality of services provided by real estate professionals who are members of CREA. Used under license.