Real estate on your terms®
$1,539,000
active
32015 292 Avenue East
Rural Foothills County
,
AB
T1S4P7
Key Details
- MLS® Number:
- A2295819
- Building Type:
- House
- Interior Size:
- 2293 square feet
- Bedrooms:
- 4
- Parking:
- 50
- Parking Features:
- Attached Garage, Parking Pad, RV
- Lot Size:
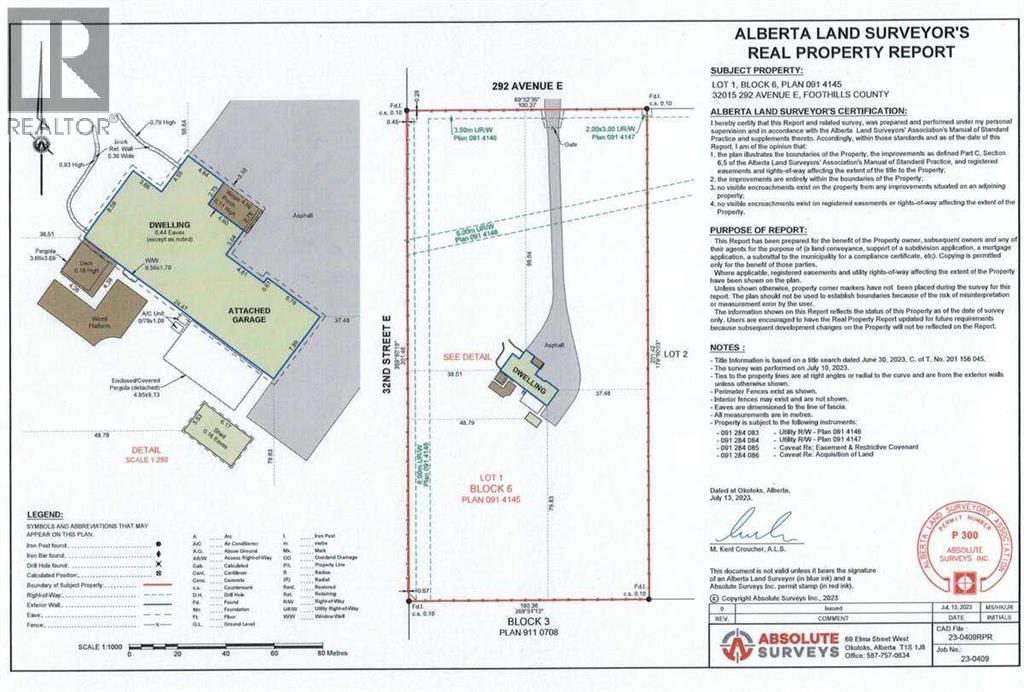
- 217601.44 square feet

Property Description
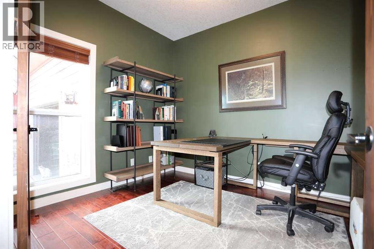
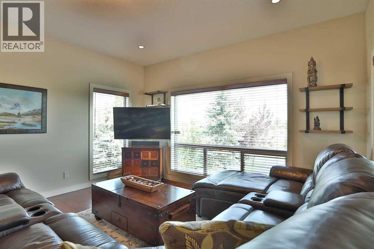
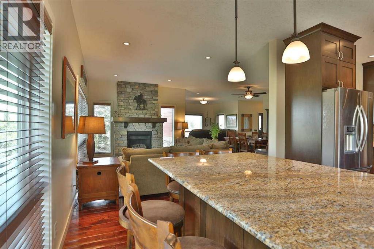
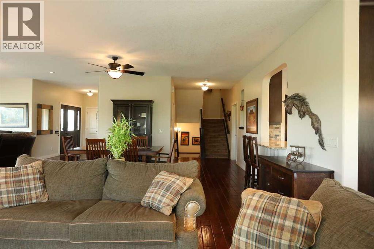
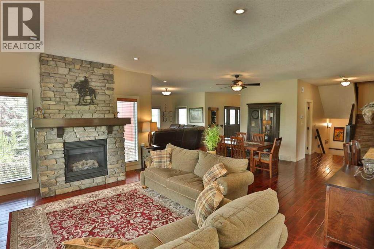
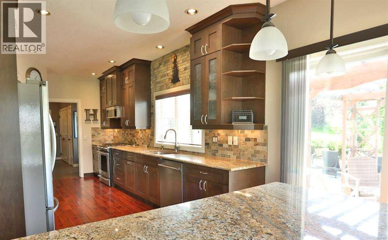
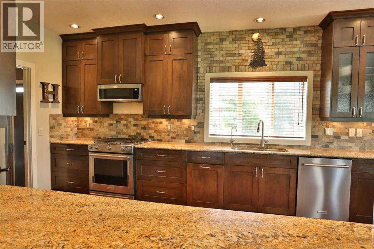
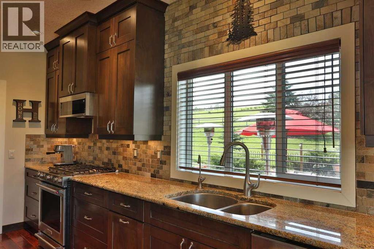
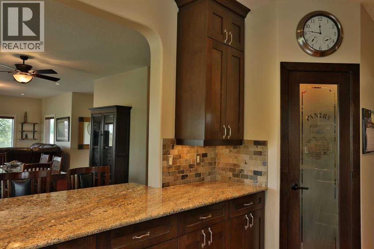
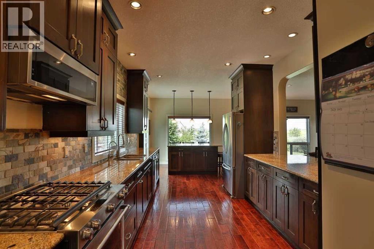
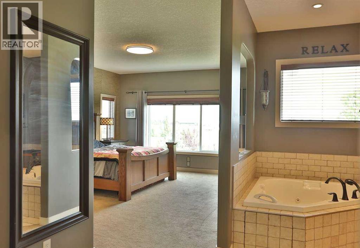
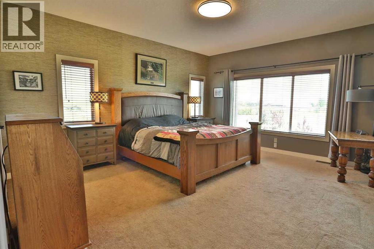
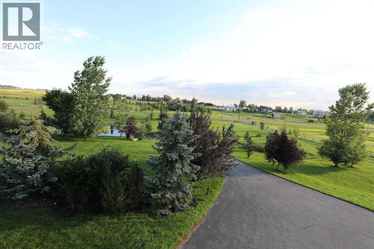
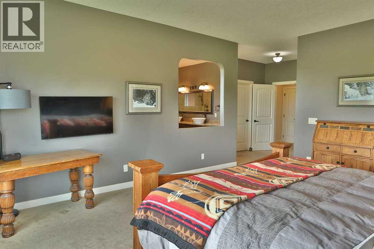
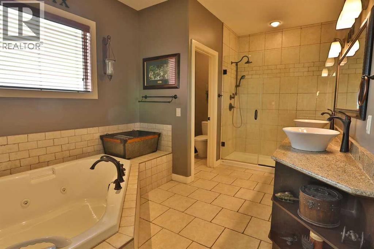
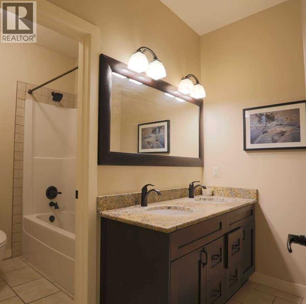
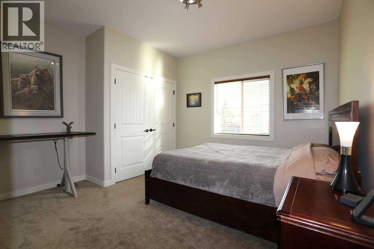
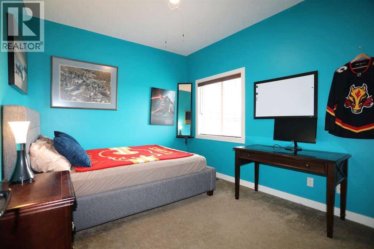
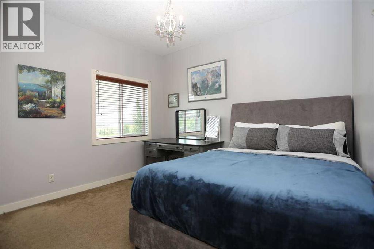
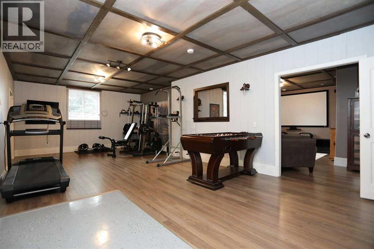
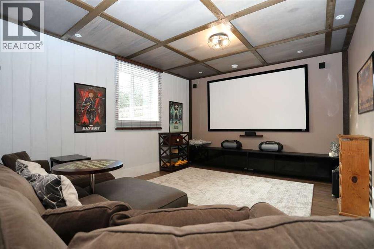
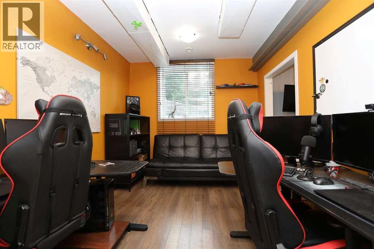
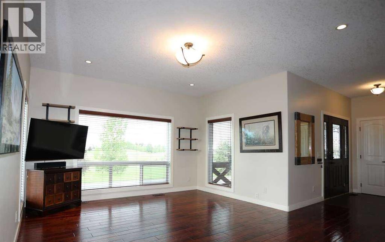
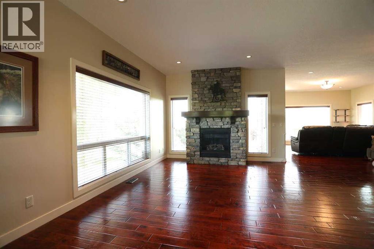
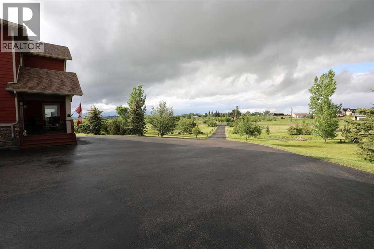
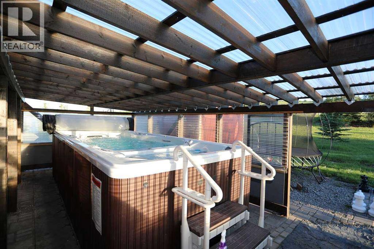
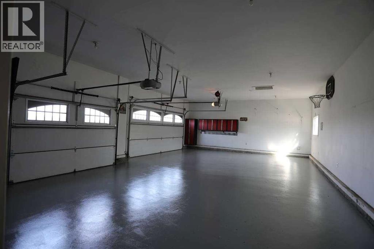
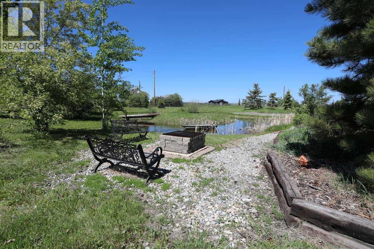
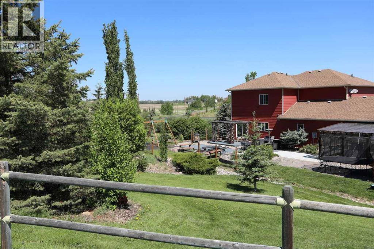
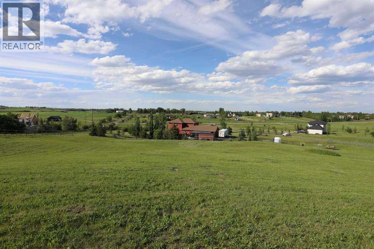
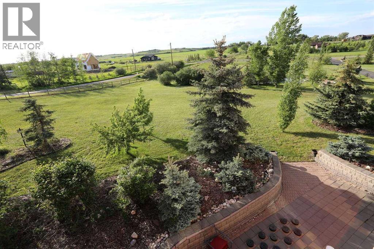
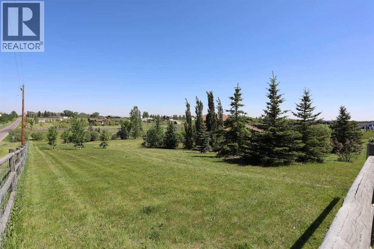
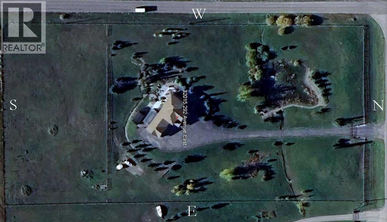
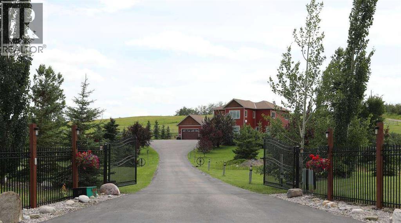
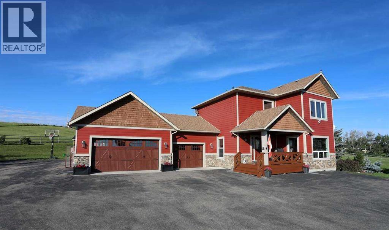
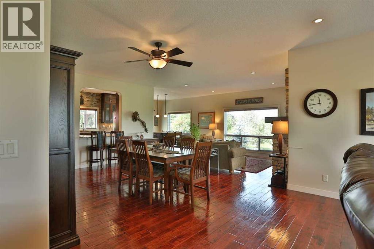
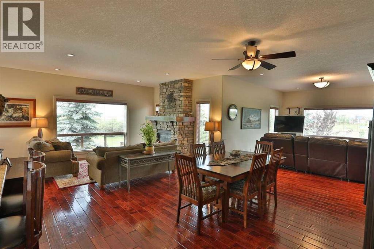
*** For more information, please click the "More Information" button. ***You have discovered your dream lifestyle in this amazing gated estate nestled on 5 acres of picturesque land with breathtaking views in every direction. Perfect for active families, this property offers a paved multi-sport courtyard, with a landscape for winter and summer adventures exploring the expansive grounds. Boasting over 4,000 sq ft of living space across three levels, this home features 4 bedrooms, 4 bathrooms, and an array of amenities including an oversized shed/workshop and an in-floor heated 3-car garage with a dog-wash station and 240v RV connection. Located just 2 km from two K-9 schools and an indoor ice rink, with a short commute to South Calgary, convenience is at your doorstep. Strategically situated 3 minutes from a K to 9 schools, 10 minutes from Calgary South Health Campus (major hospital) and VIP movie theatres and stores, 15 minutes from Okotoks, 30 minutes from the downtown Calgary tower and city centre, 40 minutes from the Calgary airport, and 90 minutes from Banff national park. Inside, the home offers cozy winters and cool summers with dual air-conditioning. The chef's kitchen includes granite countertops, stainless-steel Kitchenaid appliances, and a large island perfect for entertaining. Upstairs, the primary bedroom features a luxurious 6-piece ensuite and walk-in closet, alongside three additional bedrooms and another full bath. The lower level boasts in-floor heating throughout, high ceilings, a gym, open theatre area, hobby room, pool/games area, studies and ample storage. Outside, relax on the south-facing deck with an outdoor kitchen, fireplace, and a year-round enclosed SwimSpa pool and hot tub for endless fun and relaxation all surrounded by mature landscaping, fencing, an automated front gate, and horse-ready enclosures. This is your chance to create lasting memories in this extraordinary home. (id:53430)
Building
- Property Type:
- House
- Building Type:
- House
- Year Built:
- 2010
- Stories:
- 2.0
- Bedrooms:
- 4
- Bathrooms (total):
- 5.0 (2 half)
- Basement:
- Finished, Full
Finished Areas
- Interior Size (Total):
- 2293 square feet
- Above Grade:
- 2293 square feet
Interior
- Flooring:
- Concrete, Tile, Hardwood, Carpeted
- Appliances:
- Washer, Refrigerator, Oven - gas, Water purifier, Water softener, Cooktop - Gas, Gas stove(s), Range - Gas, Dishwasher, Oven, Dryer, Microwave, Freezer, Garburator, Oven - Built-In, Humidifier, Hood Fan, Water Distiller, Window Coverings, Garage door opener, Water Heater - Gas, Water Heater - Tankless
Parking
- Spaces:
- 50
- Features:
- Attached Garage, Parking Pad, RV
Lot / Land
- Lot Size:
- 217601.44 square feet
- Frontage:
- 100.37 meters
- Lot Features:
- Cul-de-sac, Treed, PVC window, No neighbours behind, French door, Closet Organizers, Gazebo
Exterior
- Exterior Features:
- Composite Siding
- Foundation:
- Poured Concrete
- Fencing:
- Fence
Utilities & Mechanical
- Heating:
- Forced air, In Floor Heating, Natural gas, Central heating, Other
- Cooling:
- Central air conditioning
- Water Source:
- Private Utility
Views & Waterfront
- View:
- View
Comfort & Security
- Fireplace(s):
- 1
Fees & Dates
- Property Taxes:
- $6,908
- Tax Year:
- 2025
- Last Modified:
- 07/22/2026 07:50:01 PM
- Status Change:
- 07/22/2026 07:45:56 PM
Association / Ownership
- Common Interest:
- Freehold
Room Dimensions
| Room | Level | Size |
|---|---|---|
| Kitchen | Main level | 10.00 Ft x 26.00 Ft |
| Living room | Main level | 15.00 Ft x 14.00 Ft |
| Dining room | Main level | 15.00 Ft x 16.00 Ft |
| Primary Bedroom | Second level | 14.00 Ft x 16.42 Ft |
| Bedroom | Second level | 13.00 Ft x 12.92 Ft |
| Bedroom | Second level | 10.00 Ft x 12.00 Ft |
| Bedroom | Second level | 10.00 Ft x 12.00 Ft |
| Den | Second level | 8.83 Ft x 10.42 Ft |
| Living room | Main level | 16.00 Ft x 14.00 Ft |
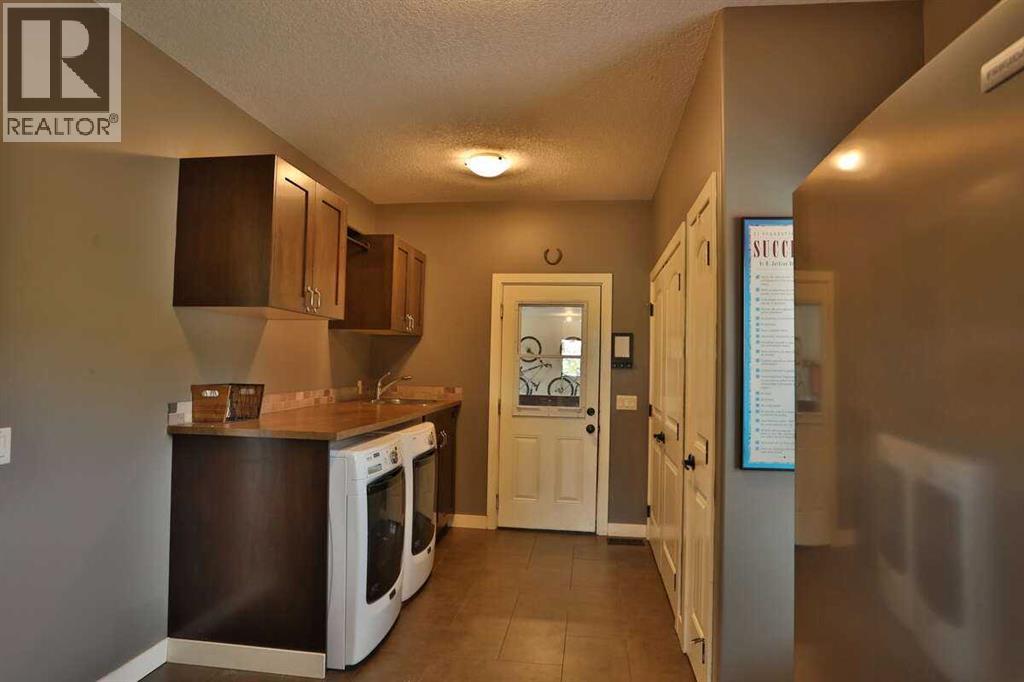
| Laundry room | Main level | 10.00 Ft x 14.50 Ft |
| Office | Basement | 7.00 Ft x 15.00 Ft |
| Other | Basement | 16.00 Ft x 13.00 Ft |
| Furnace | Basement | 15.00 Ft x 10.00 Ft |
| Office | Basement | 10.00 Ft x 25.00 Ft |
| 6pc Bathroom | Second level | - |
| 5pc Bathroom | Second level | - |
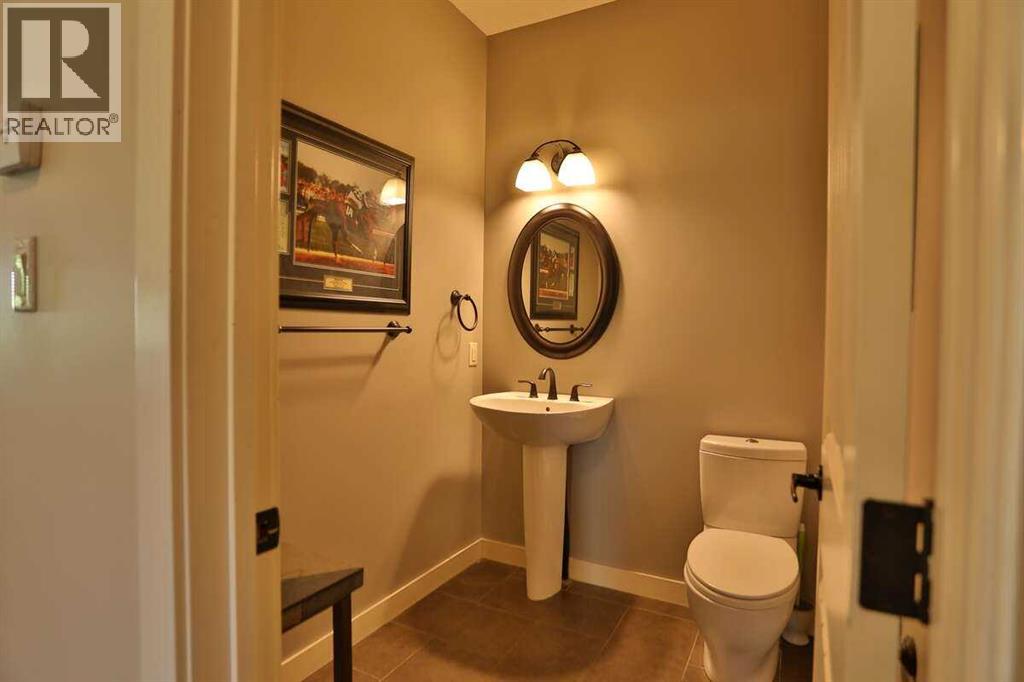
| 2pc Bathroom | Basement | - |
| 2pc Bathroom | Basement | - |
Location
Data is supplied by Pillar 9 MLS® System. Pillar 9 is the owner of the copyright in its MLS® System. Data is deemed reliable but is not guaranteed accurate by Pillar 9.
The trademarks MLS®, Multiple Listing Service® and the associated logos are owned by The Canadian Real Estate Association (CREA) and identify the quality of services provided by real estate professionals who are members of CREA. Used under license.