Real estate on your terms®
$2,998,000
active
242036 96 Street East
Rural Foothills County
,
AB
T1S3Y6
Key Details
- MLS® Number:
- A2289283
- Building Type:
- House
- Interior Size:
- 5873 square feet
- Bedrooms:
- 4
- Parking:
- 15
- Parking Features:
- Attached Garage, Garage, Garage, Oversize, Concrete, Heated Garage
- Lot Size:
- 5.32 acres

Property Description
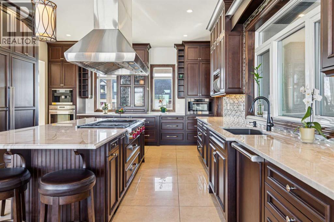
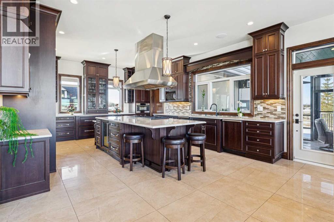
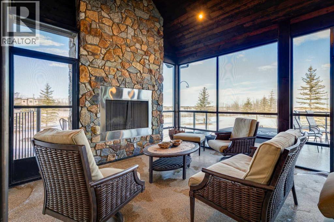
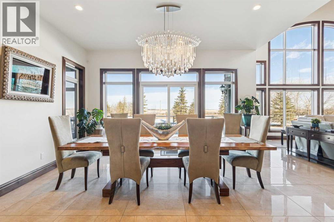
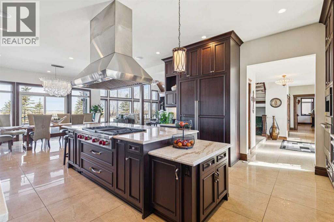
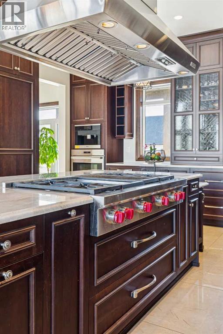
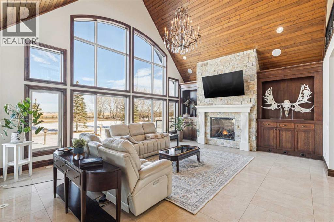
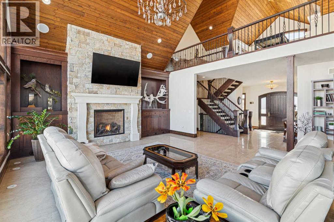
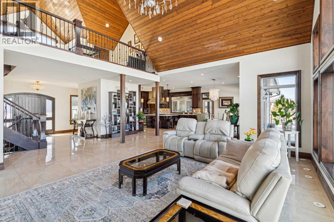
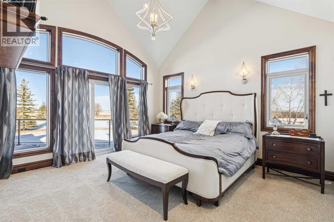
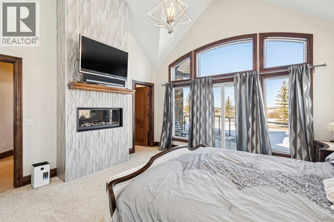
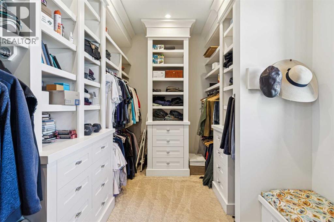
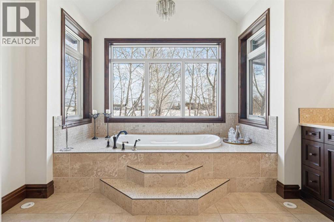
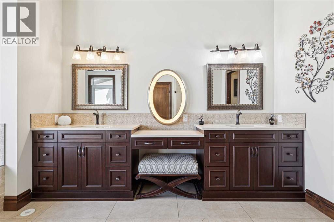
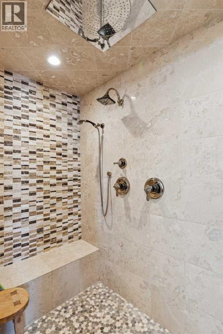
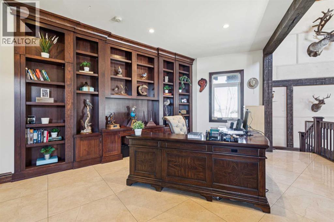
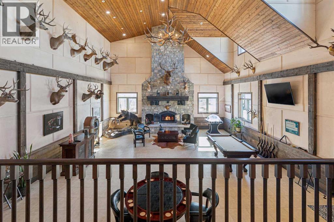
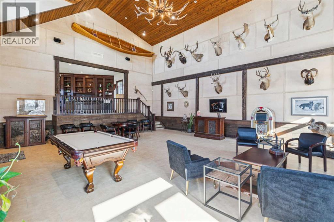
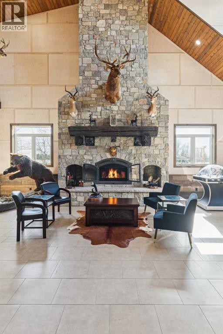
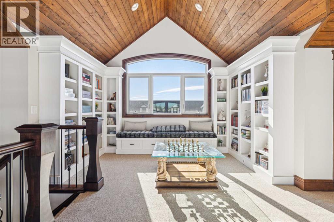
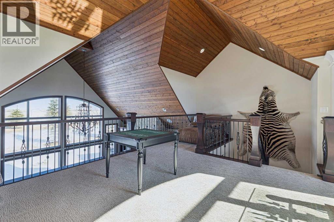
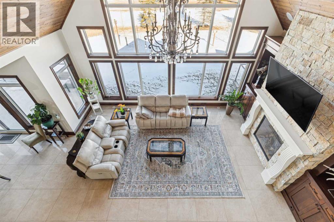
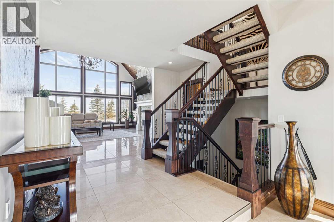
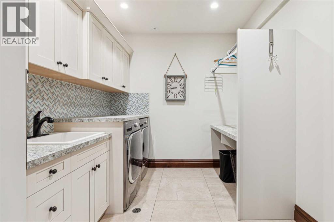
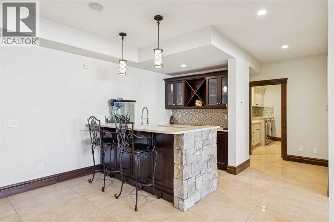
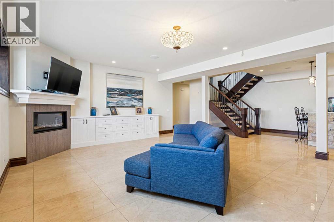
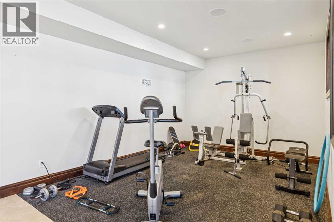
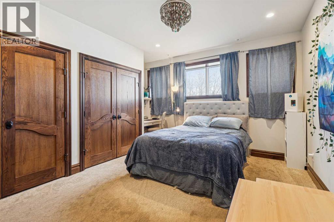
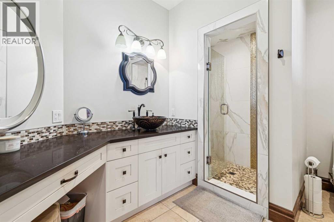
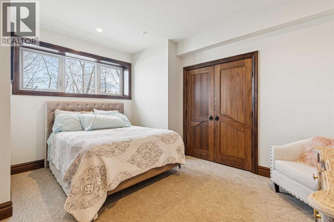
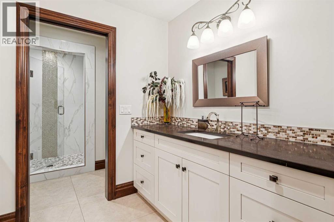
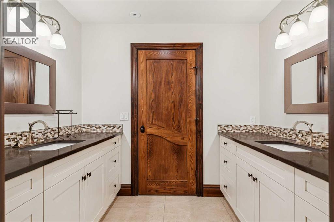
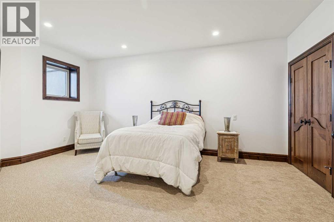
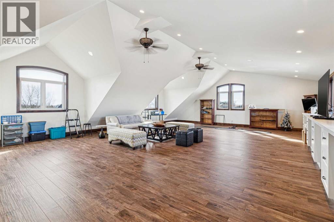
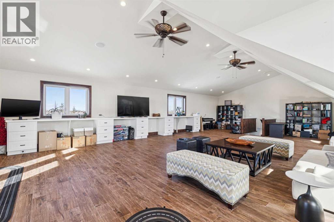
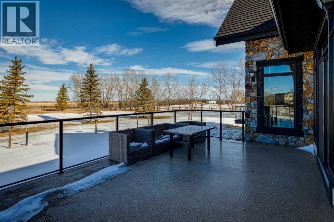
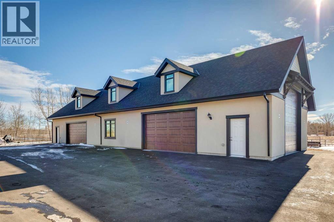
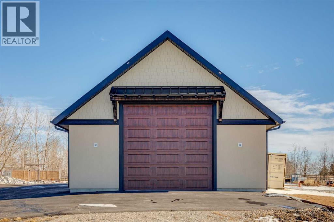
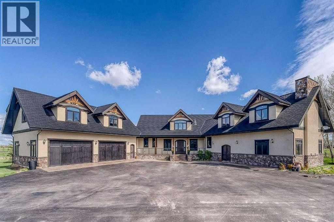
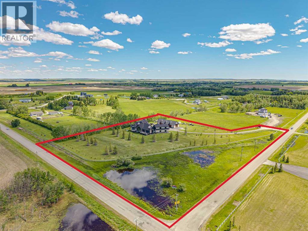
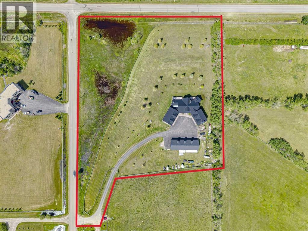
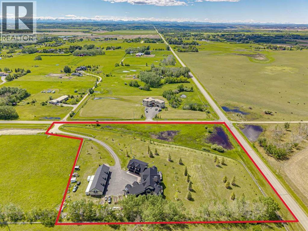
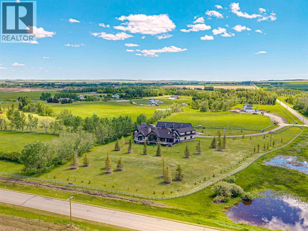
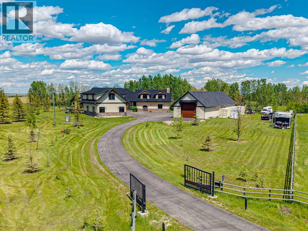
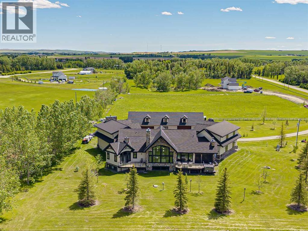
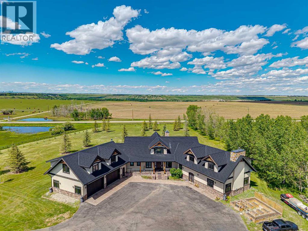
Luxurious Estate Living at its finest! You must experience this custom built JayWest home to appreciate everything it has to offer. Over 8,700 sq ft of finished living space with 4 bedrooms & 4 bathrooms, the abundance of living space in this home makes it ideal for large families. The heart of this home features the living room with vaulted ceilings, floor to ceiling windows and a gas burning fireplace. Open to the kitchen and dining area. The gourmet kitchen is beautifully finished with custom millwork and well appointed with two Miele dishwashers, Wolf gas cook-top, a Miele coffee machine, an integrated Sub-Zero fridge/freezer combo, and a Wolf Steam Oven. Off the dining area is a screened in patio with bbq gas line, wood burning fireplace and an additional north facing deck. The owner’s suite provided for the perfect retreat with vaulted ceilings, gas fireplace, a private deck, oversized walk-in closet with dressing area and spa like ensuite with jetted tub and walk-in steam shower. Unique to this home is the trophy room with over 20 ft ceilings and incredible wood burning fireplace with a stone overmantel. The perfect space to entertain, the uses for this space are endless. Quality features throughout this home include Italian 24x24 marble tiles, custom millwork & built-ins, timber ceilings, granite counter-tops, in-floor heating & recessed lighting. Built and finished with the Viceroy Building Package, featuring kiln-dried lumber and high-end materials. The basement level three large bedrooms, a 3pc ensuite and 4pc bathroom. The custom wet bar opens to the rec room with gas burning fireplace & a gym/flex area. Also on this level is a large laundry room and storage/utility area. The fully finished heated 4 car garage allows for ample parking. There is an additional 1,100 sq ft of versatile living space above the garage with built in desks its perfect for students, work from home, or a studio. The high-end mechanical room, valued at over $200,000, is complete with efficient air exchange system with independent zones, in-floor heating, multiple boilers, an air purification system, and RO water filtration & softener. The 2,700-square-foot detached shop complete with mezzanine, large overhead doors provide for an outdoorsman’s perfect workspace. Enjoy private country living with city accessibility, only 10 minutes to all the amenities of South Calgary. Minutes to the Calgary Health South Campus and quick access to Hwy 2. Located in the Foothills School Division. (id:53430)
Building
- Property Type:
- House
- Building Type:
- House
- Year Built:
- 2016
- Stories:
- 1.5
- Bedrooms:
- 4
- Bathrooms (total):
- 4.5 (1 half)
- Basement:
- Finished, Full
Finished Areas
- Interior Size (Total):
- 5873 square feet
- Above Grade:
- 5873 square feet
Interior
- Flooring:
- Hardwood, Marble, Carpeted
- Appliances:
- Oven - Built-In, Window Coverings, Garage door opener, Washer & Dryer
Parking
- Spaces:
- 15
- Features:
- Attached Garage, Garage, Garage, Oversize, Concrete, Heated Garage
Lot / Land
- Lot Size:
- 5.32 acres
- Frontage:
- 135.93 meters
- Lot Features:
- Treed, Wet bar, Closet Organizers, Level, Gas BBQ Hookup
Exterior
- Exterior Features:
- Stucco
- Construction:
- Wood frame
- Foundation:
- Poured Concrete
- Fencing:
- Fence
Utilities & Mechanical
- Heating:
- Forced air, In Floor Heating, Natural gas, Other
- Cooling:
- None, See Remarks
- Water Source:
- Cistern, Well
Comfort & Security
- Fireplace(s):
- 5
Fees & Dates
- Property Taxes:
- $19,144
- Tax Year:
- 2025
- Last Modified:
- 08/12/2026 08:00:01 PM
- Status Change:
- 08/12/2026 07:57:35 PM
Association / Ownership
- Common Interest:
- Freehold
Room Dimensions
| Room | Level | Size |
|---|---|---|
| Bedroom | Basement | 14.08 Ft x 12.08 Ft |
| Exercise room | Basement | 15.08 Ft x 11.83 Ft |
| Laundry room | Basement | 11.17 Ft x 8.83 Ft |
| Recreational, Games room | Basement | 24.67 Ft x 30.50 Ft |
| Furnace | Basement | 58.92 Ft x 16.42 Ft |
| Other | Basement | 6.25 Ft x 7.08 Ft |
| 3pc Bathroom | Basement | .00 Ft x .00 Ft |
| 4pc Bathroom | Basement | .00 Ft x .00 Ft |
| Bedroom | Basement | 18.92 Ft x 15.00 Ft |
| Bedroom | Basement | 17.92 Ft x 17.58 Ft |
| Loft | Second level | 24.08 Ft x 20.00 Ft |
| Family room | Second level | 29.00 Ft x 45.75 Ft |
| 2pc Bathroom | Main level | .00 Ft x .00 Ft |
| 5pc Bathroom | Main level | .00 Ft x .00 Ft |
| Dining room | Main level | 16.50 Ft x 12.75 Ft |
| Foyer | Main level | 28.25 Ft x 7.67 Ft |
| Great room | Main level | 28.83 Ft x 38.67 Ft |
| Kitchen | Main level | 16.50 Ft x 20.17 Ft |
| Living room | Main level | 24.00 Ft x 23.67 Ft |
| Other | Main level | 15.08 Ft x 15.58 Ft |
| Office | Main level | 21.83 Ft x 16.83 Ft |
| Pantry | Main level | 6.50 Ft x 7.08 Ft |
| Primary Bedroom | Main level | 15.25 Ft x 14.92 Ft |
| Other | Main level | 16.83 Ft x 9.00 Ft |
Location
Data is supplied by Pillar 9 MLS® System. Pillar 9 is the owner of the copyright in its MLS® System. Data is deemed reliable but is not guaranteed accurate by Pillar 9.
The trademarks MLS®, Multiple Listing Service® and the associated logos are owned by The Canadian Real Estate Association (CREA) and identify the quality of services provided by real estate professionals who are members of CREA. Used under license.