Real estate on your terms®
$2,800,000
active
146219 371 Street West
Rural Foothills County
,
AB
T0L0K0
Key Details
- MLS® Number:
- A2292668
- Building Type:
- House
- Interior Size:
- 1960 square feet
- Bedrooms:
- 4
- Parking Features:
- Attached Garage, Detached Garage, Garage, Garage, See Remarks, Heated Garage
- Lot Size:
- 23.25 acres

Property Description
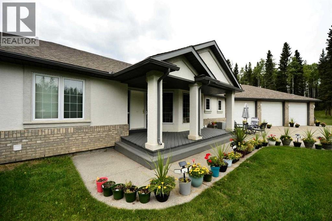
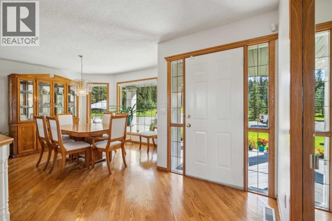
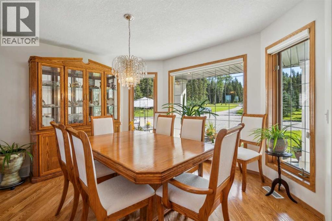
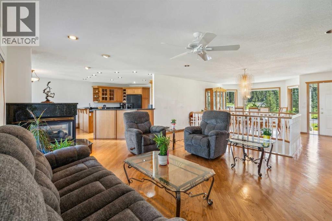
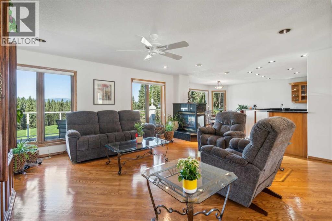
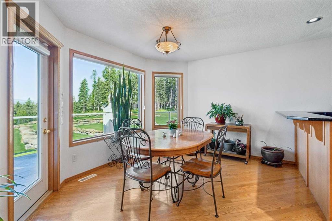
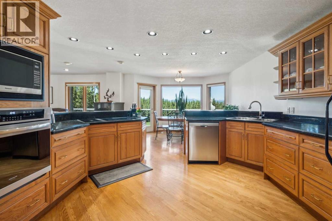
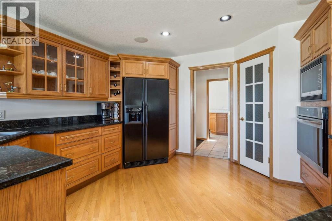
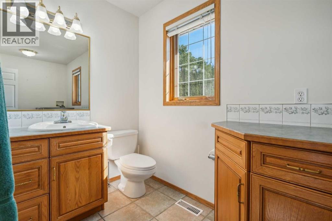
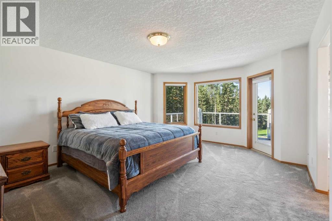
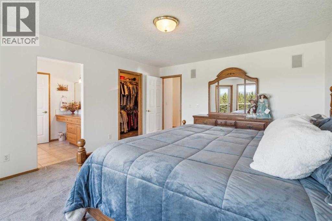
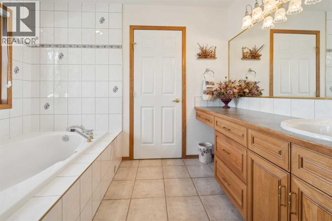
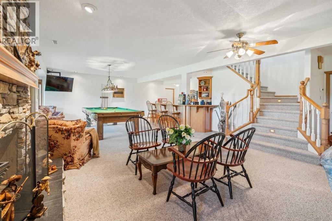
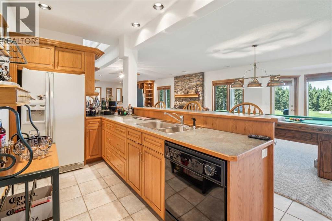
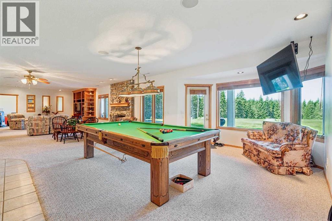
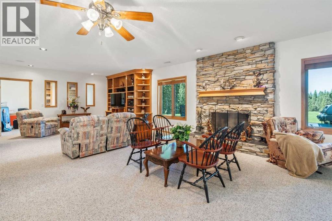
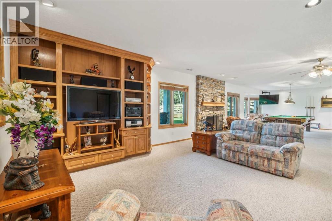
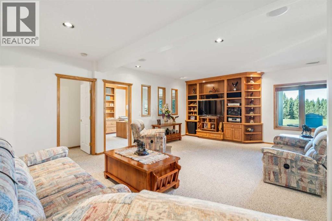
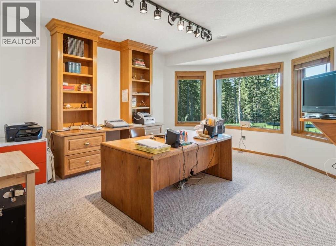
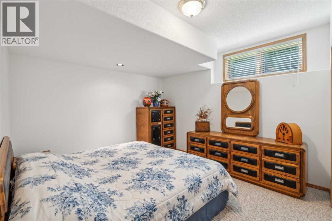
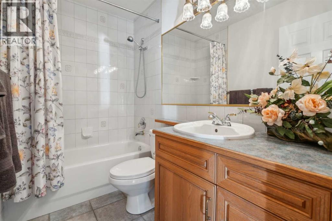
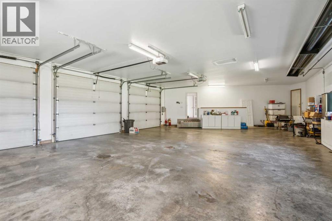
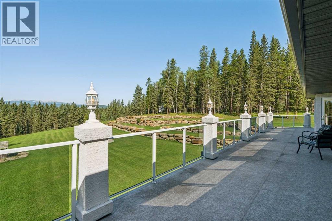
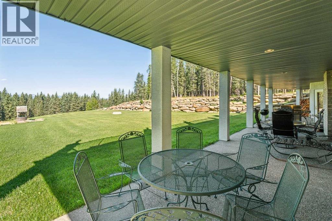
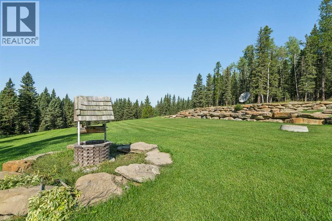
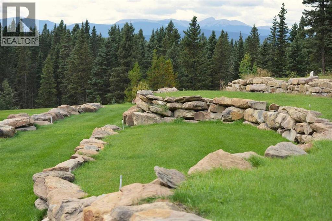
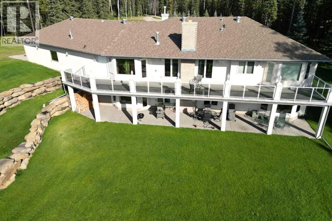
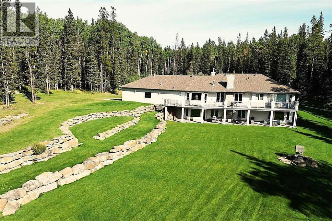
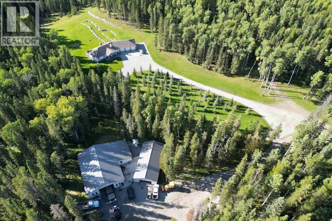
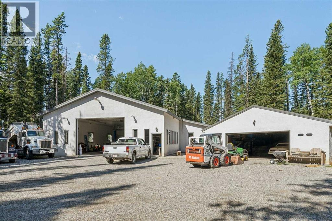
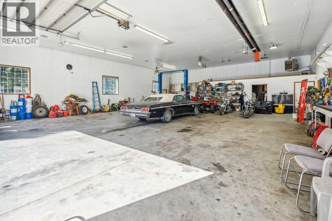
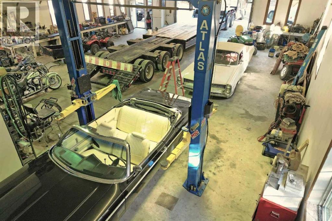
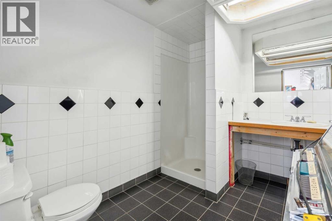
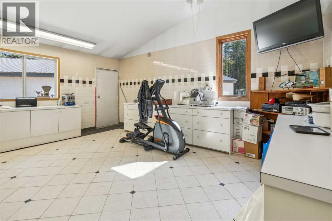
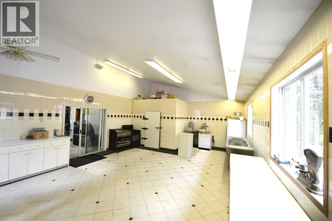
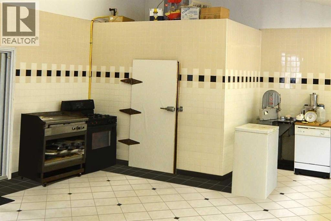
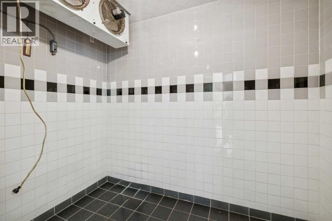
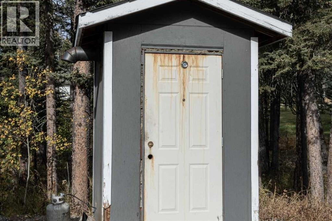
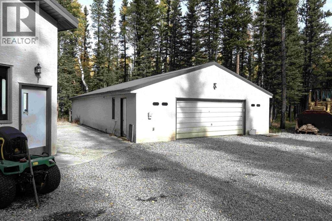
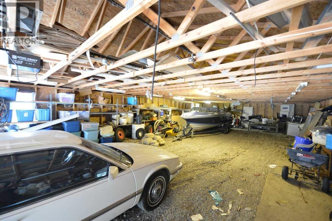
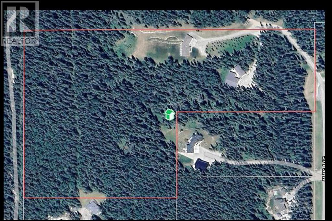
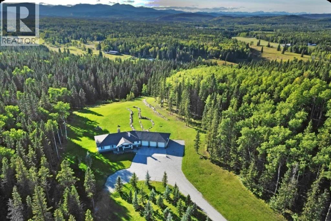
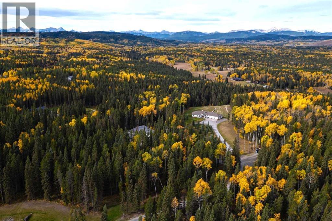
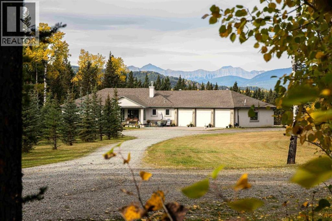
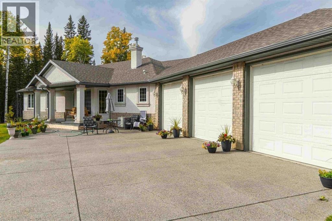
** GORGEOUS VIEWS, GREAT SETTING**Less than thirty minutes from Calgary lies a jewel of a home, a secluded acreage with stunning views, and some very unique outbuildings. This 23 acre estate has a main floor and lower-level walkout; both with sweeping vistas of the impressively landscaped backyard and mountains beyond. Upon arrival through the private cul-de-sac, the first thing you notice are the impeccably maintained lawns and groomed driveway. The front entrance opens to a bright foyer that leads either to a formal dining area, or to a grand living room with site-finished oak floors and many windows showcasing the beauty beyond. It shares a three-way gas fireplace with the cosy dining nook and bay window, and the updated kitchen with quartz countertops and a large walk-through pantry. The pantry connects to the generous garage mudroom and laundry room. The large back deck runs along the length of the house and opens into the primary bedroom suite with walk-in closet, bay window, and 4-piece en-suite. This wing of the house has two more good size bedrooms and another full bathroom. The heated large three-car garage is an appealing feature with almost 1400 square feet of room, plenty of storage, windows, and a separate stair leading to the lower level. Downstairs you’ll find a large rec room with updated Berber carpet and a fieldstone floor-to-ceiling wood-burning fireplace, as well as an amazing bar with its own full size fridge and dishwasher- the perfect place to entertain. There is also a spacious office, and another bedroom and bath that would be perfect for guests. Leaving the main house, you’ll come to a truly special feature of the property, a large shop which is a mechanics dream. Not only does it have a ten thousand pound hoist and lift, but also radiant in-floor heat, and has its own bathroom, shower and laundry. Socks not completely knocked off? Attached is a very spacious area that used to be a fully functional butcher shop, complete with a large walk-in cooler. Although this space would be a hunter's delight, it also has many possibilities for studio space, other hobbies, or home based business, with its gleaming tile, industrial sinks, and extensive counters. There is also another 30 x 60 storage building for the toys; to store boats, cars, recreational vehicles or any other equipment. This acreage is one of a kind! (id:53430)
Building
- Property Type:
- House
- Building Type:
- House
- Style:
- Bungalow
- Year Built:
- 1999
- Stories:
- 1.0
- Bedrooms:
- 4
- Bathrooms (total):
- 3.0
- Basement:
- Finished, Full, Separate entrance, Walk out
Finished Areas
- Interior Size (Total):
- 1960 square feet
- Above Grade:
- 1960 square feet
Interior
- Flooring:
- Hardwood, Carpeted, Ceramic Tile
- Appliances:
- Washer, Refrigerator, Dishwasher, Stove, Dryer, Microwave, Freezer, Oven - Built-In, See remarks, Garage door opener, Water Heater - Tankless
Parking
- Features:
- Attached Garage, Detached Garage, Garage, Garage, See Remarks, Heated Garage
Lot / Land
- Lot Size:
- 23.25 acres
- Lot Features:
- Cul-de-sac, See remarks, Other, Wet bar
Exterior
- Exterior Features:
- Concrete, Brick, Stucco
- Construction:
- Poured concrete, Wood frame
- Foundation:
- Poured Concrete
- Fencing:
- Not fenced
Utilities & Mechanical
- Heating:
- Radiant heat, Forced air, In Floor Heating, Natural gas
- Cooling:
- Central air conditioning
- Water Source:
- Well
Views & Waterfront
- View:
- View
Comfort & Security
- Fireplace(s):
- 2
Fees & Dates
- Property Taxes:
- $9,699
- Tax Year:
- 2025
- Last Modified:
- 08/13/2026 03:25:01 AM
- Status Change:
- 08/13/2026 03:18:47 AM
Association / Ownership
- Common Interest:
- Freehold
Room Dimensions
| Room | Level | Size |
|---|---|---|
| 4pc Bathroom | Main level | 4.92 M x 8.08 M |
| 4pc Bathroom | Main level | 11.17 M x 10.08 M |
| Bedroom | Main level | 9.92 M x 13.17 M |
| Bedroom | Main level | 12.58 M x 9.67 M |
| Breakfast | Main level | 13.75 M x 8.58 M |
| Dining room | Main level | 12.33 M x 11.33 M |
| Foyer | Main level | 6.83 M x 8.08 M |
| Kitchen | Main level | 13.75 M x 13.83 M |
| Laundry room | Main level | 13.33 M x 5.08 M |
| Living room | Main level | 18.58 M x 15.92 M |
| Primary Bedroom | Main level | 13.67 M x 18.08 M |
| 3pc Bathroom | Lower level | 8.25 M x 7.08 M |
| Bedroom | Lower level | 11.50 M x 14.67 M |
| Office | Lower level | 11.58 M x 18.25 M |
| Recreational, Games room | Lower level | 45.00 M x 25.92 M |
Location
Data is supplied by Pillar 9 MLS® System. Pillar 9 is the owner of the copyright in its MLS® System. Data is deemed reliable but is not guaranteed accurate by Pillar 9.
The trademarks MLS®, Multiple Listing Service® and the associated logos are owned by The Canadian Real Estate Association (CREA) and identify the quality of services provided by real estate professionals who are members of CREA. Used under license.