Real estate on your terms®
$1,899,988
active
112004 338 Avenue East
Rural Foothills County
,
AB
T1V1N2
Key Details
- MLS® Number:
- A2336565
- Community:
- Gladys Ridge
- Building Type:
- House
- Interior Size:
- 5760 square feet
- Bedrooms:
- 4
- Parking Features:
- Attached Garage, RV, Oversize
- Lot Size:
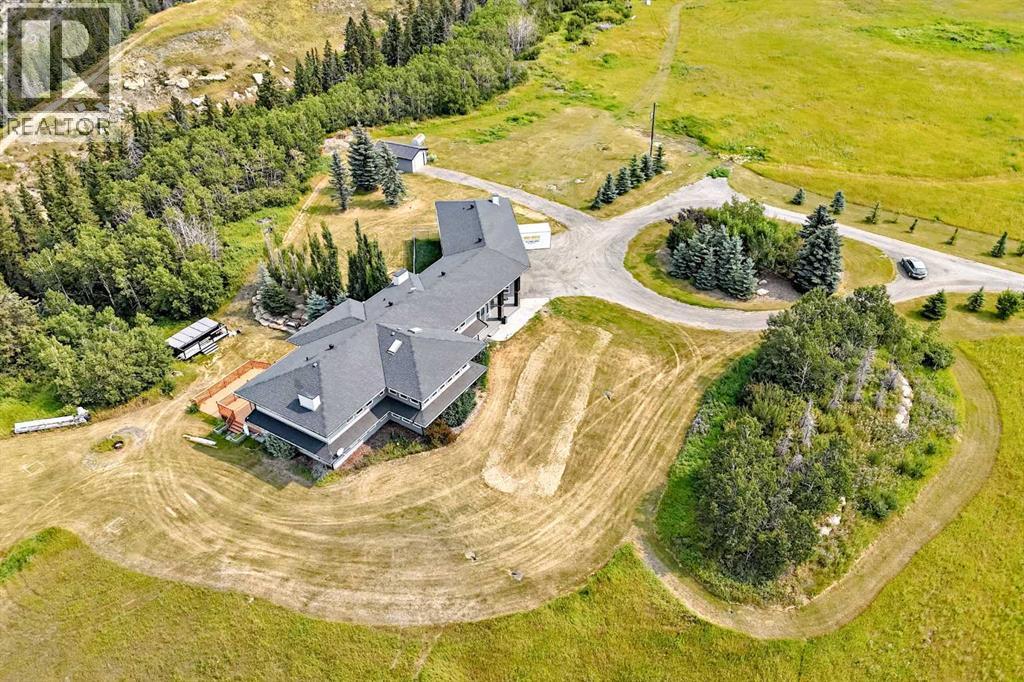
- 16.7 acres

Property Description
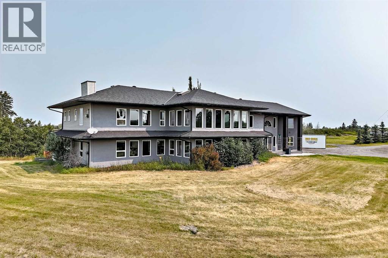
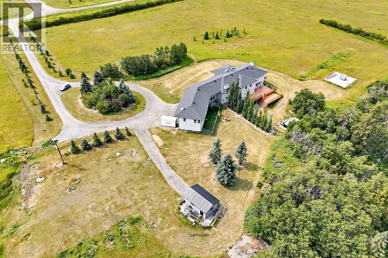
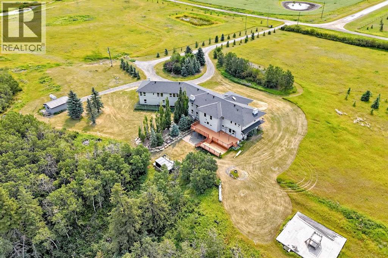
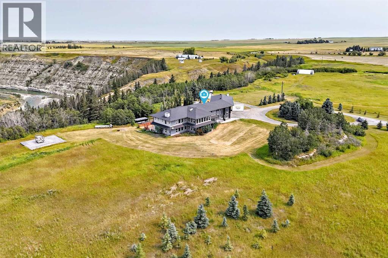
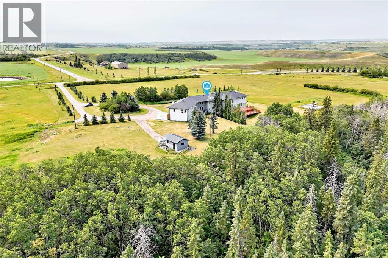
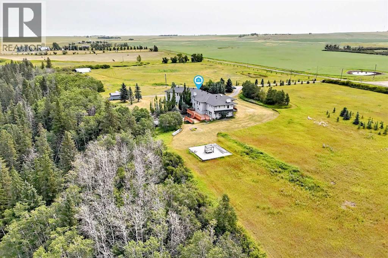
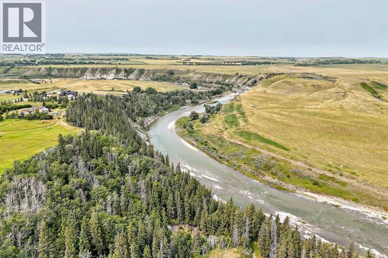
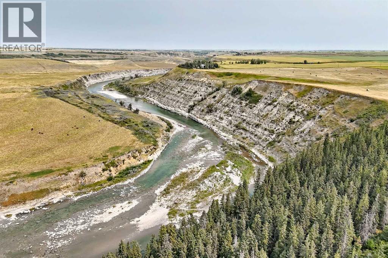
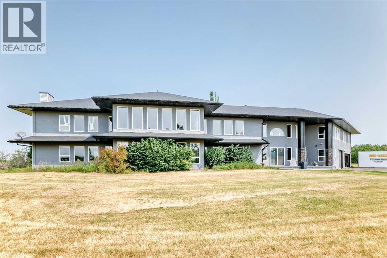
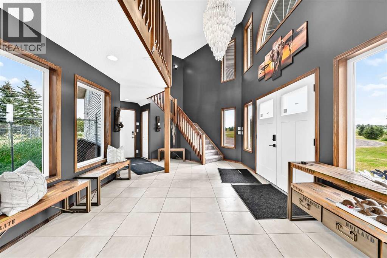
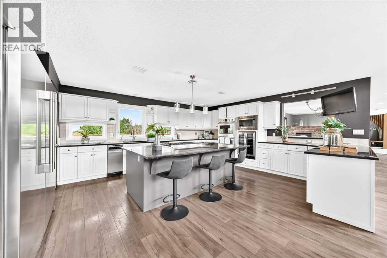
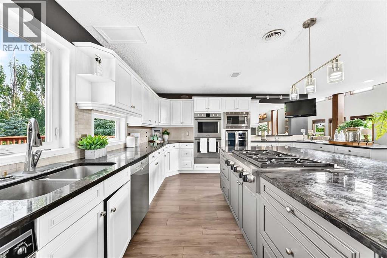
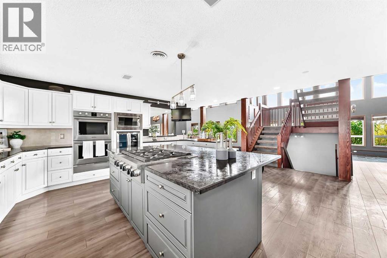
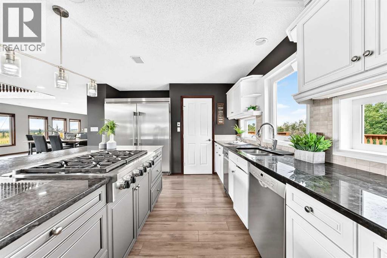
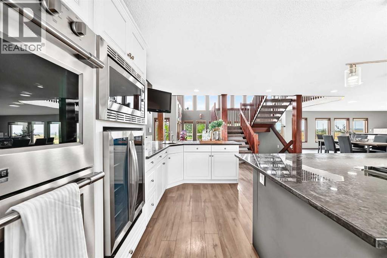
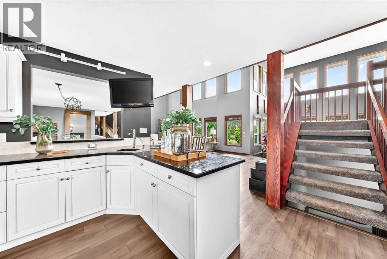
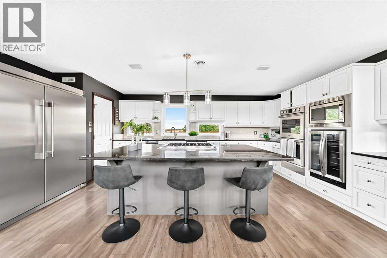
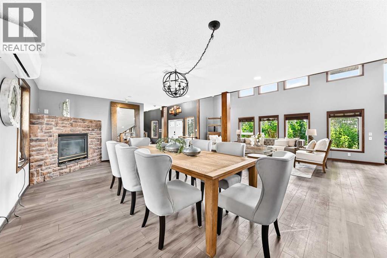
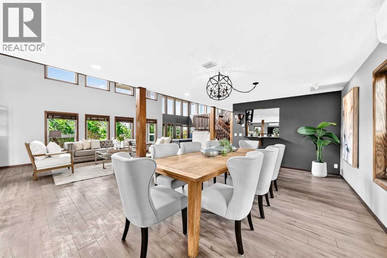
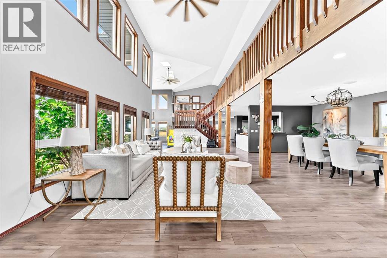
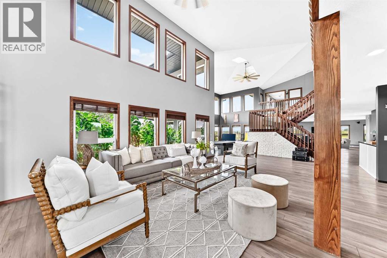
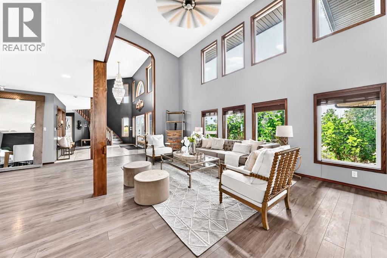
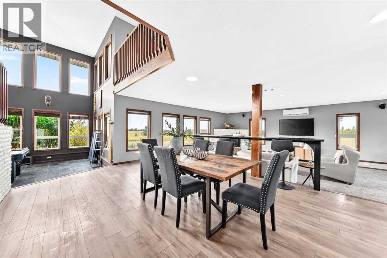
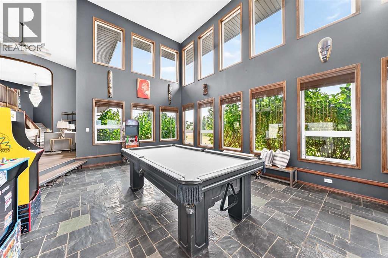
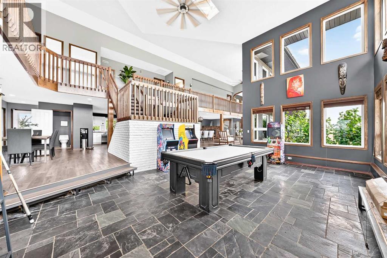
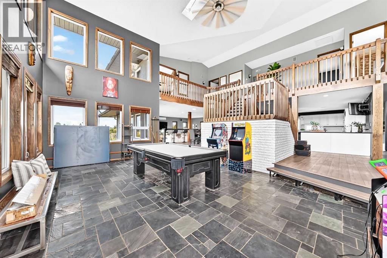
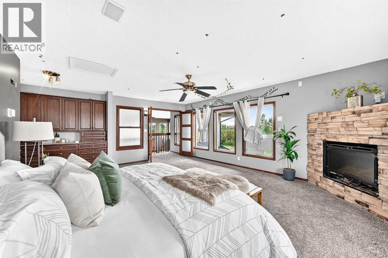
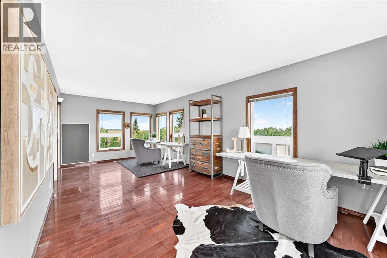
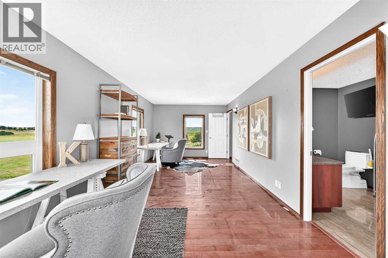
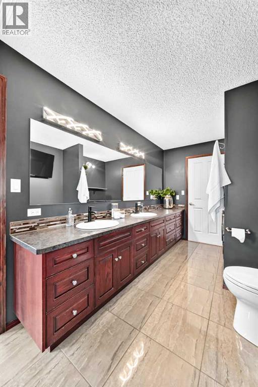
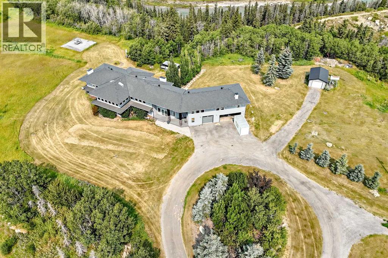
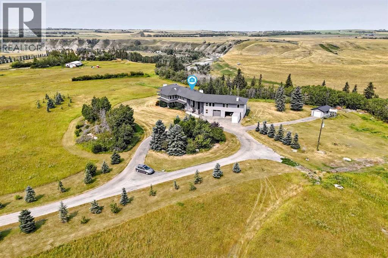
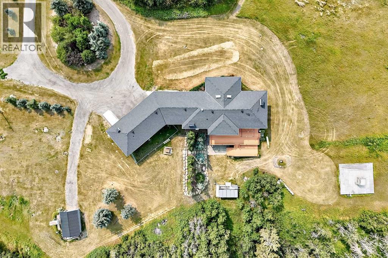
WOW! Did the square footage make you look twice? Yes! this home really is that big! High ceilings, a refreshed kitchen, new windows, new mechanical, a massive garage and separate building for storage and many features which make this home perfect for entertaining, that large family, or those who just want some more space at home! Situated on 20 acres high on the banks of the highwood river the landscape is truly stunning all of this is within 15 minutes to Okotoks and 25 mins to Calgary. A must see! So much value and so much potential lie here! (id:53430)
Building
- Property Type:
- House
- Building Type:
- House
- Year Built:
- 1995
- Stories:
- 2.0
- Bedrooms:
- 4
- Bathrooms (total):
- 4.5 (1 half)
- Basement:
- Finished, Partial, Walk out
Finished Areas
- Interior Size (Total):
- 5760 square feet
- Above Grade:
- 5760 square feet
Interior
- Flooring:
- Tile, Hardwood, Laminate, Slate, Carpeted
- Appliances:
- Washer, Refrigerator, Cooktop - Gas, Dishwasher, Stove, Dryer, Microwave, Oven - Built-In, Hood Fan, Window Coverings, Garage door opener
Parking
- Features:
- Attached Garage, RV, Oversize
Lot / Land
- Lot Size:
- 16.7 acres
- Lot Features:
- Treed, See remarks, Other, No neighbours behind, Closet Organizers, Level
Exterior
- Exterior Features:
- Stone, Stucco
- Construction:
- Wood frame
- Foundation:
- Wood
- Fencing:
- Not fenced
Utilities & Mechanical
- Heating:
- Forced air, In Floor Heating, Natural gas
- Cooling:
- Central air conditioning
- Water Source:
- Well
Views & Waterfront
- View:
- View
Comfort & Security
- Fireplace(s):
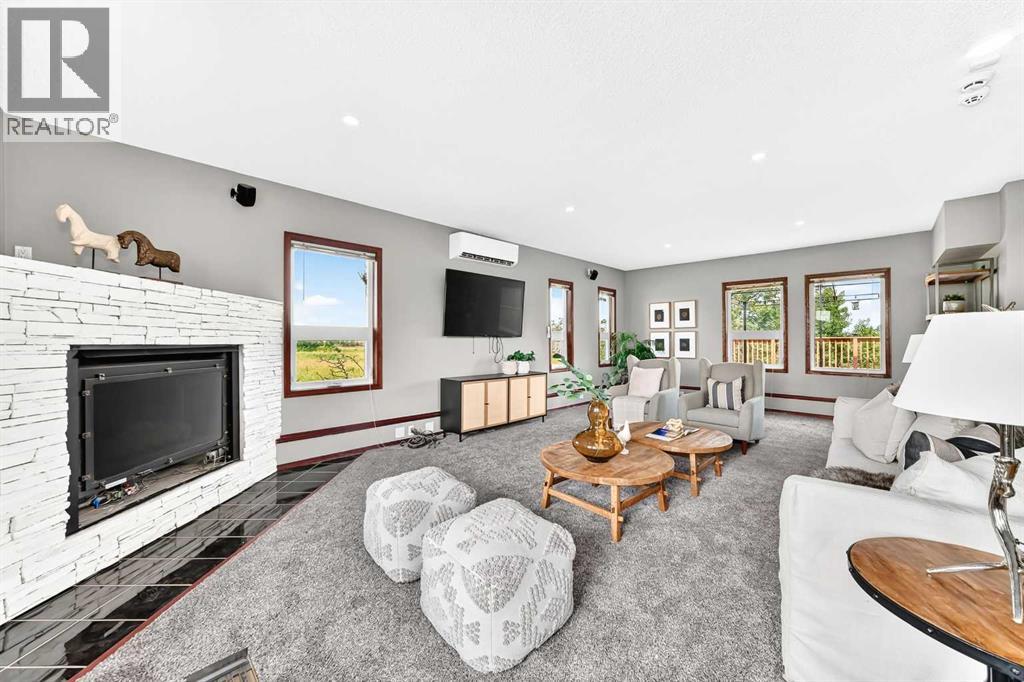
- 4
Fees & Dates
- Property Taxes:
- $9,669
- Tax Year:
- 2026
- Last Modified:
- 08/12/2026 07:05:42 PM
- Status Change:
- 08/12/2026 07:04:41 PM
Association / Ownership
- Common Interest:
- Freehold
Room Dimensions
| Room | Level | Size |
|---|---|---|
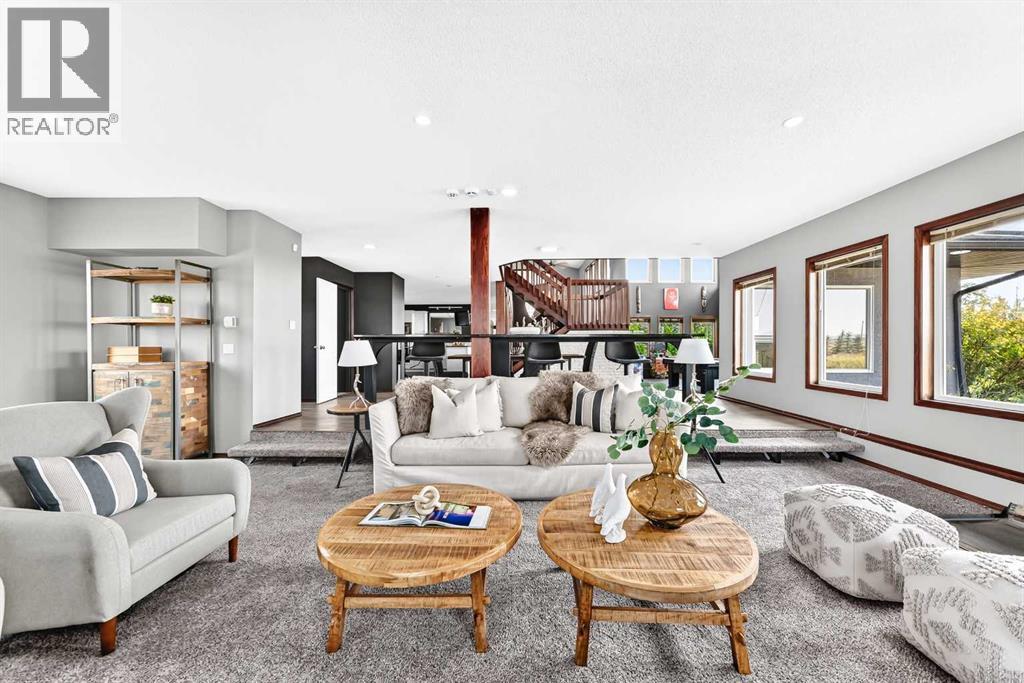
| Family room | Main level | 12.42 Ft x 30.50 Ft |
| Dining room | Main level | 10.92 Ft x 23.67 Ft |
| Kitchen | Main level | 16.67 Ft x 18.00 Ft |
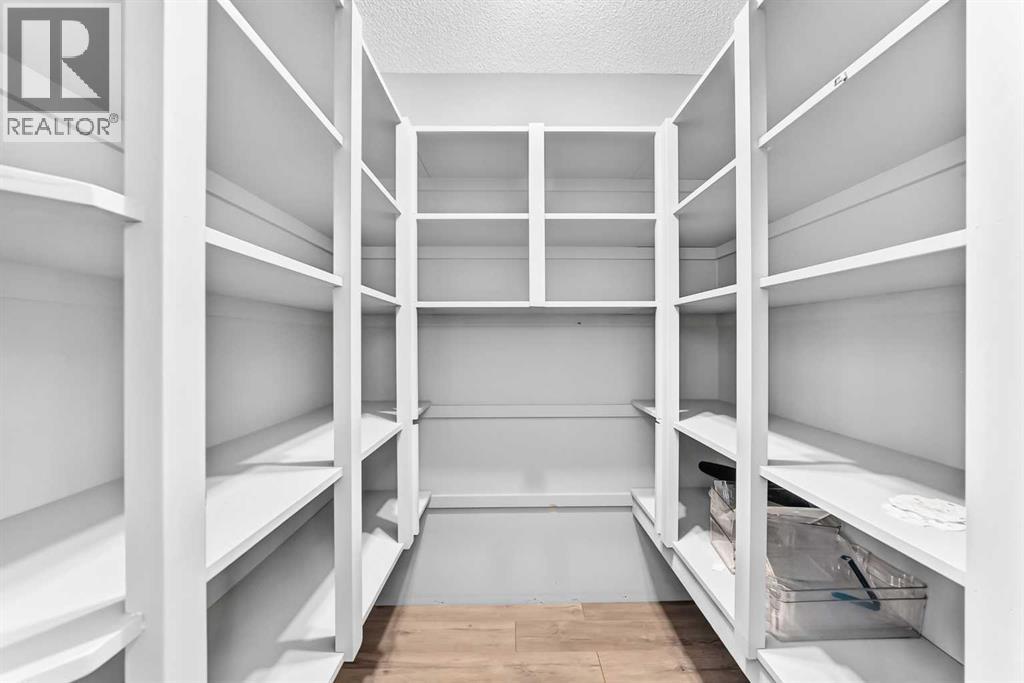
| Pantry | Main level | 5.67 Ft x 5.33 Ft |
| Dining room | Main level | 13.00 Ft x 19.42 Ft |
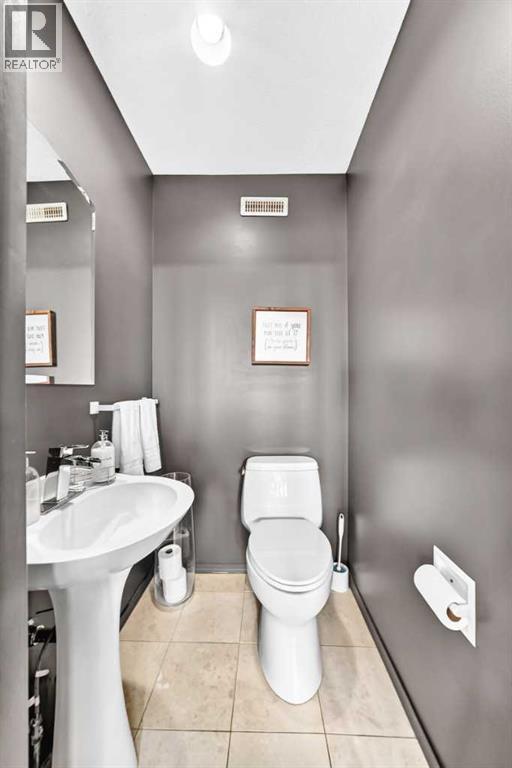
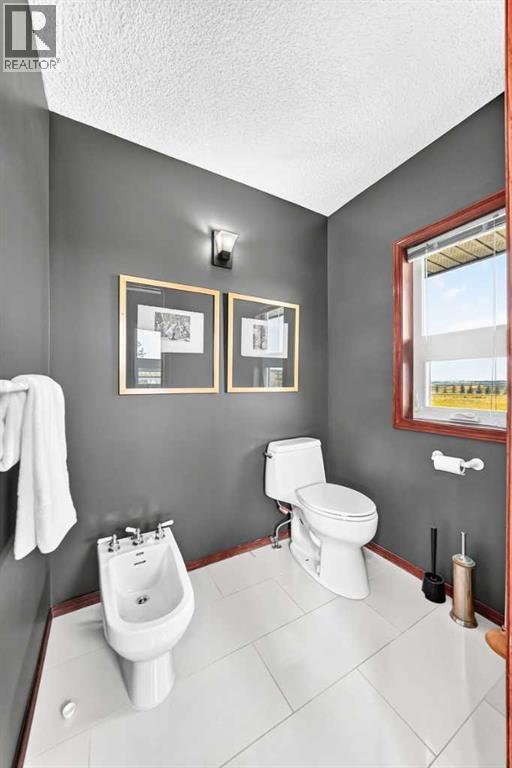
| 2pc Bathroom | Main level | 3.92 Ft x 4.25 Ft |
| Living room | Main level | 16.08 Ft x 27.08 Ft |
| Recreational, Games room | Main level | 14.17 Ft x 22.92 Ft |
| Office | Upper Level | 10.92 Ft x 23.00 Ft |
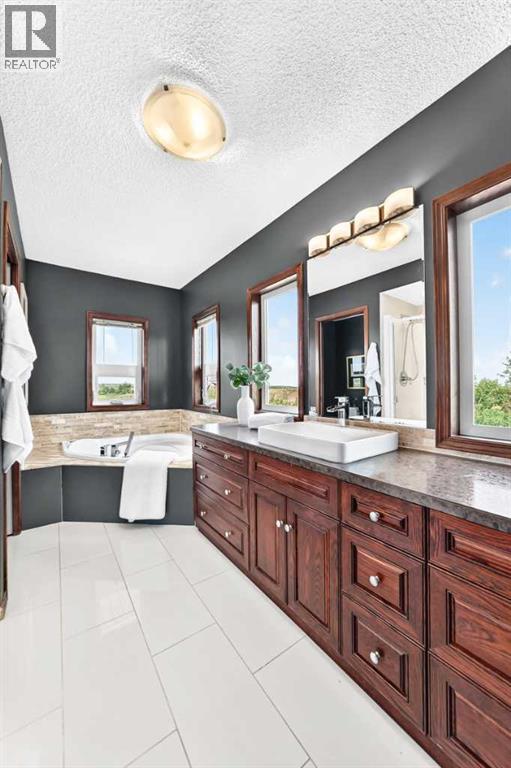
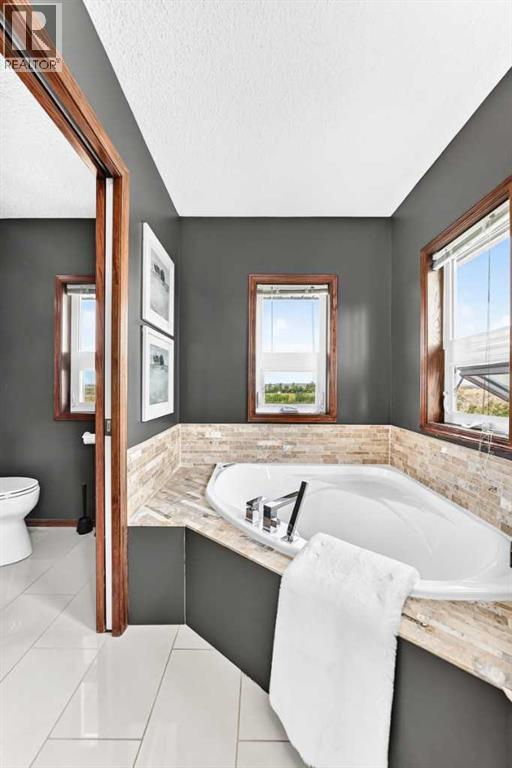
| 5pc Bathroom | Upper Level | 7.25 Ft x 19.00 Ft |
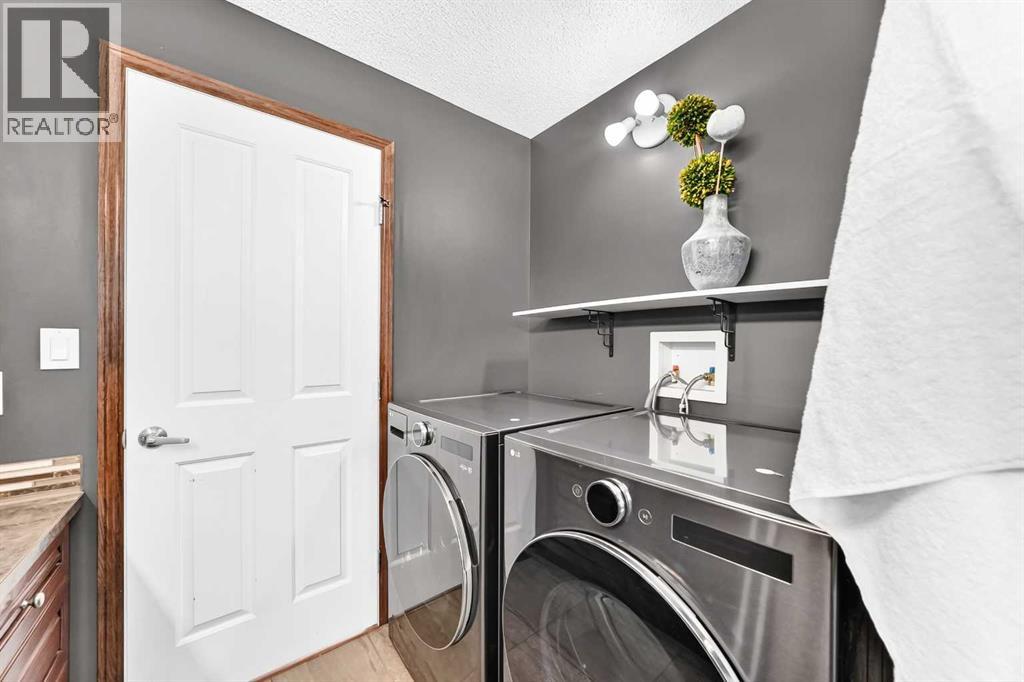
| Laundry room | Upper Level | 2.67 Ft x 5.17 Ft |
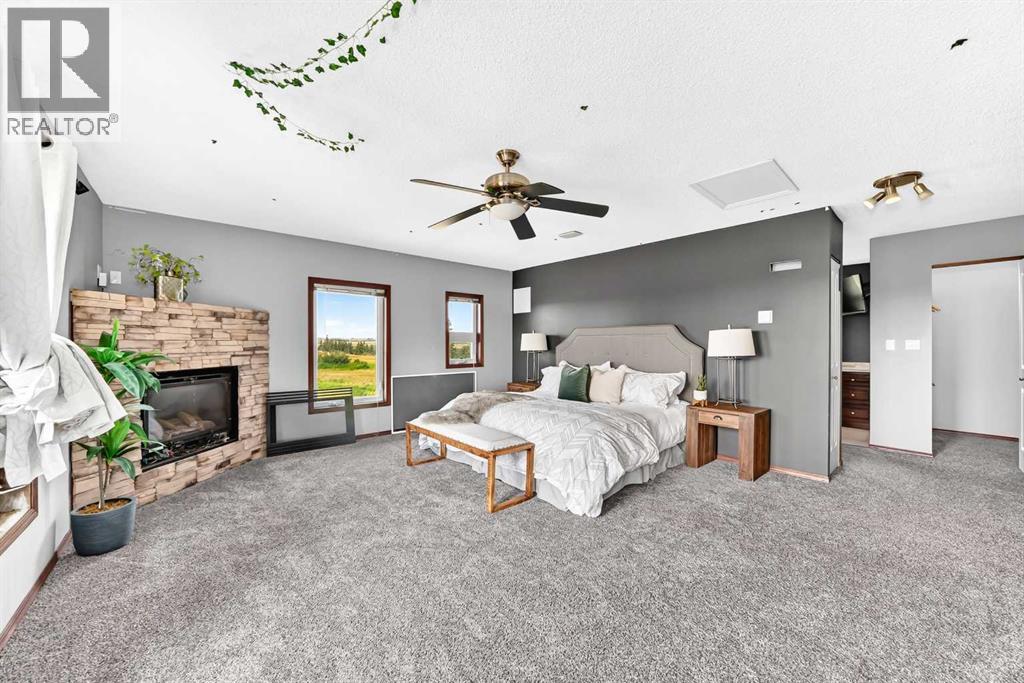
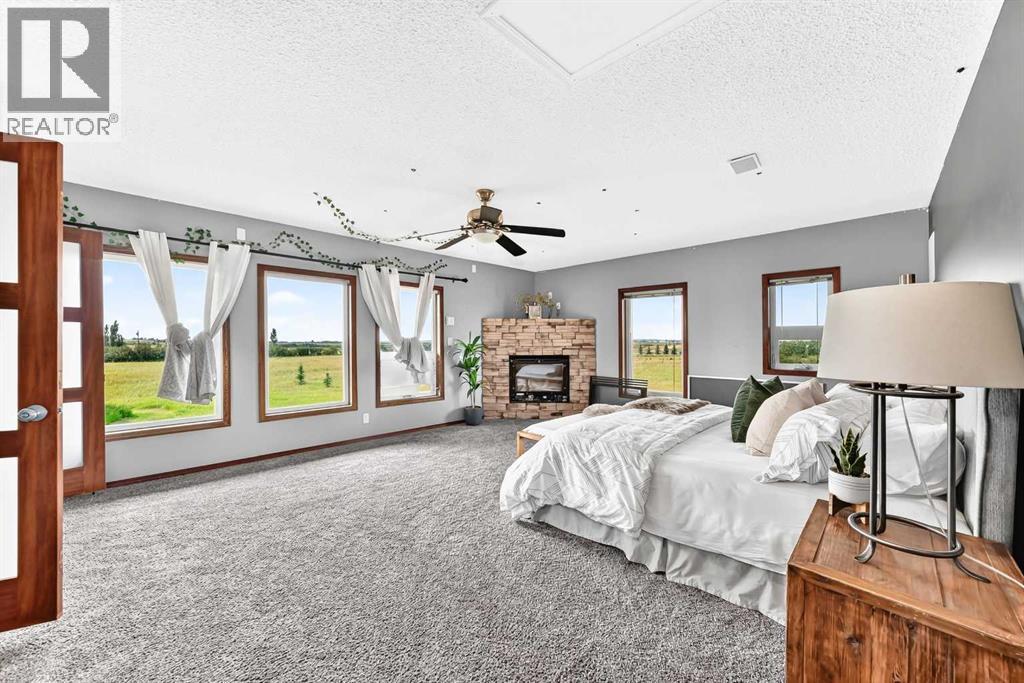
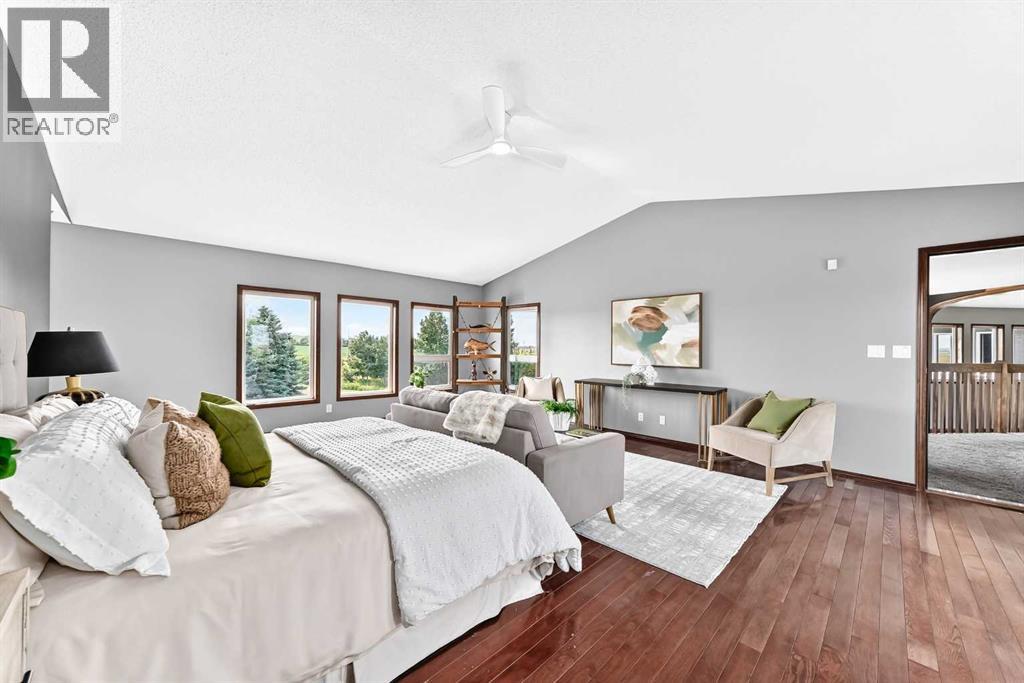
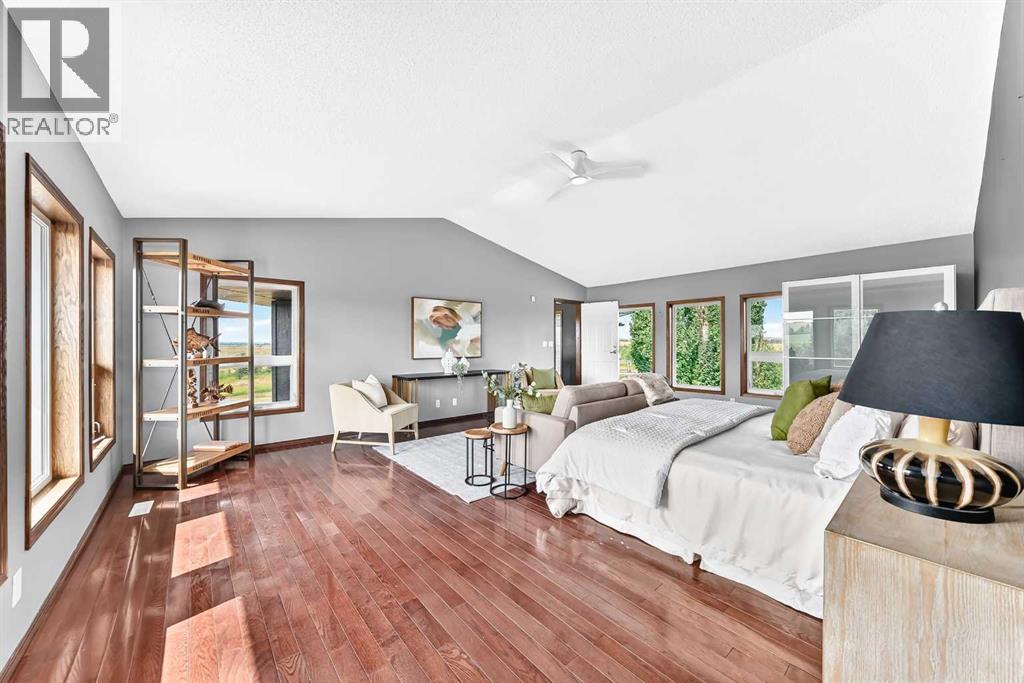
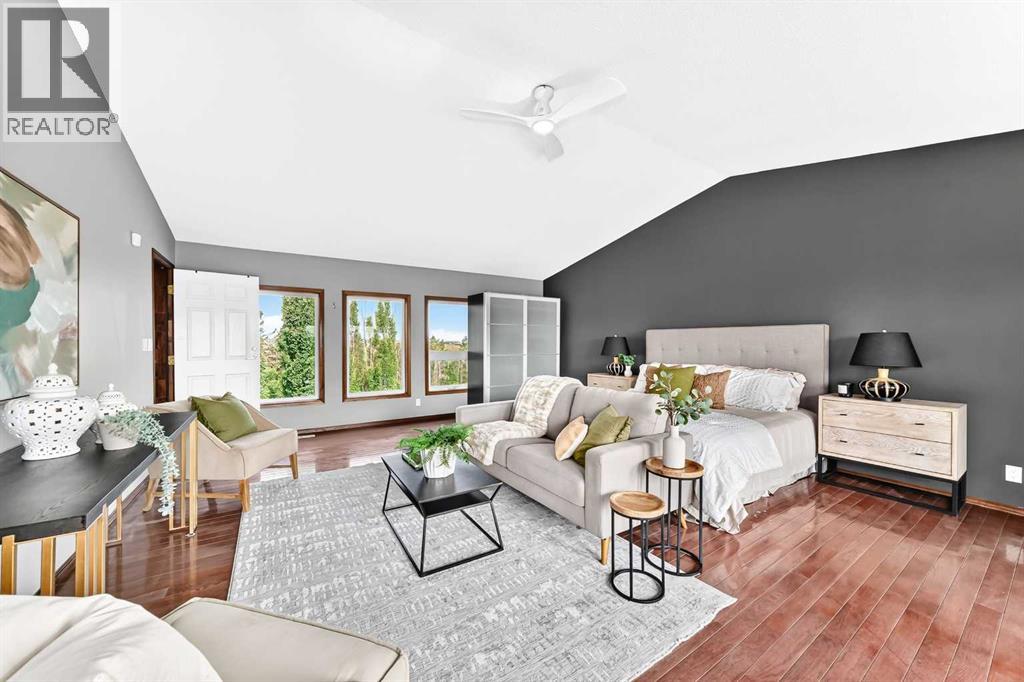
| Primary Bedroom | Upper Level | 17.67 Ft x 23.08 Ft |
| Bedroom | Upper Level | 10.00 Ft x 18.50 Ft |
| 4pc Bathroom | Upper Level | 4.17 Ft x 10.58 Ft |
| Bedroom | Upper Level | 13.08 Ft x 18.25 Ft |
| Laundry room | Upper Level | 5.92 Ft x 10.58 Ft |
| 5pc Bathroom | Upper Level | 10.58 Ft x 14.25 Ft |
| Bedroom | Upper Level | 15.75 Ft x 19.67 Ft |
| Other | Basement | 18.83 Ft x 20.33 Ft |
Location
Data is supplied by Pillar 9 MLS® System. Pillar 9 is the owner of the copyright in its MLS® System. Data is deemed reliable but is not guaranteed accurate by Pillar 9.
The trademarks MLS®, Multiple Listing Service® and the associated logos are owned by The Canadian Real Estate Association (CREA) and identify the quality of services provided by real estate professionals who are members of CREA. Used under license.