Real estate on your terms®
$220,000
active
370165 79 Street East
Rural Foothills County
,
AB
T0L0A0
Key Details
- MLS® Number:
- A2331703
- Community:
- Country Lane RV Park
- Building Type:
- Recreational
- Interior Size:
- 538 square feet
- Bedrooms:
- 1
- Parking:
- 2
- Parking Features:
- Parking Pad
- Lot Size:
- 211.0 square meters

Property Description
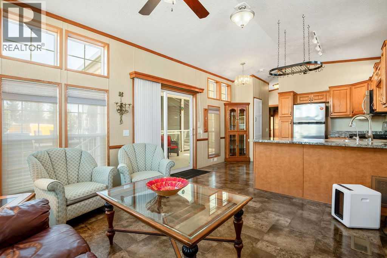
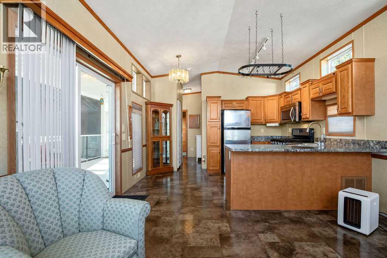
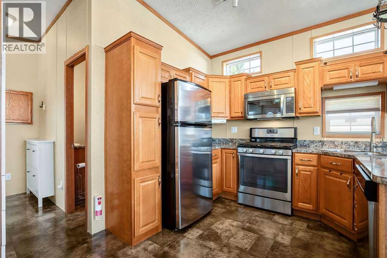
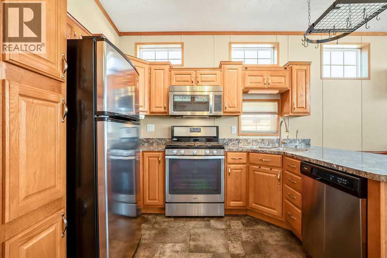
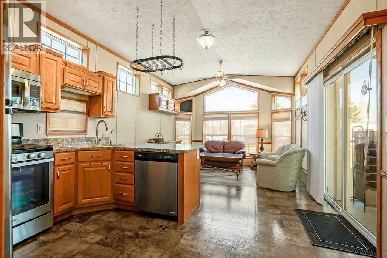
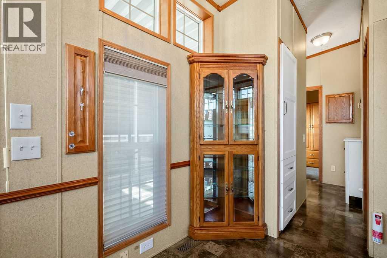
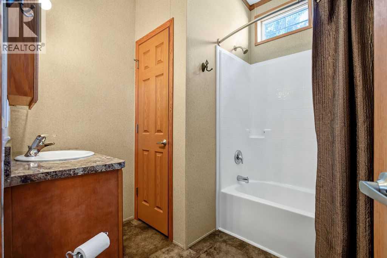
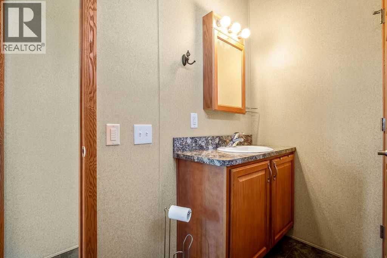
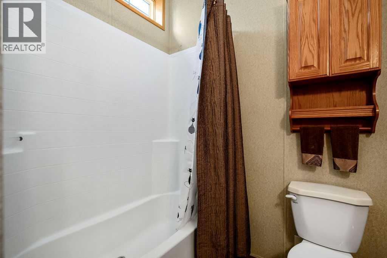
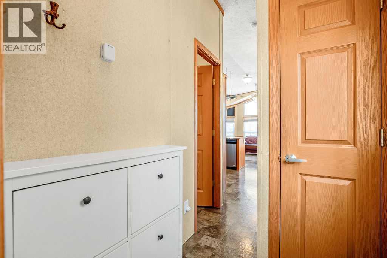
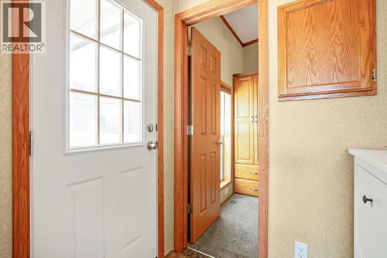
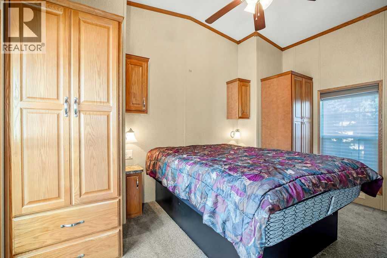
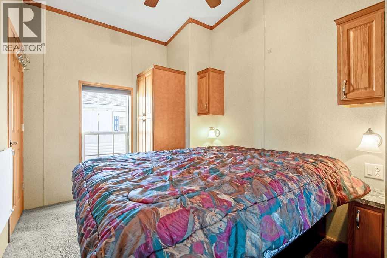
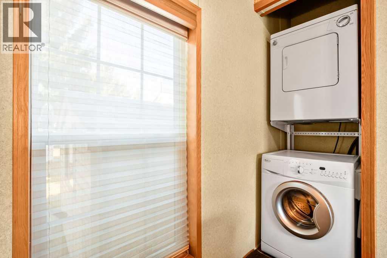
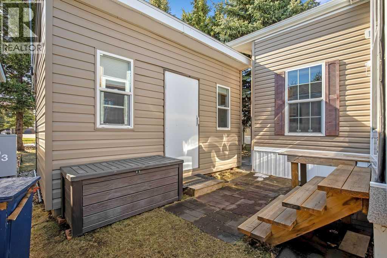
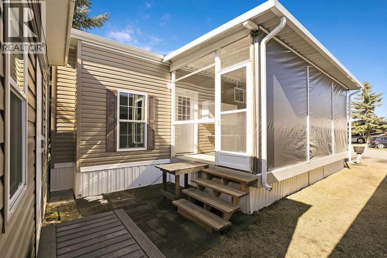
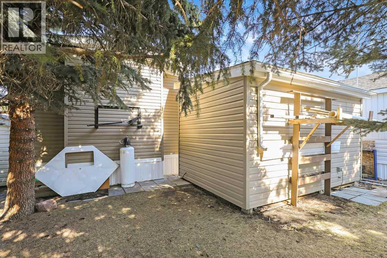
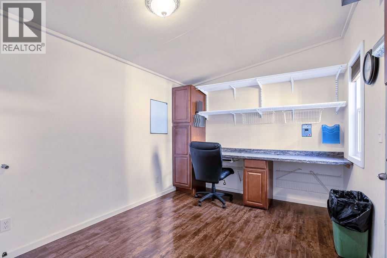
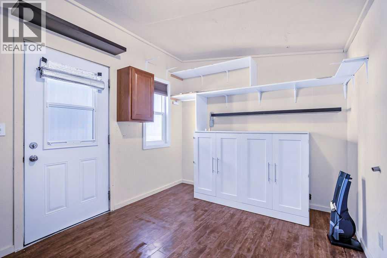
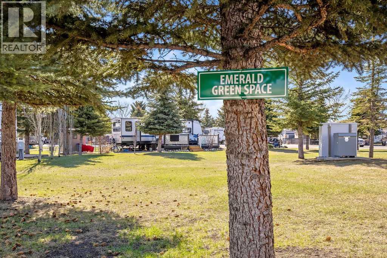
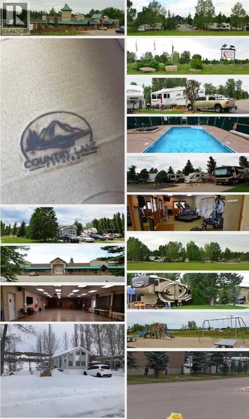
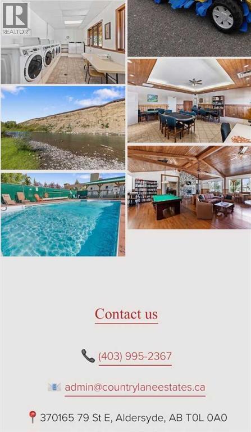
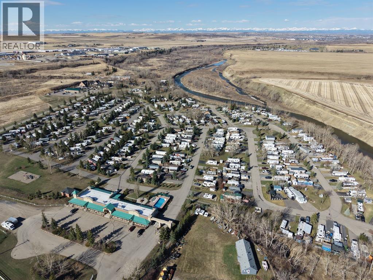
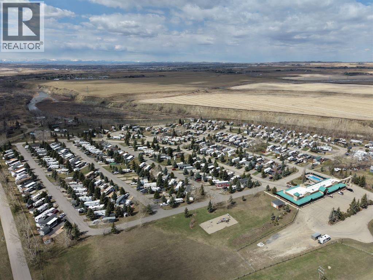
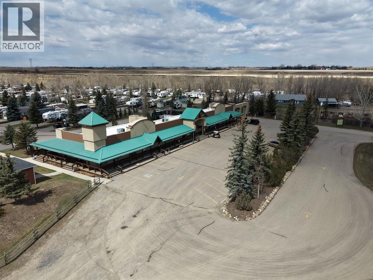
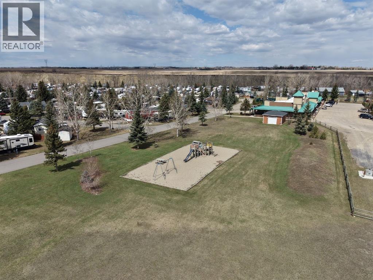
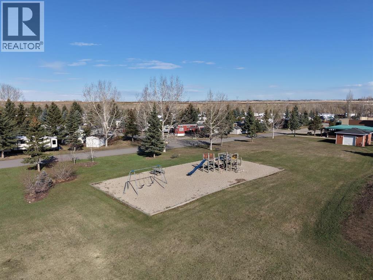
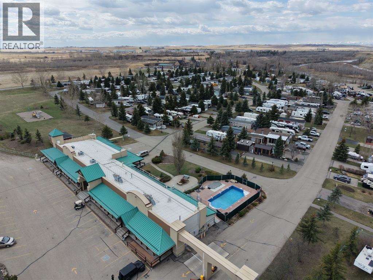
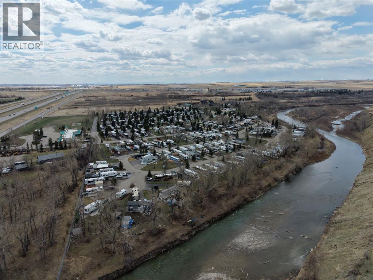
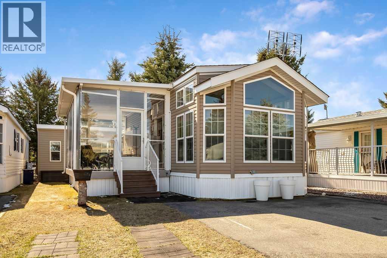
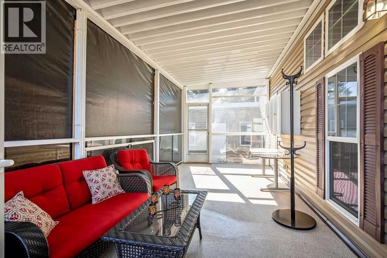
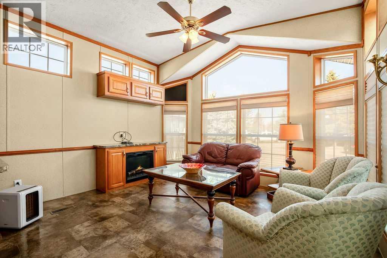
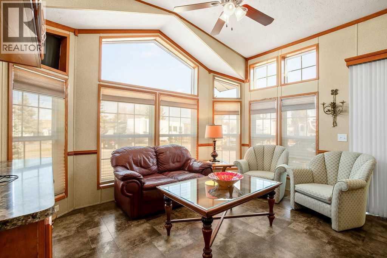
Welcome to 94 Wild Rose Drive! A gem of a park model nestled in Country Lane Estates RV Park. This 538sqft park model was custom built in 2015 with 2x6 construction and vinyl covered drywall. Inside you will enjoy the spacious layout, tons of natural light from a multitude of windows and vaulted ceilings. The living room has a custom built in scotch or games cabinet, and a cozy electric fireplace. The kitchen has plenty of counter space, a breakfast bar, large pantry, fridge, propane gas stove, microwave hood fan and a dishwasher. The primary bedroom is large with lots of storage and is home to the washer and dryer. The bathroom is a large 4pce with tub/shower/sink and linen closet. There is also two exterior doors that lead to your 10 x 21 foot covered and enclosed deck. There is a large finished and insulated "storage shed"(10' x 15') (2 x 8 Construction) with 30amp power and wired ethernet on the property. This makes a perfect space for an office/man cave/she den or hobby room... Maybe even a spot for a guest?(Murphy bed included). Additional bonuses - Central Air Con, New roof in 2018, new h2o tank Dec of 2025, new kitchen faucet, storage under the deck, a 300gal water tank under the deck that's heated for the off season, 100 amp panel, TV antenna that provides 5 channels and shoe storage cabinet. The skirting and the ground has been insulated. Also, everything you see in the photos is included with the purchase of the property. Country Lane Estates, a highly sought-after gated, bare-land condominium community ideally located just south of Calgary in Foothills County. This unique recreational lifestyle development offers the perfect blend of nature, comfort, and community living—just minutes from Okotoks, High River. Set along the scenic Sheep River corridor, Country Lane Estates is designed for seasonal living (April 1st to October 31st) and features a welcoming mix of park model homes and RV sites. Residents enjoy a peaceful, park-like setting surrounded by m ature trees, open green space, and walking areas that create a true getaway atmosphere without leaving civilization behind. At the heart of the community is a 7,000+ sq. ft. clubhouse, offering exceptional shared amenities including a games room, fitness center, lounge areas, laundry facilities, and gathering spaces for social events. Outdoor amenities include playgrounds, a dog park, fire pits, and access to recreational activities like fishing, walking trails, and nearby river access. This is a well-managed, active community with a strong social calendar and a welcoming seasonal lifestyle ideal for retirees, snowbirds, or families seeking a summer retreat. The development offers a secure, low-maintenance ownership structure with condo-managed services, making it easy to lock up and leave when the season ends. Country Lane Estates provides convenience paired with a true recreational escape—perfect for those wanting weekend freedom, seasonal living, or a relaxed rural lifestyle close to city amenities. (id:53430)
Building
- Property Type:
- Recreational
- Building Type:
- Recreational
- Year Built:
- 2015
- Stories:
- 1.0
- Bedrooms:
- 1
- Bathrooms (total):
- 1.0
Finished Areas
- Interior Size (Total):
- 538 square feet
- Above Grade:
- 538 square feet
Interior
- Flooring:
- Carpeted, Linoleum
- Appliances:
- Refrigerator, Gas stove(s), Dishwasher, Microwave Range Hood Combo, Washer & Dryer
Parking
- Spaces:
- 2
- Features:
- Parking Pad
Lot / Land
- Lot Size:
- 211.0 square meters
- Frontage:
- 10.79 meters
- Lot Features:
- PVC window, Level, Recreational, Parking
Exterior
- Exterior Features:
- Vinyl siding
- Construction:
- Wood frame
- Foundation:
- Wood, Piled
- Fencing:
- Not fenced
Utilities & Mechanical
- Heating:
- Space Heater
- Cooling:
- Central air conditioning, Window air conditioner, Wall unit
- Water Source:
- Municipal water
Comfort & Security
- Fireplace(s):
- 1
Fees & Dates
- Property Taxes:
- $725
- Tax Year:
- 2025
- HOA/Condo Fee:
- $188
- Last Modified:
- 07/27/2026 10:10:14 PM
- Status Change:
- 07/27/2026 10:02:31 PM
Association / Ownership
- Fee:
- $188 / Monthly
- Common Interest:
- Freehold
Room Dimensions
| Room | Level | Size |
|---|---|---|
| Living room | Main level | 11.33 Ft x 12.67 Ft |
| Other | Main level | 9.92 Ft x 12.58 Ft |
| Primary Bedroom | Main level | 12.67 Ft x 8.33 Ft |
| 4pc Bathroom | Main level | 7.83 Ft x 7.50 Ft |
Location
Data is supplied by Pillar 9 MLS® System. Pillar 9 is the owner of the copyright in its MLS® System. Data is deemed reliable but is not guaranteed accurate by Pillar 9.
The trademarks MLS®, Multiple Listing Service® and the associated logos are owned by The Canadian Real Estate Association (CREA) and identify the quality of services provided by real estate professionals who are members of CREA. Used under license.