Real estate on your terms®
$669,000
active
14545 Highway 26
Rural Flagstaff County
,
AB
T0B4H0
Key Details
- MLS® Number:
- A2315596
- Building Type:
- House
- Interior Size:
- 1382 square feet
- Bedrooms:
- 4
- Parking Features:
- Attached Garage, Detached Garage
- Lot Size:
- 8.99 acres

Property Description
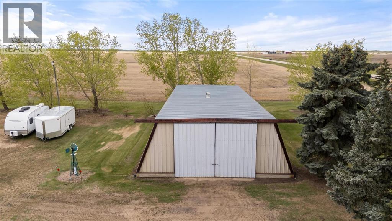
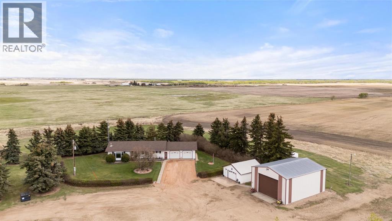
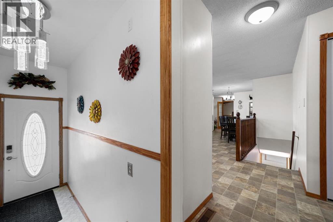
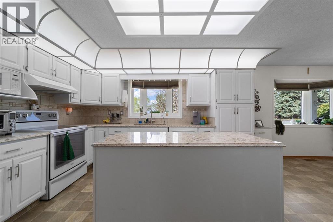
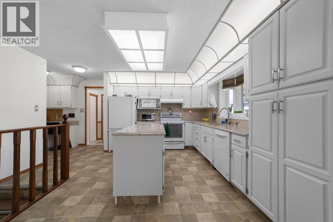
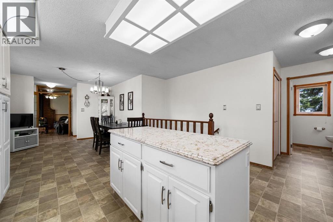
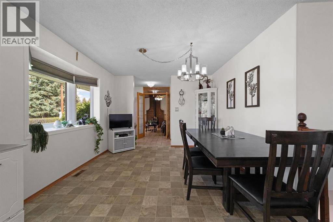
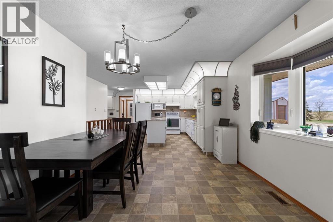
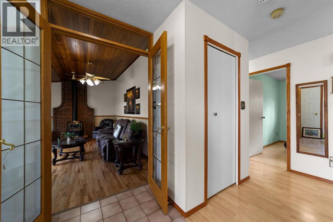
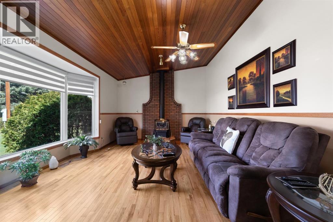
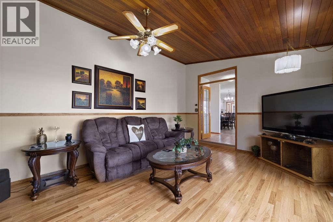
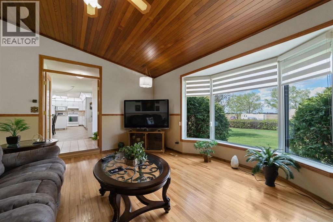
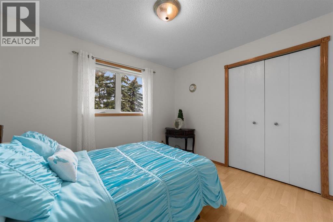
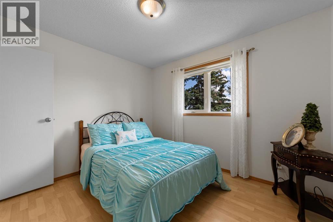
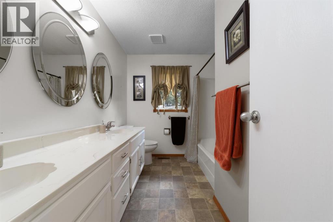
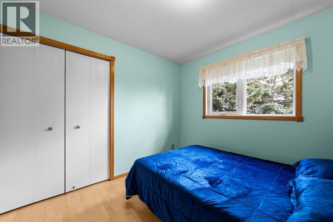
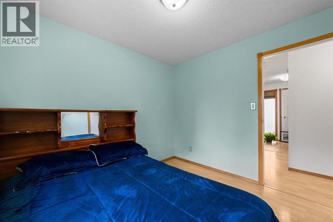
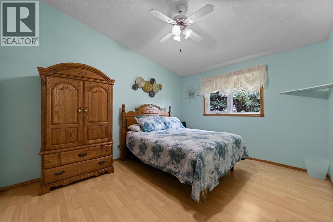
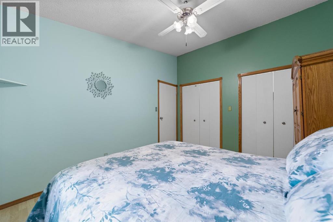
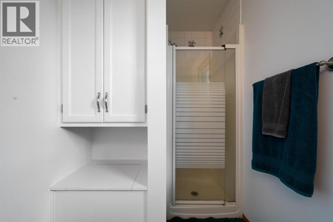
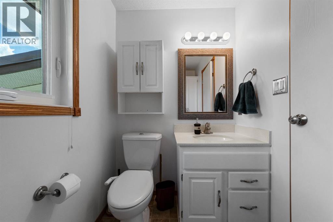
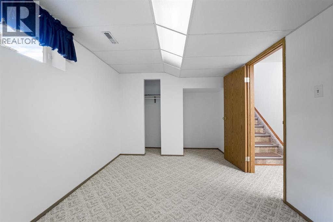
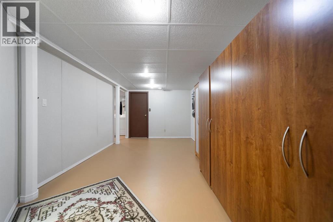
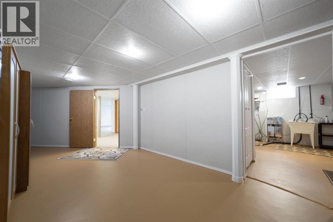
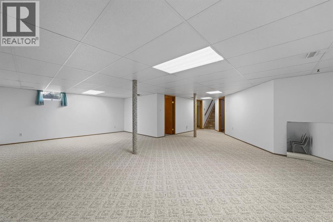
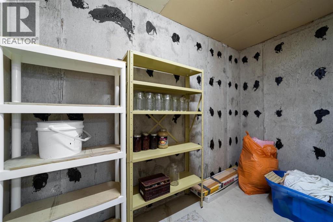
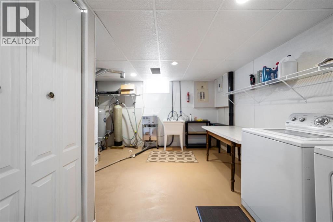
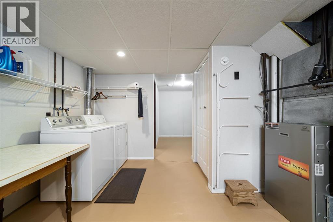
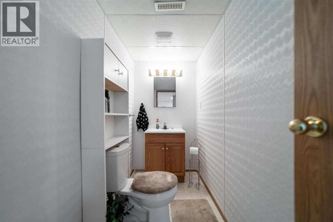
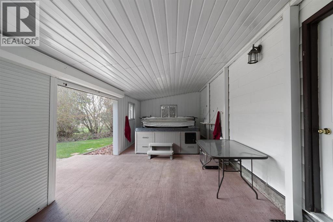
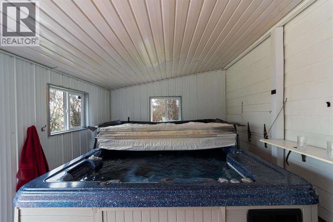
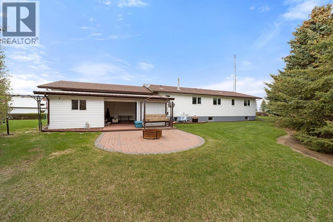
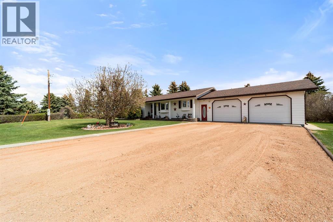
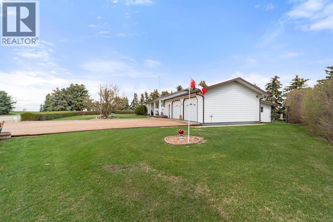
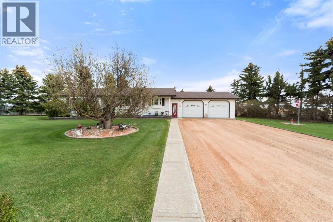
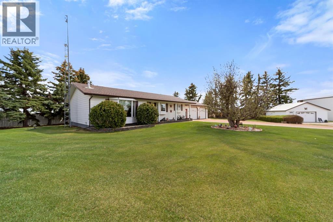
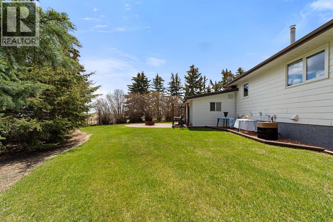
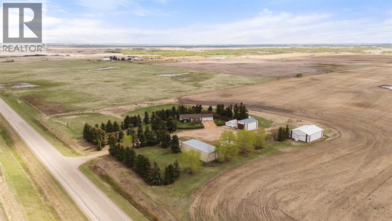
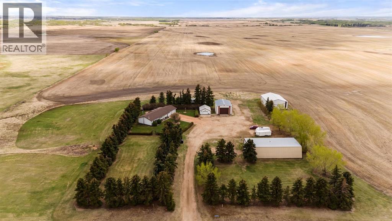
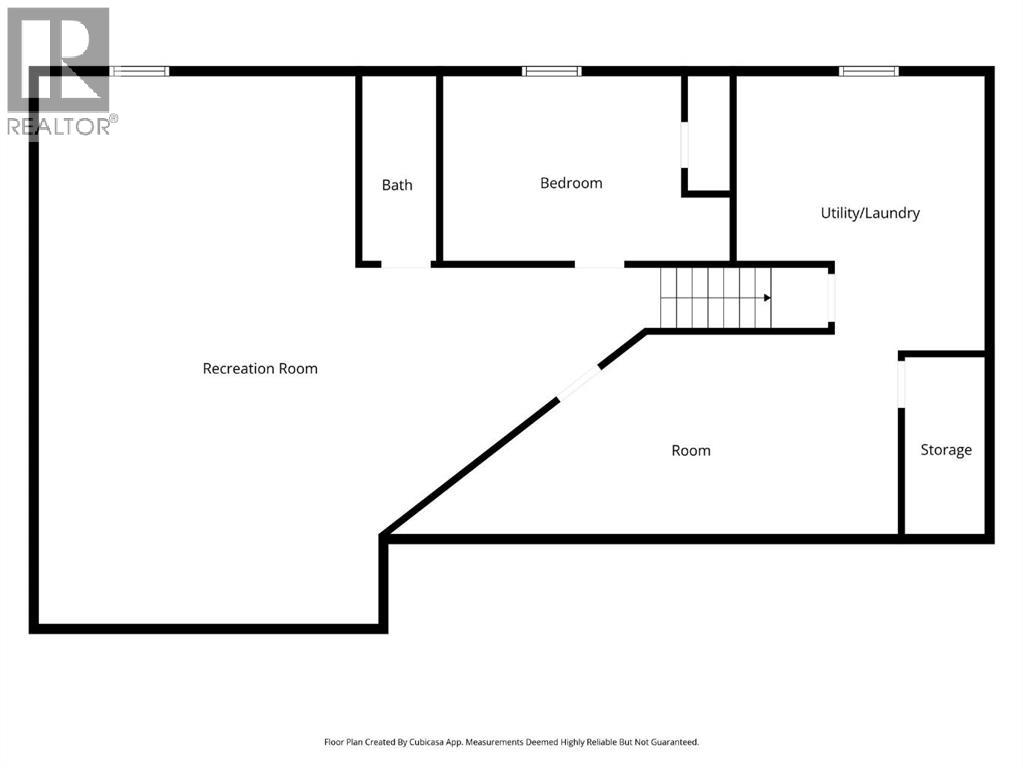
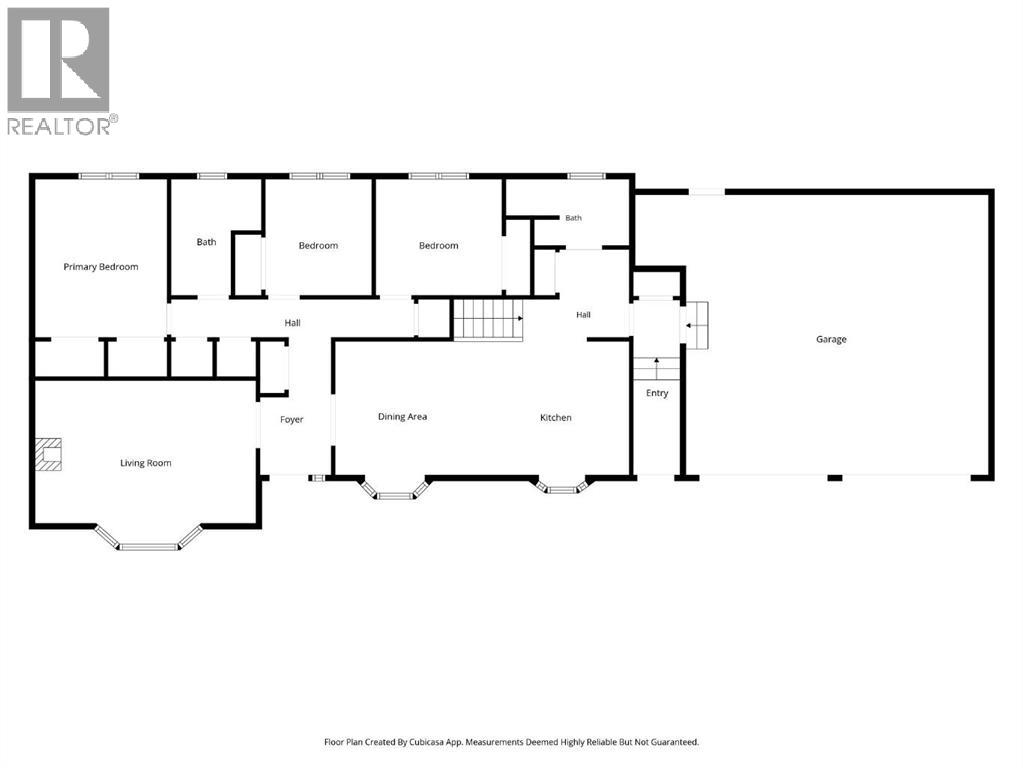
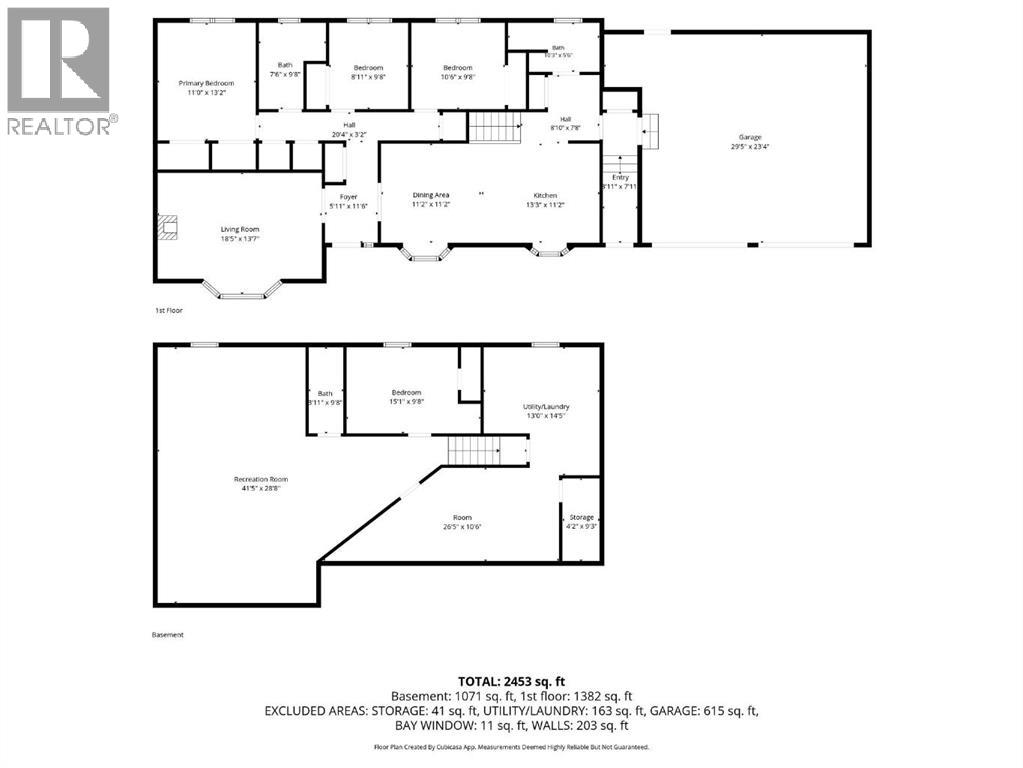
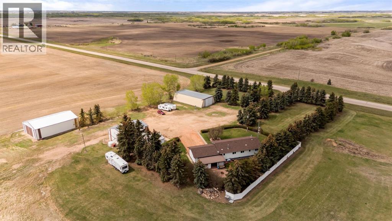
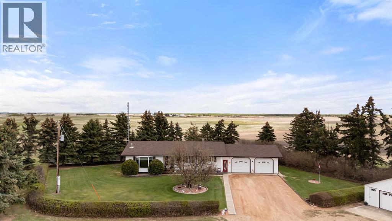
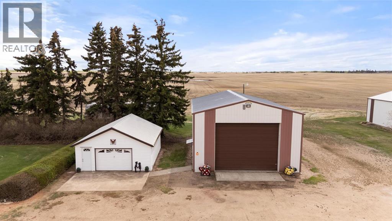
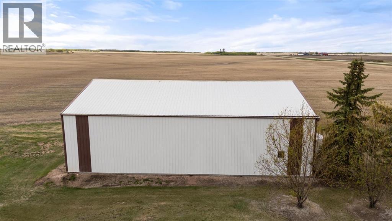
Welcome to acreage living at its finest! Situated on 8.99 beautifully maintained acres, this property is the kind that instantly catches your eye and never lets go. From the moment you pull into the yard, you will appreciate the incredible pride of ownership throughout. Not a blade of grass is out of place and every inch of this property has been meticulously cared for inside and out. Surrounded by endless farmers fields and stunning Alberta skies, the setting offers peace, privacy, and breathtaking views in every direction.The impressive yard site features a 30x24 attached double garage, detached double garage, heated shop, and multiple outbuildings, making this property ideal for families, hobbyists, or anyone needing extra space for vehicles, toys, or projects.Inside, the home is warm, welcoming, and exceptionally well kept. The bright kitchen offers plenty of natural light, a fantastic layout, handy island, and flows beautifully into the dining area, creating a wonderful space for everyday living and entertaining. The front living room is sure to become your favorite place to unwind, complete with a freestanding gas stove and incredible panoramic views of the acreage through the large windows.The main floor also features a spacious primary bedroom, a 5 piece bathroom, two additional bedrooms, and a convenient 3 piece bath. Just off the attached garage, you will discover an incredible hot tub/BBQ space designed to take full advantage of the surroundings, with overhead doors that open up to the yard so you can relax and enjoy the fresh country air and beautiful views year round.Step outside and you will fall in love with the thoughtfully designed outdoor living spaces, including a stunning fire pit area surrounded by shrubs, privacy fencing, and ambient lighting that brings the space to life in the evenings. The fully finished basement adds even more room for the family with a huge rec room, additional bedroom, 2 piece bathroom, laundry room and storage galore .Complete with central A/C for those warm summer days and unforgettable views in every season, this immaculate acreage offers the perfect balance of comfort, function, and country charm. A truly special place to call home and an ideal property to raise a family. (id:53430)
Building
- Property Type:
- House
- Building Type:
- House
- Style:
- Bungalow
- Year Built:
- 1985
- Stories:
- 1.0
- Bedrooms:
- 4
- Bathrooms (total):
- 3.5 (1 half)
- Basement:
- Finished, Full
Finished Areas
- Interior Size (Total):
- 1382 square feet
- Above Grade:
- 1382 square feet
Interior
- Flooring:
- Hardwood, Laminate, Linoleum
- Appliances:
- See remarks
Parking
- Features:
- Attached Garage, Detached Garage
Lot / Land
- Lot Size:
- 8.99 acres
- Lot Features:
- PVC window
Exterior
- Foundation:
- Poured Concrete
- Fencing:
- Partially fenced
Utilities & Mechanical
- Heating:
- Forced air
- Cooling:
- Central air conditioning
- Water Source:
- Well
Comfort & Security
- Fireplace(s):
- 1
Fees & Dates
- Property Taxes:
- $2,718
- Tax Year:
- 2025
- Last Modified:
- 08/15/2026 11:15:01 PM
- Status Change:
- 08/15/2026 11:07:23 PM
Association / Ownership
- Common Interest:
- Freehold
Room Dimensions
| Room | Level | Size |
|---|---|---|
| Recreational, Games room | Basement | 28.67 Ft x 41.42 Ft |
| Laundry room | Basement | 14.42 Ft x 13.00 Ft |
| Bedroom | Basement | 9.67 Ft x 15.08 Ft |
| 2pc Bathroom | Basement | - |
| Living room | Main level | 13.58 Ft x 18.42 Ft |
| Primary Bedroom | Main level | 11.00 Ft x 13.17 Ft |
| 5pc Bathroom | Main level | - |
| Bedroom | Main level | 9.67 Ft x 8.92 Ft |
| Bedroom | Main level | 9.67 Ft x 10.50 Ft |
| 3pc Bathroom | Main level | - |
| Dining room | Main level | 11.17 Ft x 11.17 Ft |
| Kitchen | Main level | 11.17 Ft x 13.25 Ft |
Location
Data is supplied by Pillar 9 MLS® System. Pillar 9 is the owner of the copyright in its MLS® System. Data is deemed reliable but is not guaranteed accurate by Pillar 9.
The trademarks MLS®, Multiple Listing Service® and the associated logos are owned by The Canadian Real Estate Association (CREA) and identify the quality of services provided by real estate professionals who are members of CREA. Used under license.