Real estate on your terms®
$535,000
active
42567 Highway 856
Rural Flagstaff County
,
AB
T0B1N0
Key Details
- MLS® Number:
- A2315152
- Building Type:
- House
- Interior Size:
- 1340 square feet
- Bedrooms:
- 5
- Parking Features:
- Detached Garage, Garage, RV, RV, Gravel, Heated Garage
- Lot Size:
- 7.56 acres

Property Description
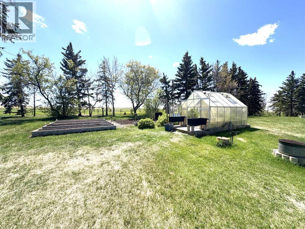
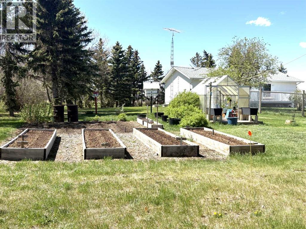
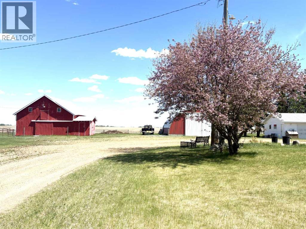
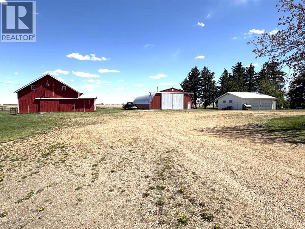
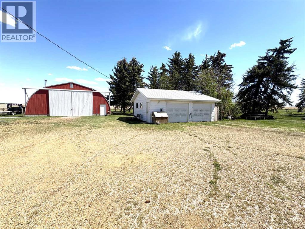
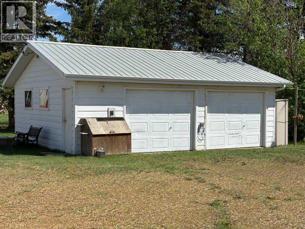
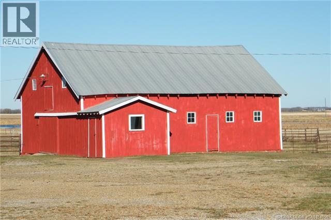
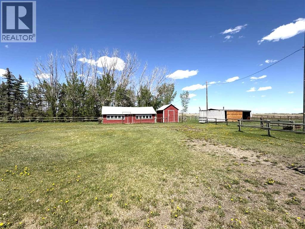
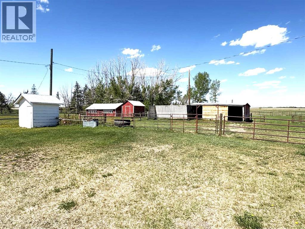
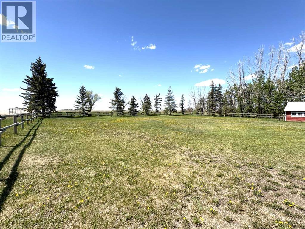
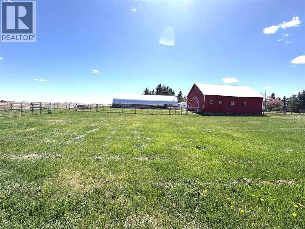
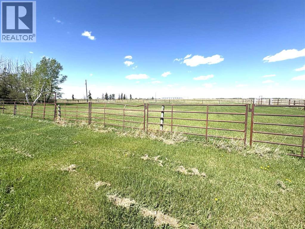
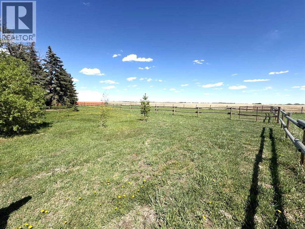
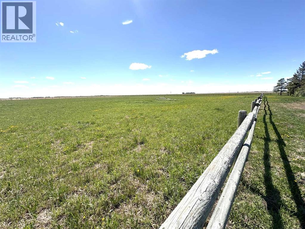
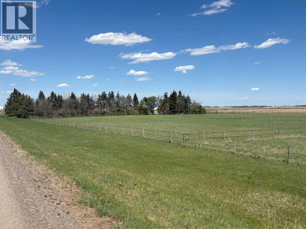
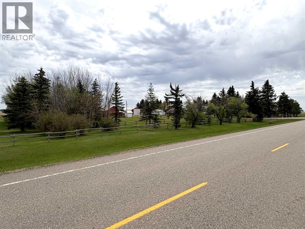
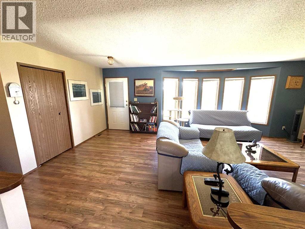
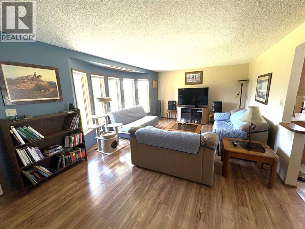
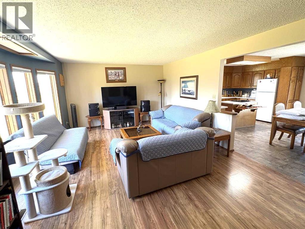
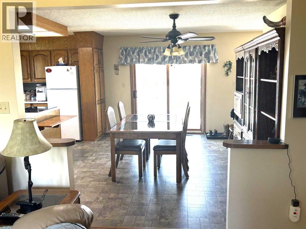
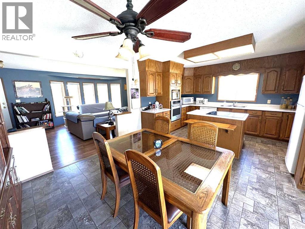
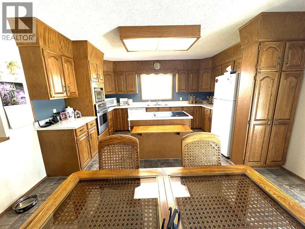
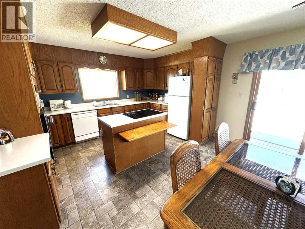
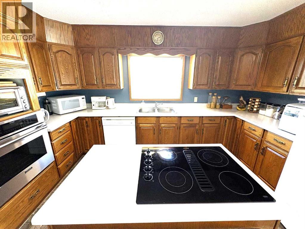
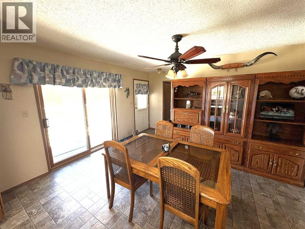
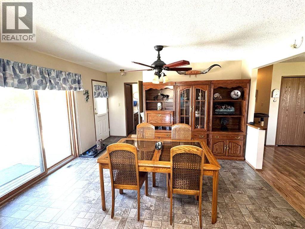
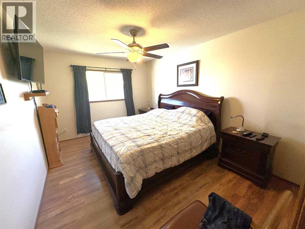
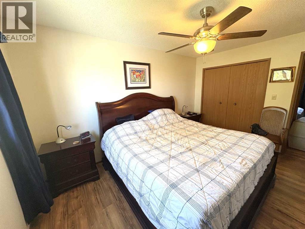
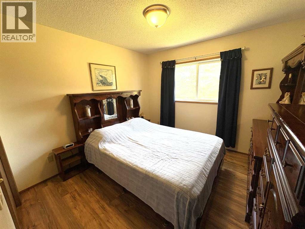
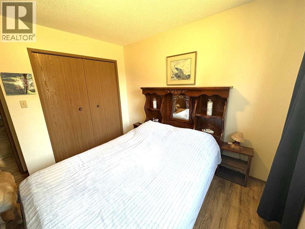
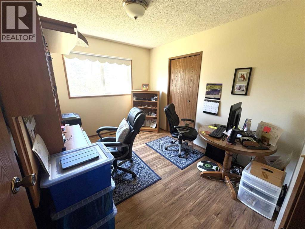
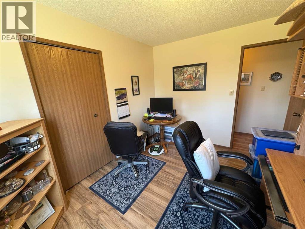
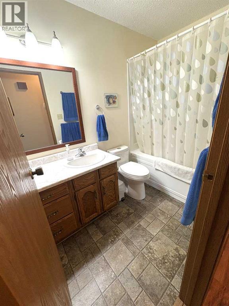
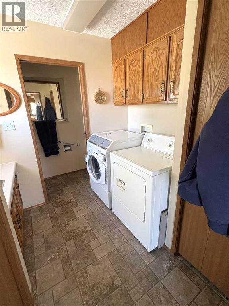
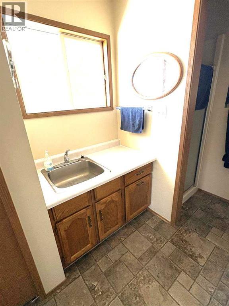
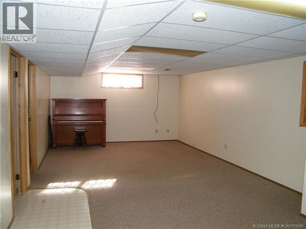
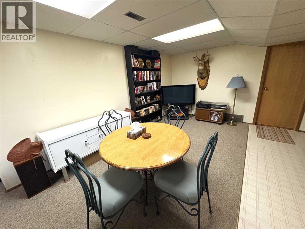
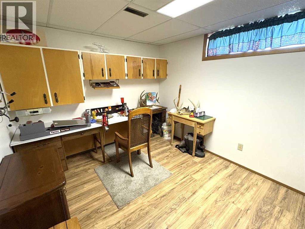
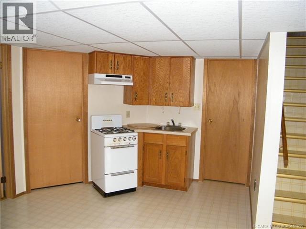
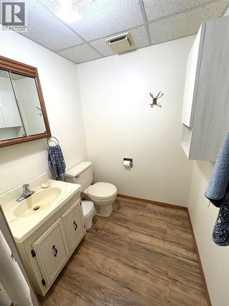
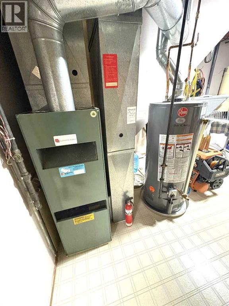
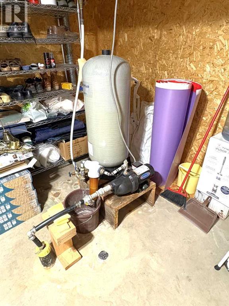
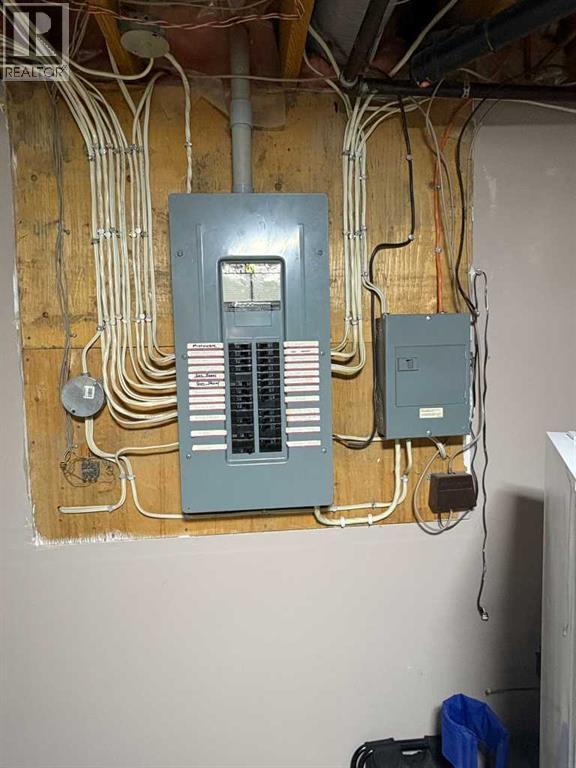
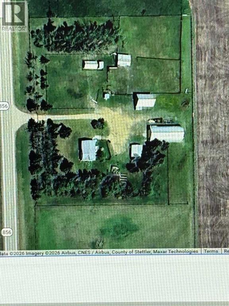
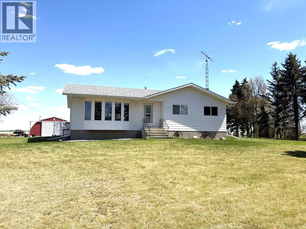
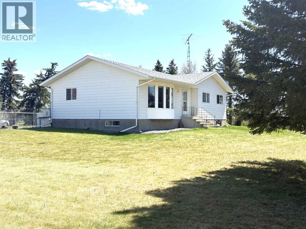
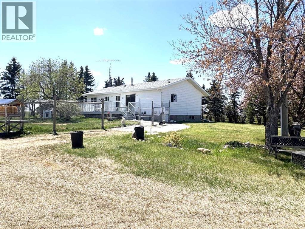
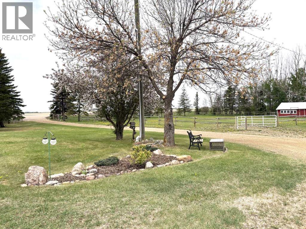
Take a look at this perfect family acreage on pavement. 7.56 acres, very well set up for horses. Pride in ownership shows inside and out. 1340sqft. Bungalow, 5 bedrooms, 2 1/2 bathrooms. As you step into this immaculate home you will appreciate the layout. The main floor features a nice size kitchen with a centre island, spacious dining room for those family gatherings with a sliding door to the back deck. The large living room has a bay window to let in all the natural light, 3 nice size bedrooms, 4 piece bathroom. Main floor laundry with the added bonus of a 2 piece bathroom. The finished basement has a huge family room with plenty of space for TV and games area, 2 more bedrooms, another 3 peace bathroom. Large storage room and the mechanical room has even more storage. Some renos over the years include; flooring, paint, bathrooms, light fixtures, hot water tank, pressure tank, fencing just to mention a few. The house is also wired for a backup generator. Now let’s talk about the yard site. 24‘ x 24‘ detached garage, new furnace and insulation and new service panel with 220 V. 40’ x 80’ quonset with a new service panel 220 V, new LED lights, 30 foot cement floor. This would make an ideal shop with storage room for all your toys. Raised planter boxes and a perfect greenhouse to start your plants for spring. 28‘ x 40‘ barn with power. Fully fenced yard is well set up for horse with a home pen that includes a large shelter, waterer for summer and winter. Four connected paddocks and a hayfield. A second well with insulated pump house for your livestock. The yard site is well protected with many trees around the perimeter. Owners planted an additional 50 trees and bushes. Your family will enjoy country living at its best with this well maintained acreage. (id:53430)
Building
- Property Type:
- House
- Building Type:
- House
- Style:
- Bungalow
- Year Built:
- 1986
- Stories:
- 1.0
- Bedrooms:
- 5
- Bathrooms (total):
- 3.5 (1 half)
- Basement:
- Finished, Full
Finished Areas
- Interior Size (Total):
- 1340 square feet
- Above Grade:
- 1340 square feet
Interior
- Flooring:
- Laminate, Carpeted, Linoleum
- Appliances:
- Refrigerator, Gas stove(s), Range - Electric, Dishwasher, Oven - Built-In, Washer & Dryer
Parking
- Features:
- Detached Garage, Garage, RV, RV, Gravel, Heated Garage
Lot / Land
- Lot Size:
- 7.56 acres
- Lot Features:
- No neighbours behind, Level, Gas BBQ Hookup
Exterior
- Exterior Features:
- Composite Siding
- Construction:
- Wood frame
- Foundation:
- Poured Concrete
- Fencing:
- Fence
Utilities & Mechanical
- Heating:
- Forced air, Natural gas
- Cooling:
- None
- Utilities:
- Natural Gas, Electricity, Telephone
- Water Source:
- Well
Fees & Dates
- Property Taxes:
- $2,827
- Tax Year:
- 2025
- Last Modified:
- 07/03/2026 12:30:01 AM
- Status Change:
- 07/03/2026 12:26:58 AM
Association / Ownership
- Common Interest:
- Freehold
Room Dimensions
| Room | Level | Size |
|---|---|---|
| Other | Main level | 20.00 Ft x 13.67 Ft |
| Living room | Main level | 22.00 Ft x 12.67 Ft |
| Primary Bedroom | Main level | 13.83 Ft x 10.20 Ft |
| Bedroom | Main level | 10.20 Ft x 10.00 Ft |
| Bedroom | Main level | 11.20 Ft x 9.20 Ft |
| 4pc Bathroom | Main level | - |
| 2pc Bathroom | Main level | - |
| Laundry room | Main level | - |
| Family room | Basement | 18.83 Ft x 13.50 Ft |
| Bedroom | Basement | 11.83 Ft x 9.20 Ft |
| Bedroom | Basement | 13.83 Ft x 12.33 Ft |
| Other | Basement | 15.33 Ft x 11.50 Ft |
| 3pc Bathroom | Basement | .00 Ft x .00 Ft |
Location
Data is supplied by Pillar 9 MLS® System. Pillar 9 is the owner of the copyright in its MLS® System. Data is deemed reliable but is not guaranteed accurate by Pillar 9.
The trademarks MLS®, Multiple Listing Service® and the associated logos are owned by The Canadian Real Estate Association (CREA) and identify the quality of services provided by real estate professionals who are members of CREA. Used under license.