Real estate on your terms®
$879,900
active
16148 Hwy 53
Rural Flagstaff County
,
AB
T0B1N0
Key Details
- MLS® Number:
- A2307515
- Building Type:
- House
- Interior Size:
- 2400 square feet
- Bedrooms:
- 4
- Parking Features:
- Attached Garage
- Lot Size:
- 19.0 acres

Property Description
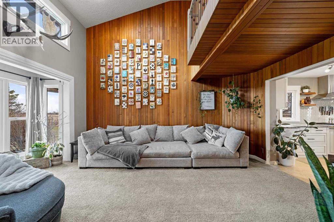
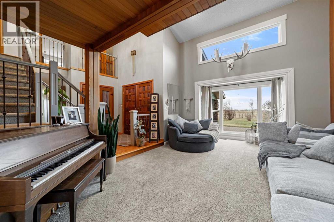
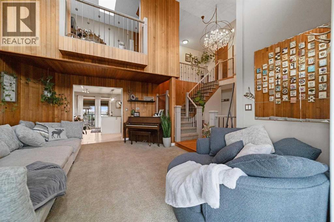
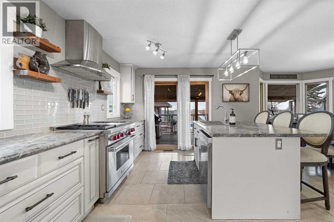
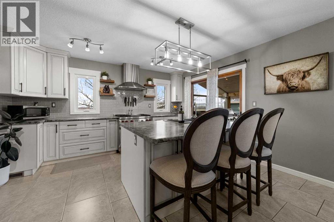
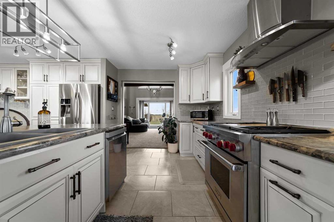
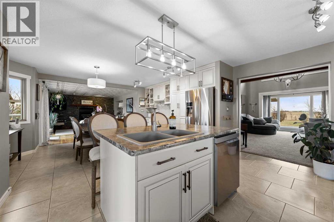
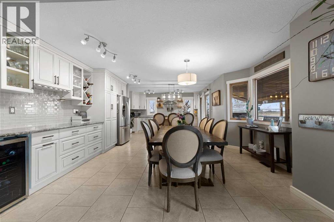
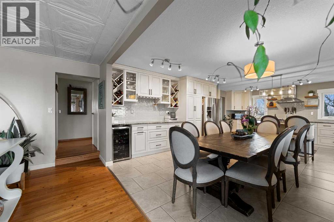
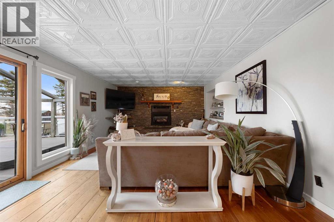
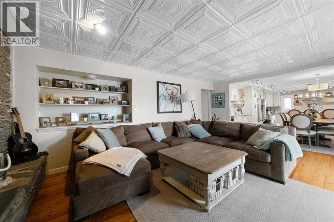
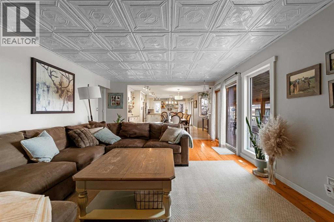
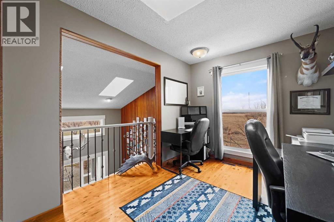
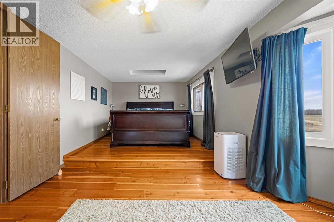
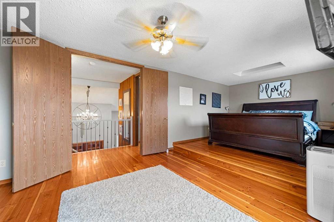
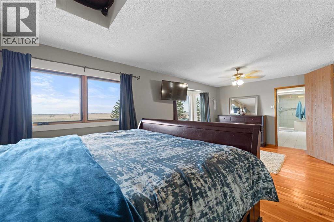
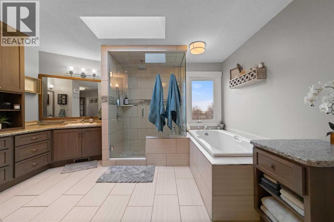
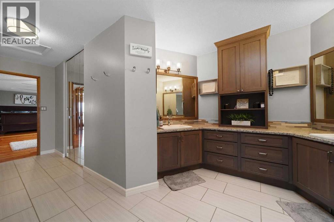
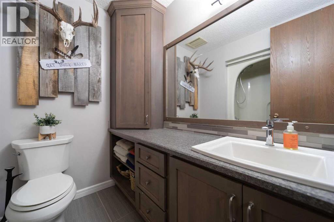
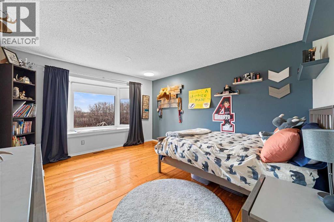
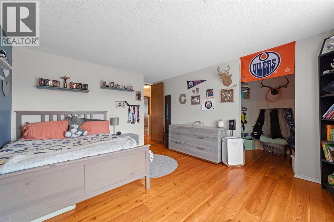
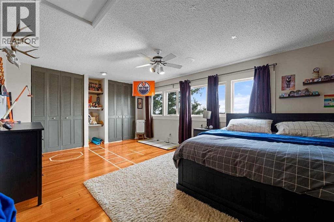
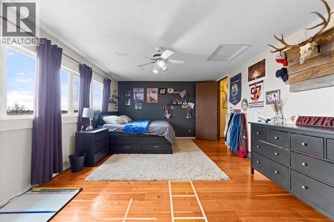
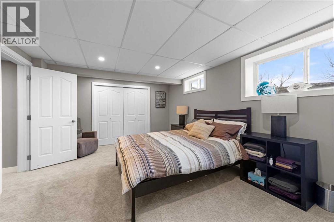
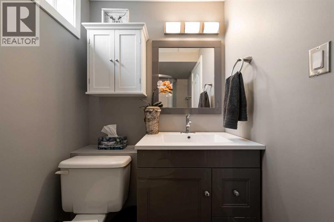
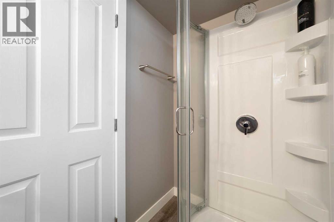
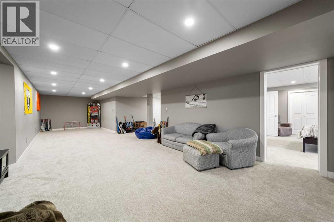
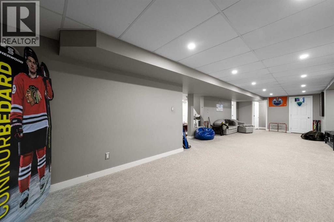
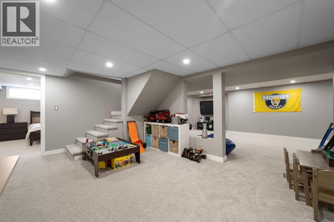
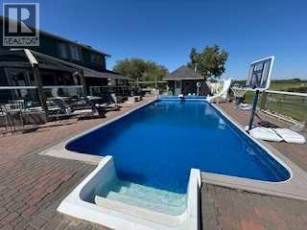
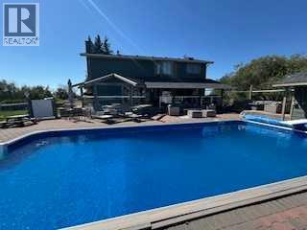
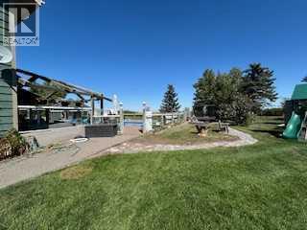
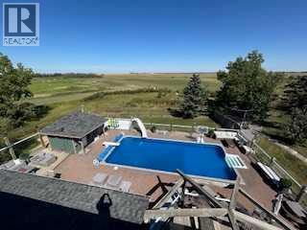
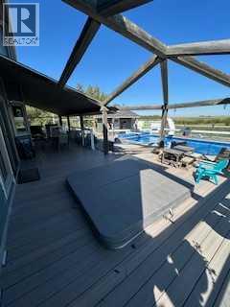
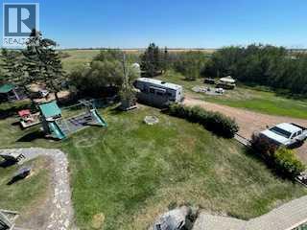
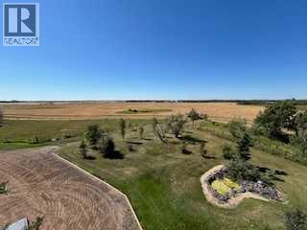
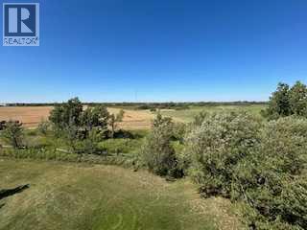
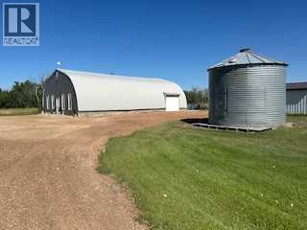
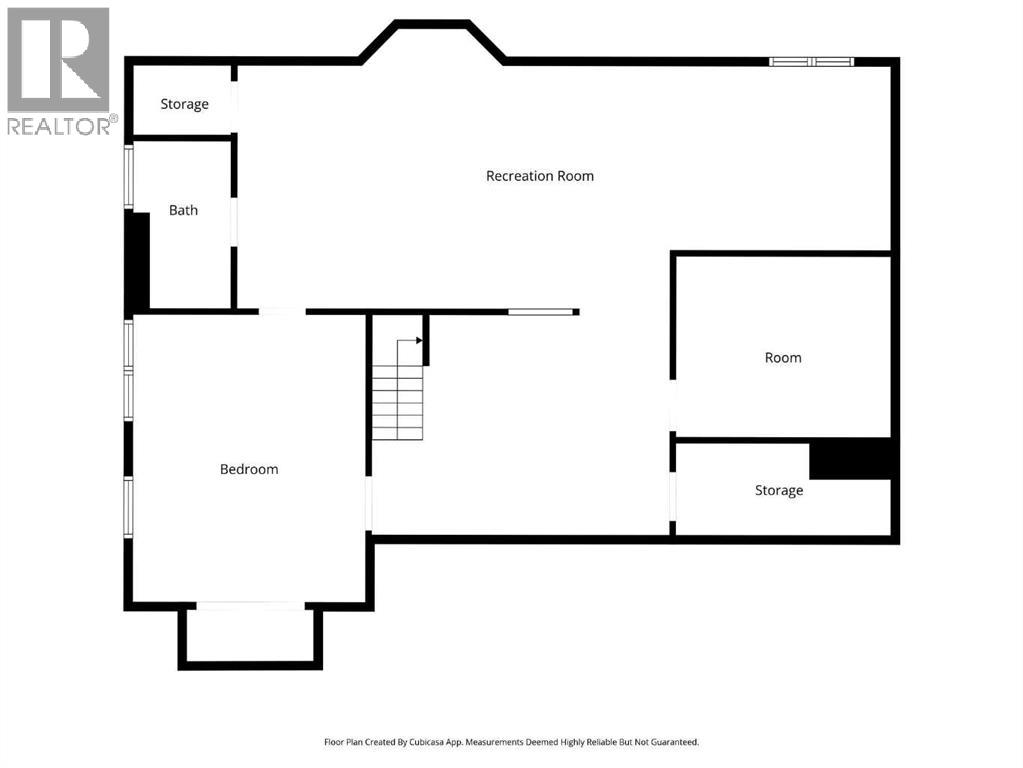
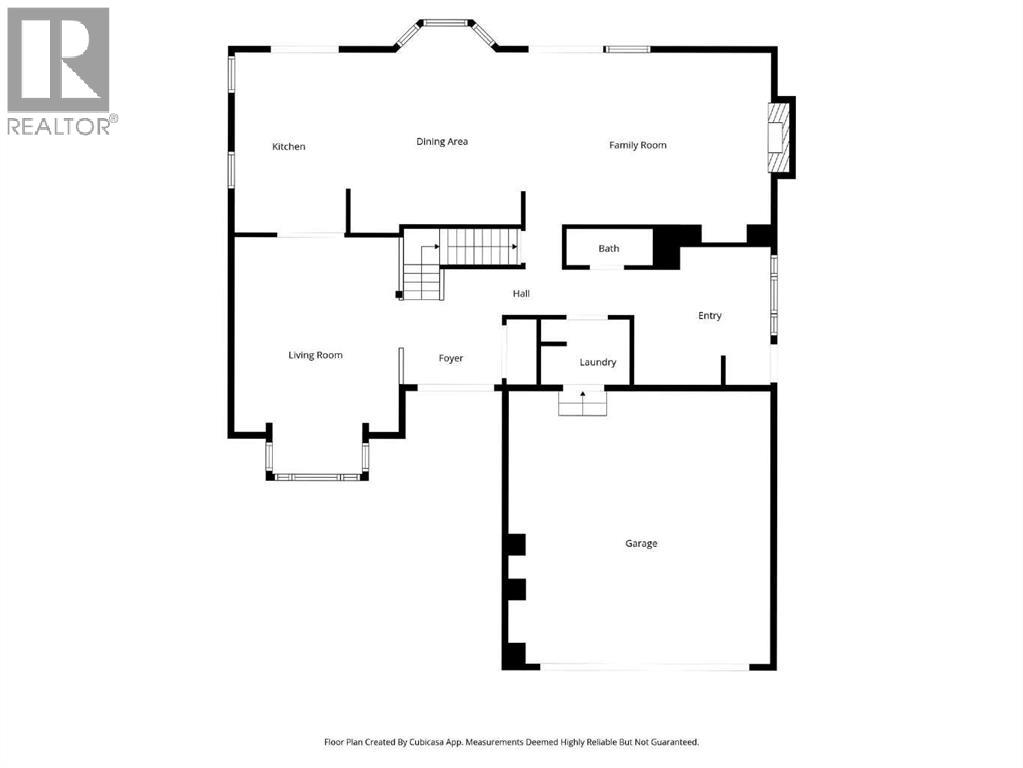
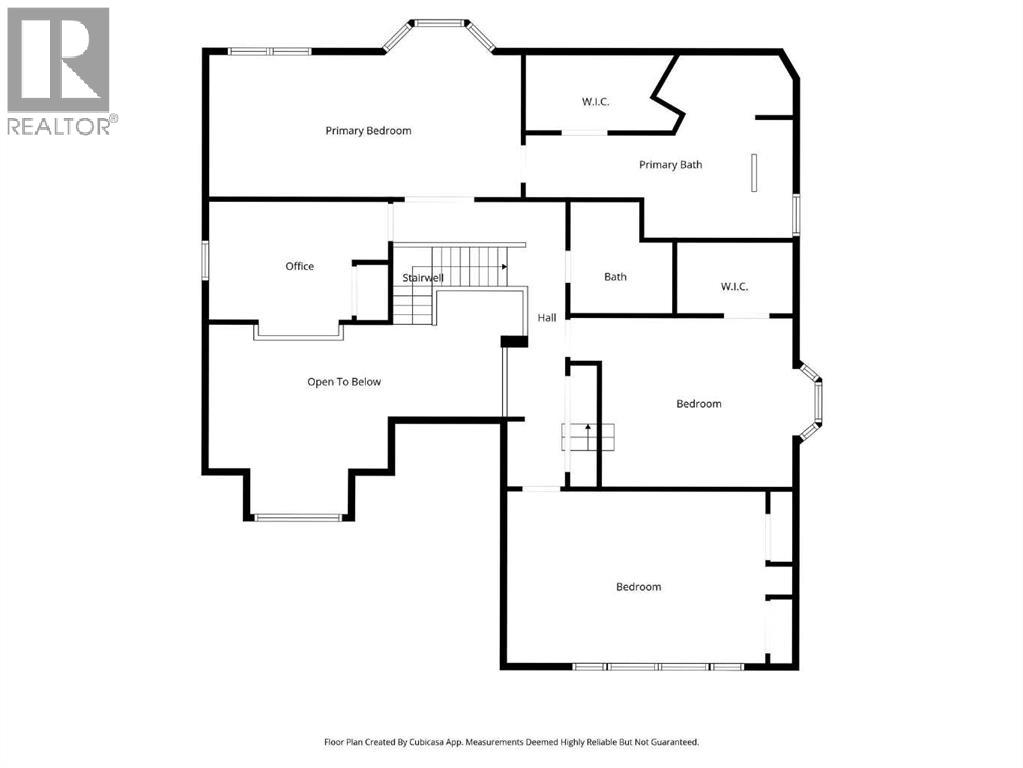
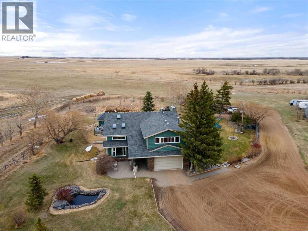
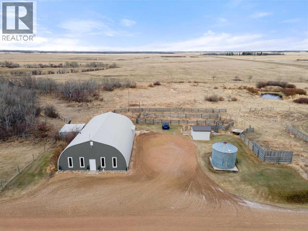
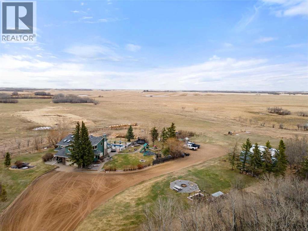
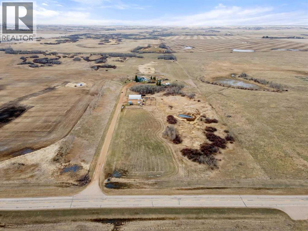
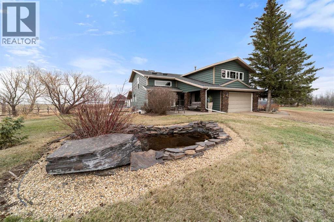
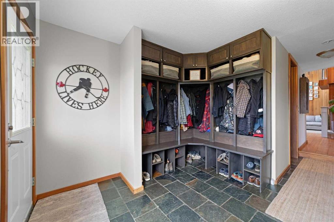
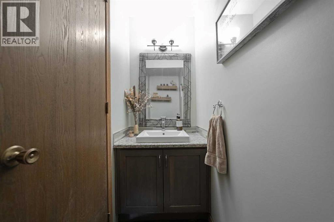
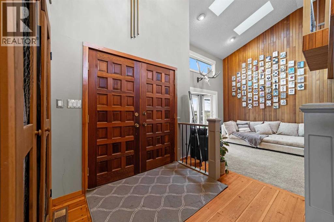
Welcome to your dream acreage, where space, comfort, and lifestyle come together on 19 pristine acres just off the highway. No gravel roads, just smooth access to your own private retreat. This beautifully maintained 2,400 sq. ft. two-storey home offers the perfect blend of country serenity and modern convenience, located only 7 miles from Forestburg, 50 minutes to Camrose, and under 2 hours to Edmonton. Step inside to discover a fully finished home featuring 4 spacious bedrooms (3 up, 1 down) and 4.5 bathrooms. Every bedroom is generously sized, but the primary suite truly stands out, complete with a large walk-in closet, dual sinks, a separate shower, and a luxurious soaker tub designed for relaxation. The main floor is built for both everyday living and entertaining, showcasing custom kitchen cabinetry, a cozy family room with a gas fireplace, and an additional living room for added flexibility. Downstairs, you’ll find an expansive family and recreation space, perfect for movie nights, kids’ play areas, or hosting guests, along with another bedroom, bathroom, and plenty of storage. Outside is where this property truly shines. Enjoy summer days in your 32’ x 16’ heated in-ground pool, complete with a heated pool house, bathroom, and outdoor shower. Entertain effortlessly on the large covered composite deck with dual access points and a natural gas fire place, or unwind in the 6-person hot tub. A fenced pool area, kids’ play space, and garden make this the ultimate family-friendly yard. For work, hobbies, or business use, the impressive 30’ x 60’ heated shop offers incredible versatility with multiple heating systems and a divided layout. Add in fenced pasture land, and you have endless possibilities. Rounding out the property are a double heated garage, central air conditioning, and elegant gemstone lighting for year-round curb appeal. This is more than a home, it’s a lifestyle. Peaceful, private, and perfectly located, this exceptional acreage is ready fo r your family to enjoy everything country living has to offer without sacrificing convenience. (id:53430)
Building
- Property Type:
- House
- Building Type:
- House
- Year Built:
- 1982
- Stories:
- 2.0
- Bedrooms:
- 4
- Bathrooms (total):
- 4.5 (1 half)
- Basement:
- Finished, Full
Finished Areas
- Interior Size (Total):
- 2400 square feet
- Above Grade:
- 2400 square feet
Interior
- Flooring:
- Tile, Hardwood, Carpeted, Vinyl
- Appliances:
- Refrigerator, Dishwasher, Wine Fridge, Stove, Microwave, Freezer, Window Coverings, Garage door opener, Washer & Dryer, Water Heater - Tankless
Parking
- Features:
- Attached Garage
Lot / Land
- Lot Size:
- 19.0 acres
- Lot Features:
- PVC window, No neighbours behind, Gas BBQ Hookup
Exterior
- Construction:
- Wood frame
- Foundation:
- Poured Concrete
- Fencing:
- Fence
Utilities & Mechanical
- Heating:
- Forced air
- Cooling:
- Central air conditioning
- Water Source:
- Well
Comfort & Security
- Fireplace(s):
- 1
Fees & Dates
- Property Taxes:
- $3,492
- Tax Year:
- 2025
- Last Modified:
- 08/15/2026 09:15:00 PM
- Status Change:
- 08/15/2026 09:07:29 PM
Association / Ownership
- Common Interest:
- Freehold
Room Dimensions
| Room | Level | Size |
|---|---|---|
| Other | Main level | 10.00 Ft x 11.25 Ft |
| 2pc Bathroom | Main level | .00 Ft x .00 Ft |
| Laundry room | Main level | 5.42 Ft x 8.50 Ft |
| Living room | Main level | 12.75 Ft x 16.33 Ft |
| Other | Main level | 14.08 Ft x 23.25 Ft |
| Family room | Main level | 14.00 Ft x 19.67 Ft |
| Office | Upper Level | 8.42 Ft x 10.75 Ft |
| Primary Bedroom | Upper Level | 10.92 Ft x 22.92 Ft |
| 5pc Bathroom | Upper Level | .00 Ft x .00 Ft |
| 4pc Bathroom | Upper Level | .00 Ft x .00 Ft |
| Bedroom | Upper Level | 12.42 Ft x 14.17 Ft |
| Bedroom | Upper Level | 13.17 Ft x 19.00 Ft |
| Bedroom | Lower level | 12.42 Ft x 14.17 Ft |
| Family room | Lower level | 13.25 Ft x 36.83 Ft |
| 3pc Bathroom | Lower level | .00 Ft x .00 Ft |
| Storage | Lower level | 4.58 Ft x 11.58 Ft |
| Other | Lower level | 11.92 Ft x 13.25 Ft |
Location
Data is supplied by Pillar 9 MLS® System. Pillar 9 is the owner of the copyright in its MLS® System. Data is deemed reliable but is not guaranteed accurate by Pillar 9.
The trademarks MLS®, Multiple Listing Service® and the associated logos are owned by The Canadian Real Estate Association (CREA) and identify the quality of services provided by real estate professionals who are members of CREA. Used under license.