Real estate on your terms®
$349,900
active
43040 HWY 855
Rural Flagstaff County
,
AB
T0B2M1
Key Details
- MLS® Number:
- A2306181
- Building Type:
- House
- Interior Size:
- 2297 square feet
- Bedrooms:
- 4
- Parking Features:
- Attached Garage
- Lot Size:
- 3.31 acres

Property Description
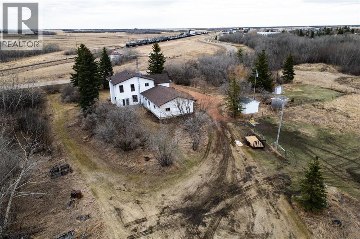
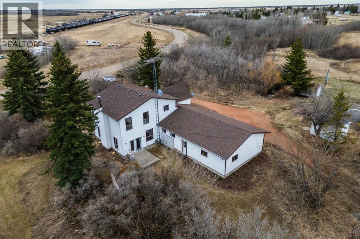
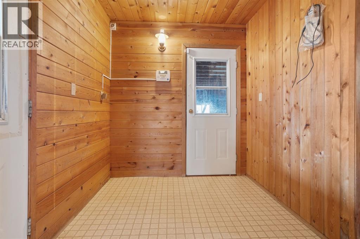
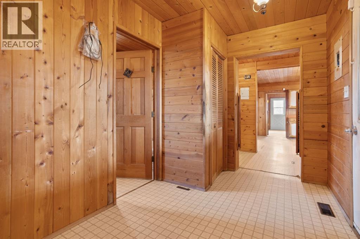
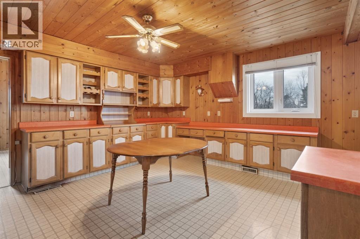
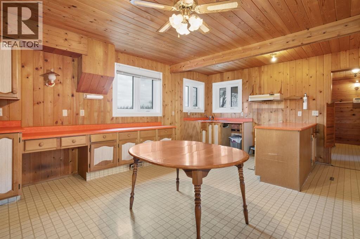
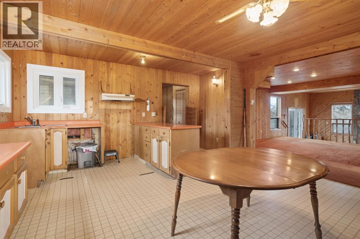
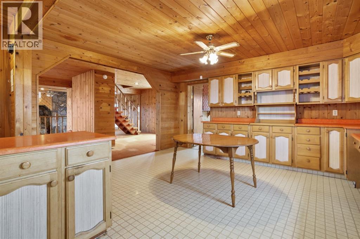
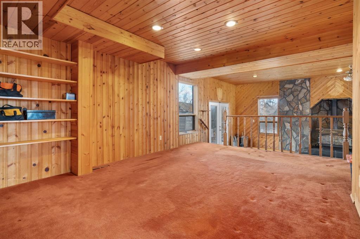
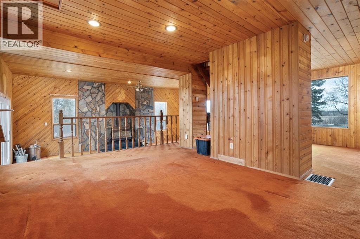
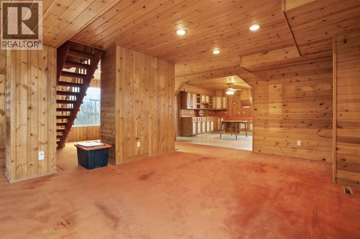
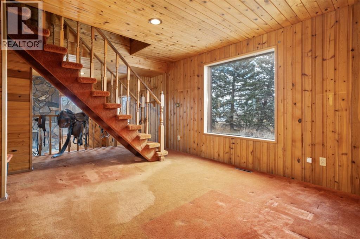
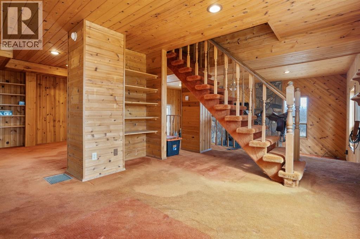
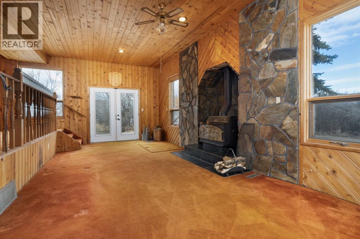
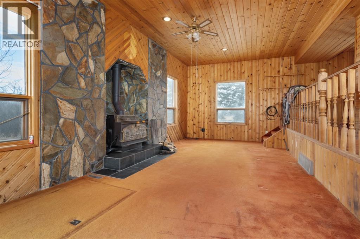
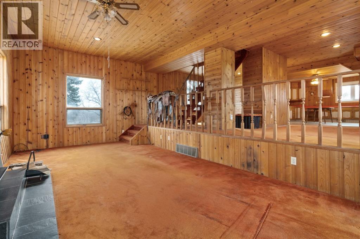
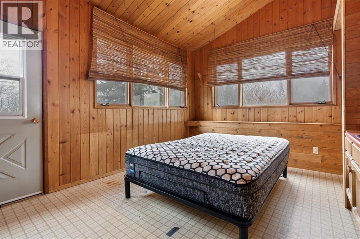
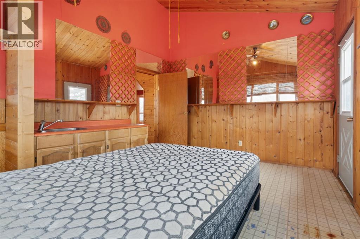
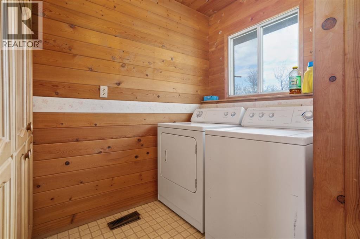
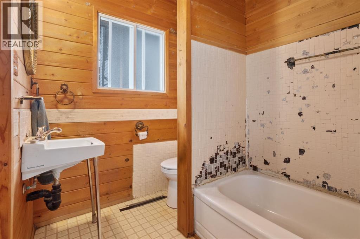
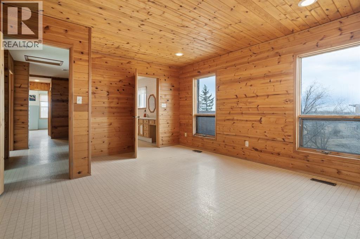
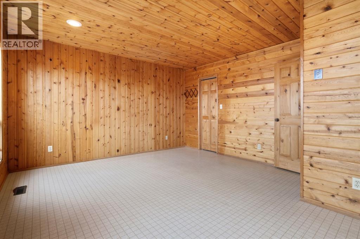
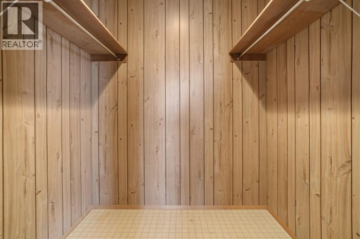
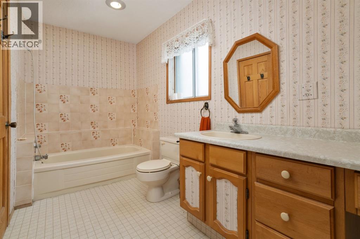
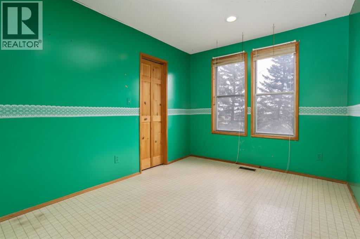
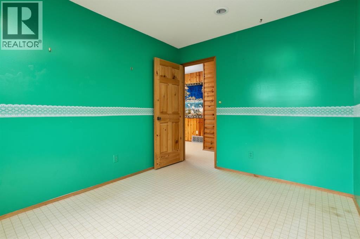
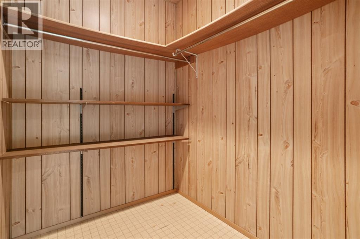
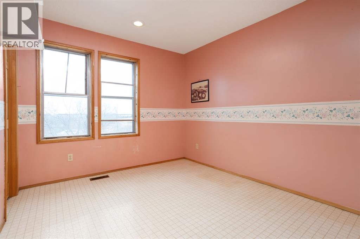
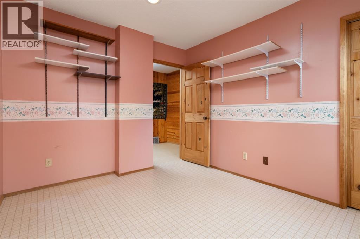
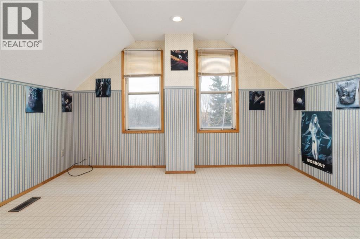
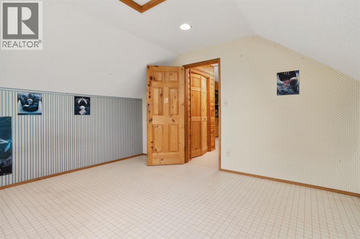
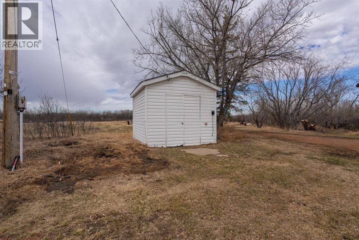
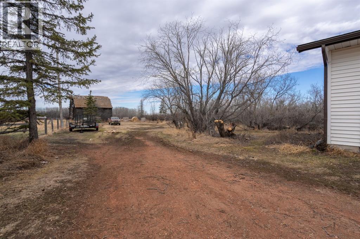

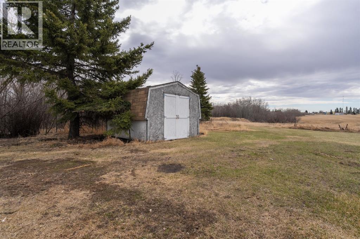
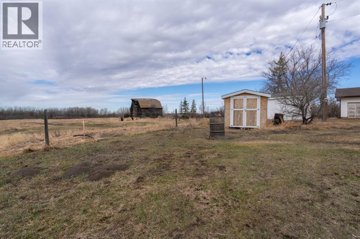
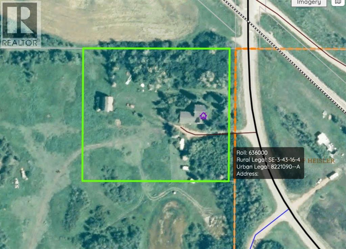
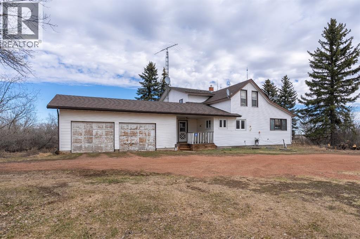
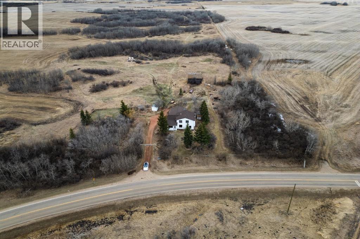
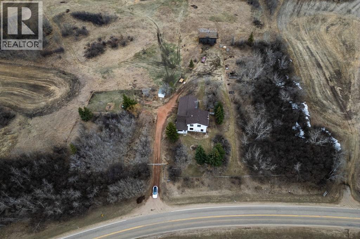
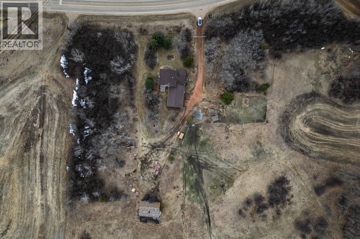
Welcome Home to the Not-So-Little House on the Prairie. 2297sqft Classic Country Two Storey on 3 acres at the outskirts of the Village of Heisler and as a bonus... it's on Municipal Water! This home is perfectly suited for a growing family looking for room to spread out and enjoy the peace of rural life. Featuring 4 bedrooms, 2 bathrooms and plenty of functional living space, this home offers the ideal blend of comfort, practicality, and privacy. Enjoy the rustic charm of the wonderful wood finishing throughout or sit by the grand stone surround fireplace that provides the perfect backdrop to your acreage paradise. The large 26x26 attached garage provides ample room for vehicles, storage, and hobbies, while the beautifully treed 3-acre parcel gives you endless possibilities for outdoor living, gardening, recreation, or simply enjoying the open space. Adjoining 55 acres of pasture is also available to rent with year round stock waterer access. Whether you’re raising a family, looking for more space, or dreaming of acreage living, this property offers the perfect opportunity to enjoy the best of rural Alberta living. (id:53430)
Building
- Property Type:
- House
- Building Type:
- House
- Year Built:
- 1935
- Stories:
- 2.0
- Bedrooms:
- 4
- Bathrooms (total):
- 2.0
- Basement:
- Crawl space
Finished Areas
- Interior Size (Total):
- 2297 square feet
- Above Grade:
- 2297 square feet
Interior
- Flooring:
- Carpeted, Linoleum
- Appliances:
- See remarks
Parking
- Features:
- Attached Garage
Lot / Land
- Lot Size:
- 3.31 acres
- Lot Features:
- See remarks
Exterior
- Exterior Features:
- Vinyl siding
- Foundation:
- See Remarks
- Fencing:
- Partially fenced
Utilities & Mechanical
- Heating:
- Forced air
- Cooling:
- None
- Water Source:
- Municipal water
Comfort & Security
- Fireplace(s):
- 1
Fees & Dates
- Property Taxes:
- $1,203
- Tax Year:
- 2025
- Last Modified:
- 07/31/2026 04:10:01 PM
- Status Change:
- 07/31/2026 04:07:02 PM
Association / Ownership
- Common Interest:
- Freehold
Room Dimensions
| Room | Level | Size |
|---|---|---|
| Other | Main level | 7.92 Ft x 11.67 Ft |
| Other | Main level | 15.33 Ft x 18.67 Ft |
| Living room | Main level | 17.17 Ft x 11.83 Ft |
| Family room | Main level | 11.42 Ft x 25.17 Ft |
| 4pc Bathroom | Main level | .00 Ft x .00 Ft |
| Other | Main level | 11.33 Ft x 15.42 Ft |
| Primary Bedroom | Upper Level | 11.42 Ft x 13.33 Ft |
| Bedroom | Upper Level | 11.08 Ft x 12.08 Ft |
| Bedroom | Upper Level | 9.50 Ft x 10.83 Ft |
| Bedroom | Upper Level | 8.33 Ft x 11.58 Ft |
| 4pc Bathroom | Upper Level | .00 Ft x .00 Ft |
Location
Data is supplied by Pillar 9 MLS® System. Pillar 9 is the owner of the copyright in its MLS® System. Data is deemed reliable but is not guaranteed accurate by Pillar 9.
The trademarks MLS®, Multiple Listing Service® and the associated logos are owned by The Canadian Real Estate Association (CREA) and identify the quality of services provided by real estate professionals who are members of CREA. Used under license.