Real estate on your terms®
$710,000
active
0 NW 12-44-10-W4
Rural Flagstaff County
,
AB
T0B1V0
Key Details
- MLS® Number:
- A2230005
- Building Type:
- House
- Interior Size:
- 2736 square feet
- Bedrooms:
- 3
- Parking:
- 10
- Parking Features:
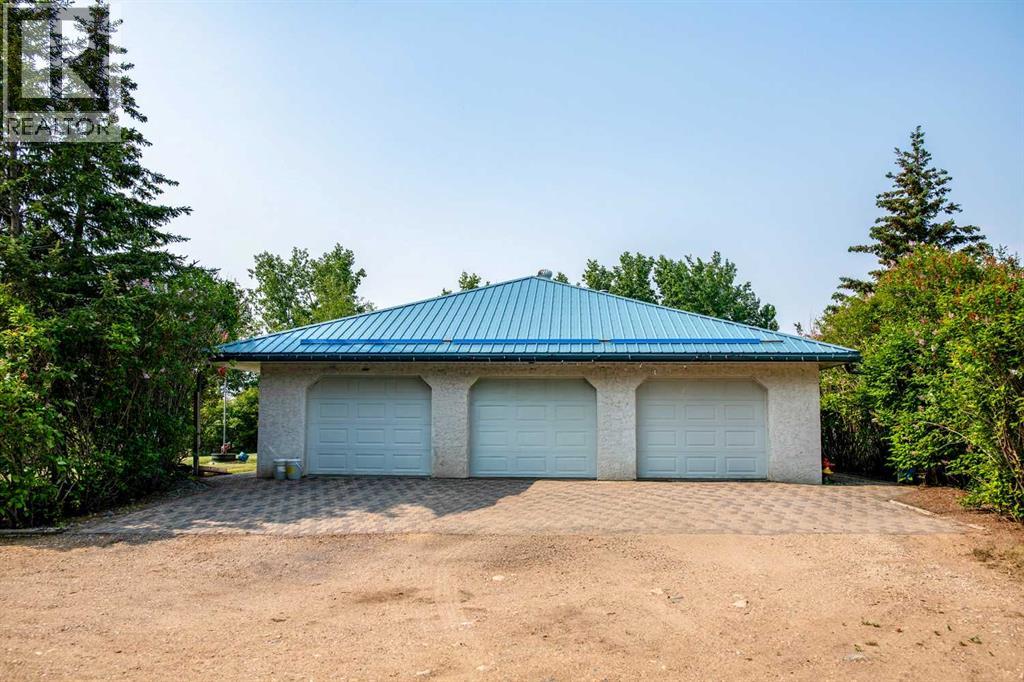
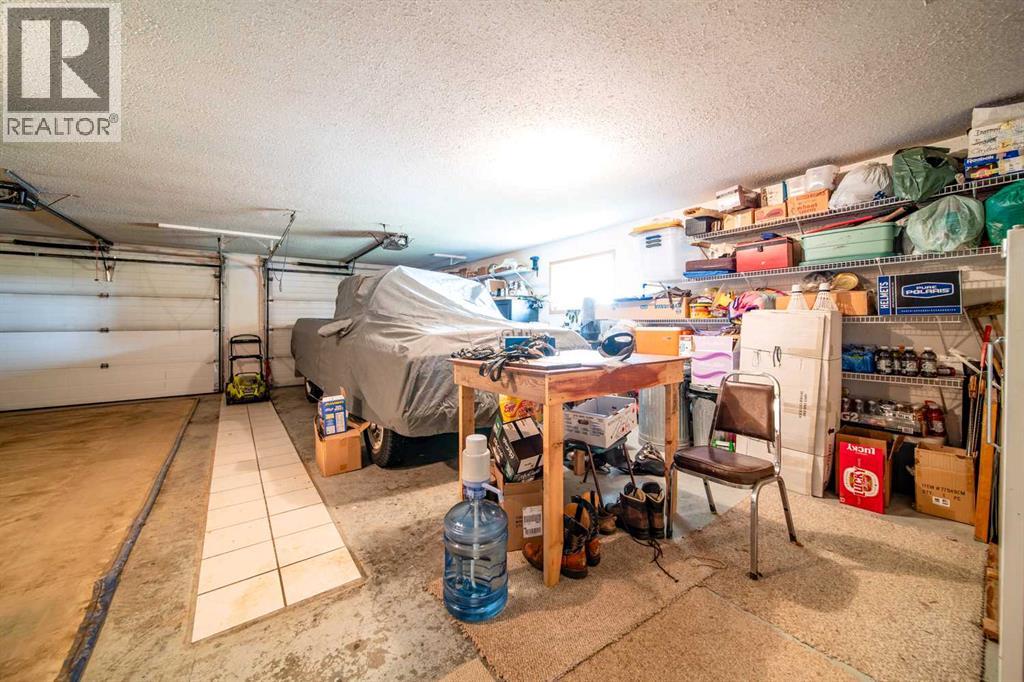
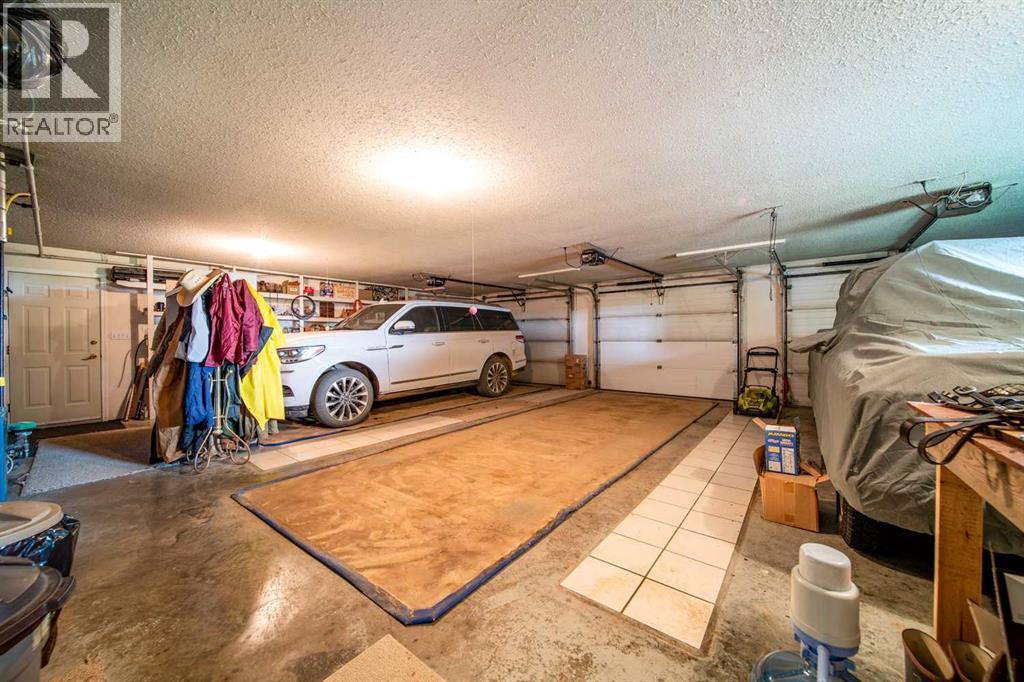
- Attached Garage, Garage, Heated Garage
- Lot Size:
- 10.0 acres

Property Description
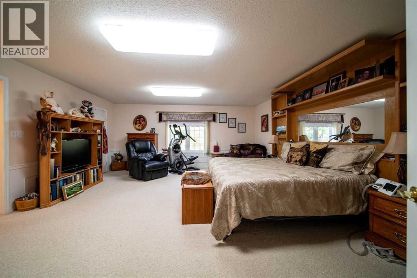
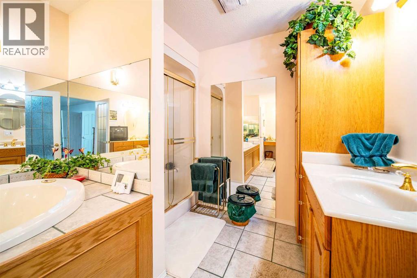
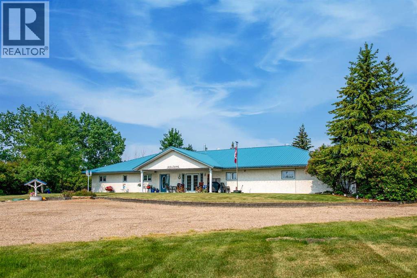
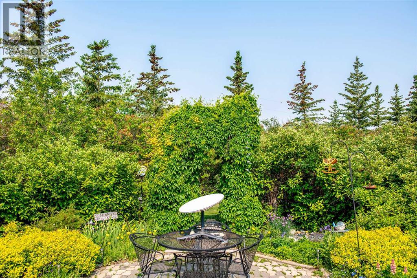
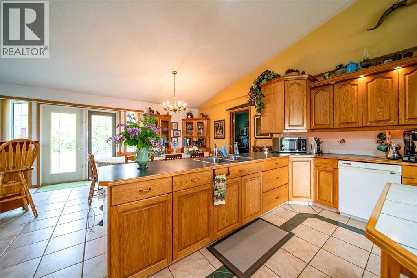
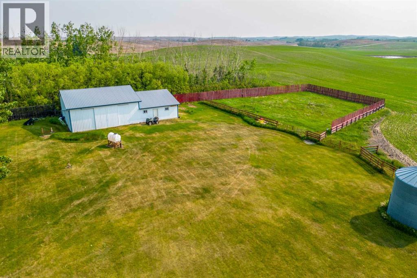
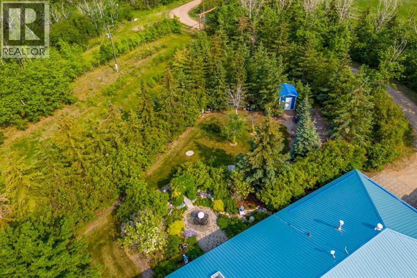
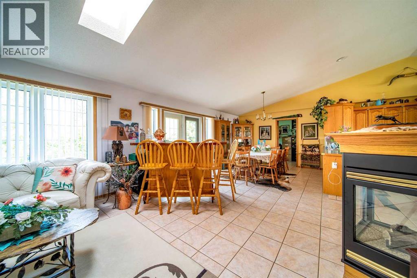
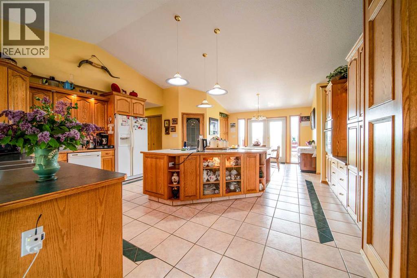
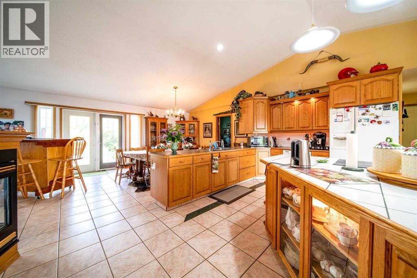
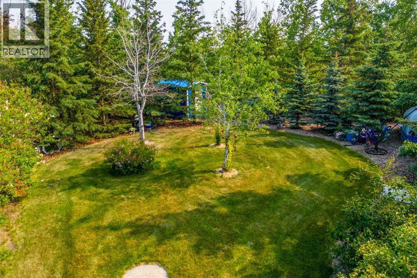
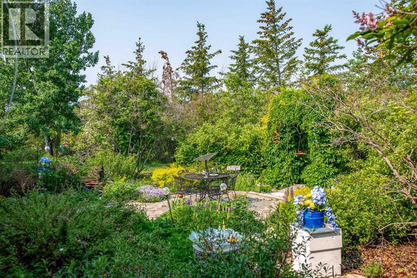
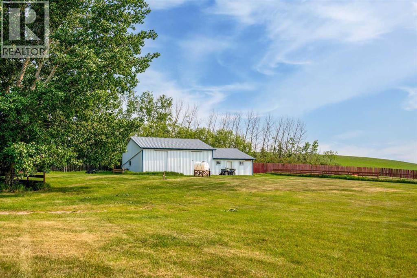
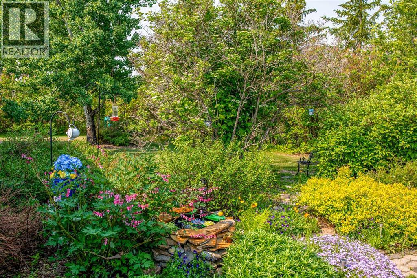
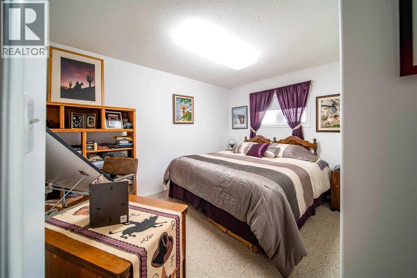
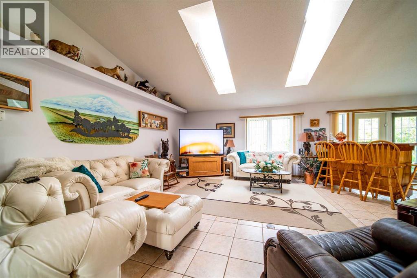
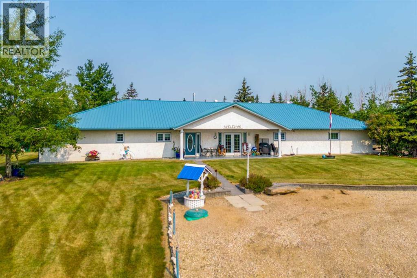
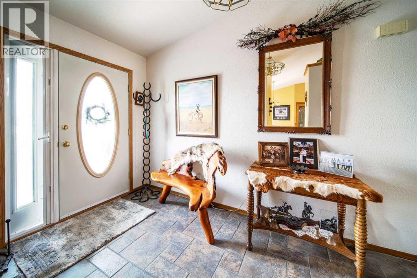
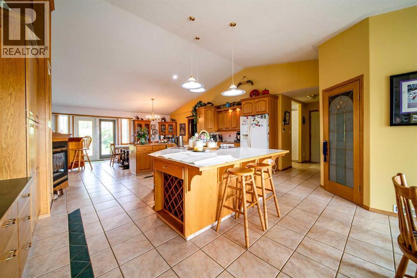
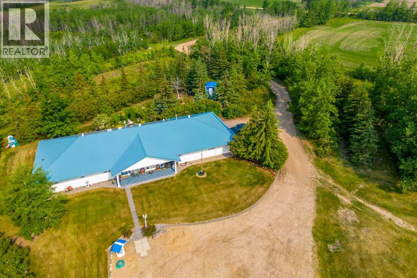
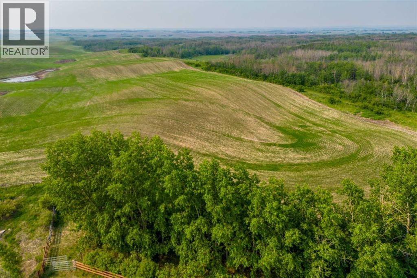
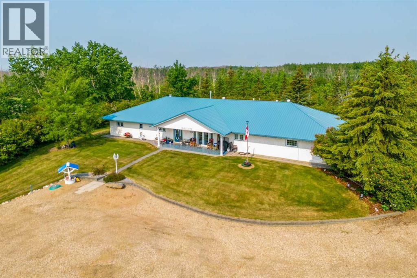
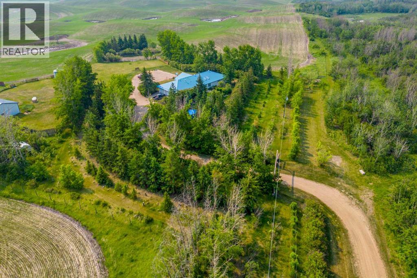
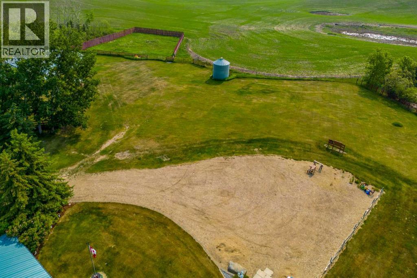
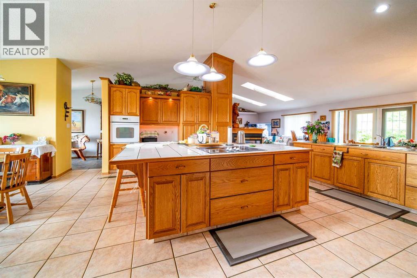
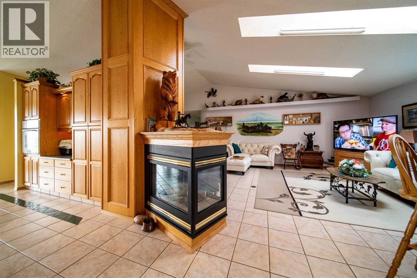
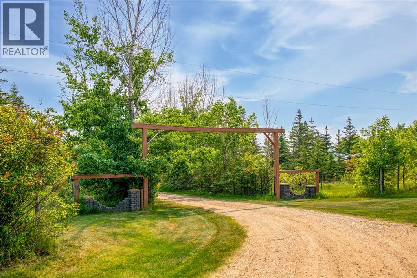
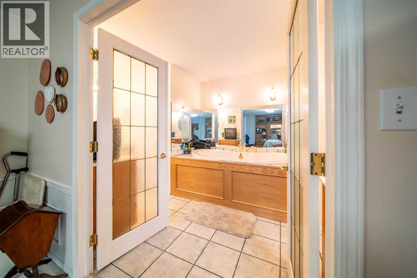
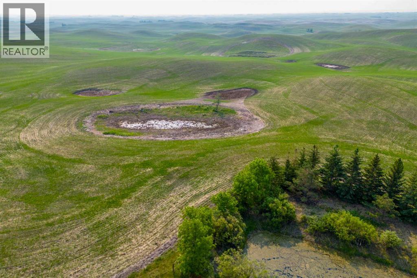
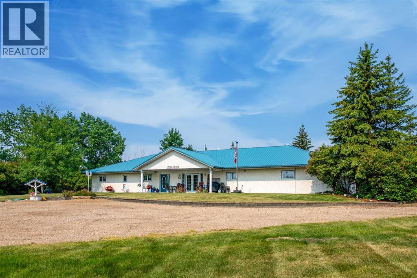
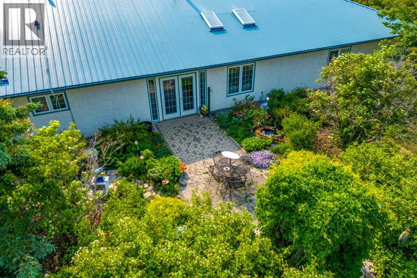
Spacious 2,736 sq. ft. home built in 1999, offering 3 bedrooms and 3 bathrooms all conveniently on one level. Designed for comfort and efficiency, the home features radiant heat and triple-glazed windows. Set on 10 +/- pending subdivision acres with two water wells, this property provides privacy and functionality for a variety of uses. Outbuildings include a 36’ x 60’ cold storage, 24’ x 36’ barn with box stalls, and an additional 36’ x 36’ cold storage, making it well-suited for agricultural, livestock, or hobby farm operations. (id:53430)
Building
- Property Type:
- House
- Building Type:
- House
- Style:
- Bungalow
- Year Built:
- 1999
- Stories:
- 1.0
- Bedrooms:
- 3
- Bathrooms (total):
- 3.5 (1 half)
- Basement:
- None
Finished Areas
- Interior Size (Total):
- 2736 square feet
- Above Grade:
- 2736 square feet
Interior
- Flooring:
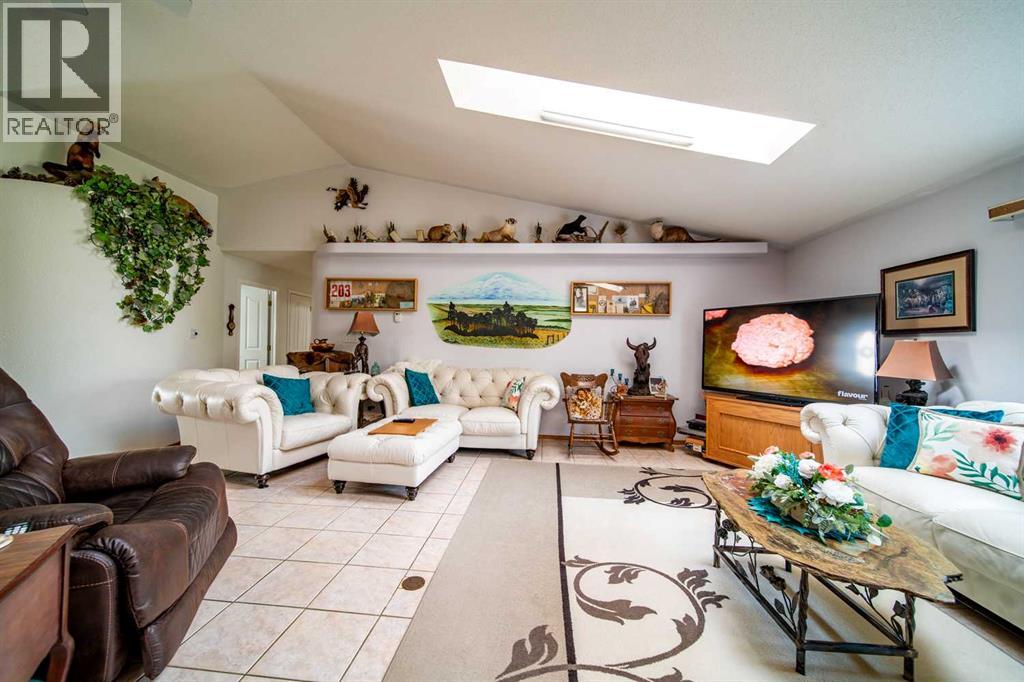
- Carpeted, Ceramic Tile
- Appliances:
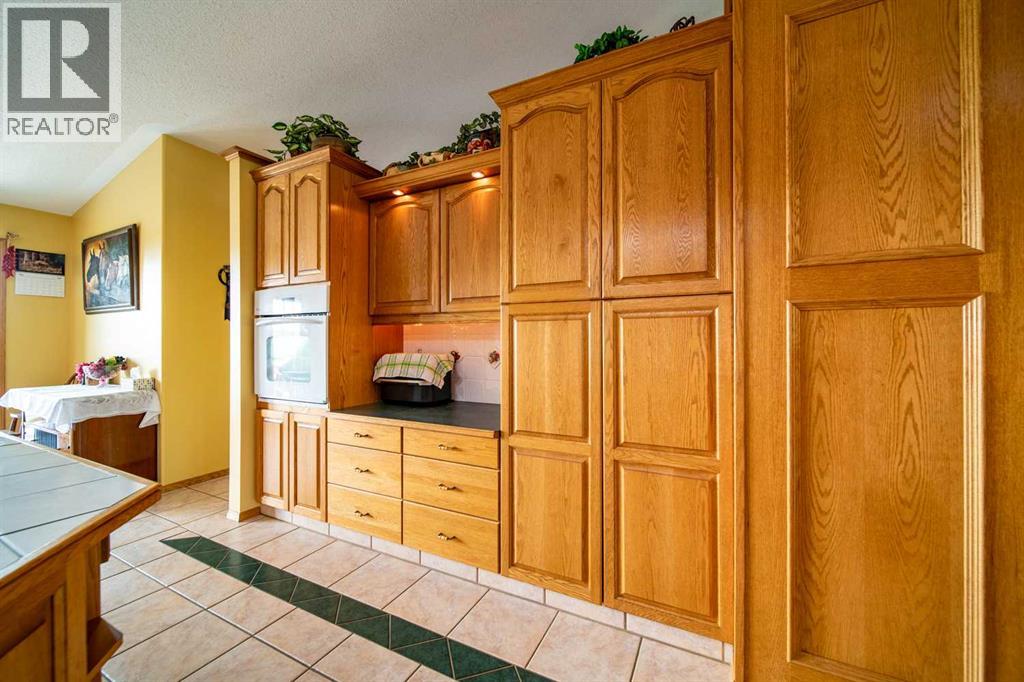
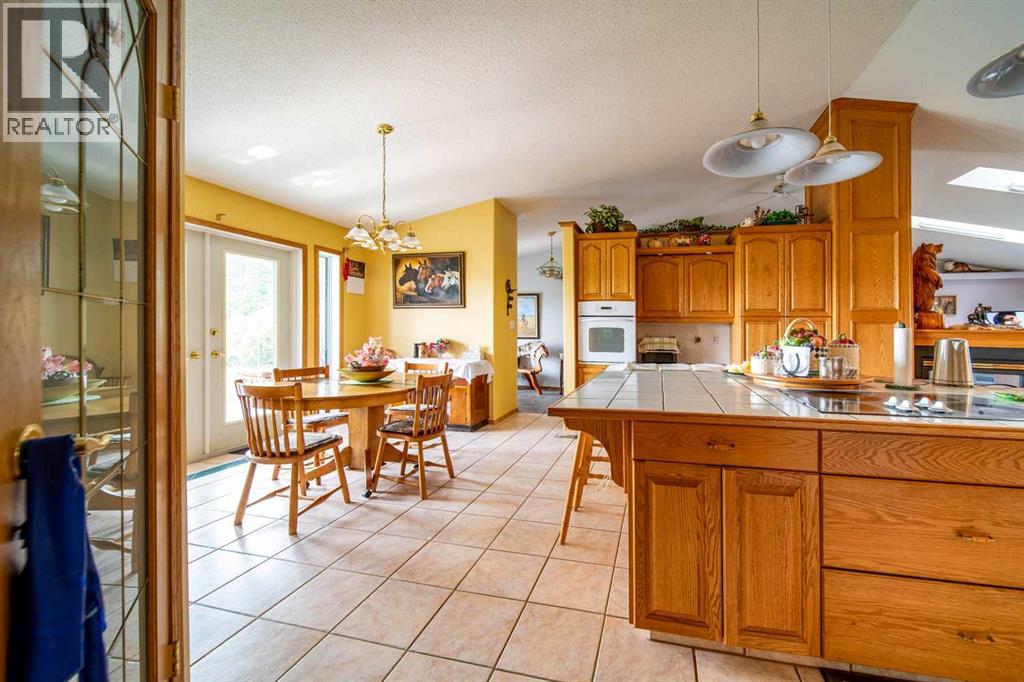
- Refrigerator, Cooktop - Electric, Dishwasher, Oven - Built-In
Parking
- Spaces:
- 10
- Features:
- Attached Garage, Garage, Heated Garage
Lot / Land
- Lot Size:
- 10.0 acres
- Lot Features:
- Treed, French door
Exterior
- Construction:
- Wood frame
- Foundation:
- Slab
- Fencing:
- Fence
Utilities & Mechanical
- Heating:
- In Floor Heating
- Cooling:
- None
- Water Source:
- Well
Comfort & Security
- Fireplace(s):
- 1
Fees & Dates
- Property Taxes:
- $3,339
- Tax Year:
- 2025
- Last Modified:
- 05/15/2026 10:45:11 PM
- Status Change:
- 05/15/2026 10:39:20 PM
Association / Ownership
- Common Interest:
- Freehold
Room Dimensions
| Room | Level | Size |
|---|---|---|
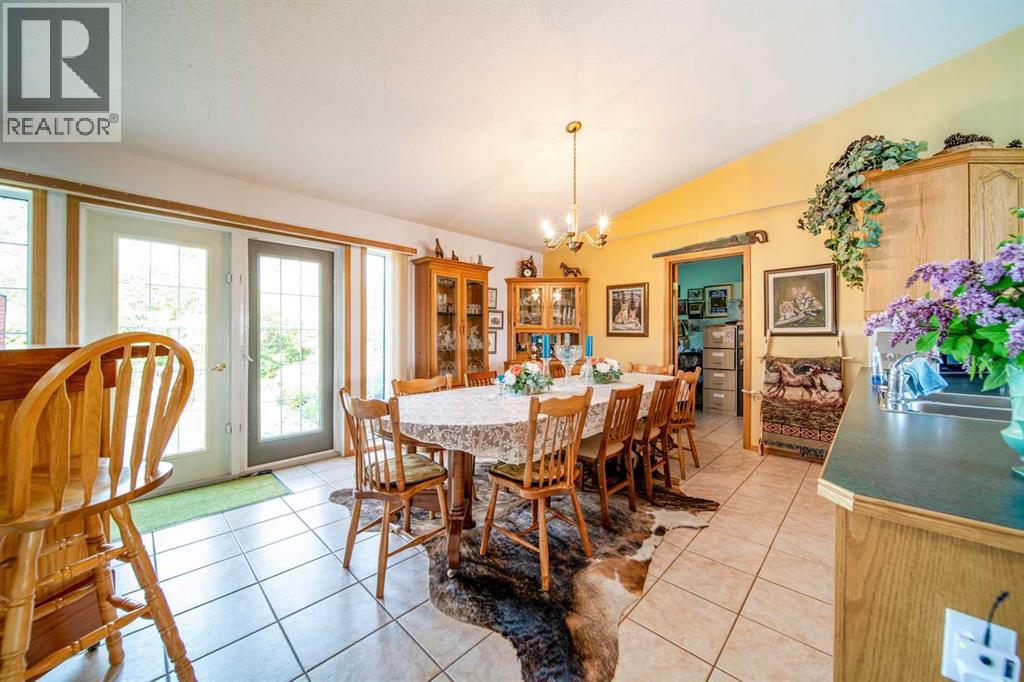
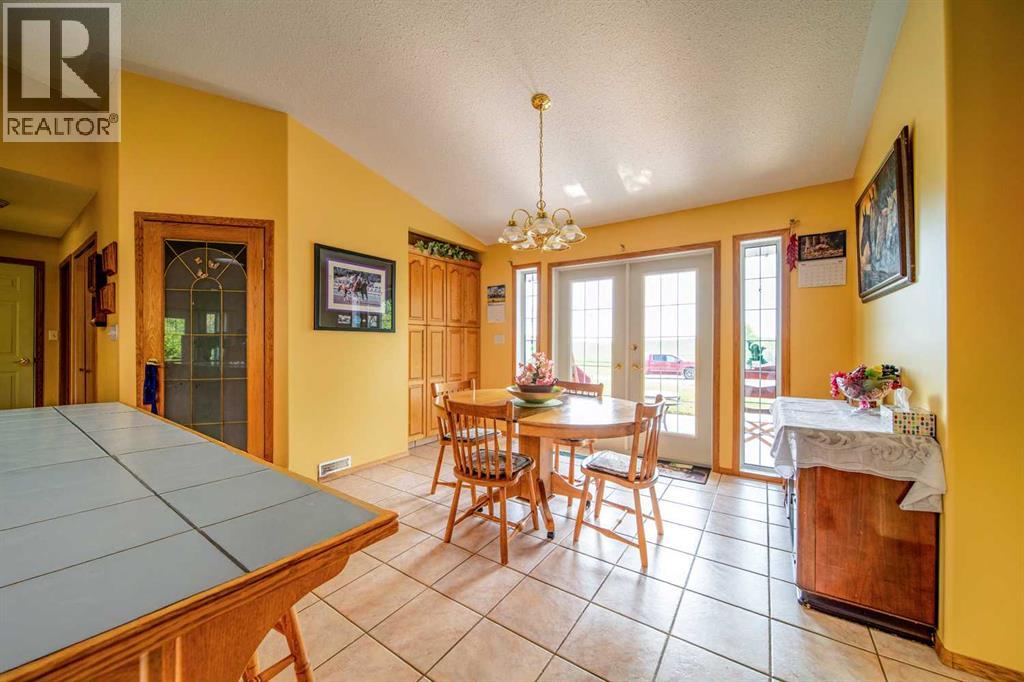
| Kitchen | Main level | 17.00 Ft x 14.00 Ft |
| Dining room | Main level | 14.00 Ft x 14.00 Ft |
| Foyer | Main level | 7.00 Ft x 11.75 Ft |
| Living room | Main level | 20.00 Ft x 20.00 Ft |
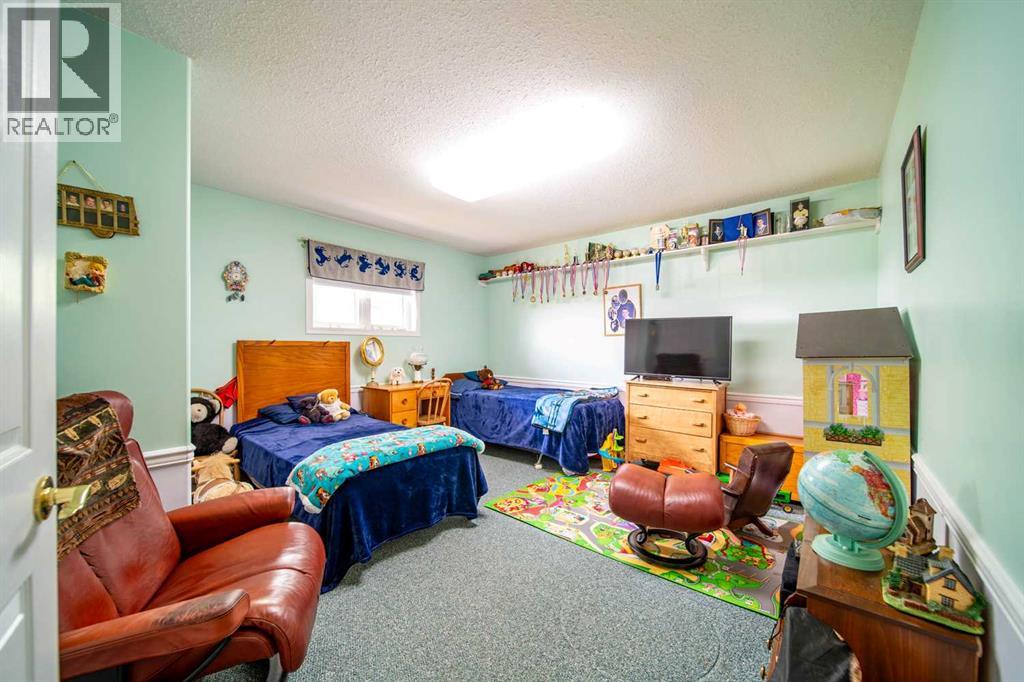
| Bedroom | Main level | 11.67 Ft x 9.17 Ft |
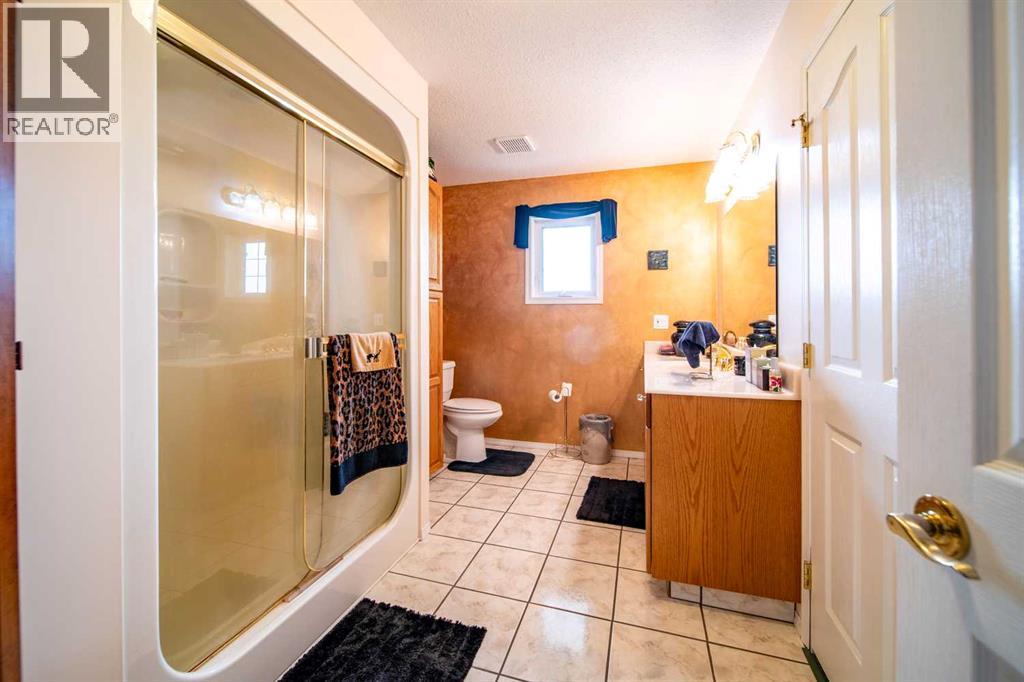
| 4pc Bathroom | Main level | 11.17 Ft x 8.25 Ft |
| Bedroom | Main level | 11.67 Ft x 13.33 Ft |
| Primary Bedroom | Main level | 20.50 Ft x 17.83 Ft |
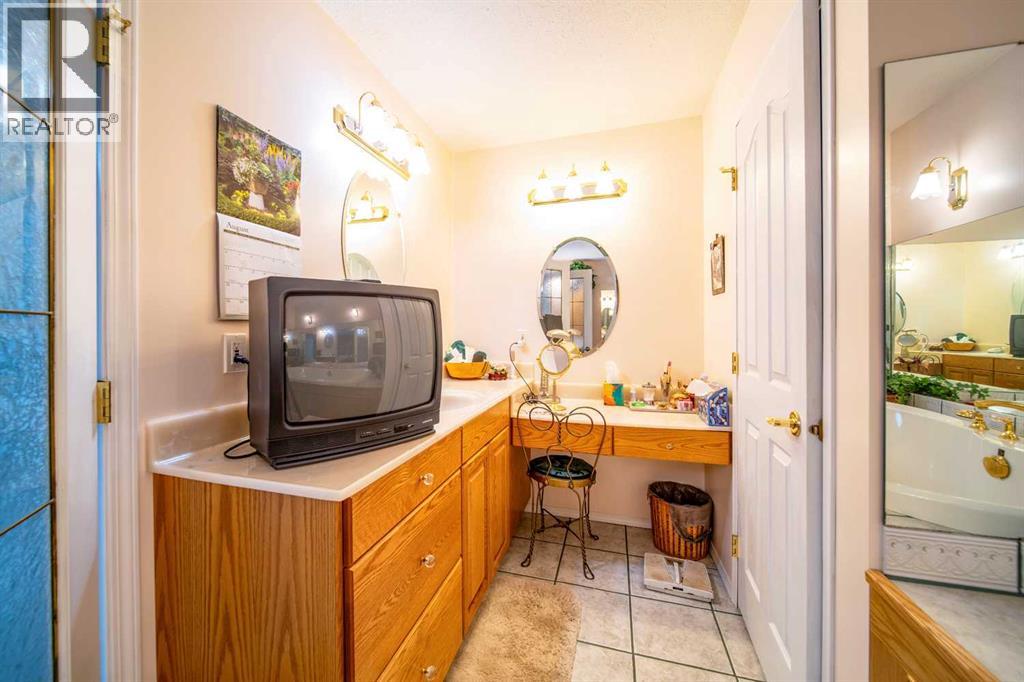
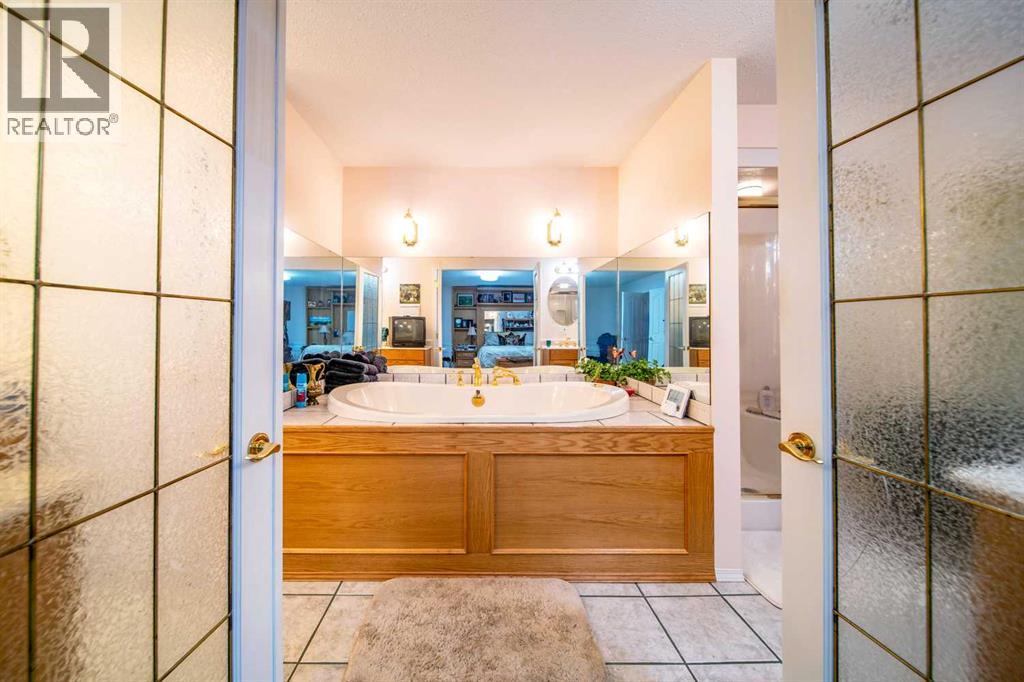
| 4pc Bathroom | Main level | 9.00 Ft x 16.50 Ft |
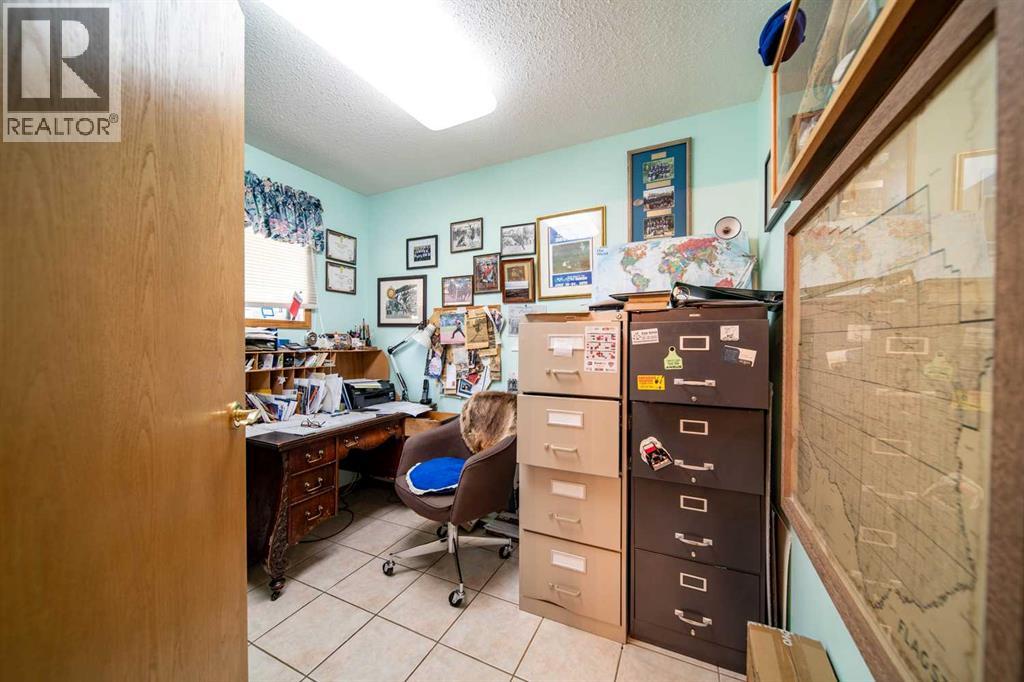
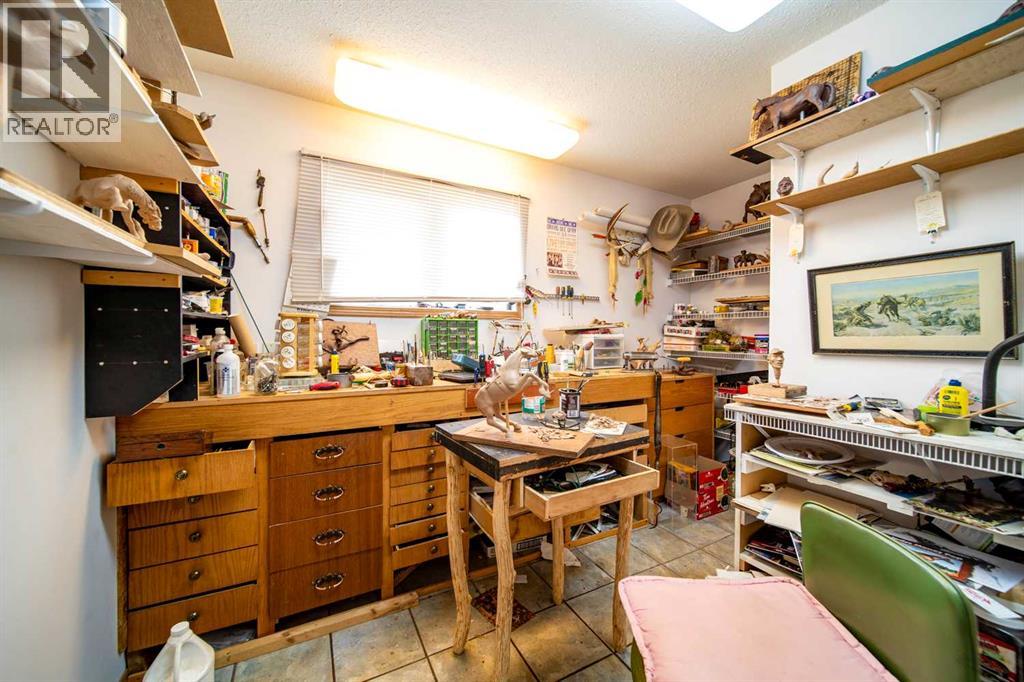
| Office | Main level | 9.33 Ft x 7.67 Ft |
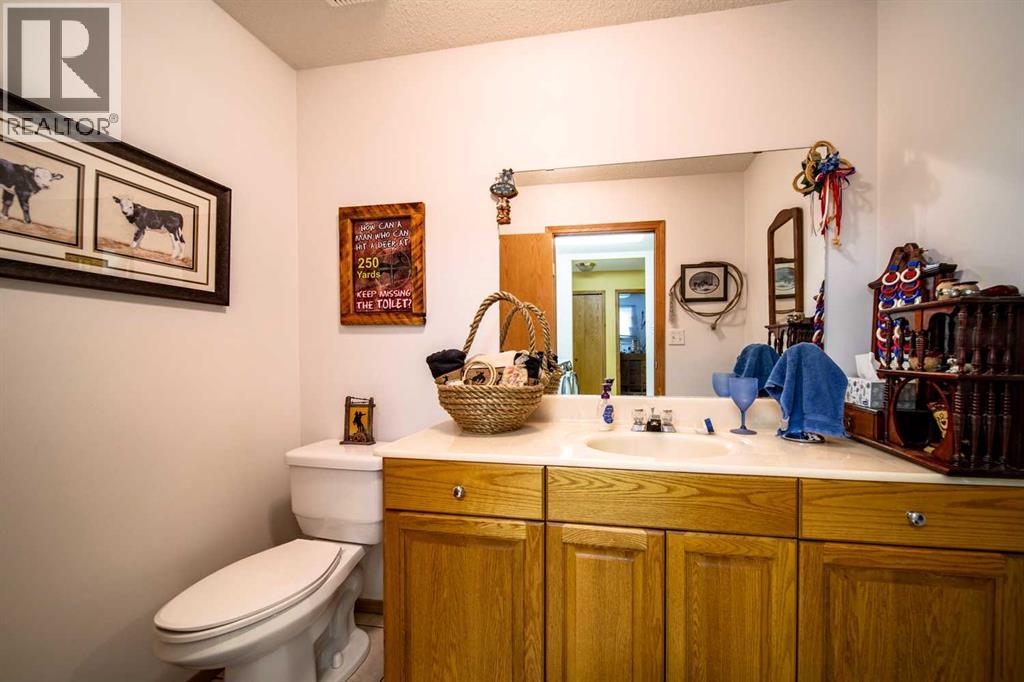
| 2pc Bathroom | Main level | 7.67 Ft x 4.67 Ft |
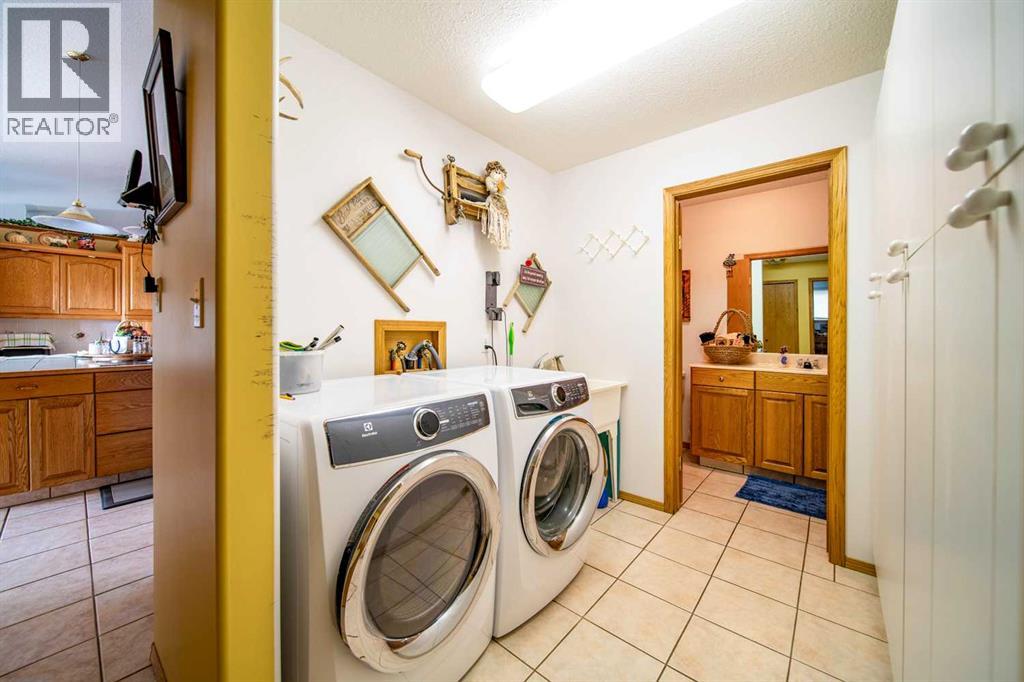
| Laundry room | Main level | 6.08 Ft x 7.42 Ft |
| Other | Main level | 10.00 Ft x 7.83 Ft |
Location
Data is supplied by Pillar 9 MLS® System. Pillar 9 is the owner of the copyright in its MLS® System. Data is deemed reliable but is not guaranteed accurate by Pillar 9.
The trademarks MLS®, Multiple Listing Service® and the associated logos are owned by The Canadian Real Estate Association (CREA) and identify the quality of services provided by real estate professionals who are members of CREA. Used under license.