Real estate on your terms®
$999,995
active
7312 Township Road 124
Rural Cypress County
,
AB
T0K1Z0
Key Details
- MLS® Number:
- A2334108
- Building Type:
- House
- Interior Size:
- 1742 square feet
- Bedrooms:
- 4
- Parking:
- 3
- Parking Features:
- Attached Garage
- Lot Size:
- 2.2 acres

Property Description
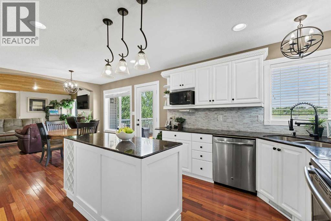
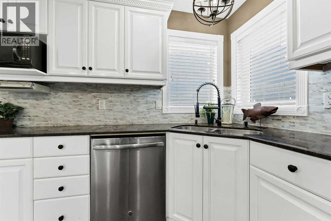
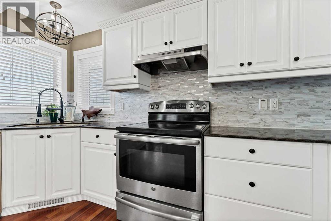
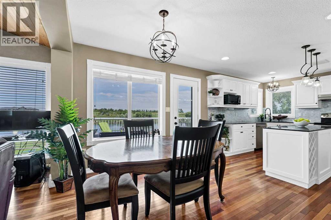
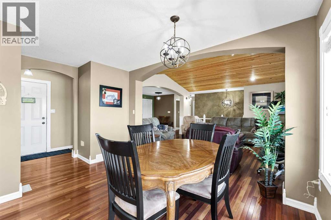
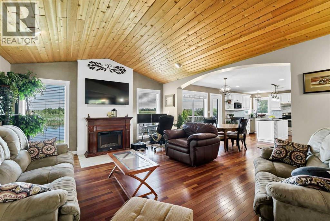
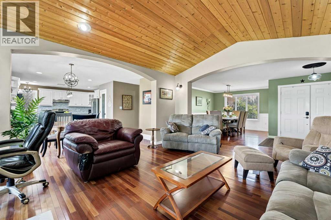
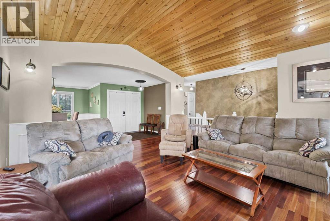
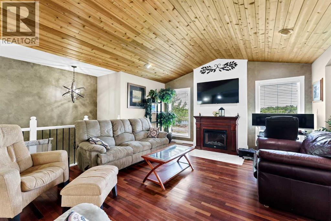
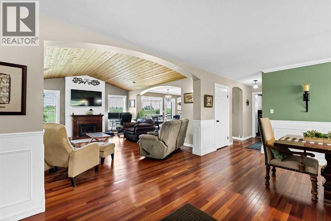
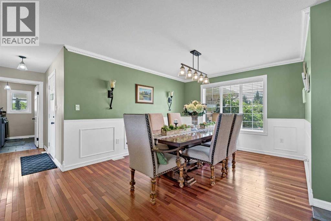
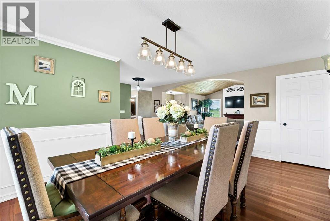
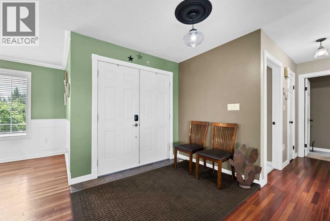
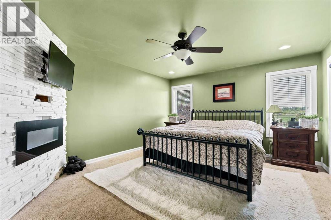
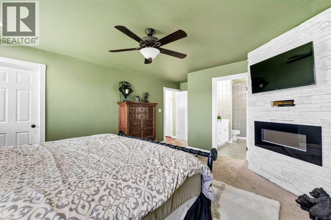
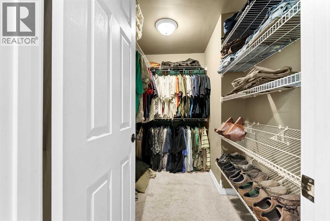
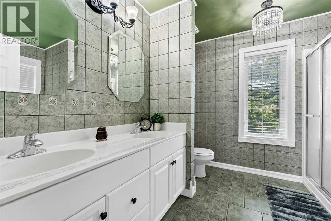
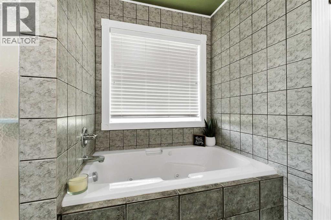
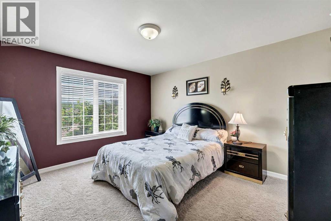
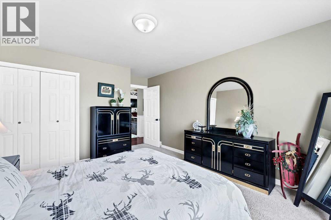
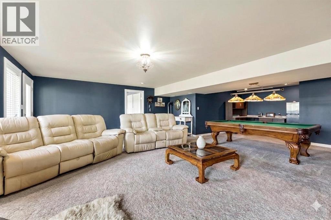
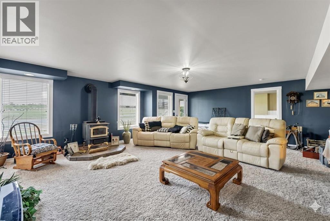
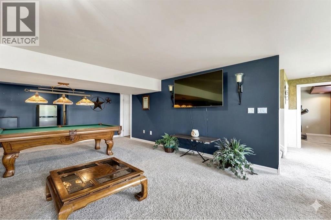
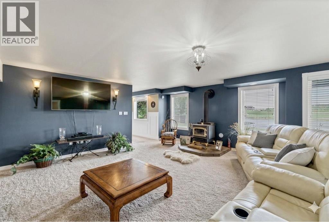
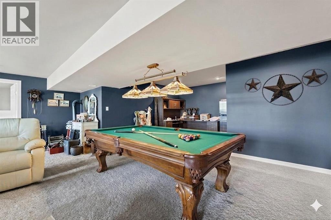
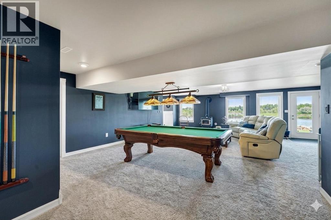
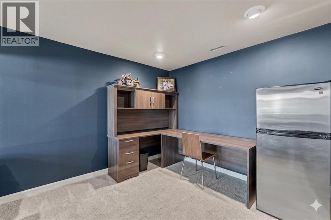
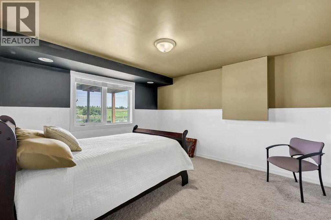
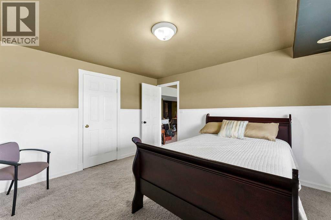
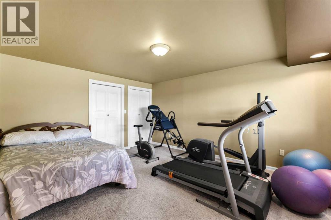
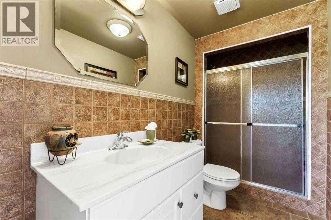
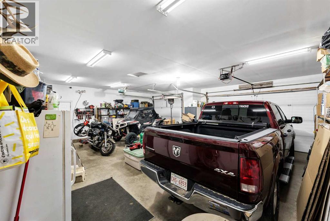
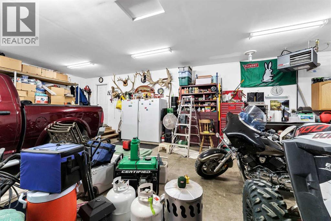
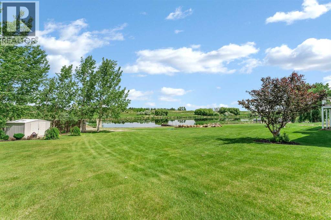
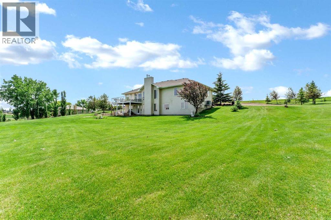
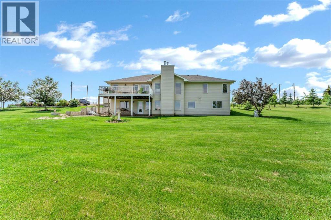
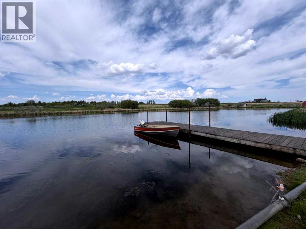
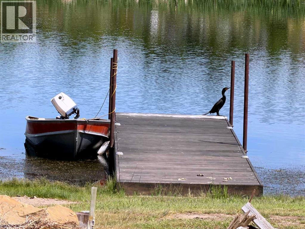
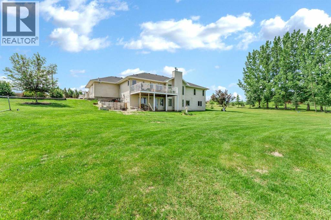
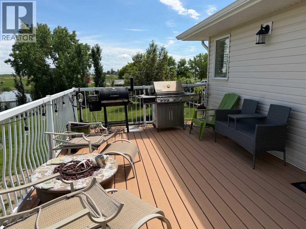
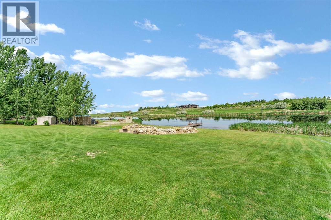
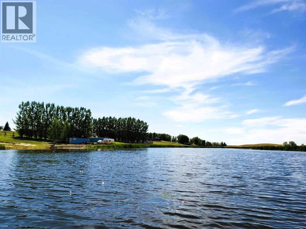
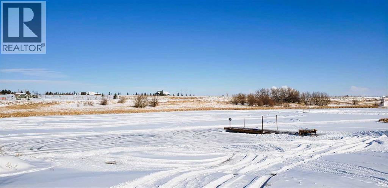
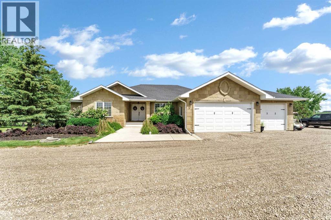
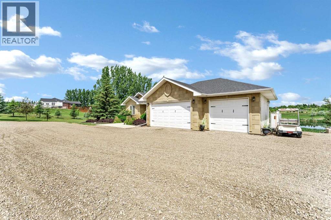
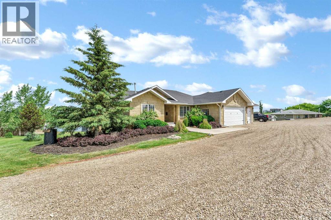
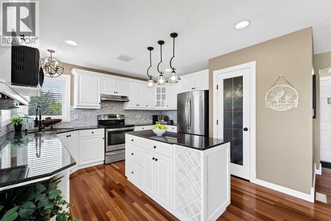
Experience serene living just a short ten-minute drive from town, where this meticulously maintained property offers tranquility and picturesque waterfront views. Enjoy leisure activities such as fishing from your private dock, skating in the winter or exploring local wildlife on the water. The expansive firepit area provides an ideal setting for gatherings with family and friends. Inside, Brazilian Cherry hardwood flooring and vaulted ceilings with rich wood accents in the great room complement custom wainscoting, creating a refined atmosphere throughout the home.The kitchen is designed with you in mind, featuring bright white cabinetry, under-cabinet lighting, granite countertops, a generous pantry, and a functional island. Meals can be enjoyed at the kitchen table or in the formal dining room, suitable for special occasions. Enjoy your morning coffee or wind down from the day with an evening beverage on the deck just off the kitchen. The primary retreat is spacious, accommodating large furnishings and includes an electric fireplace for added ambiance. The ensuite bathroom features double vanity sinks and a luxurious tub, offering both efficiency and relaxation.A sizable second bedroom is accompanied by a fully updated main bath with elegant finishes. The lower level contains two additional large bedrooms, a tiled three-piece bath, and a substantial family room with a wood-burning stove that efficiently heats the entire lower floor if needed. A convenient walk-out allows easy access to the expansive backyard, ideal for family activities and outdoor enjoyment. The C-can has electricity in it and has extra room for your tools, toys or whatever you might need. The 3 car garage is heated and there’s plenty of extra space for your RV, extra vehicles & more! Whether you’re skating on the pond in the winter or paddle boarding in the summer, you’ll never be bored! There's over 3,300 square feet of living space to enjoy! (id:53430)
Building
- Property Type:
- House
- Building Type:
- House
- Style:
- Bungalow
- Year Built:
- 2006
- Stories:
- 1.0
- Bedrooms:
- 4
- Bathrooms (total):
- 3.0
- Basement:
- Finished, Full, Walk out
Finished Areas
- Interior Size (Total):
- 1742 square feet
- Above Grade:
- 1742 square feet
Interior
- Flooring:
- Tile, Hardwood, Carpeted
- Appliances:
- Refrigerator, Dishwasher, Stove, Microwave, Window Coverings, Garage door opener, Washer & Dryer
Parking
- Spaces:
- 3
- Features:
- Attached Garage
Lot / Land
- Lot Size:
- 2.2 acres
- Lot Features:
- Gas BBQ Hookup
Exterior
- Construction:
- Wood frame
- Foundation:
- Poured Concrete
- Fencing:
- Fence
Utilities & Mechanical
- Heating:
- Forced air, Natural gas, Wood, Wood Stove
- Cooling:
- Central air conditioning
- Water Source:
- Cistern
Comfort & Security
- Fireplace(s):
- 2
Fees & Dates
- Property Taxes:
- $4,159
- Tax Year:
- 2026
- Last Modified:
- 08/01/2026 10:20:01 PM
- Status Change:
- 08/01/2026 10:13:20 PM
Association / Ownership
- Common Interest:
- Freehold
Room Dimensions
| Room | Level | Size |
|---|---|---|
| Kitchen | Main level | 13.33 Ft x 13.33 Ft |
| Other | Main level | 15.33 Ft x 7.75 Ft |
| Great room | Main level | 17.00 Ft x 15.08 Ft |
| Dining room | Main level | 13.17 Ft x 11.33 Ft |
| Primary Bedroom | Main level | 15.67 Ft x 13.33 Ft |
| 4pc Bathroom | Main level | 9.17 Ft x 9.25 Ft |
| Bedroom | Main level | 13.42 Ft x 12.17 Ft |
| 4pc Bathroom | Main level | 8.92 Ft x 5.08 Ft |
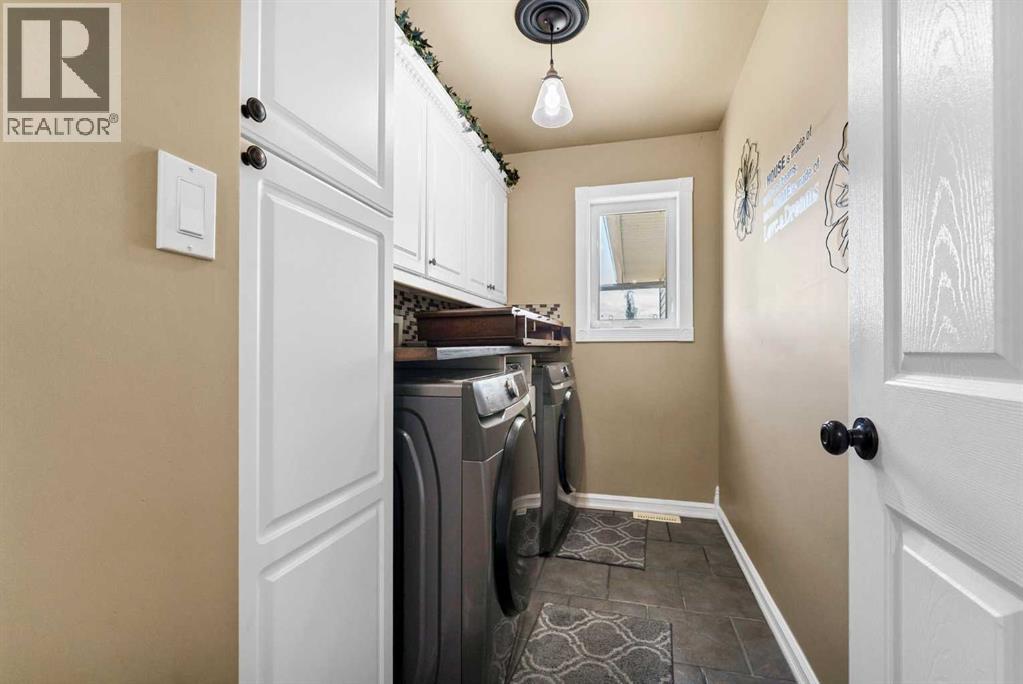
| Laundry room | Main level | 5.92 Ft x 9.67 Ft |
| Family room | Lower level | 20.58 Ft x 23.58 Ft |
| Recreational, Games room | Lower level | 16.08 Ft x 17.25 Ft |
| Bedroom | Lower level | 15.58 Ft x 12.08 Ft |
| 3pc Bathroom | Lower level | 10.75 Ft x 5.00 Ft |
| Bedroom | Lower level | 13.33 Ft x 12.08 Ft |
| Storage | Lower level | 9.67 Ft x 10.92 Ft |
| Furnace | Lower level | 8.92 Ft x 22.42 Ft |
Location
Data is supplied by Pillar 9 MLS® System. Pillar 9 is the owner of the copyright in its MLS® System. Data is deemed reliable but is not guaranteed accurate by Pillar 9.
The trademarks MLS®, Multiple Listing Service® and the associated logos are owned by The Canadian Real Estate Association (CREA) and identify the quality of services provided by real estate professionals who are members of CREA. Used under license.