Real estate on your terms®
$1,050,000
active
7228 Township Road 110
Rural Cypress County
,
AB
T0K1Z0
Key Details
- MLS® Number:
- A2329175
- Building Type:
- House
- Interior Size:
- 2173 square feet
- Bedrooms:
- 5
- Parking Features:
- Attached Garage
- Lot Size:
- 4.99 acres

Property Description
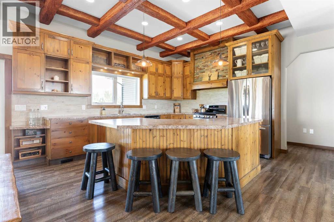
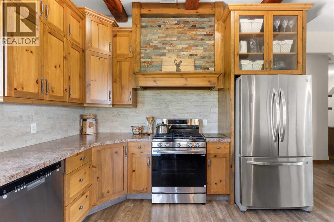
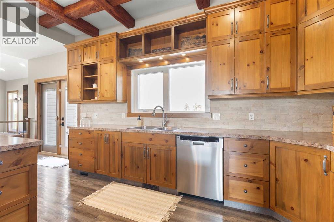
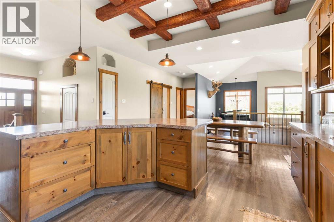
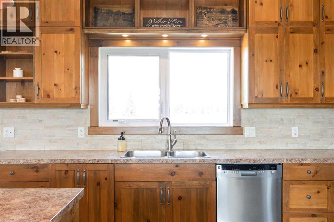
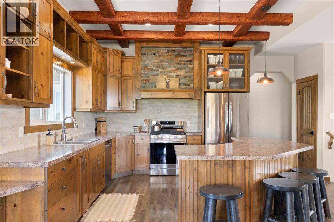
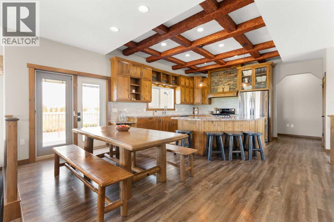
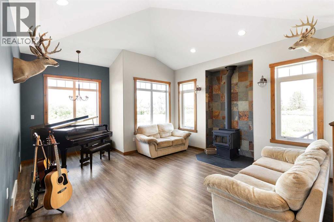
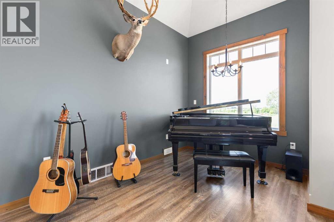
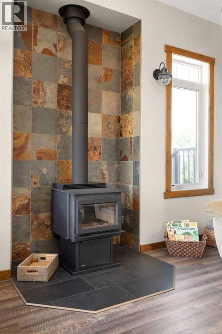
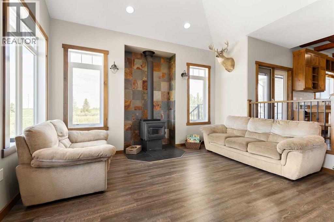
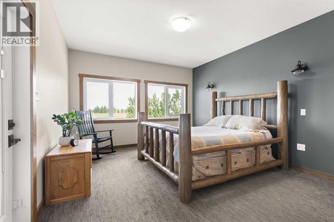
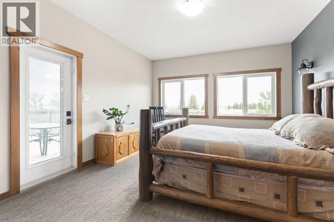
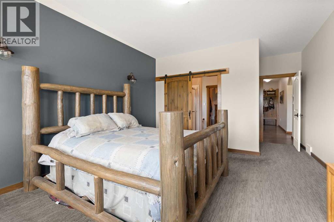
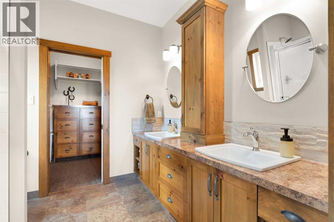
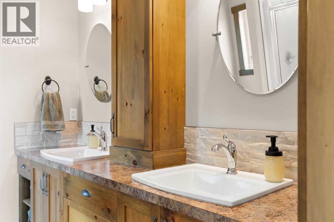
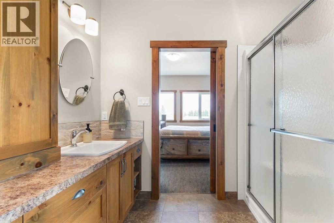
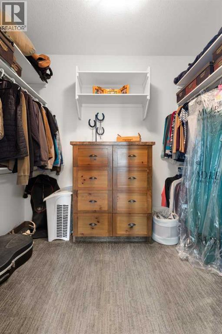
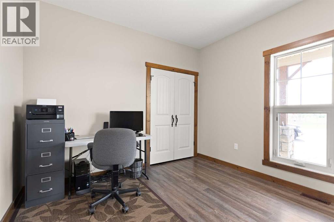
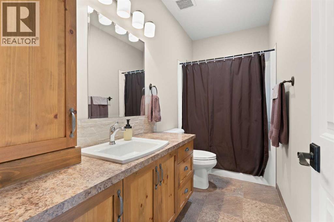
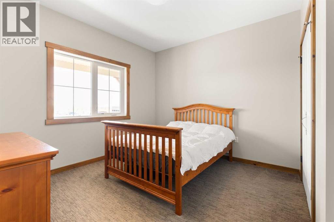
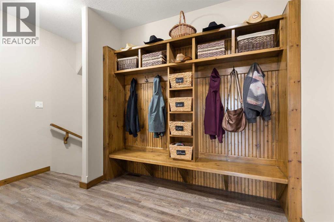
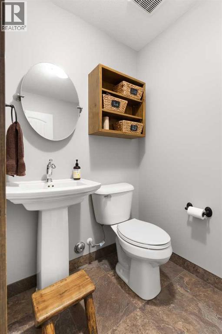
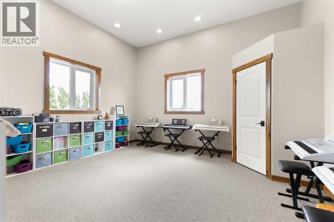
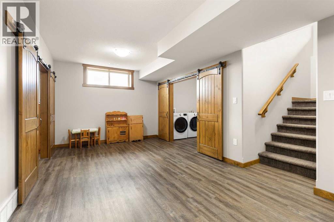
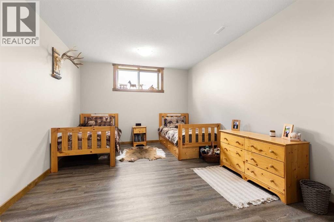
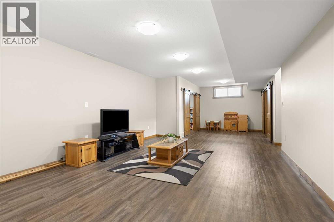
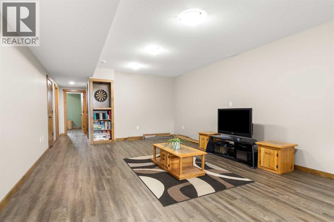
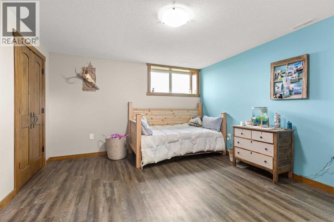
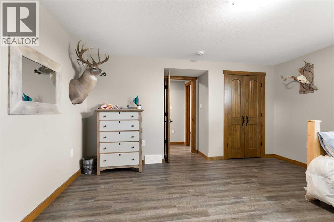
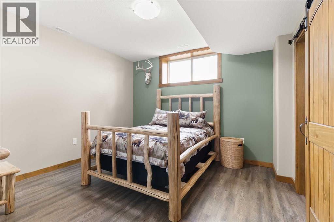
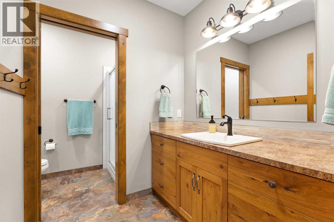
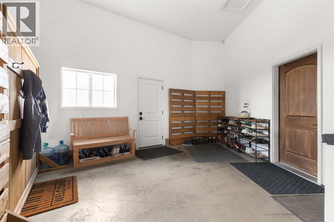
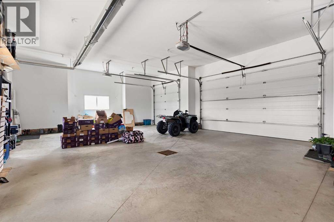
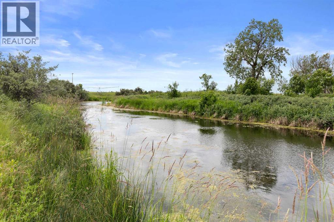
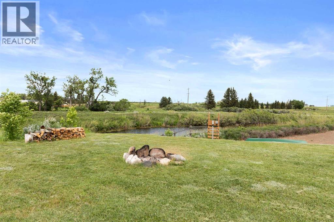
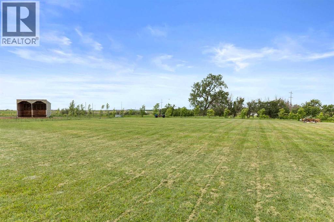
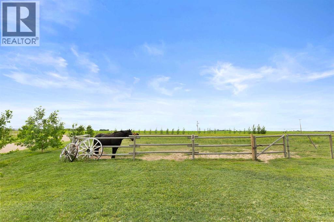
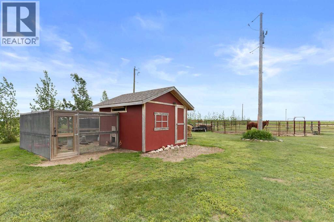
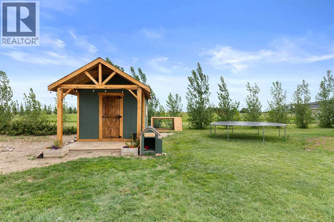
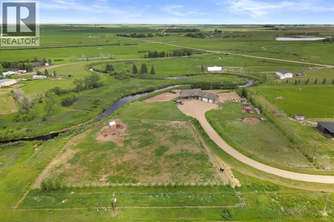
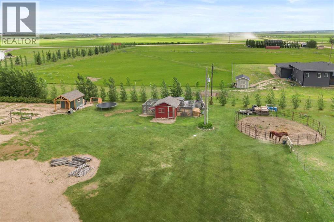
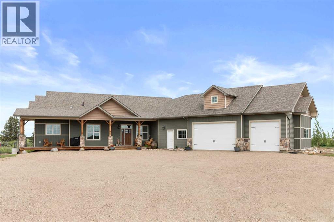
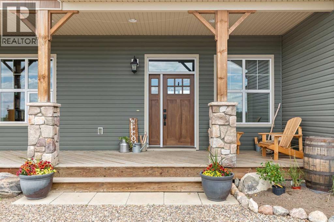
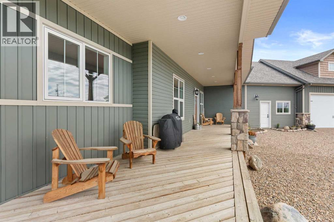
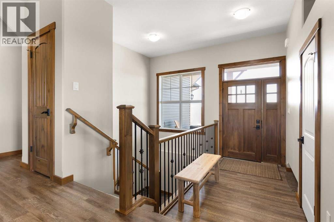
Welcome to the lifestyle you've been dreaming about. Nestled on 4.99 acres backing directly onto the winding Seven Persons Creek, this custom-built 2016 bungalow offers the perfect balance of peaceful country living and everyday convenience, located just outside of Seven Persons and only a 15-minute drive to Medicine Hat. Designed with both family living and entertaining in mind, this spacious home offers 5 bedrooms plus 2 additional flex spaces that can easily serve as bedrooms, home offices, studios, or hobby rooms—giving you the flexibility to make the space your own. Large windows throughout the main floor fill the home with natural light while framing picturesque prairie and creek views in every season. The heart of the home is warm and inviting, featuring exposed timber beams in the kitchen, a cozy wood-burning stove in the living room, and the kind of craftsmanship that creates a true country retreat. One of the bonus rooms boasts soaring ceilings, making it an inspiring space for an art studio, music room, library, or private workspace. Wake up each morning to the peaceful sights and sounds of nature from the primary suite, complete with direct access to the rear deck overlooking the creek and a spacious ensuite featuring dual sinks. The fully finished basement provides even more room for family, guests, recreation, or multi-generational living. The triple attached garage offers plenty of space for vehicles, toys, and storage, while the convenient 2-piece bathroom just inside the house makes cleanup after working outdoors quick and easy. Whether you're enjoying coffee on the deck as wildlife wanders by, hosting family gatherings, exploring your own stretch of creek, or simply soaking in the quiet country surroundings, this is more than just a home—it's a place to slow down, spread out, and enjoy the lifestyle that only acreage living can provide. (id:53430)
Building
- Property Type:
- House
- Building Type:
- House
- Style:
- Bungalow
- Year Built:
- 2016
- Stories:
- 1.0
- Bedrooms:
- 5
- Bathrooms (total):
- 4.5 (1 half)
- Basement:
- Finished, Full
Finished Areas
- Interior Size (Total):
- 2173 square feet
- Above Grade:
- 2173 square feet
Interior
- Flooring:
- Carpeted, Vinyl, Vinyl Plank
- Appliances:
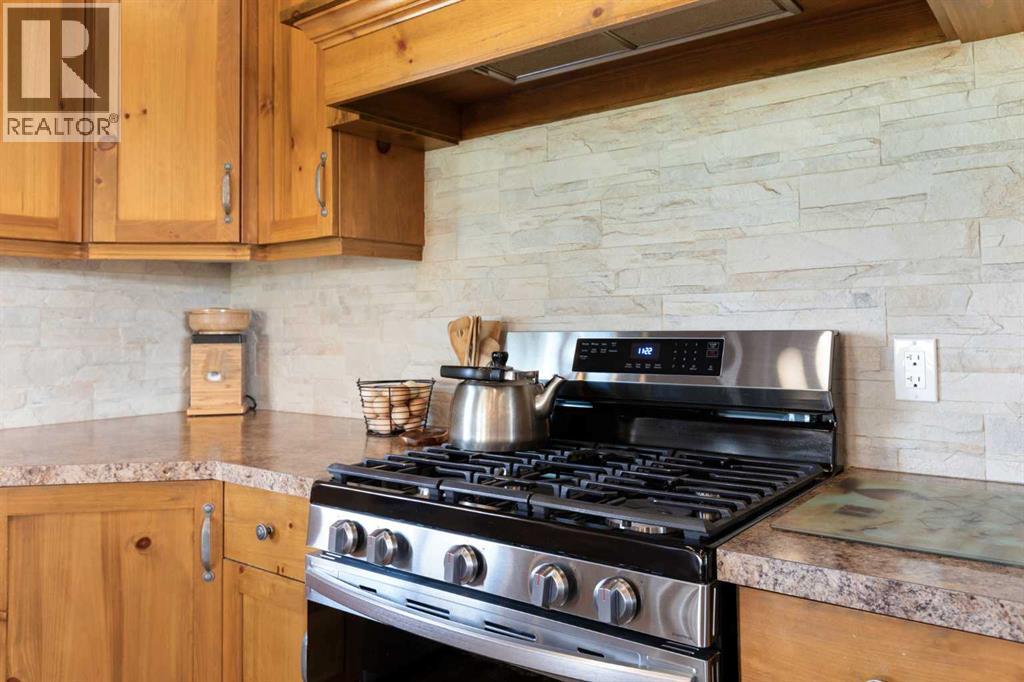
- Washer, Refrigerator, Dishwasher, Stove, Dryer
Parking
- Features:
- Attached Garage
Lot / Land
- Lot Size:
- 4.99 acres
Exterior
- Exterior Features:
- Stone, Vinyl siding
- Foundation:
- Poured Concrete
- Fencing:
- Not fenced
Utilities & Mechanical
- Heating:
- Forced air
- Cooling:
- Central air conditioning
Fees & Dates
- Property Taxes:
- $4,394
- Tax Year:
- 2026
- Last Modified:
- 08/10/2026 12:20:08 PM
- Status Change:
- 08/10/2026 12:13:48 PM
Association / Ownership
- Common Interest:
- Freehold
Room Dimensions
| Room | Level | Size |
|---|---|---|
| Living room | Main level | 16.33 Ft x 19.25 Ft |
| Other | Main level | 15.67 Ft x 22.50 Ft |
| Primary Bedroom | Main level | 20.42 Ft x 12.83 Ft |
| 4pc Bathroom | Main level | - |
| Other | Main level | 15.58 Ft x 15.33 Ft |
| 2pc Bathroom | Main level | - |
| Bedroom | Main level | 10.92 Ft x 11.08 Ft |
| Bedroom | Main level | 11.67 Ft x 12.92 Ft |
| Media | Basement | 11.50 Ft x 16.75 Ft |
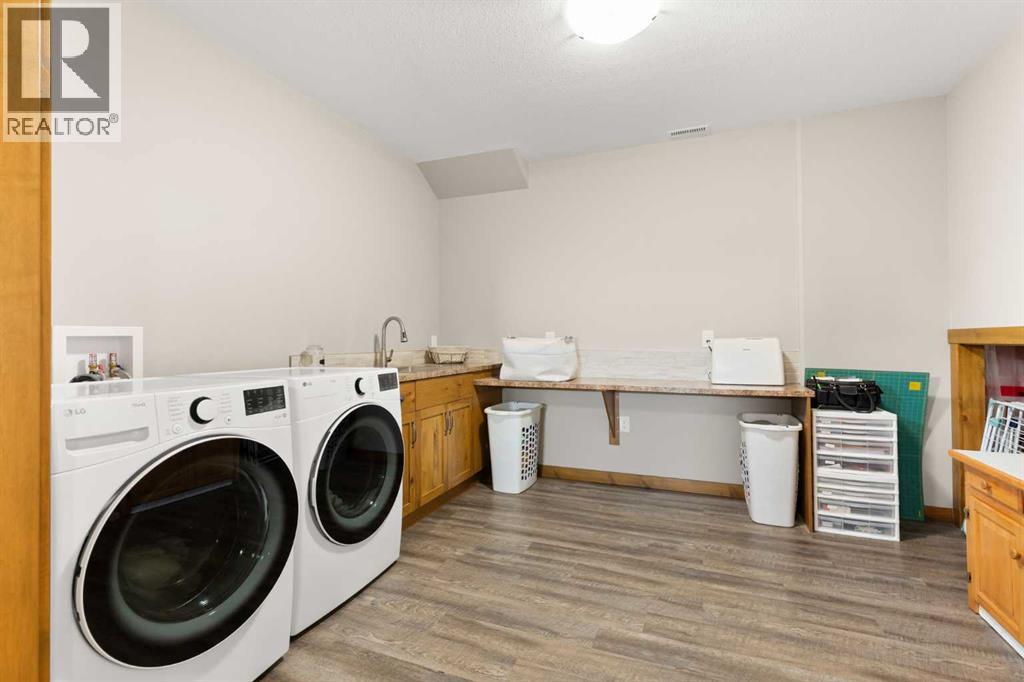
| Laundry room | Basement | 10.33 Ft x 12.08 Ft |
| Family room | Basement | 14.75 Ft x 34.83 Ft |
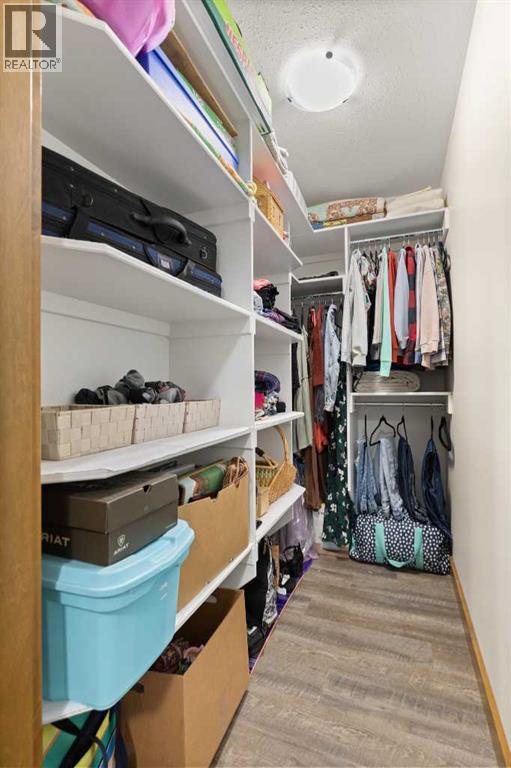
| Storage | Basement | 10.33 Ft x 7.42 Ft |
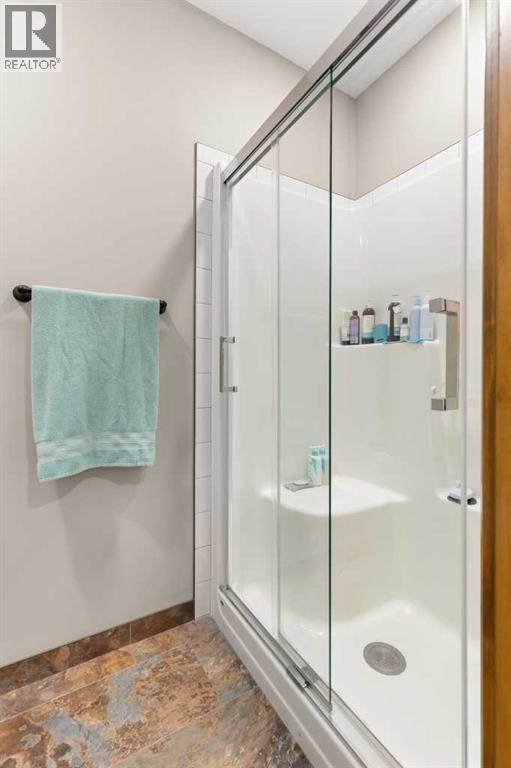
| 3pc Bathroom | Basement | - |
| Bedroom | Basement | 12.33 Ft x 11.67 Ft |
| Bedroom | Basement | 15.25 Ft x 14.50 Ft |
| 4pc Bathroom | Main level | - |
Location
Data is supplied by Pillar 9 MLS® System. Pillar 9 is the owner of the copyright in its MLS® System. Data is deemed reliable but is not guaranteed accurate by Pillar 9.
The trademarks MLS®, Multiple Listing Service® and the associated logos are owned by The Canadian Real Estate Association (CREA) and identify the quality of services provided by real estate professionals who are members of CREA. Used under license.