Real estate on your terms®
$699,000
active
6220 Township Road 121A
Rural Cypress County
,
AB
T1A7G8
Key Details
- MLS® Number:
- A2319862
- Building Type:
- House
- Interior Size:
- 1284 square feet
- Bedrooms:
- 4
- Parking Features:
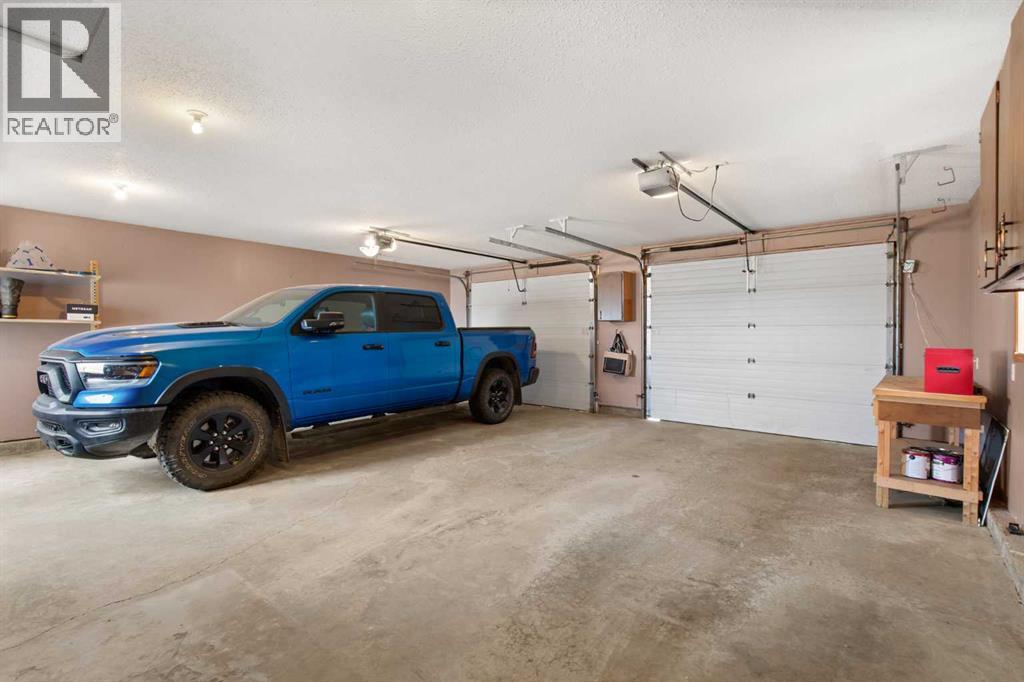
- Attached Garage, Garage, RV, Oversize, Heated Garage
- Lot Size:
- 4.77 acres

Property Description
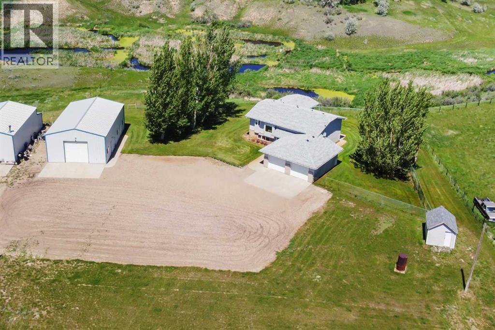
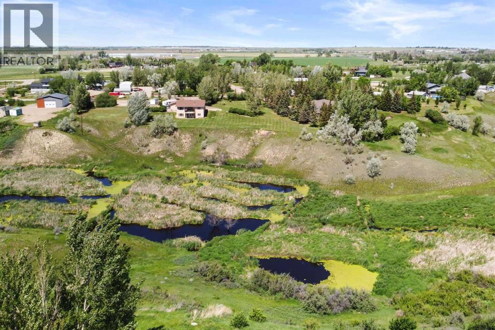
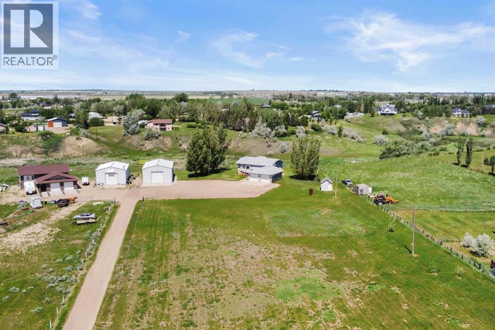
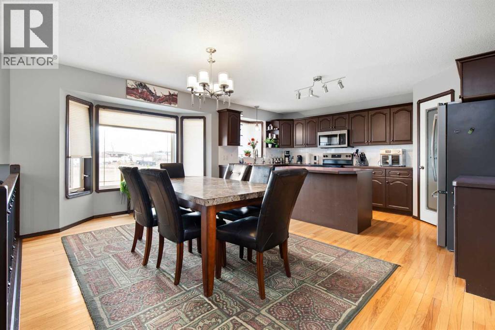
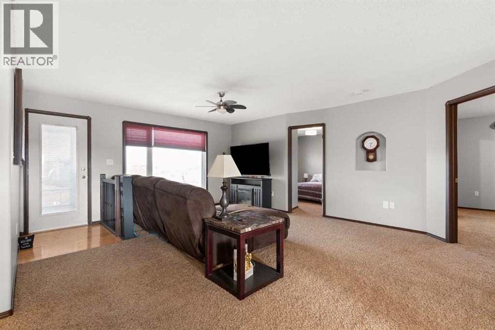
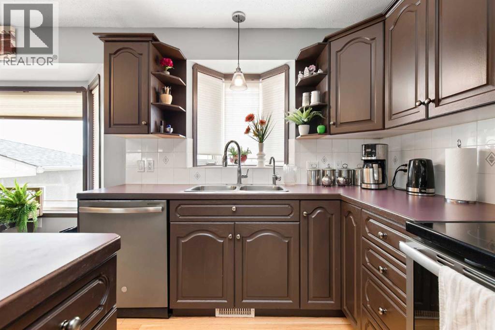
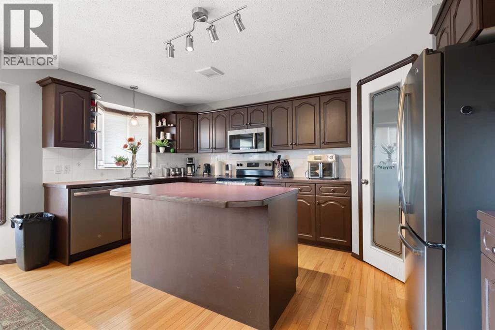
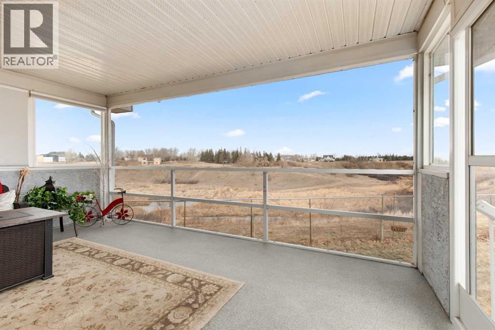
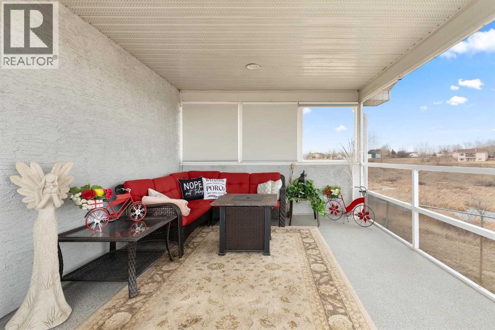
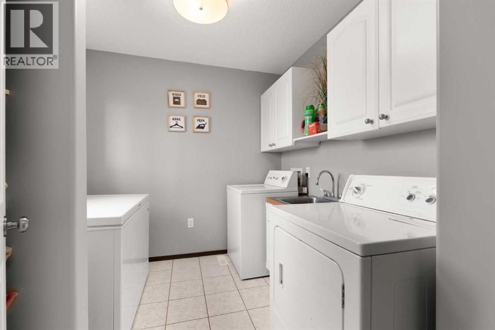
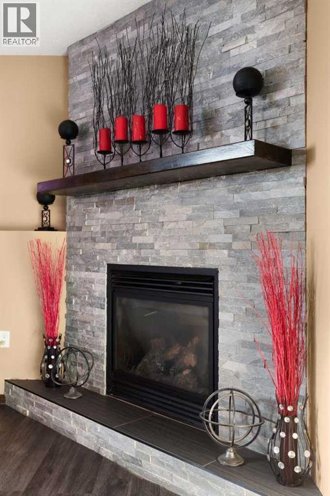
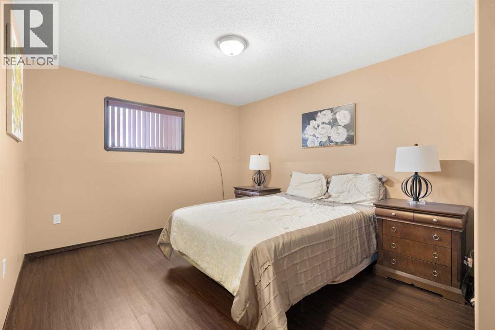
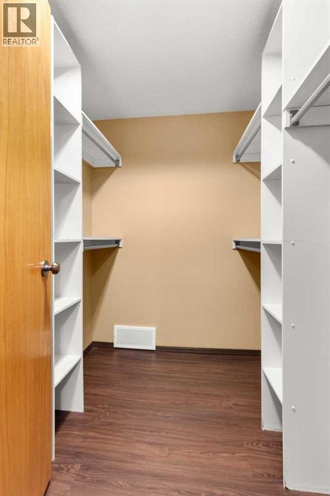
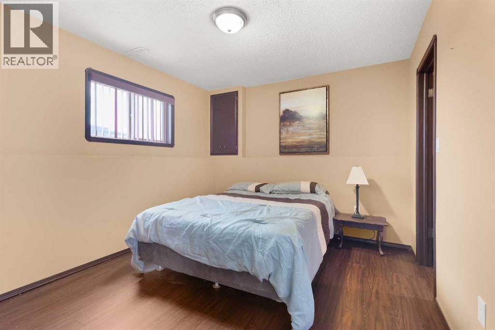
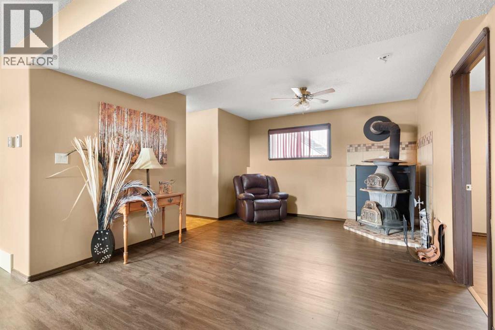
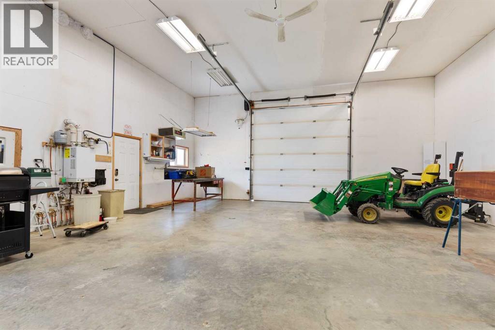
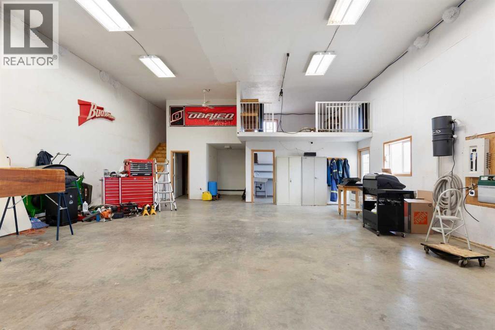
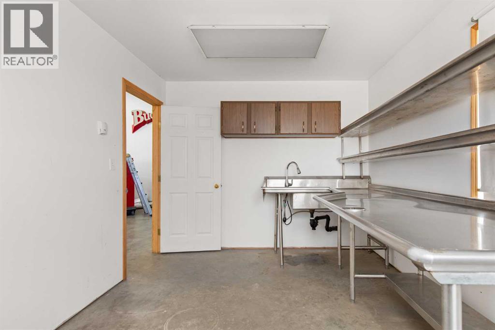
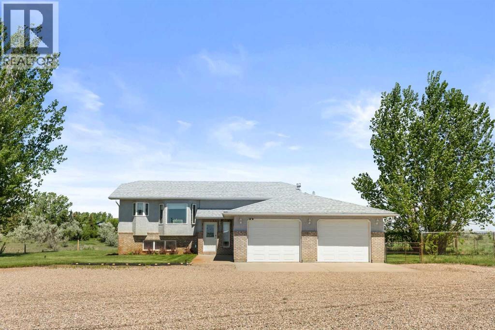
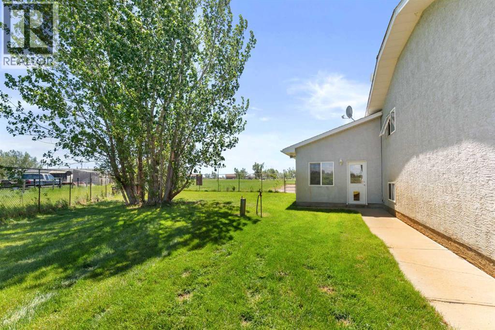
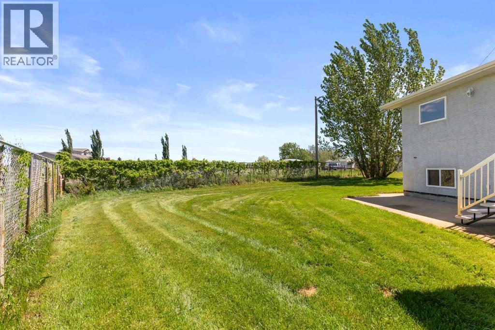
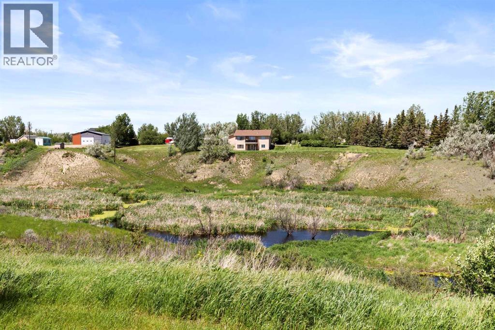
Dreaming of quiet country living but worried about the commute? This acreage is the perfect solution! Only minutes from the city with almost 5 acres of land (including a creek) this property is a must see. Nice open bi-level with beautiful views off the covered deck, get ready to relax in your own tranquil sanctuary. With potential for days you can easily make this house feel like home. Just a couple of it's fantastic features include: fenced pasture; fully fenced yard for kids and/or doggos; heated floors in the basement and in the 30x48 shop; gorgeous coulee views; hot tub hookups under the deck; 3 walk-in closets; main floor laundry; and for the hunter in the family there's already an ideal stainless kitchen in the shop for you to perfect your homemade sausage;) Don't miss out on your chance to be the next owner of this idyllic property. (id:53430)
Building
- Property Type:
- House
- Building Type:
- House
- Style:
- Bi-level
- Year Built:
- 2003
- Bedrooms:
- 4
- Bathrooms (total):
- 3.5 (1 half)
- Basement:
- Finished, Full
Finished Areas
- Interior Size (Total):
- 1284 square feet
- Above Grade:
- 1284 square feet
Interior
- Flooring:
- Hardwood, Laminate, Carpeted, Linoleum
- Appliances:
- Washer, Refrigerator, Water softener, Dishwasher, Stove, Dryer, Microwave, Garburator, Window Coverings, Garage door opener, Washer & Dryer
Parking
- Features:
- Attached Garage, Garage, RV, Oversize, Heated Garage
Lot / Land
- Lot Size:
- 4.77 acres
Exterior
- Exterior Features:
- Brick, Stucco
- Foundation:
- Poured Concrete
- Fencing:
- Fence
Utilities & Mechanical
- Heating:
- Forced air, In Floor Heating
- Cooling:
- Central air conditioning
- Water Source:
- Well
Views & Waterfront
- View:
- View
Comfort & Security
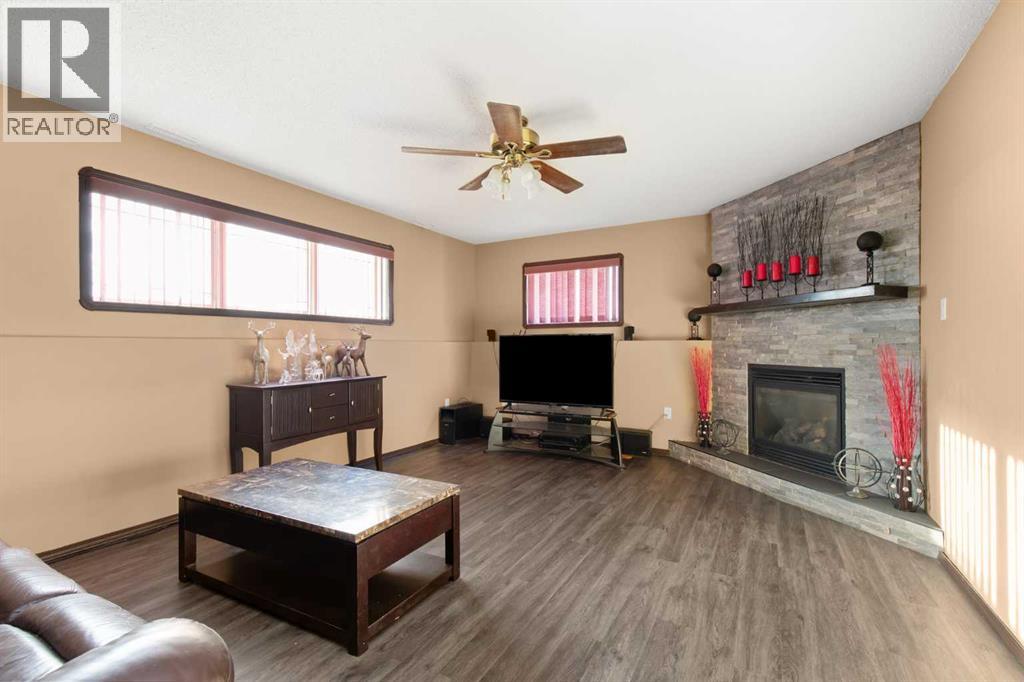
- Fireplace(s):
- 2
Fees & Dates
- Property Taxes:
- $4,214
- Tax Year:
- 2025
- Last Modified:
- 08/15/2026 01:30:00 AM
- Status Change:
- 08/15/2026 01:21:06 AM
Association / Ownership
- Common Interest:
- Freehold
Room Dimensions
| Room | Level | Size |
|---|---|---|
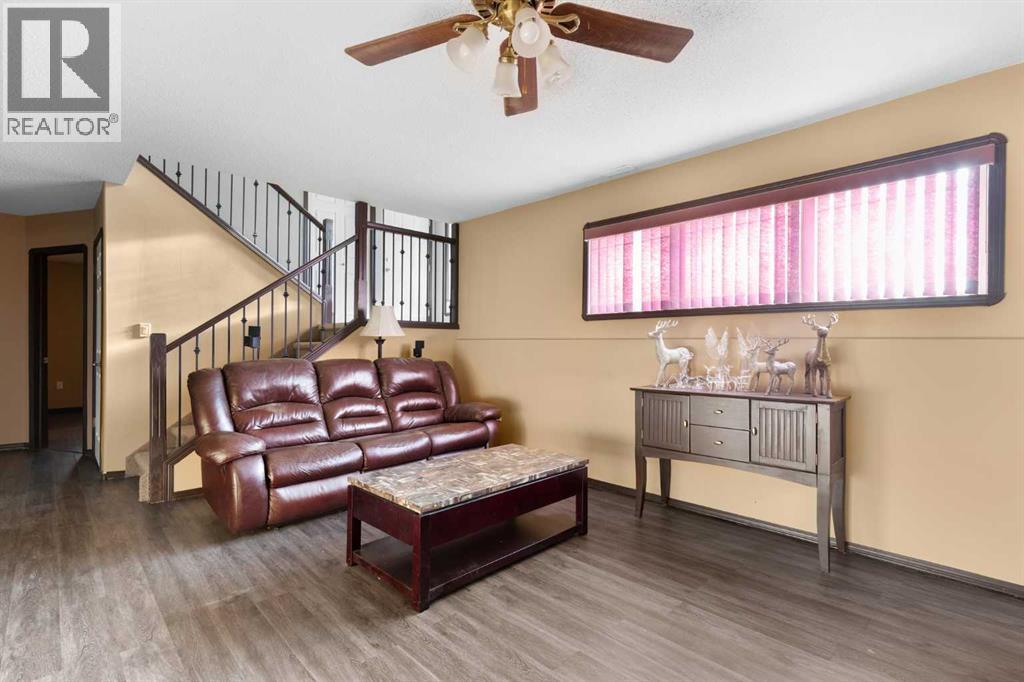
| Family room | Basement | 23.92 Ft x 18.83 Ft |
| Family room | Basement | 19.42 Ft x 12.33 Ft |
| Other | Basement | 6.33 Ft x 5.92 Ft |
| Other | Basement | 6.33 Ft x 5.50 Ft |
| Laundry room | Main level | 9.00 Ft x 7.83 Ft |
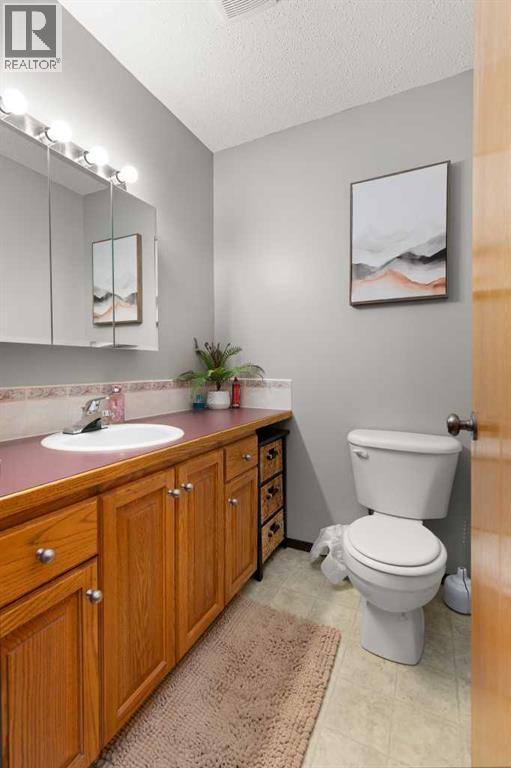
| 2pc Bathroom | Main level | 5.50 Ft x 5.25 Ft |
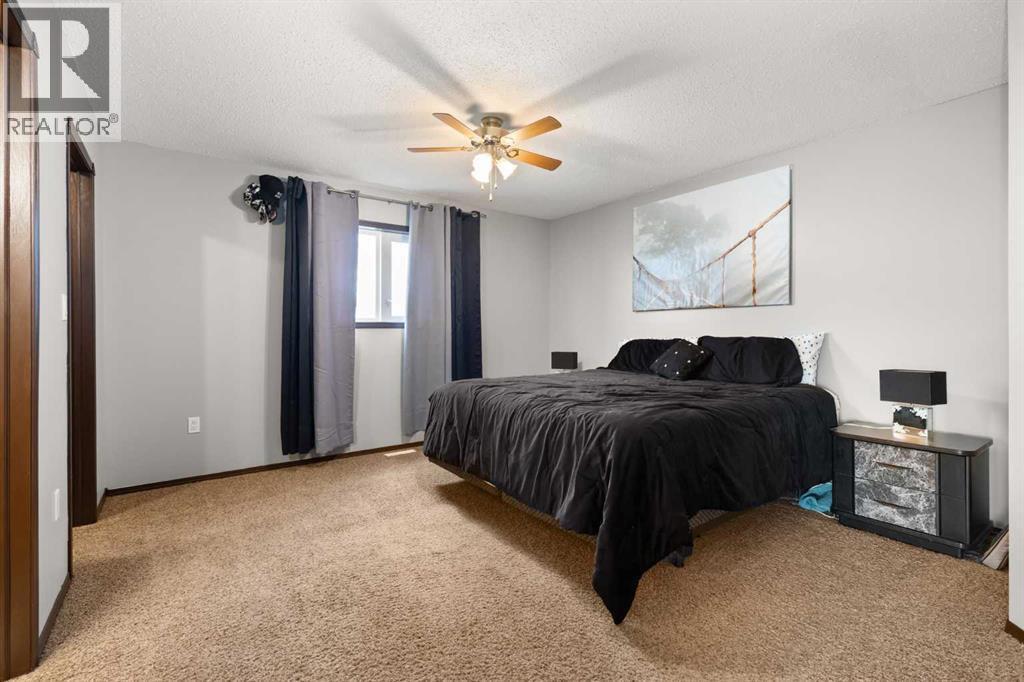
| Primary Bedroom | Main level | 13.00 Ft x 15.33 Ft |
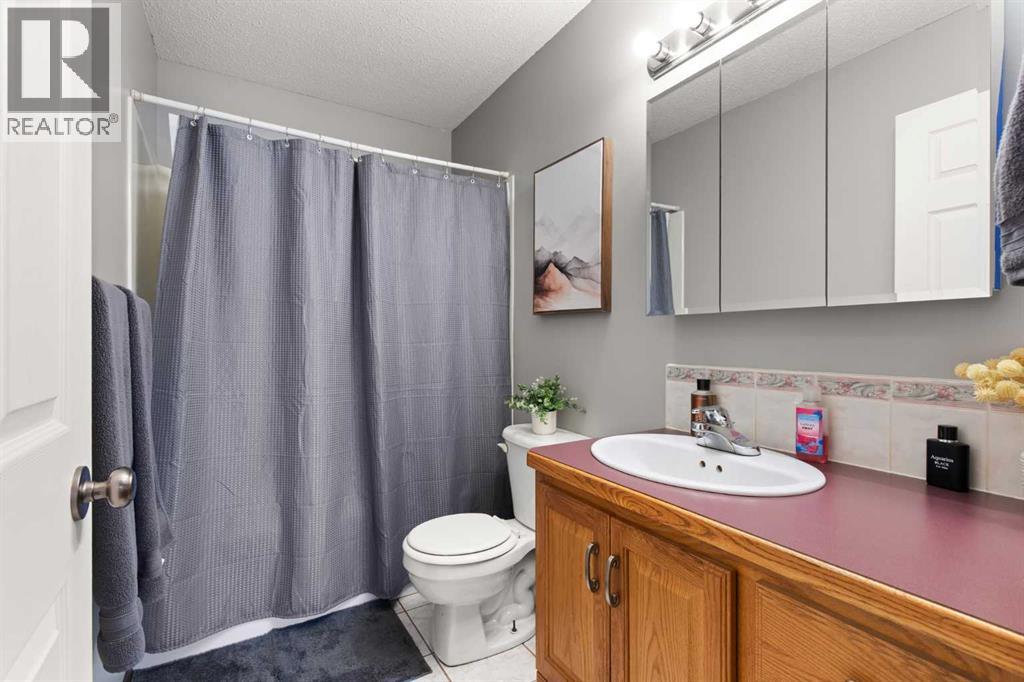
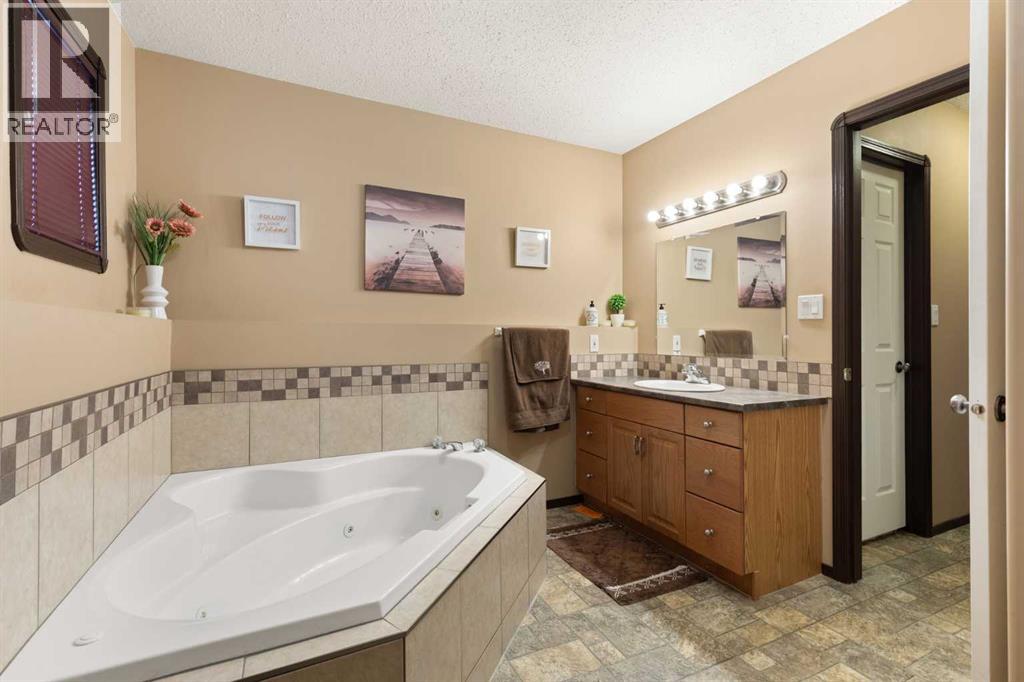
| 4pc Bathroom | Basement | 14.42 Ft x 9.75 Ft |
| Bedroom | Basement | 10.67 Ft x 11.83 Ft |
| Bedroom | Basement | 11.50 Ft x 15.17 Ft |
| Other | Main level | 17.58 Ft x 19.08 Ft |
| 4pc Bathroom | Main level | 9.00 Ft x 5.08 Ft |
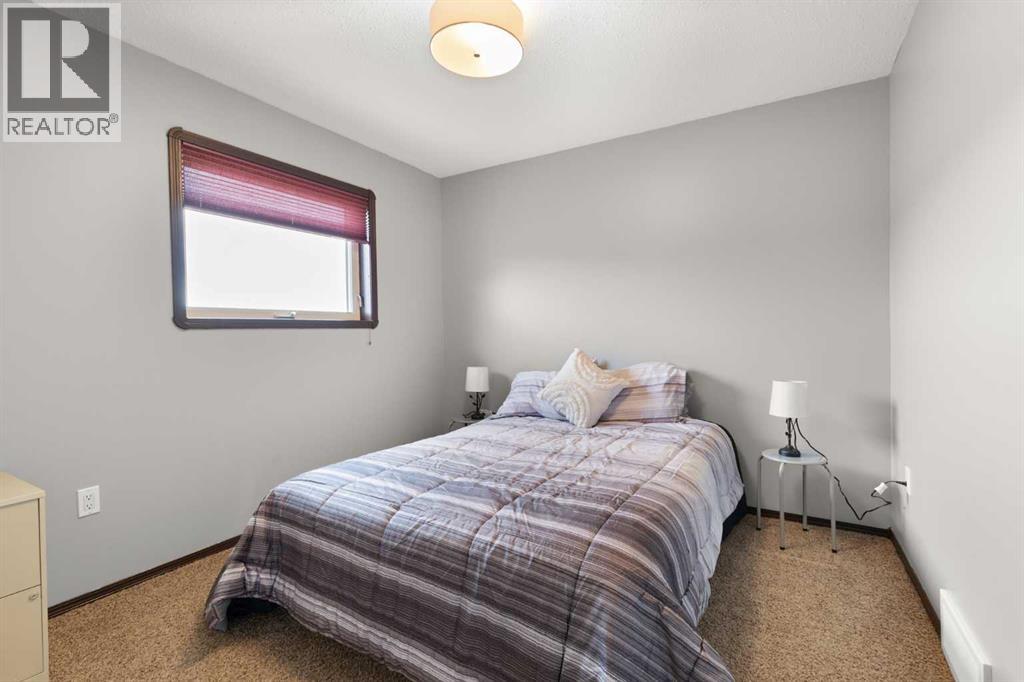
| Bedroom | Main level | 10.00 Ft x 12.17 Ft |
| Other | Main level | 5.50 Ft x 5.92 Ft |
Location
Data is supplied by Pillar 9 MLS® System. Pillar 9 is the owner of the copyright in its MLS® System. Data is deemed reliable but is not guaranteed accurate by Pillar 9.
The trademarks MLS®, Multiple Listing Service® and the associated logos are owned by The Canadian Real Estate Association (CREA) and identify the quality of services provided by real estate professionals who are members of CREA. Used under license.