Real estate on your terms®
$795,000
active
14017 Range Road 65
Rural Cypress County
,
AB
T0J2P0
Key Details
- MLS® Number:
- A2319763
- Building Type:
- House
- Interior Size:
- 2071 square feet
- Bedrooms:
- 3
- Parking Features:
- Detached Garage, Garage, Parking Pad, Heated Garage
- Lot Size:
- 4.87 acres

Property Description
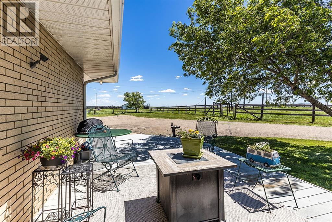
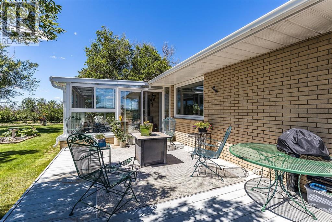
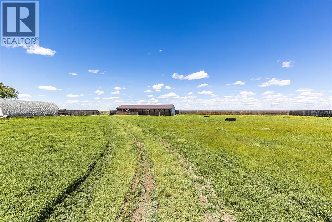
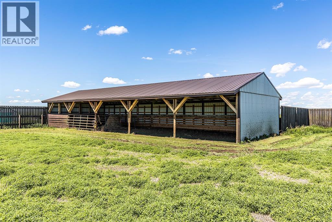
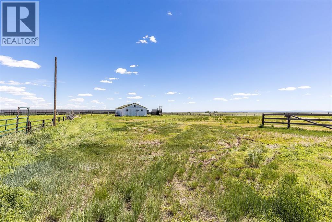
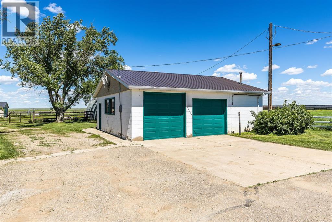
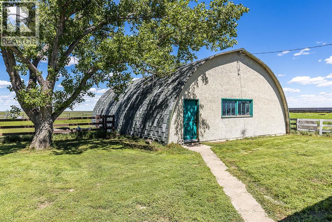
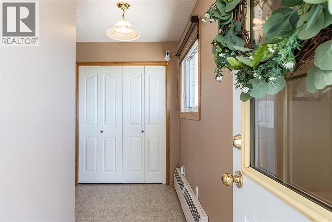
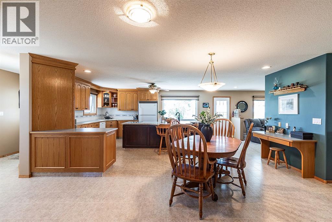
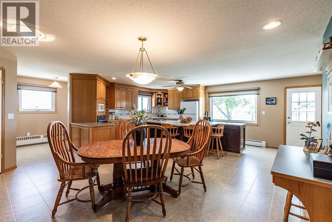
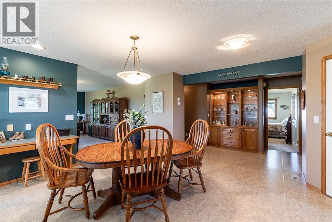
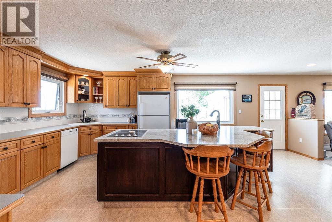
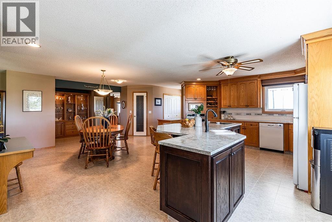
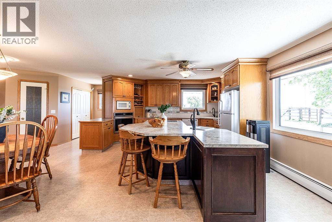
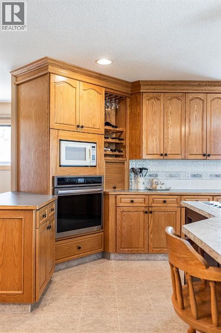
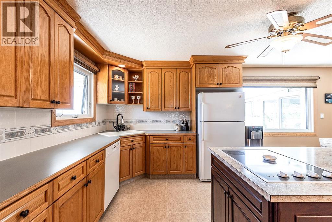
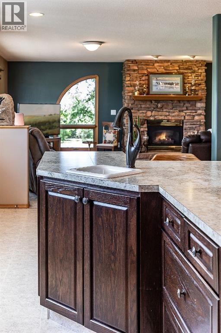
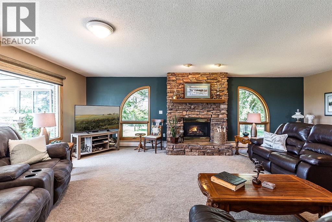
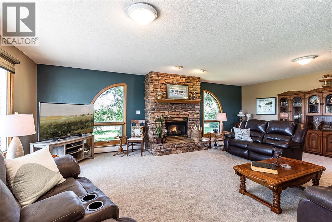
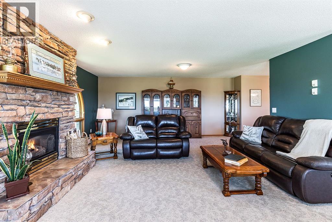
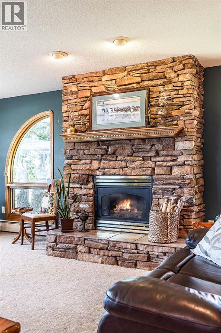
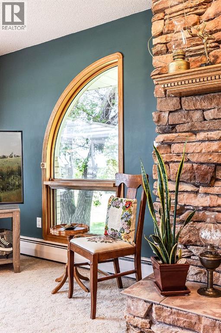
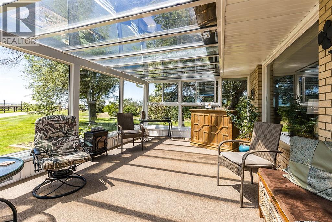
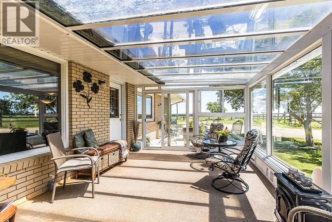
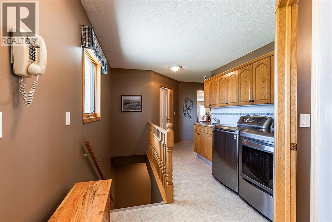
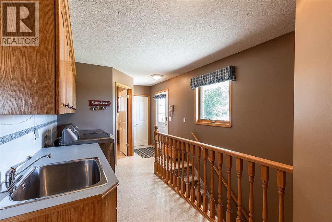
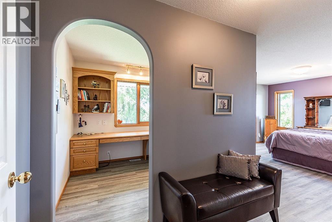
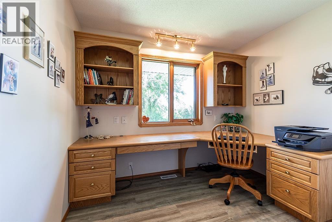
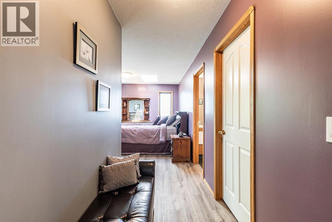
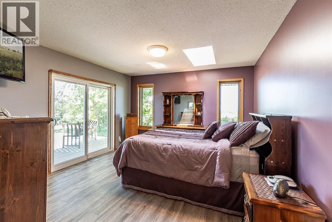
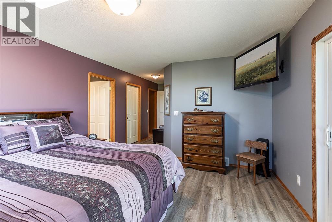
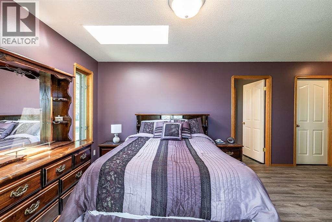
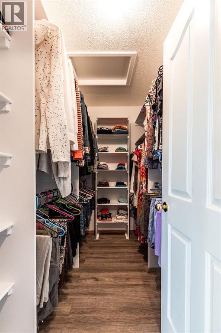
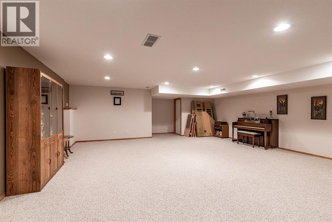
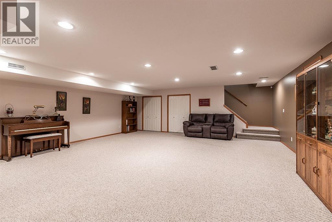
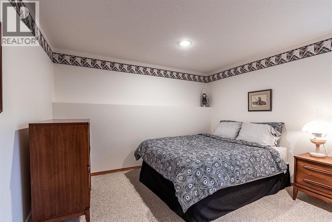
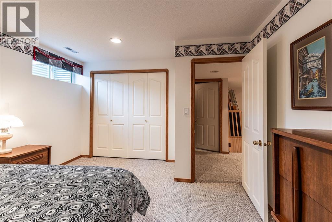
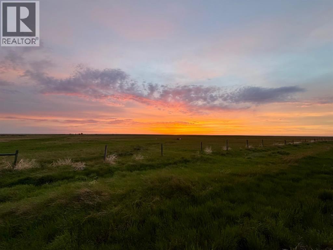
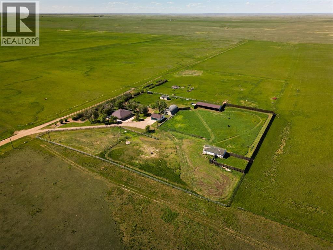
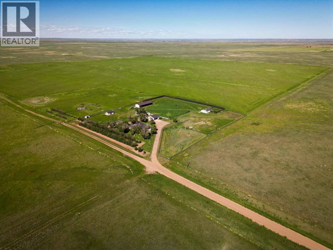
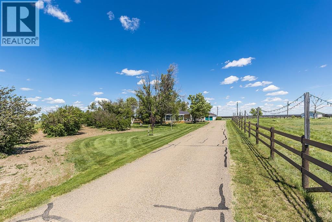
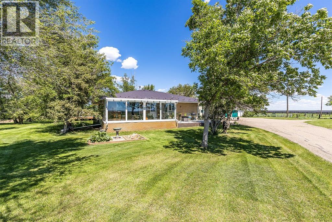
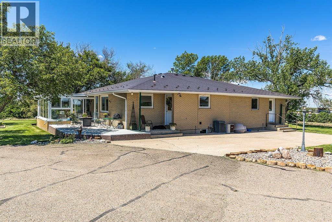
Enjoy the country lifestyle you've been dreaming of on this exceptionally well-maintained 4.87-acre property, ideally suited for horse enthusiasts, hobby farmers, avid gardeners, or anyone seeking peace, privacy, and space to roam. Offering the perfect balance of rural tranquility and convenient access to amenities, this turnkey acreage is located just 5 minutes from Redcliff and 10 minutes from Medicine Hat. Designed with equestrian living in mind, the property features four generously fenced pastures, a separate corral surrounding the barn, and a Ritchie automatic waterer for added convenience. The property boasts premium Centaur fencing, renowned for its attractive appearance, flexibility, durability, and maintenance-free design. New wind fencing installed along the northeast and east boundaries provides excellent protection from the elements for livestock. There is ample room to further expand the existing equestrian facilities, and an indoor riding arena is located just 1.5 miles down the road. The impressive exterior is brick, featuring a durable metal roof not only on the home, but also on the detached, heated double garage, and fully tinned 25’ x 75’ three-sided animal shelter. The 30' x 50' Quonset has been painted white inside, offering bright and versatile storage or workspace options. A paved driveway leads directly from the road into the beautifully landscaped yard. You will have complete peace of mind with the newly drilled water well (October 2024). Custom built by Heredity Homes in 2000, this spacious bungalow offers approximately 2,000 sq. ft. of thoughtfully designed living space, plus a 240 sq. ft. three-season sunroom. The open concept main floor showcases quality craftsmanship throughout, including beautiful custom cabinetry, a lighted display cabinet, and built-in desk and bookshelves in the office. The kitchen is designed for both everyday living and entertaining, featuring a supersized island with bar sink, generous pantry space, and seamles s flow into the main living room highlighted by a beautiful gas fireplace. The primary suite is a welcoming retreat, complete with a large walk-in closet and a skylight that fills the space with natural light. Additional conveniences include main-floor laundry with an oversized stainless steel sink. The fully finished basement expands the living space with another bedroom and large family room, while the cold room and utility room provide exceptional storage options. Outdoor living is a true highlight, with a maintenance-free south-facing deck offering views of the Redcliff and Medicine Hat lights stretching across the horizon. A second west-facing deck is already equipped with a hot tub hookup, providing the perfect place to relax and enjoy spectacular prairie sunsets. A rare opportunity to own a move-in-ready acreage with outstanding equestrian potential, exceptional privacy, and beautiful views, this is a property that must be seen to be fully appreciated. (id:53430)
Building
- Property Type:
- House
- Building Type:
- House
- Style:
- Bungalow
- Year Built:
- 1971
- Stories:
- 1.0
- Bedrooms:
- 3
- Bathrooms (total):
- 2.0
- Basement:
- Finished, Partial
Finished Areas
- Interior Size (Total):
- 2071 square feet
- Above Grade:
- 2071 square feet
Interior
- Flooring:
- Carpeted, Linoleum, Vinyl Plank
- Appliances:
- See remarks
Parking
- Features:
- Detached Garage, Garage, Parking Pad, Heated Garage
Lot / Land
- Lot Size:
- 4.87 acres
- Lot Features:
- See remarks, Other
Exterior
- Exterior Features:
- Brick
- Foundation:
- Poured Concrete
- Fencing:
- Fence
Utilities & Mechanical
- Heating:
- Forced air, Natural gas
- Cooling:
- Central air conditioning
- Water Source:
- Well
Comfort & Security
- Fireplace(s):
- 1
Fees & Dates
- Property Taxes:
- $2,729
- Tax Year:
- 2025
- Last Modified:
- 08/04/2026 08:50:00 PM
- Status Change:
- 08/04/2026 08:44:09 PM
Association / Ownership
- Common Interest:
- Freehold
Room Dimensions
| Room | Level | Size |
|---|---|---|
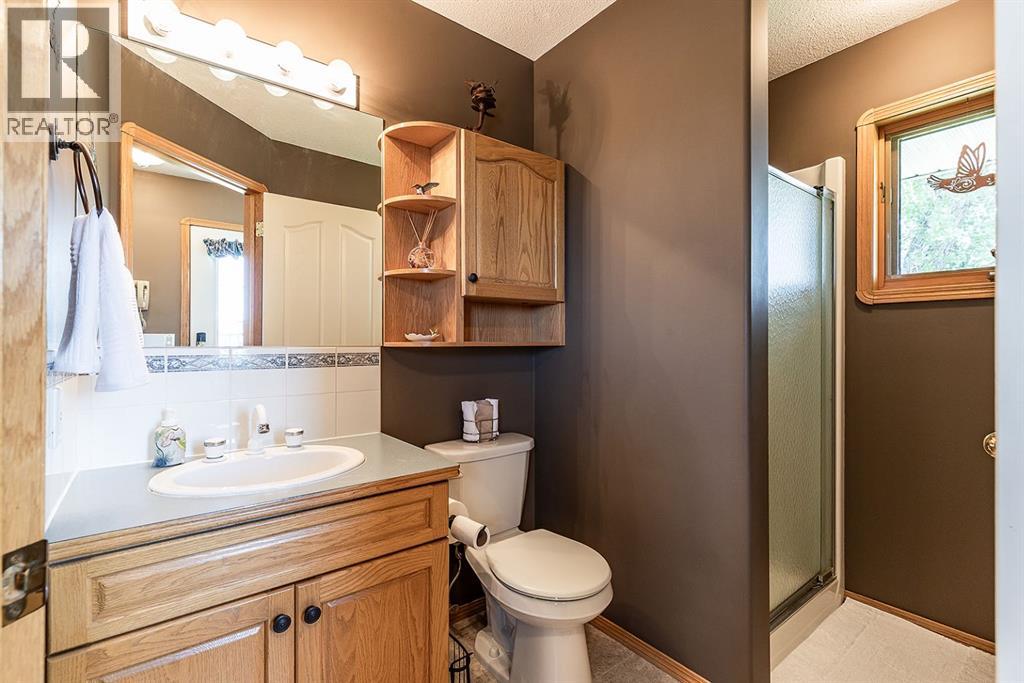
| 3pc Bathroom | Main level | 8.58 Ft x 5.58 Ft |
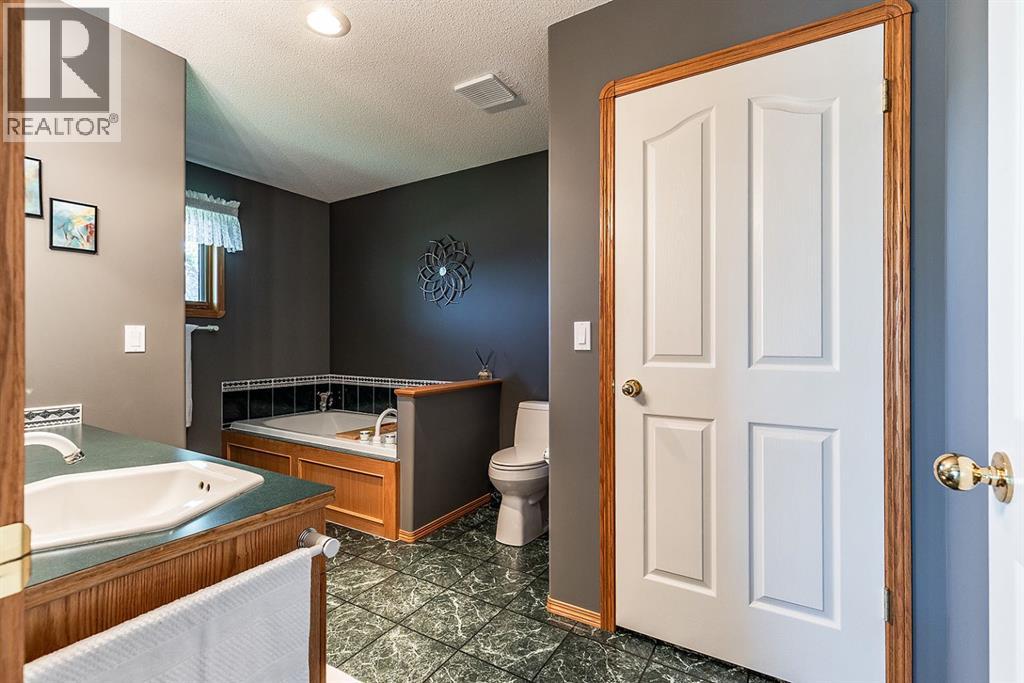
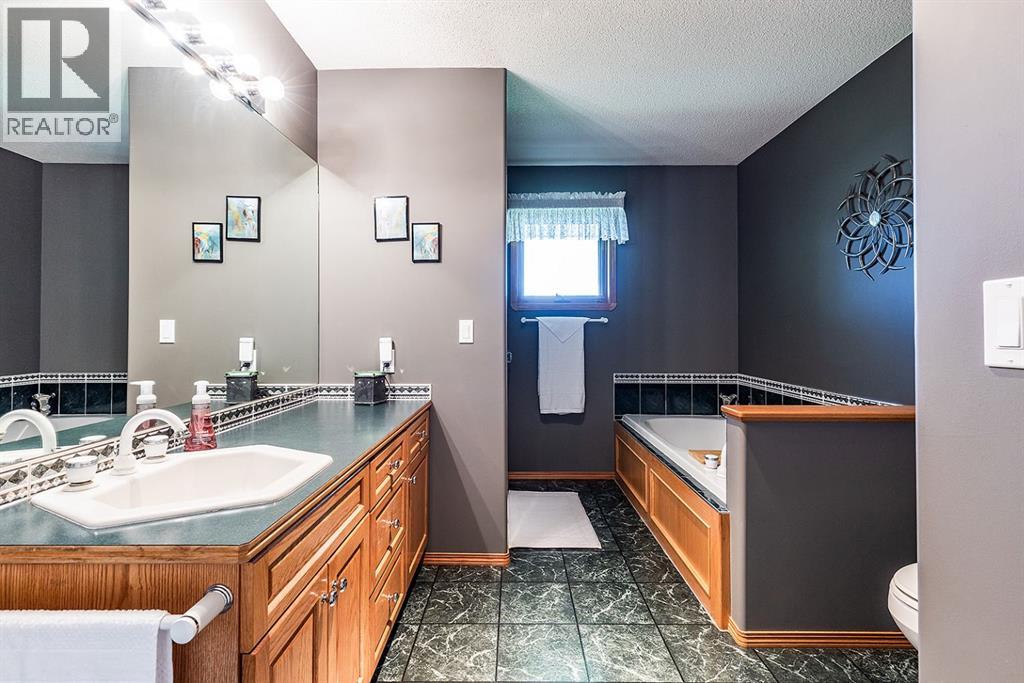
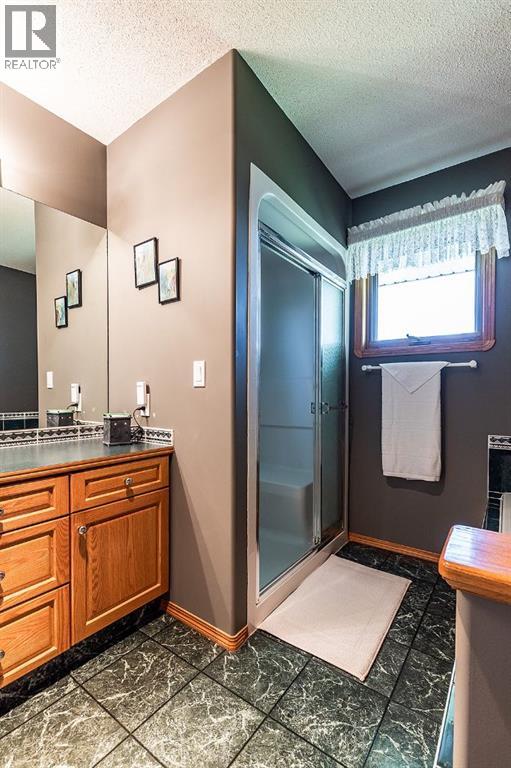
| 4pc Bathroom | Main level | 13.58 Ft x 9.00 Ft |
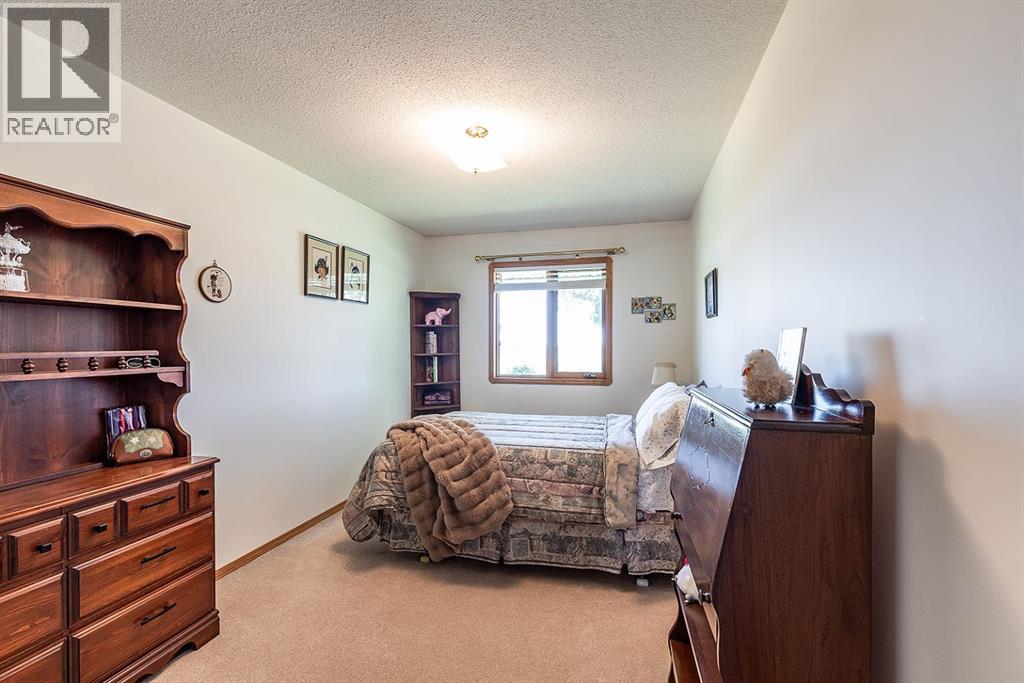
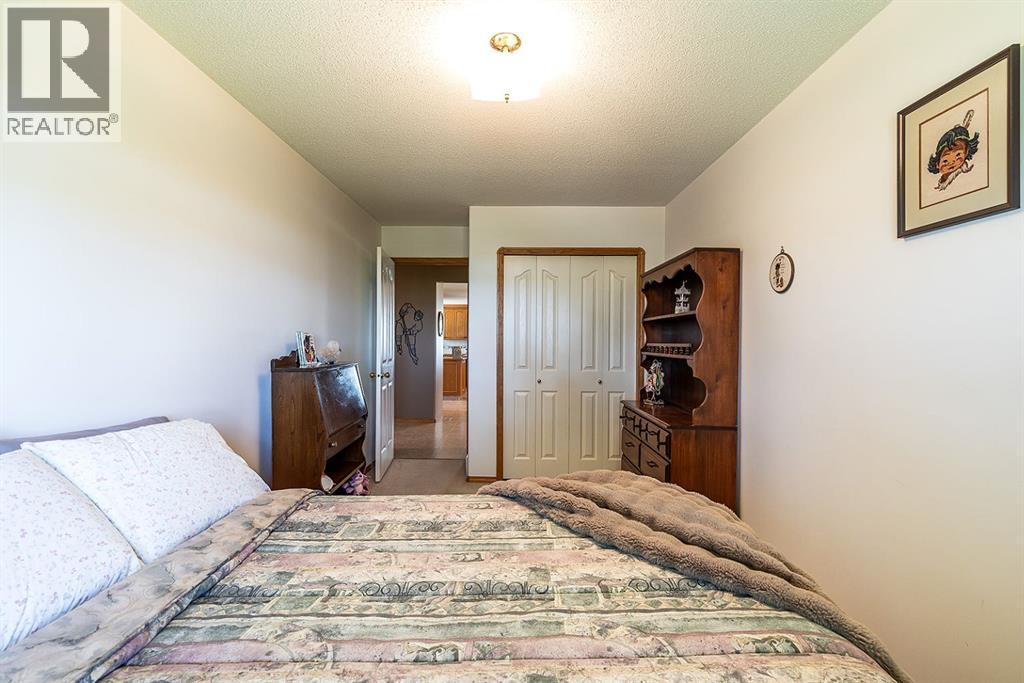
| Bedroom | Main level | 17.17 Ft x 9.08 Ft |
| Dining room | Main level | 9.58 Ft x 18.67 Ft |
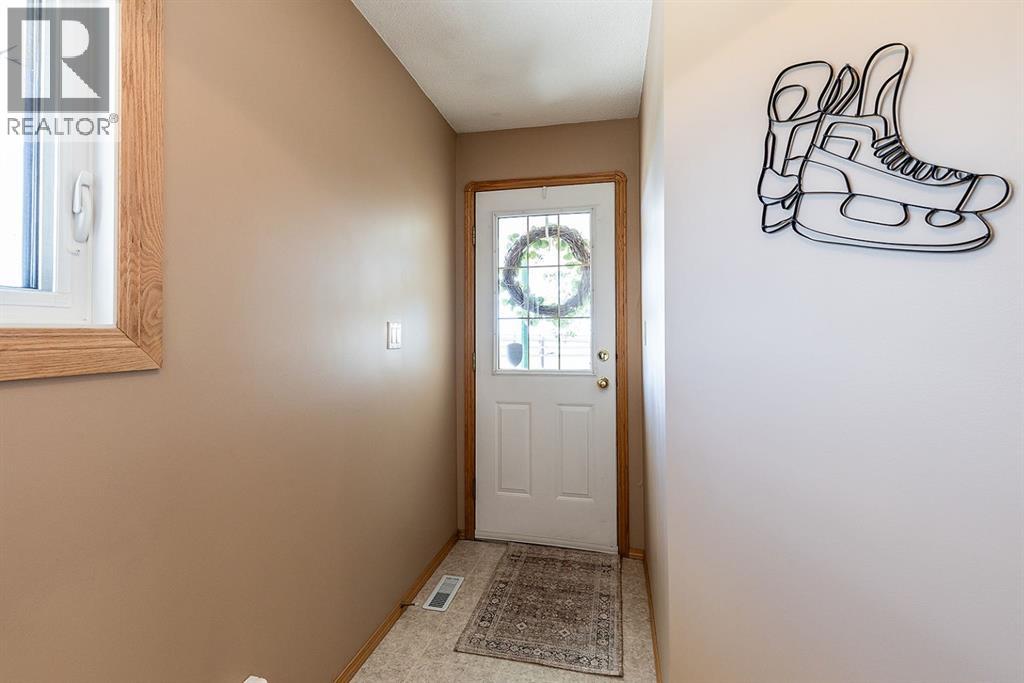
| Foyer | Main level | 10.58 Ft x 6.08 Ft |
| Kitchen | Main level | 15.25 Ft x 21.00 Ft |
| Living room | Main level | 24.42 Ft x 17.17 Ft |
| Office | Main level | 9.67 Ft x 8.08 Ft |
| Primary Bedroom | Main level | 23.92 Ft x 12.83 Ft |
| Other | Main level | 5.58 Ft x 8.92 Ft |
| Sunroom | Main level | 11.83 Ft x 20.33 Ft |
| Bedroom | Basement | 13.00 Ft x 11.67 Ft |
| Family room | Basement | 22.58 Ft x 29.50 Ft |
| Storage | Basement | 6.17 Ft x 12.08 Ft |
| Furnace | Basement | 11.17 Ft x 25.83 Ft |
Location
Data is supplied by Pillar 9 MLS® System. Pillar 9 is the owner of the copyright in its MLS® System. Data is deemed reliable but is not guaranteed accurate by Pillar 9.
The trademarks MLS®, Multiple Listing Service® and the associated logos are owned by The Canadian Real Estate Association (CREA) and identify the quality of services provided by real estate professionals who are members of CREA. Used under license.