Real estate on your terms®
$740,000
active
5 56219 Highway #3 Highway
Rural Cypress County
,
AB
T0J2P0
Key Details
- MLS® Number:
- A2313414
- Building Type:
- House
- Interior Size:
- 1088 square feet
- Bedrooms:
- 3
- Parking Features:
- Attached Garage, RV
- Lot Size:
- 2.57 acres

Property Description
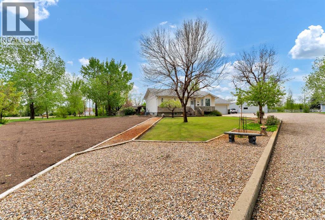
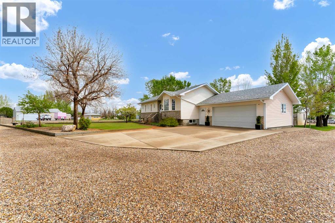
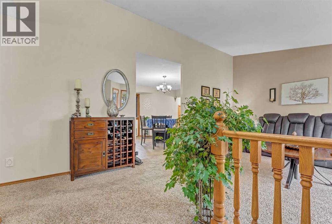
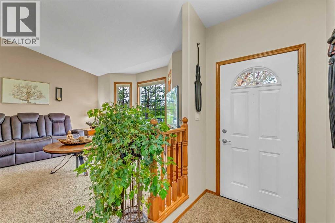
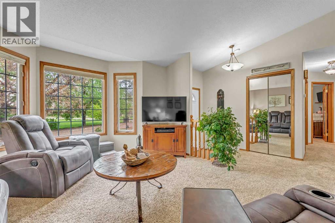
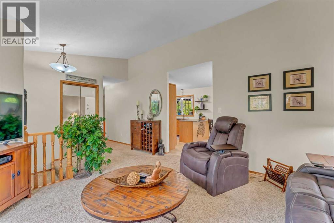
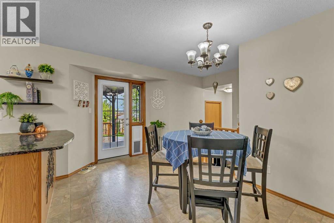
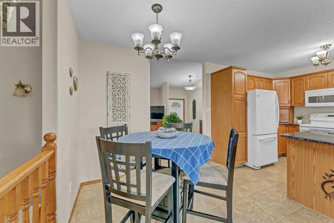
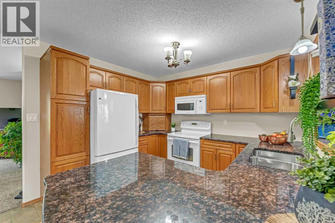
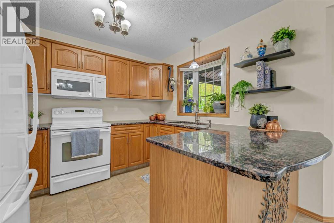
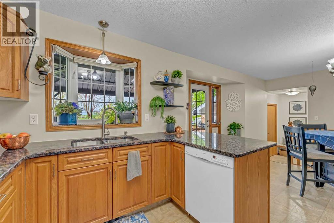
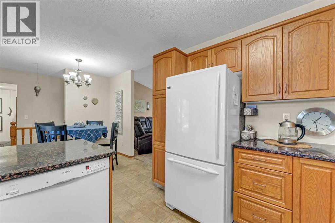
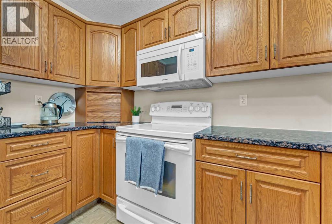
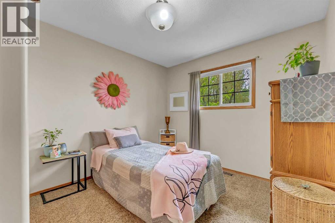
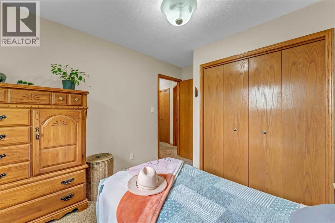
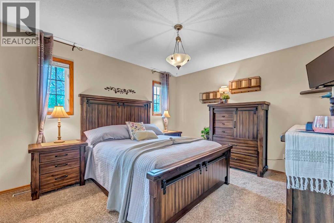
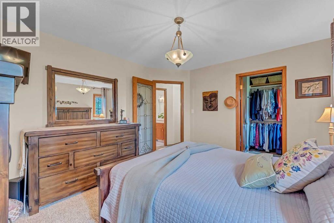
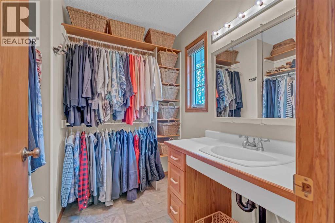
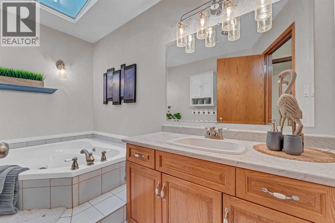
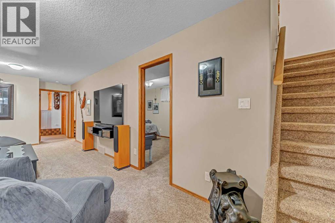
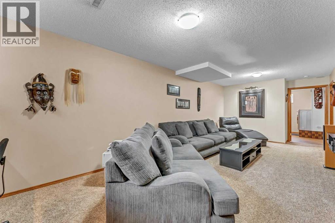
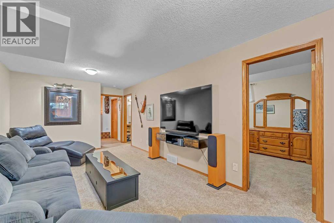
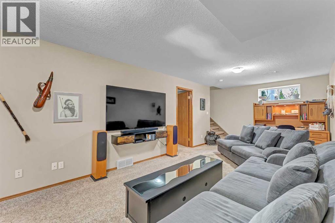
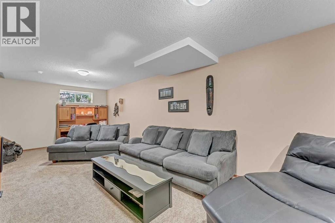
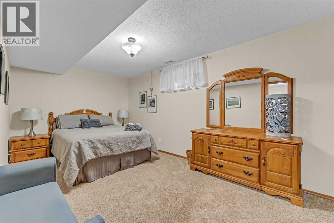
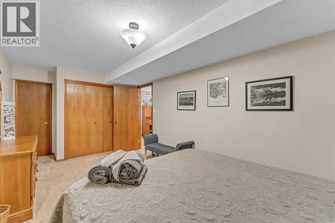
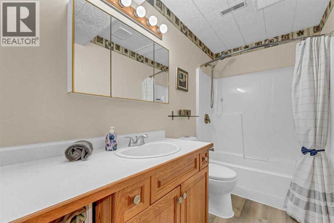
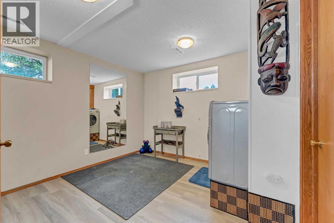
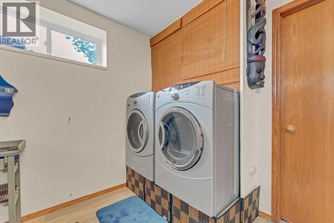
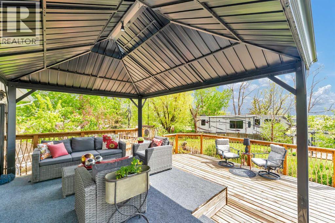
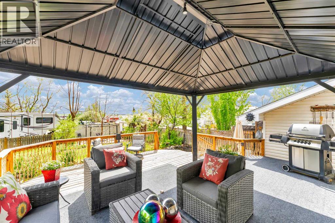
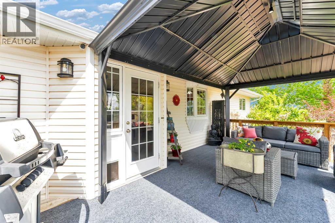
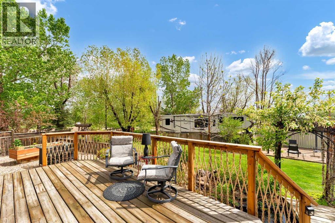
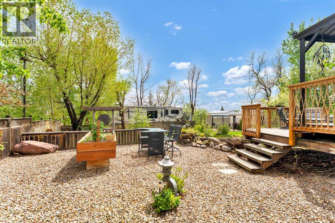
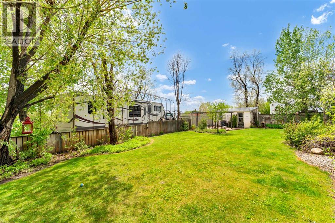
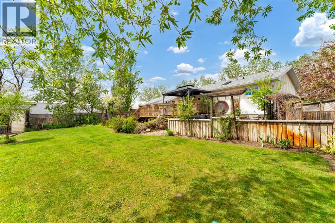
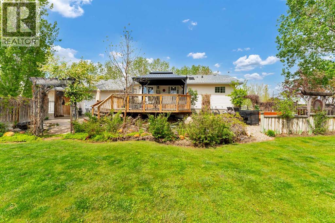
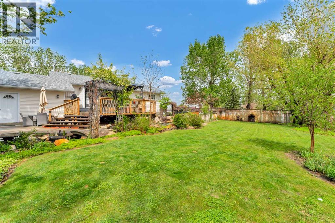
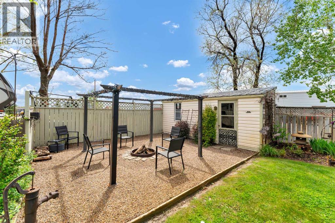
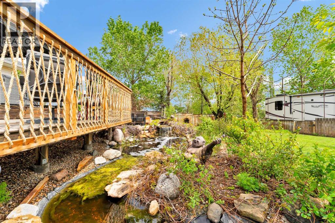
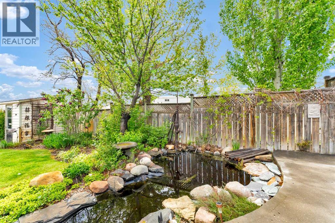
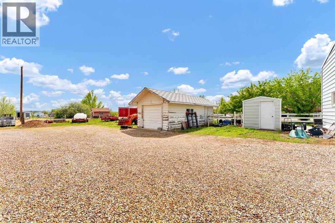
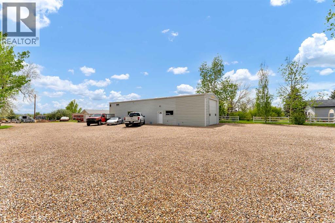
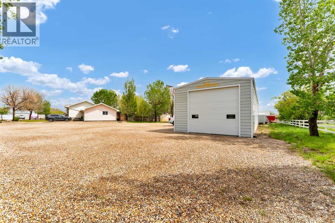
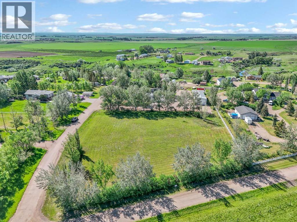
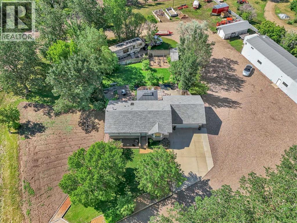
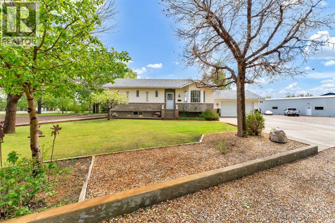
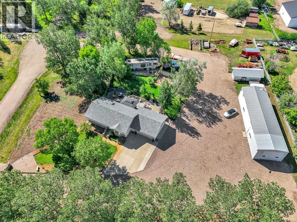
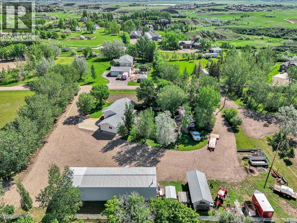
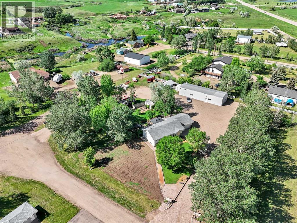
Escape to your own private oasis just minutes from the city! Situated on 2.57 beautifully maintained acres less than 1 km from the city limits along Highway #3, this well kept acreage offers the perfect blend of peaceful country living and convenient access to town amenities. This fully developed 1,088 sq. ft. bungalow features 3 bedrooms, 2 full bathrooms, and a functional layout ideal for families or anyone seeking extra space both inside and out. The bright and spacious main floor offers a welcoming living room that flows seamlessly into the kitchen and dining area. The kitchen comes complete with all appliances, ample cabinetry, and generous counter space. Patio doors lead out to a large deck overlooking the stunning landscaped yard, creating the perfect setting for relaxing or entertaining. The main level also hosts the primary bedroom featuring a walk-in closet and convenient sink area for freshening up, an additional bedroom, and a 4 piece bathroom complete with a jetted tub. The fully finished basement provides even more living space with a large family room, additional bedroom, 4 piece bathroom, and laundry room. Outside, the property truly shines with its mature landscaping, calming pond off the deck, fire pit area, RV parking, and two storage sheds. Car enthusiasts, hobbyists, or business owners will appreciate the incredible garage and shop space, including a double attached garage, single detached garage, and an impressive 74’ x 22’ heated shop with a 12’6” overhead door. Additional features include a 3,500-gallon in-ground cistern for household water, well water for the yard, built-in vacuum system, water recycling system, high-efficiency furnace and air conditioner (2019), new heat pump and hot water tank (2024), and roof redone in 2017. A rare opportunity to own a beautifully cared for acreage with exceptional extras, all just minutes from city convenience. (id:53430)
Building
- Property Type:
- House
- Building Type:
- House
- Style:
- Bungalow
- Year Built:
- 1995
- Stories:
- 1.0
- Bedrooms:
- 3
- Bathrooms (total):
- 2.0
- Basement:
- Finished, Full
Finished Areas
- Interior Size (Total):
- 1088 square feet
- Above Grade:
- 1088 square feet
Interior
- Flooring:
- Carpeted, Linoleum, Vinyl
- Appliances:
- Refrigerator, Dishwasher, Stove, Microwave, Hood Fan, Window Coverings, Garage door opener, Washer & Dryer
Parking
- Features:
- Attached Garage, RV
Lot / Land
- Lot Size:
- 2.57 acres
Exterior
- Exterior Features:
- Brick, Vinyl siding
- Foundation:
- Poured Concrete
- Fencing:
- Partially fenced
Utilities & Mechanical
- Heating:
- Forced air, Natural gas
- Cooling:
- Central air conditioning
- Utilities:
- Natural Gas, Electricity, Telephone
- Water Source:
- Cistern, Well
Fees & Dates
- Property Taxes:
- $3,293
- Tax Year:
- 2026
- Last Modified:
- 08/14/2026 10:20:00 PM
- Status Change:
- 08/14/2026 10:11:25 PM
Association / Ownership
- Common Interest:
- Freehold
Room Dimensions
| Room | Level | Size |
|---|---|---|
| Other | Main level | 3.92 Ft x 4.75 Ft |
| Living room | Main level | 15.00 Ft x 14.33 Ft |
| Dining room | Main level | 12.58 Ft x 8.83 Ft |
| Kitchen | Main level | 10.42 Ft x 9.67 Ft |
| Primary Bedroom | Main level | 11.42 Ft x 13.00 Ft |
| Other | Main level | 7.00 Ft x 7.00 Ft |
| 3pc Bathroom | Main level | 10.42 Ft x 7.00 Ft |
| Bedroom | Main level | 9.42 Ft x 9.75 Ft |
| Family room | Lower level | 10.83 Ft x 25.00 Ft |
| Laundry room | Lower level | 10.83 Ft x 13.17 Ft |
| Furnace | Lower level | 9.83 Ft x 8.75 Ft |
| 4pc Bathroom | Lower level | 9.83 Ft x 5.33 Ft |
| Bedroom | Lower level | 9.83 Ft x 17.50 Ft |
Location
Data is supplied by Pillar 9 MLS® System. Pillar 9 is the owner of the copyright in its MLS® System. Data is deemed reliable but is not guaranteed accurate by Pillar 9.
The trademarks MLS®, Multiple Listing Service® and the associated logos are owned by The Canadian Real Estate Association (CREA) and identify the quality of services provided by real estate professionals who are members of CREA. Used under license.