Real estate on your terms®
$360,000
active
12006 Range Road 43
Rural Cypress County
,
AB
T0J1A0
Key Details
- MLS® Number:
- A2309701
- Building Type:
- Manufactured Home
- Interior Size:
- 1236 square feet
- Bedrooms:
- 3
- Parking Features:
- Detached Garage, Garage, RV, Oversize, Gravel, Heated Garage
- Lot Size:
- 2.02 acres

Property Description
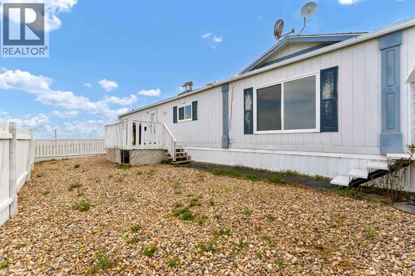
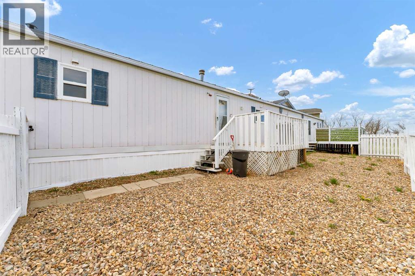
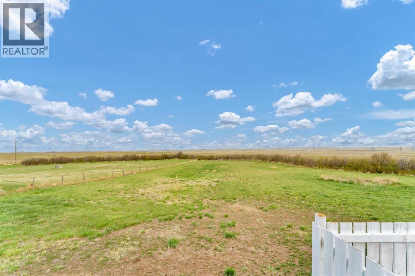
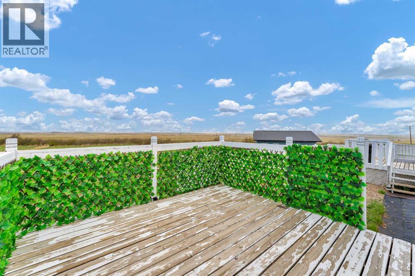
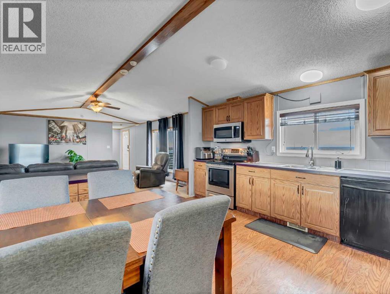
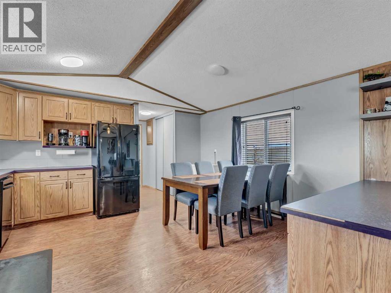
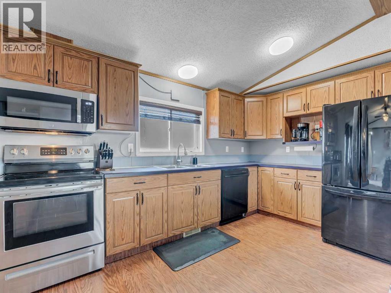
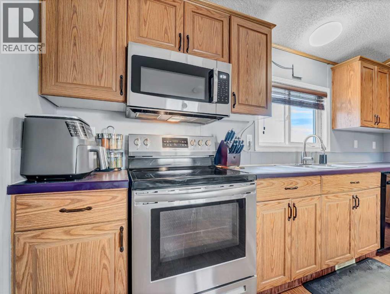
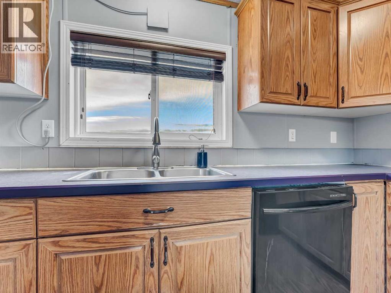
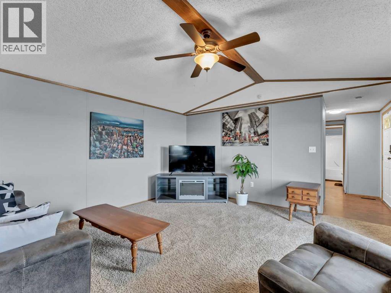
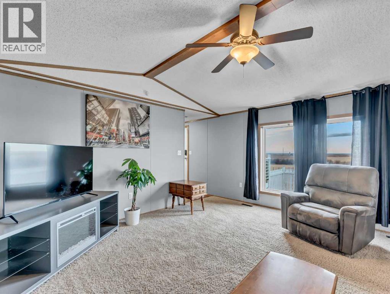
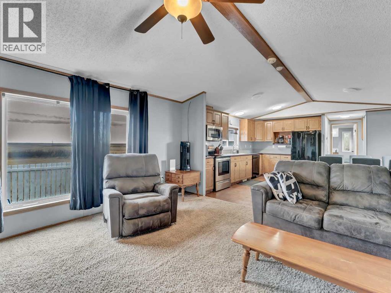
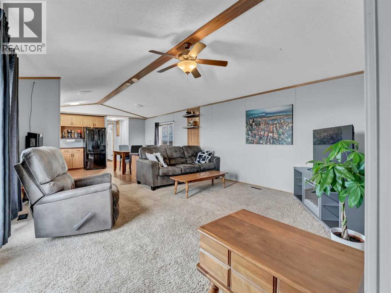
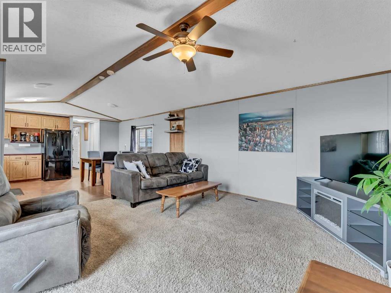
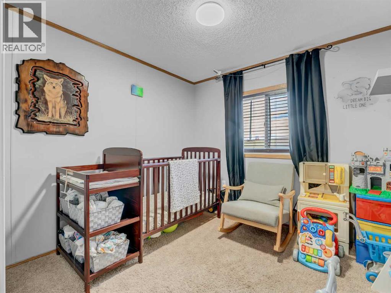
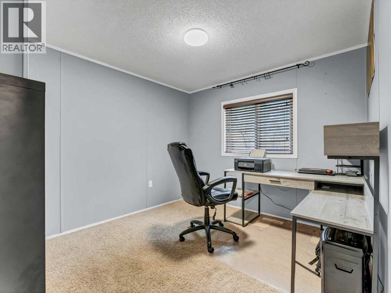
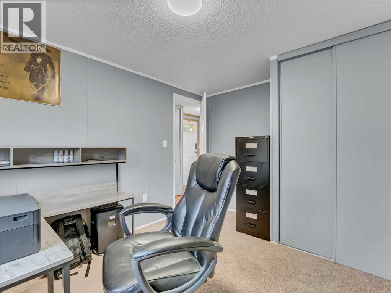
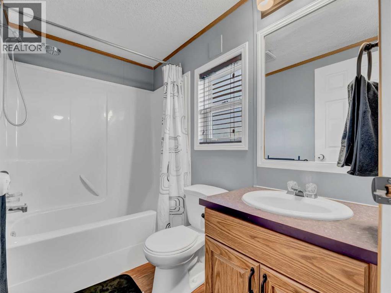
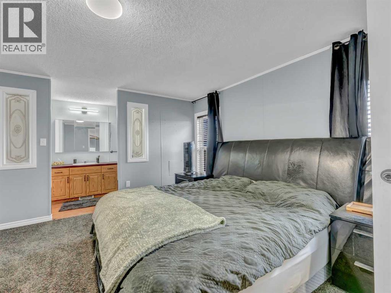
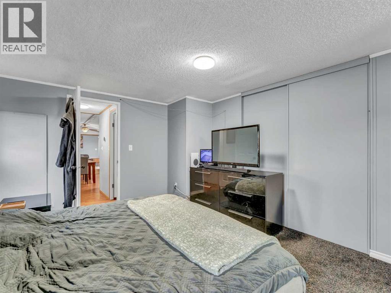
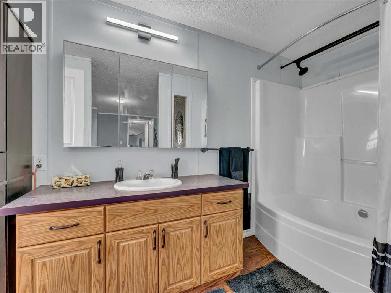
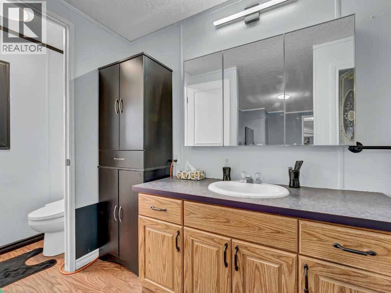
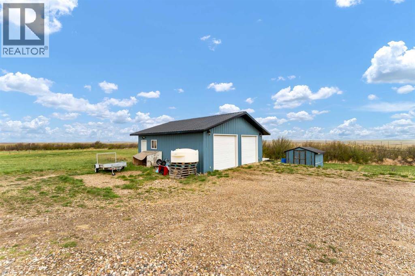
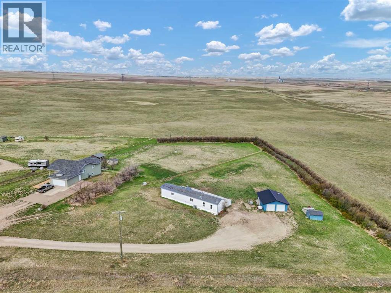
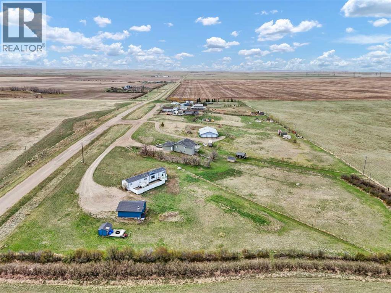
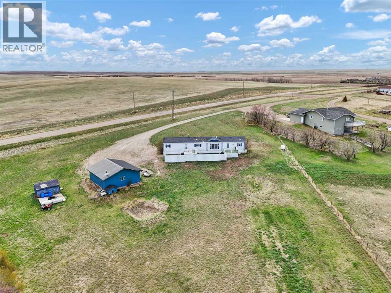
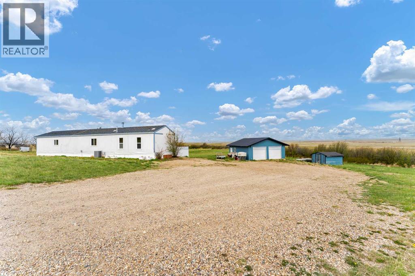
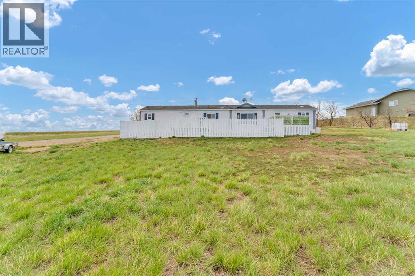
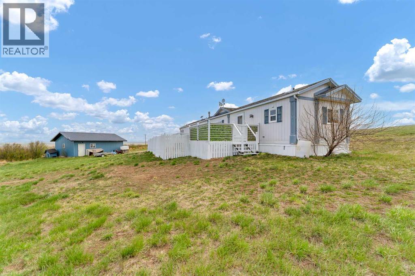
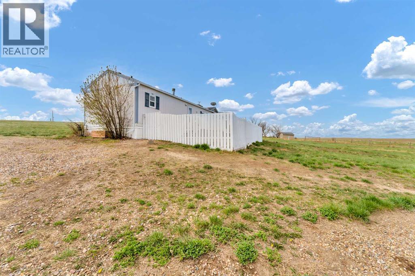
Enjoy quiet country living just minutes from Medicine Hat. This well-maintained 3-bedroom, 2-bathroom mobile home on 2.02 acres of well-drained, partially treed land with great views of the city and Dunmore. The home features an open-beam design with vaulted ceilings that sprawl the main living areas, spacious kitchen, dining and living area, with views out either side of the home and a primary bedroom with a 4-piece ensuite. It’s skirted with 6-inch insulation, Tyvek wrap, and vinyl siding, anchored with steel cables to reinforced concrete footings built to CMHC specs. The property includes all-weather crushed concrete driveway offering loads of parking, outdoor deck spaces and a manageable fenced in area for pets and kids with loads of additional land to use as you please. There’s room for kids to play, space for animals, or potential to build your dream home while keeping the mobile as a guest house. The overside garage sized at 26x28 makes for great parking and a shop with a stove heater. Located on the south side of City View Estates—just past Dunmore—this property offers great value, privacy, and convenience. (id:53430)
Building
- Property Type:
- Manufactured Home
- Building Type:
- Manufactured Home
- Style:
- Mobile Home
- Year Built:
- 1997
- Stories:
- 1.0
- Bedrooms:
- 3
- Bathrooms (total):
- 2.0
- Basement:
- None
Finished Areas
- Interior Size (Total):
- 1236 square feet
- Above Grade:
- 1236 square feet
Interior
- Flooring:
- Laminate, Carpeted
- Appliances:
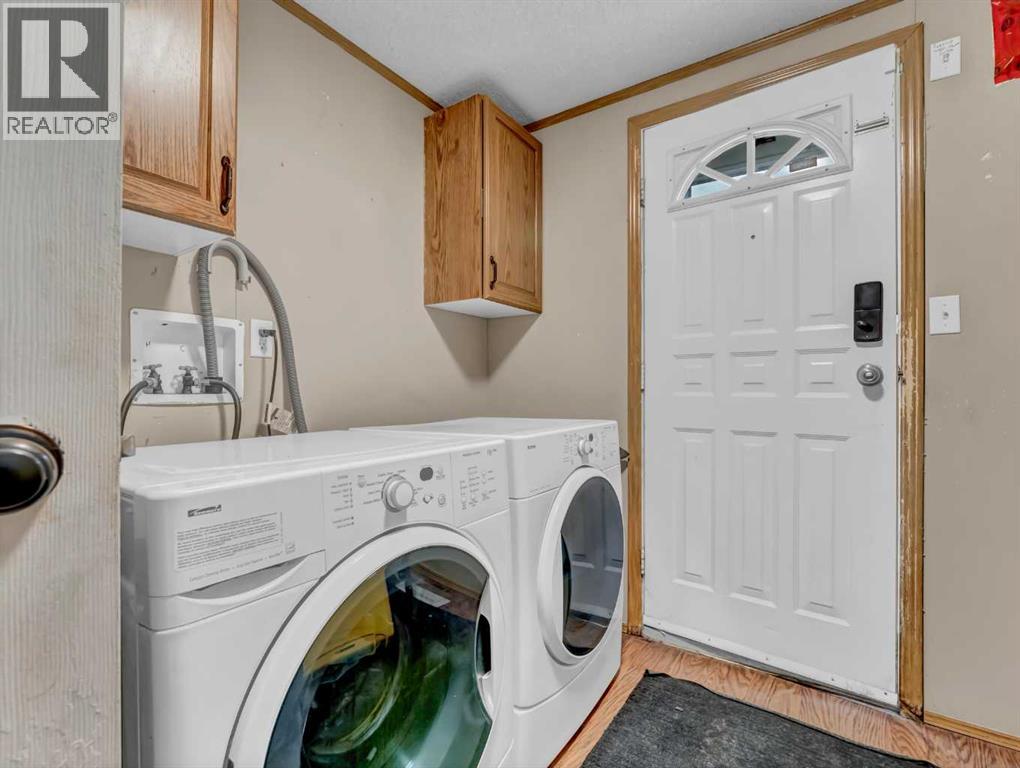
- Refrigerator, Dishwasher, Stove, Window Coverings, Garage door opener, Washer & Dryer
Parking
- Features:
- Detached Garage, Garage, RV, Oversize, Gravel, Heated Garage
Lot / Land
- Lot Size:
- 2.02 acres
- Lot Features:
- Other, PVC window, Closet Organizers
Exterior
- Foundation:
- None
- Fencing:
- Fence
Utilities & Mechanical
- Heating:
- Forced air
- Cooling:
- Central air conditioning
- Water Source:
- Cistern
Views & Waterfront
- View:
- View
Fees & Dates
- Property Taxes:
- $1,393
- Tax Year:
- 2025
- Last Modified:
- 08/15/2026 05:30:00 AM
- Status Change:
- 08/15/2026 05:29:47 AM
Association / Ownership
- Common Interest:
- Freehold
Room Dimensions
| Room | Level | Size |
|---|---|---|
| Laundry room | Main level | 8.17 Ft x 8.25 Ft |
| Primary Bedroom | Main level | 12.08 Ft x 13.50 Ft |
| 4pc Bathroom | Main level | 5.17 Ft x 14.92 Ft |
| Dining room | Main level | 6.50 Ft x 14.83 Ft |
| Kitchen | Main level | 8.42 Ft x 14.67 Ft |
| Living room | Main level | 15.50 Ft x 14.92 Ft |
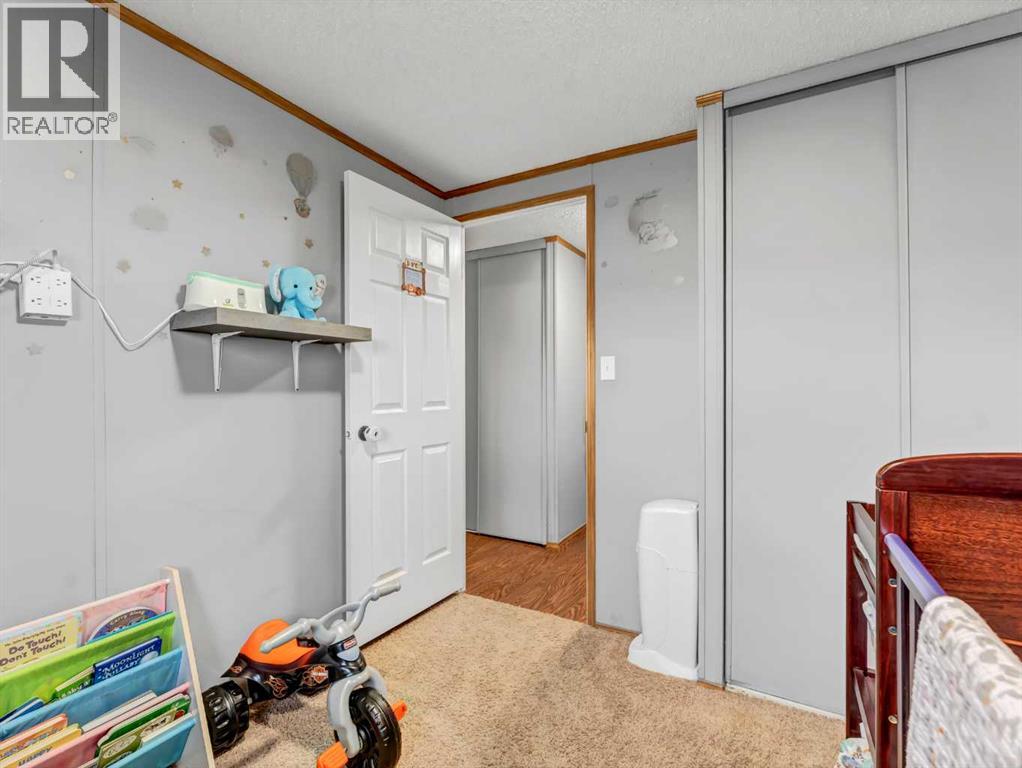
| Bedroom | Main level | 8.83 Ft x 8.75 Ft |
| Bedroom | Main level | 9.08 Ft x 9.25 Ft |
| 4pc Bathroom | Main level | 5.33 Ft x 8.08 Ft |
| Other | Main level | 5.33 Ft x 12.42 Ft |
Location
Data is supplied by Pillar 9 MLS® System. Pillar 9 is the owner of the copyright in its MLS® System. Data is deemed reliable but is not guaranteed accurate by Pillar 9.
The trademarks MLS®, Multiple Listing Service® and the associated logos are owned by The Canadian Real Estate Association (CREA) and identify the quality of services provided by real estate professionals who are members of CREA. Used under license.