Real estate on your terms®
$850,000
active
12228 Range Road 64
Rural Cypress County
,
AB
T1A7G5
Key Details
- MLS® Number:
- A2294021
- Building Type:
- House
- Interior Size:
- 1215 square feet
- Bedrooms:
- 2
- Parking Features:
- Detached Garage
- Lot Size:
- 30.0 acres

Property Description
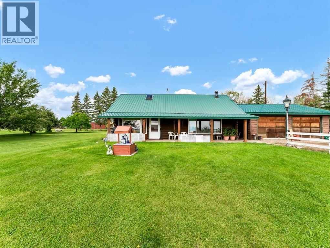
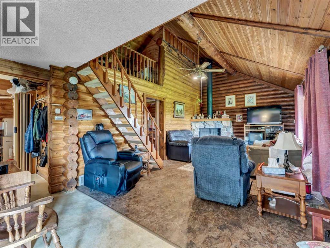
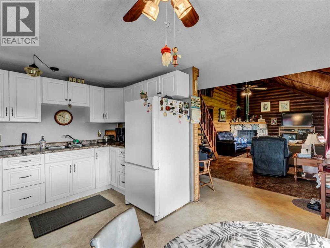
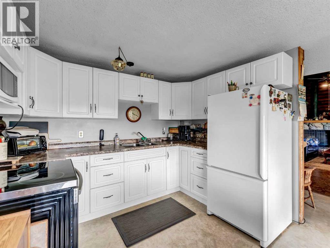
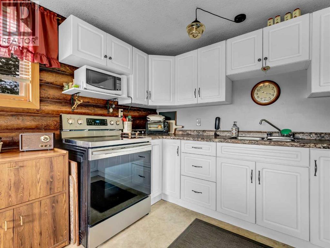
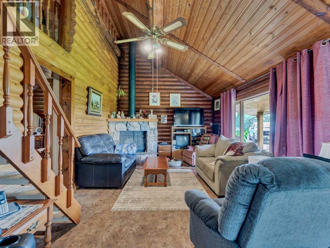
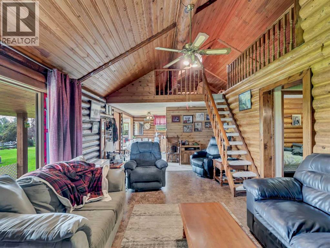
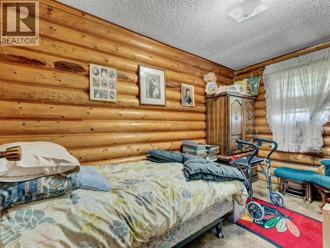
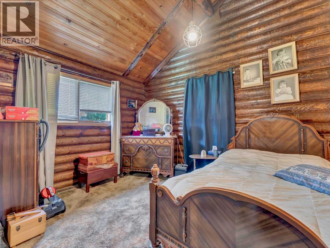
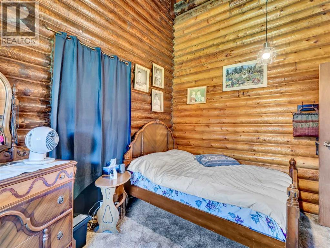
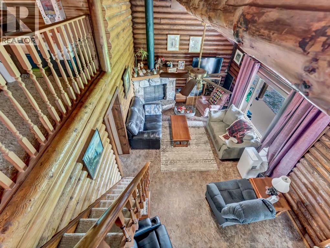
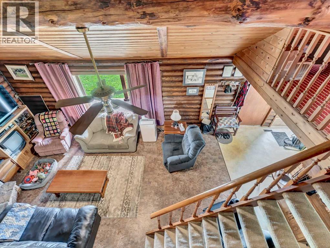
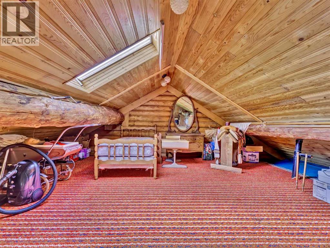
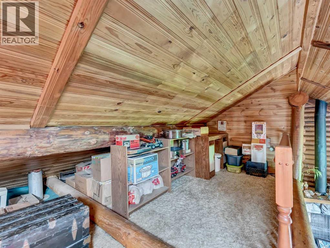
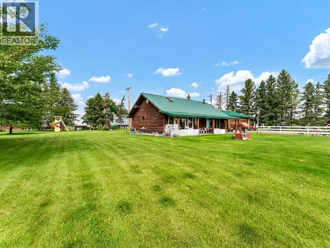
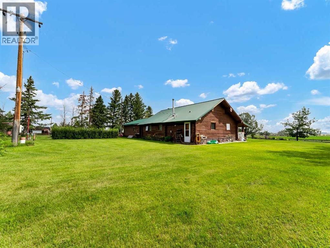
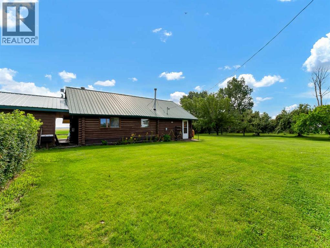
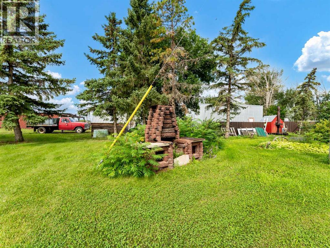
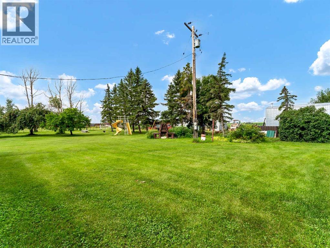
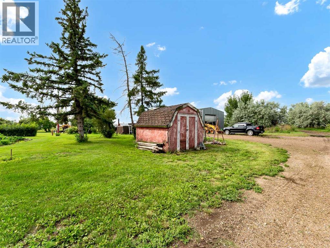
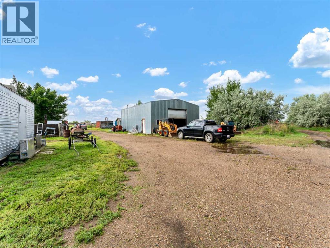
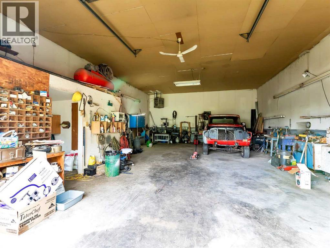
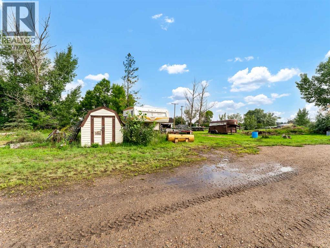
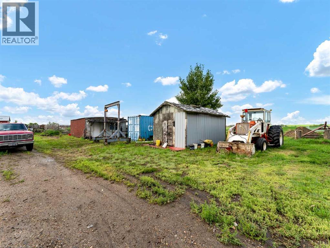
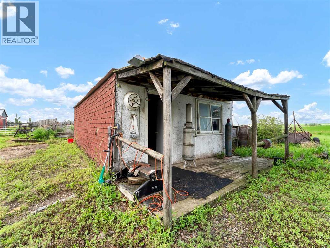
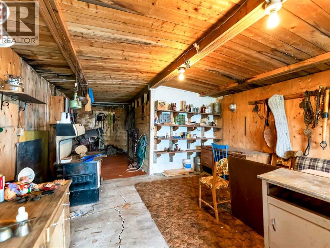
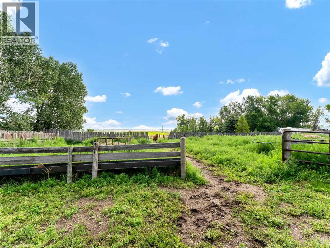
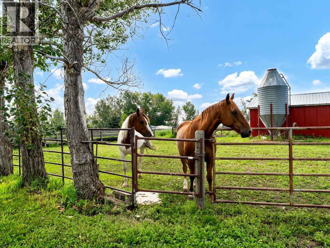
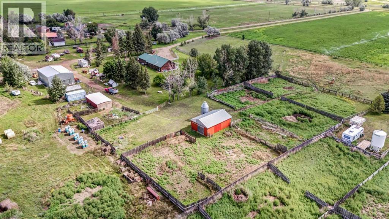
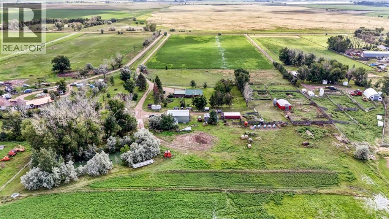
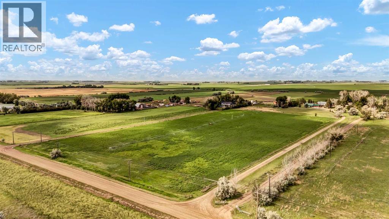
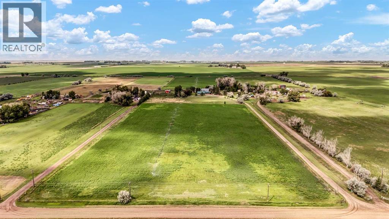
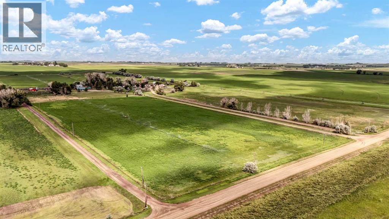
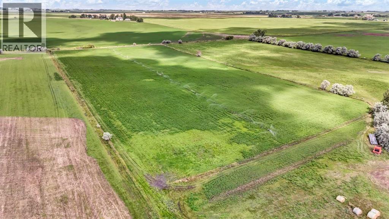
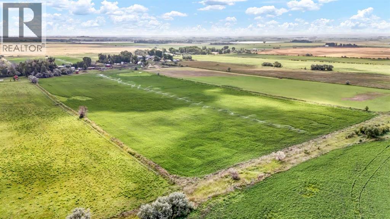
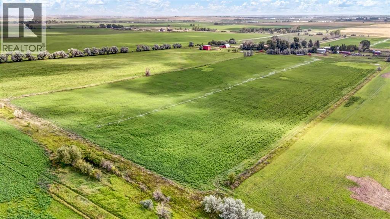
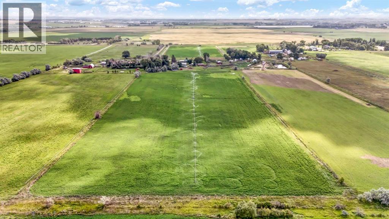
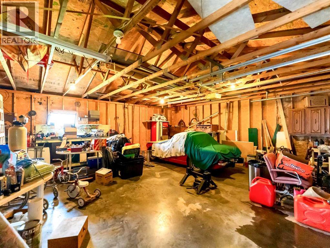
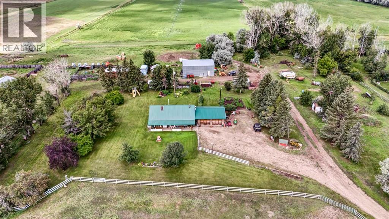
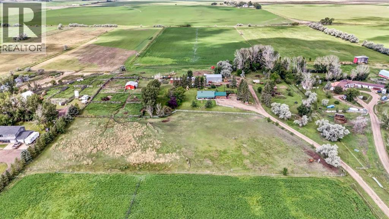
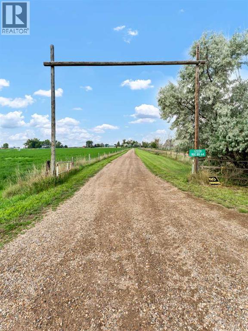
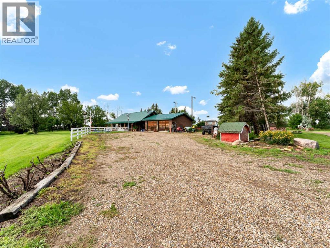
UNIQUE PROPERTY just minutes from Medicine Hat city limits. This 30 acre parcel comes with 27 acres of IRRIGATION RIGHTS ! This is a SIGNIFICANT ASSET; having agricultural water rights! There are 2 Alfalfa fields with wheel move irrigation systems, and a landscaped 3 acre yard in between them. Great Potential to Farm , feed some Cattle , keep Horses, run a Short Term Rental , Hobby Farm , or any combination of these. Structures include a 2 bedroom ( plus loft ) Cedar Log home, a detached double garage, a 32 x 42 workshop with a concrete floor and tall doors, a 16 x 30 tack hut, and a 22 x 32 barn with corrals and feeders. The property is cross fenced and has a full perimeter fence. The yard has numerous mature fruit trees ( pear , apple , plum ), and even honey supplied from the bee-keepers! The dugout is sourced from SMRID. The A1 / IDP Zoning allows for many options. This property has so much potential. The possibilities here are MANY ! (id:53430)
Building
- Property Type:
- House
- Building Type:
- House
- Style:
- Bungalow
- Year Built:
- 1976
- Stories:
- 1.0
- Bedrooms:
- 2
- Bathrooms (total):
- 1.0
- Basement:
- None
Finished Areas
- Interior Size (Total):
- 1215 square feet
- Above Grade:
- 1215 square feet
Interior
- Flooring:
- Carpeted, Linoleum
Parking
- Features:
- Detached Garage
Lot / Land
- Lot Size:
- 30.0 acres
- Lot Features:
- Other
Exterior
- Exterior Features:
- Log
- Construction:
- Log
- Foundation:
- Slab
- Fencing:
- Cross fenced
Utilities & Mechanical
- Heating:
- Central heating
- Cooling:
- Window air conditioner, Wall unit
Comfort & Security
- Fireplace(s):
- 1
Fees & Dates
- Property Taxes:
- $2,411
- Tax Year:
- 2025
- Last Modified:
- 08/10/2026 09:20:00 PM
- Status Change:
- 08/10/2026 09:11:34 PM
Association / Ownership
- Common Interest:
- Freehold
Room Dimensions
| Room | Level | Size |
|---|---|---|
| Living room | Main level | 12.67 Ft x 20.33 Ft |
| Kitchen | Main level | 8.00 Ft x 10.42 Ft |
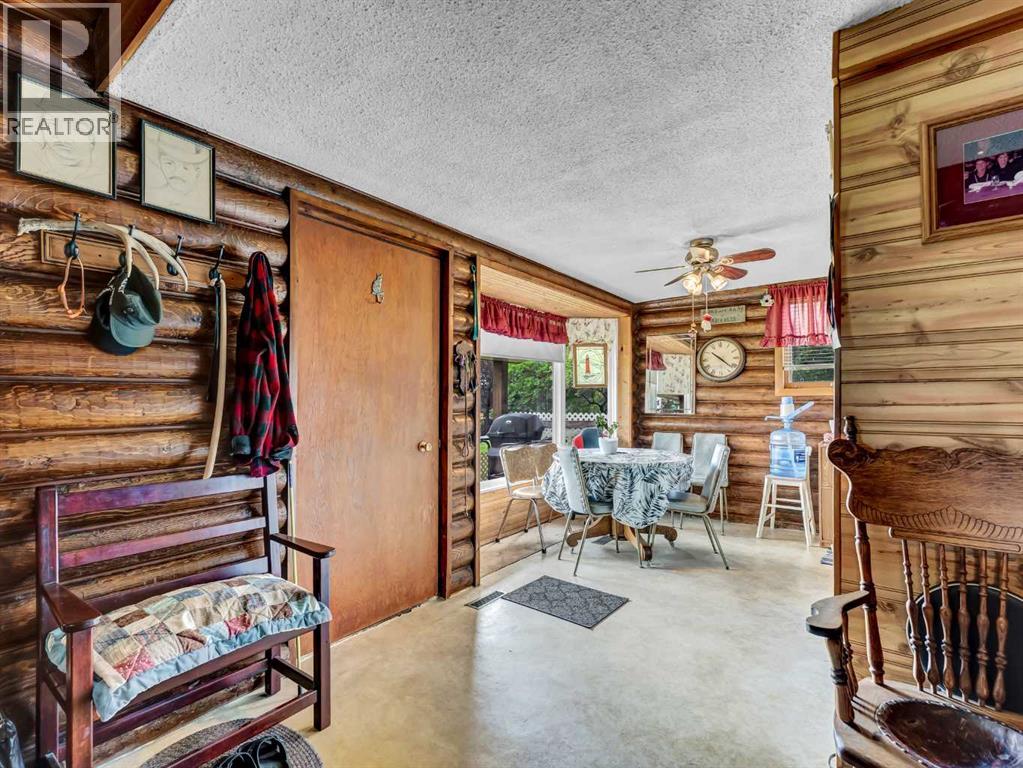
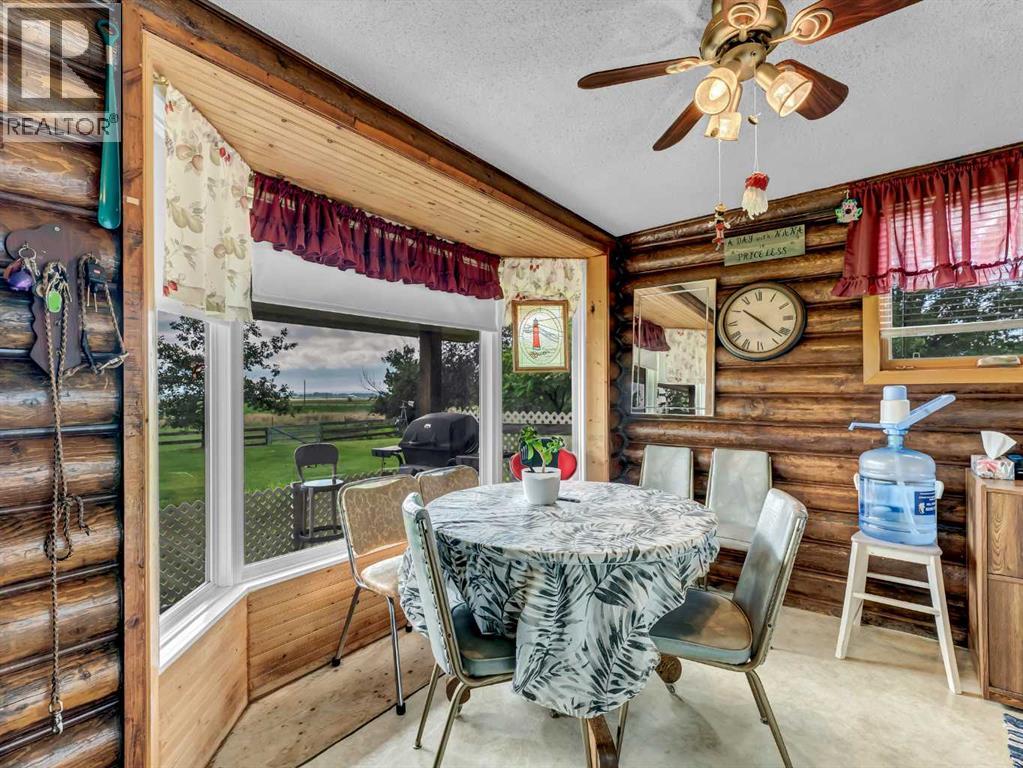
| Dining room | Main level | 7.83 Ft x 10.58 Ft |
| Bedroom | Main level | 12.08 Ft x 7.50 Ft |
| Bedroom | Main level | 12.08 Ft x 10.25 Ft |
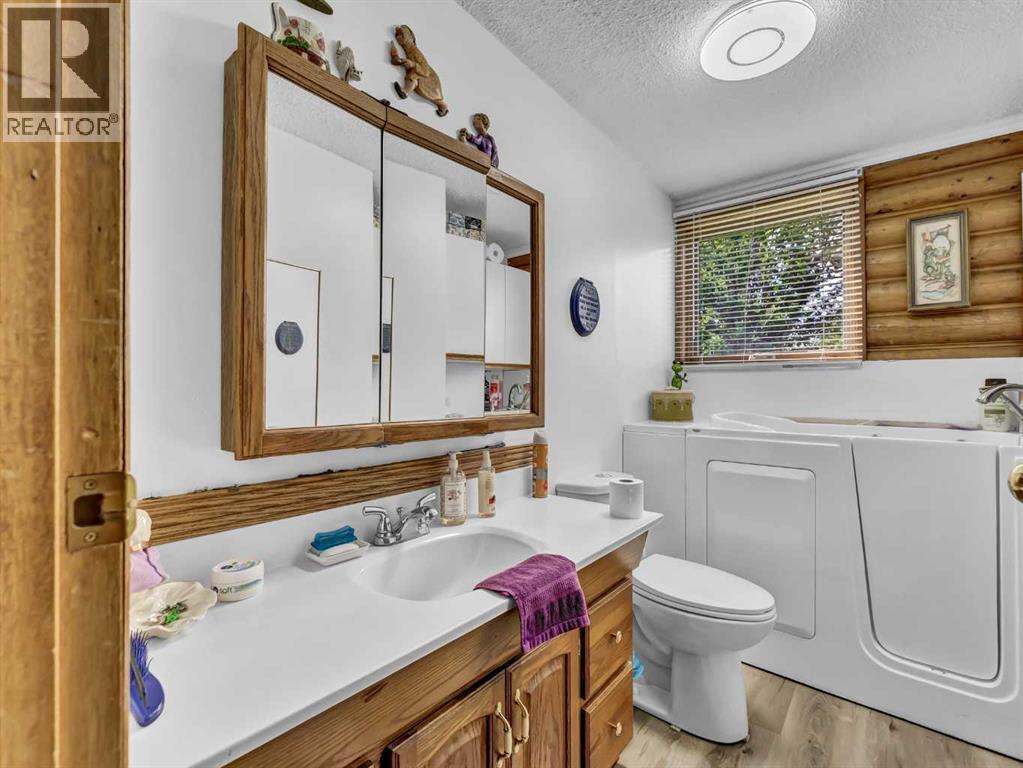
| 3pc Bathroom | Main level | 5.42 Ft x 9.00 Ft |
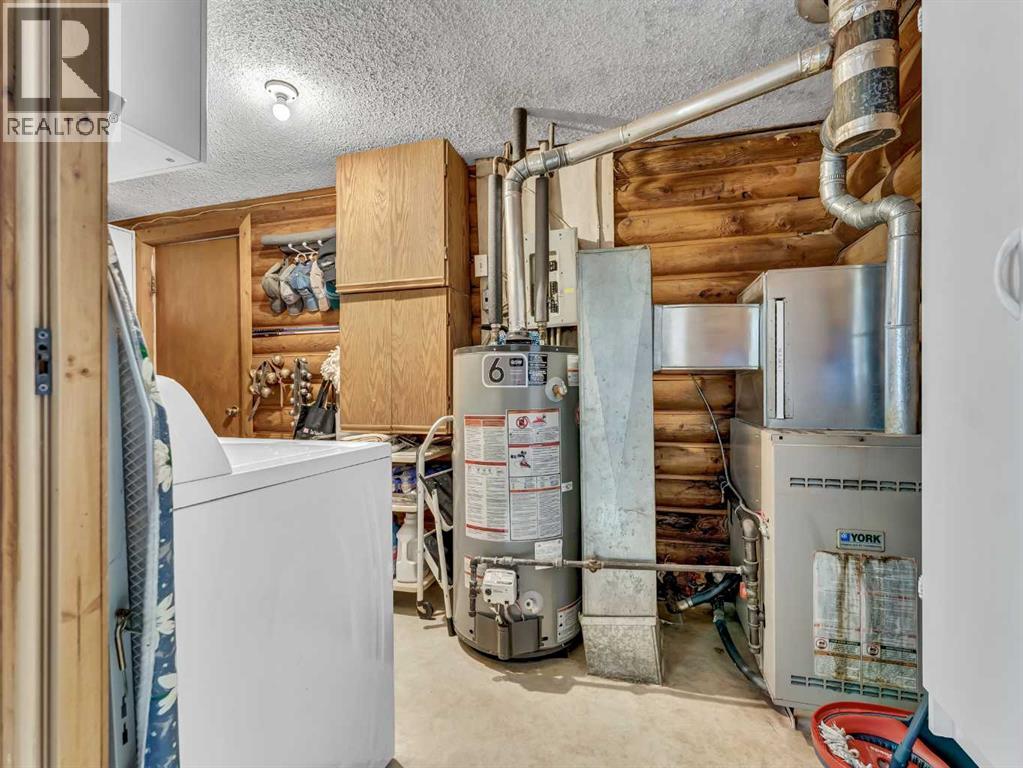
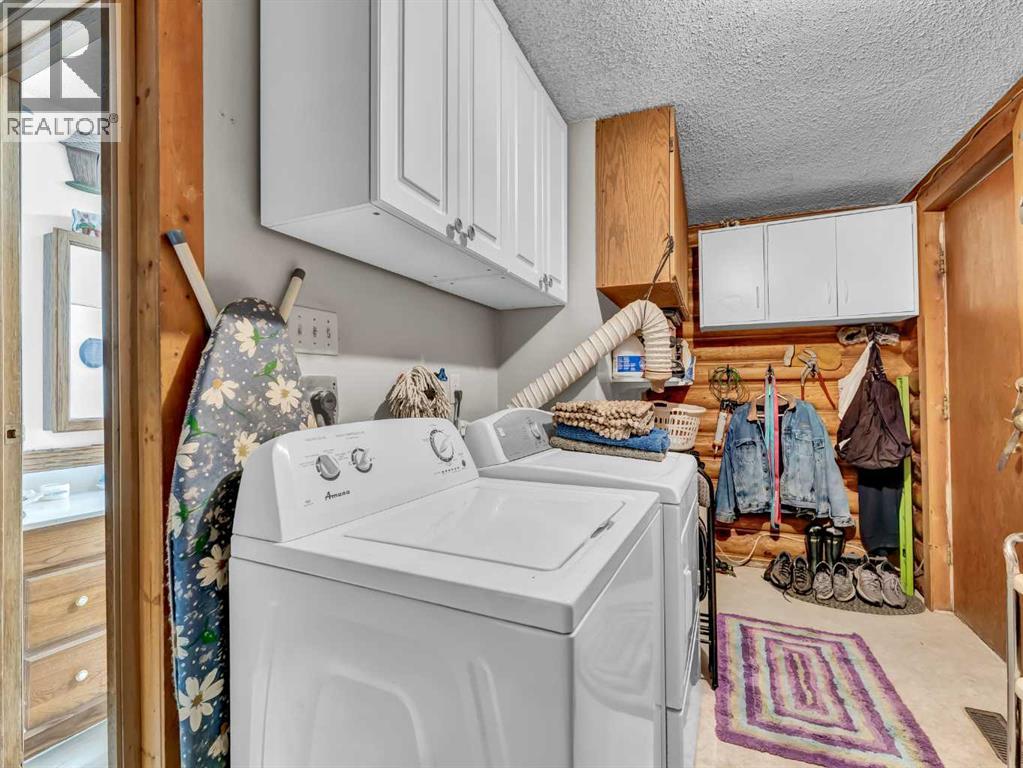
| Laundry room | Main level | 6.25 Ft x 15.00 Ft |
| Loft | Upper Level | 21.08 Ft x 15.17 Ft |
Location
Data is supplied by Pillar 9 MLS® System. Pillar 9 is the owner of the copyright in its MLS® System. Data is deemed reliable but is not guaranteed accurate by Pillar 9.
The trademarks MLS®, Multiple Listing Service® and the associated logos are owned by The Canadian Real Estate Association (CREA) and identify the quality of services provided by real estate professionals who are members of CREA. Used under license.