Real estate on your terms®
$399,000
active
26 Lakeview Drive
Rural Cypress County
,
AB
T0J1C0
Key Details
- MLS® Number:
- A2323379
- Community:
- Elkwater
- Building Type:
- House
- Interior Size:
- 540 square feet
- Bedrooms:
- 2
- Parking:
- 2
- Parking Features:
- Other
- Lot Size:
- 0.26 acres

Property Description
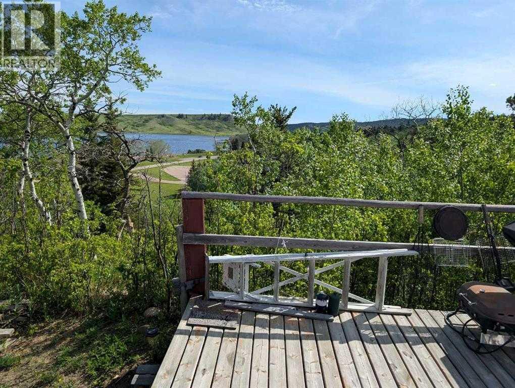

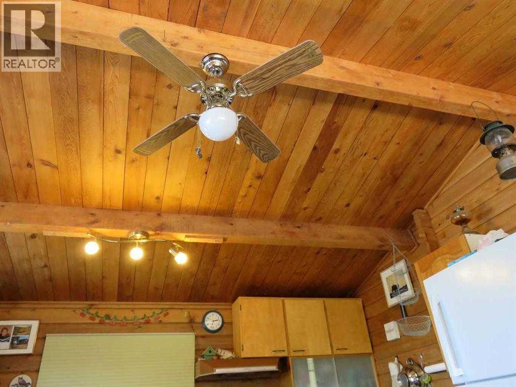
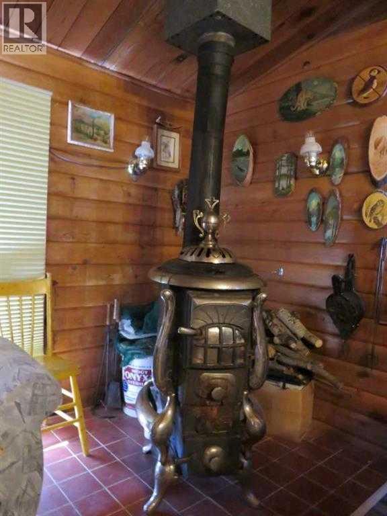
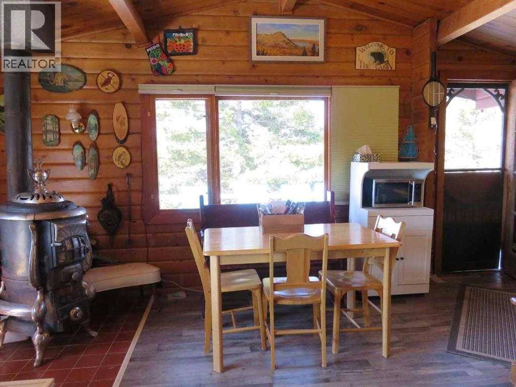
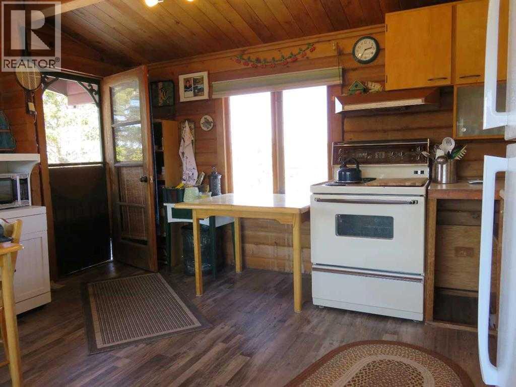
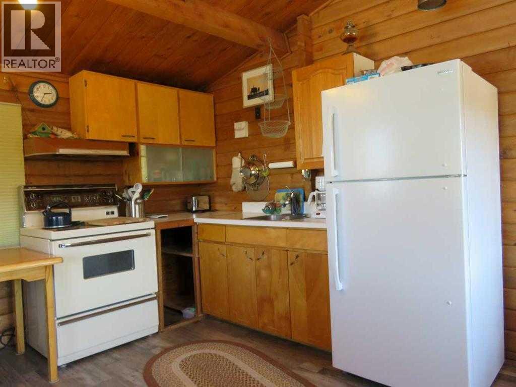
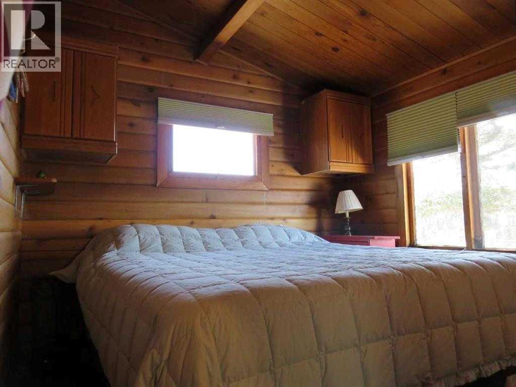
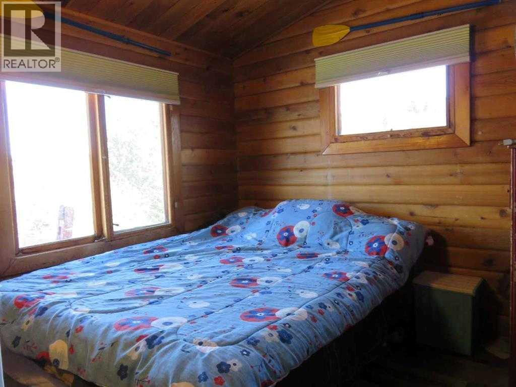
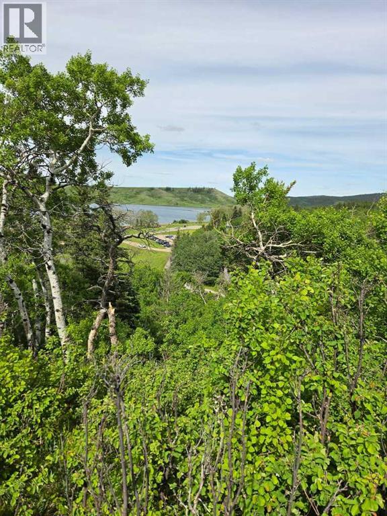
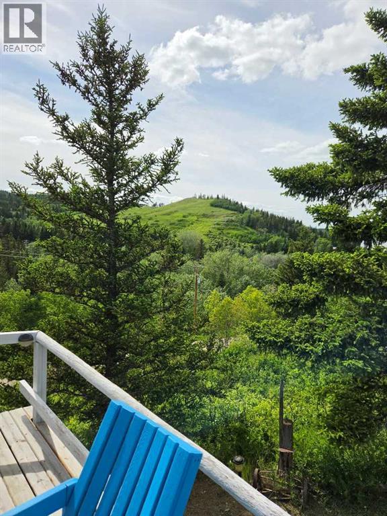
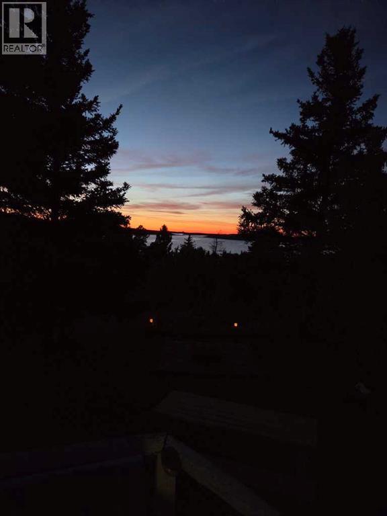
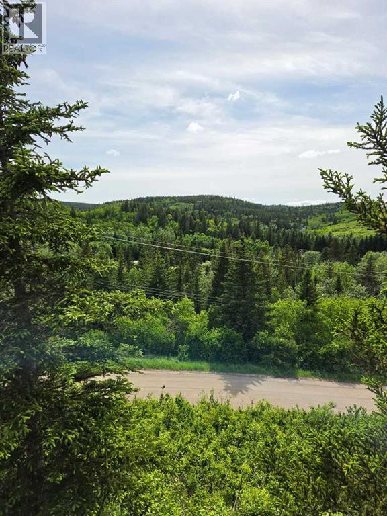
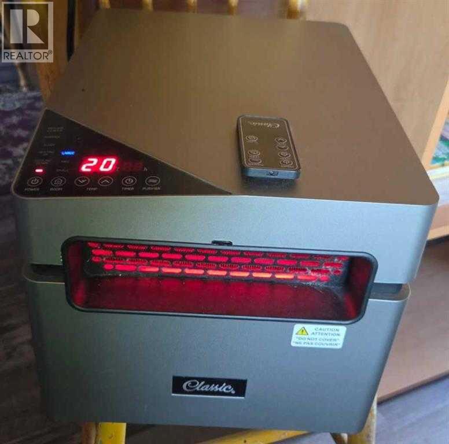
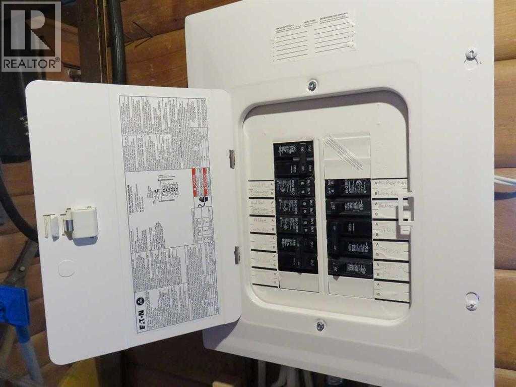
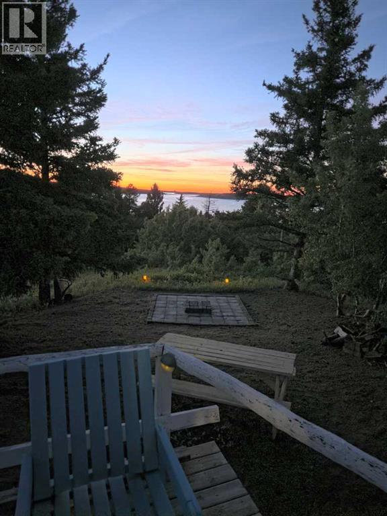
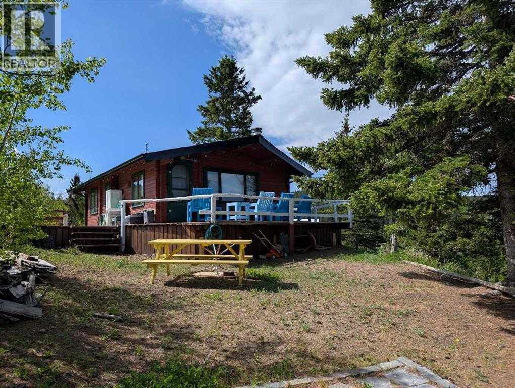
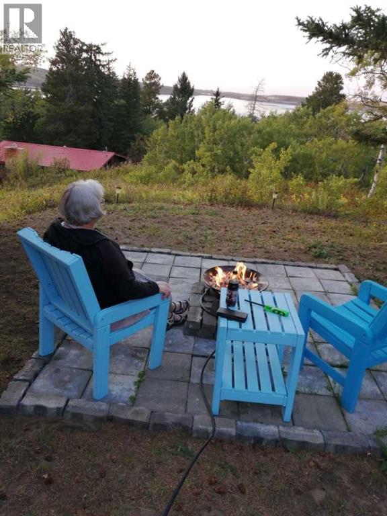
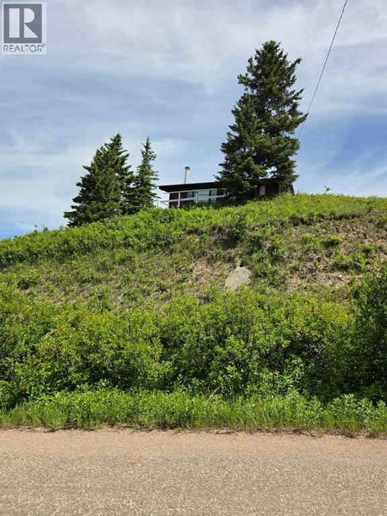
Beautiful Cedar Log Cabin, secluded, up on the picturesque hill with 360 degree views of mountain and lake. Located in Alberta Cypress Hill Provincial Park townsite of Elkwater. Living room with wood burning stove. Lots of windows. 2 bedroom, kitchen and dining area. This refurbished 3 season cabin has numerous upgrade in the last few years. They are plumbing lines, sewer lines, electrical wiring and 100 amp electrical panel, new hot water tank, gutters, window blinds, limestone laminate flooring, curb stop valve, cougar smart wood skirting. Also, sandblasting, restoring and revitalizing all exterior cedar to original, and finishing with new stain. Including all furniture and dishes/pots and pans. Cabin is bearing on 16" X 16"concrete pad columns. Outdoor enjoyment at the lake are swimming, fishing, boating, paddling. Trails for hiking, biking, golf course, sky hill etc. Including portable heaters for your cool light. Year round enjoyment is possible with a Dragon ceiling fan heater or furnace installed. Town water, town sewer. Land lease, water, sewer, garbage total $2030 a year including gst. (id:53430)
Building
- Property Type:
- House
- Building Type:
- House
- Style:
- Bungalow
- Year Built:
- 1962
- Stories:
- 1.0
- Bedrooms:
- 2
- Bathrooms (total):
- 1.0
- Basement:
- None
Finished Areas
- Interior Size (Total):
- 540 square feet
- Above Grade:
- 540 square feet
Interior
- Flooring:
- Vinyl
- Appliances:
- Refrigerator, Stove, Microwave, Window Coverings
Parking
- Spaces:
- 2
- Features:
- Other
Lot / Land
- Lot Size:
- 0.26 acres
- Frontage:
- 31.7 meters
Exterior
- Exterior Features:
- Log
- Construction:
- Log
- Foundation:
- Block, Piled
- Fencing:
- Not fenced
Utilities & Mechanical
- Heating:
- Electric, Other
- Cooling:
- None
- Electrical:
- 100 Amp Service
- Water Source:
- Municipal water
Comfort & Security
- Fireplace(s):
- 1
Fees & Dates
- Property Taxes:
- $2,086
- Tax Year:
- 2026
- Last Modified:
- 08/03/2026 12:20:00 PM
- Status Change:
- 08/03/2026 12:13:50 PM
Association / Ownership
- Common Interest:
- Leasehold
Room Dimensions
| Room | Level | Size |
|---|---|---|
| Living room | Main level | 11.00 Ft x 8.00 Ft |
| Dining room | Main level | 7.00 Ft x 7.00 Ft |
| Primary Bedroom | Main level | 8.83 Ft x 8.00 Ft |
| Kitchen | Main level | 11.00 Ft x 8.00 Ft |
| Bedroom | Main level | 8.50 Ft x 9.00 Ft |
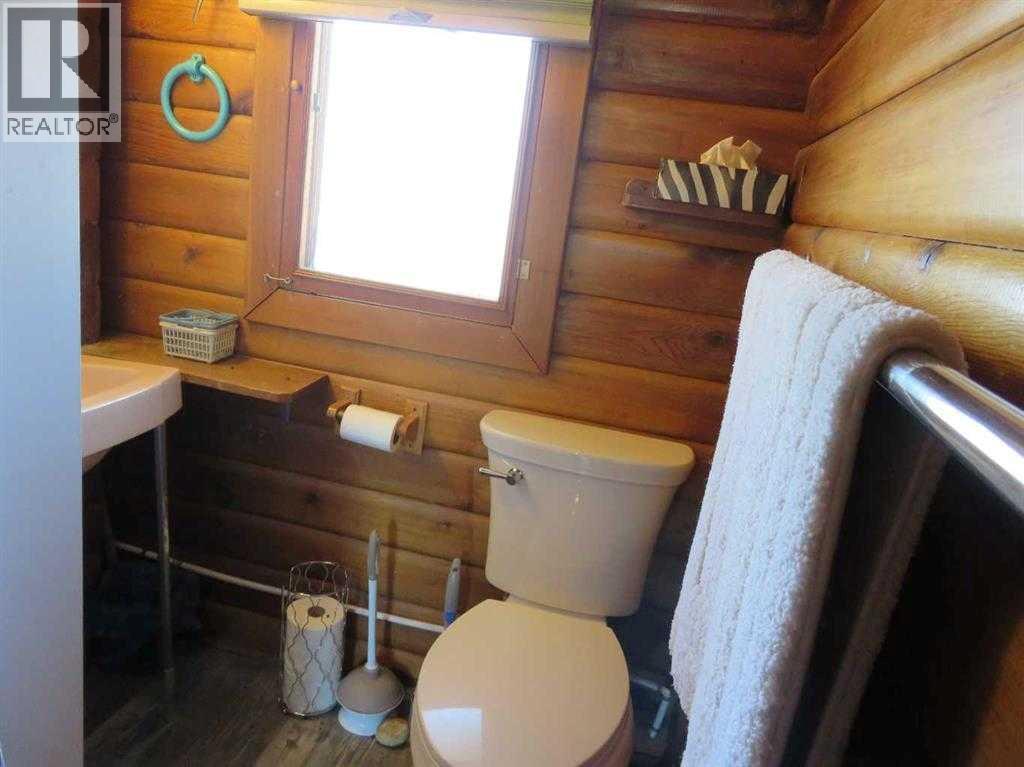
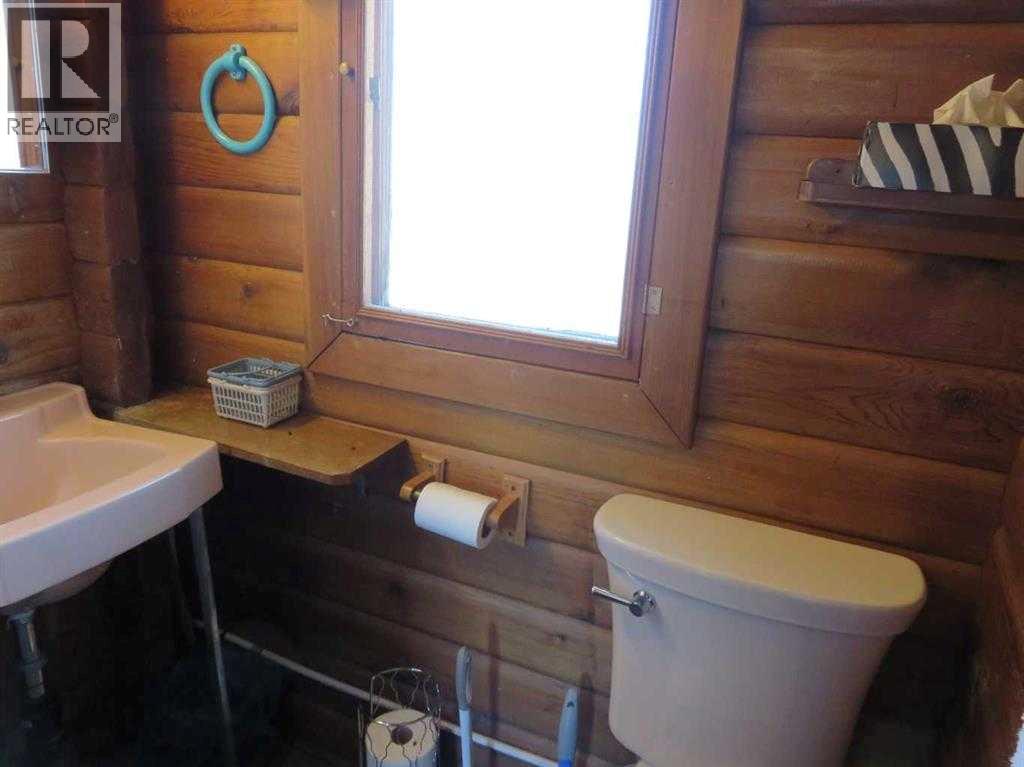
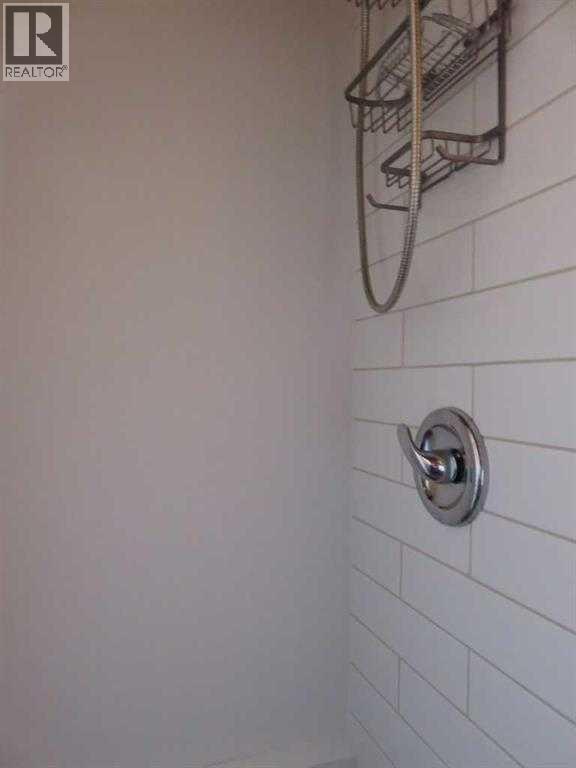
| 3pc Bathroom | Main level | .00 Ft x .00 Ft |
Location
Data is supplied by Pillar 9 MLS® System. Pillar 9 is the owner of the copyright in its MLS® System. Data is deemed reliable but is not guaranteed accurate by Pillar 9.
The trademarks MLS®, Multiple Listing Service® and the associated logos are owned by The Canadian Real Estate Association (CREA) and identify the quality of services provided by real estate professionals who are members of CREA. Used under license.