Real estate on your terms®
$1,099,000
active
26 6 Avenue
Rural Cypress County
,
AB
T0J1C0
Key Details
- MLS® Number:
- A2314788
- Community:
- Elkwater
- Building Type:
- House
- Interior Size:
- 2594 square feet
- Bedrooms:
- 5
- Parking:
- 4
- Parking Features:
- Carport
- Lot Size:
- 6000.0 square feet

Property Description
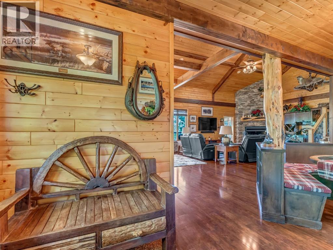
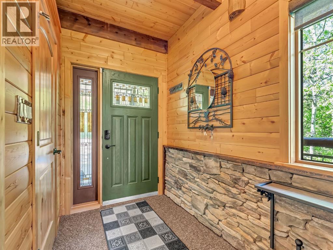
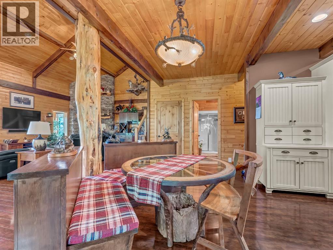
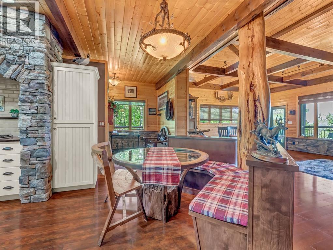
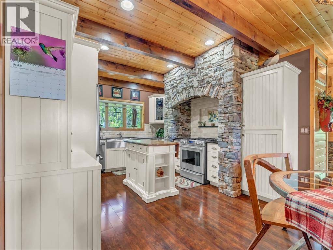
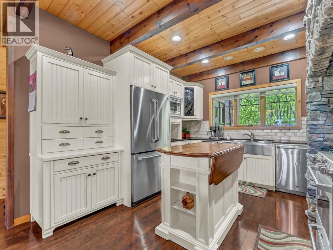
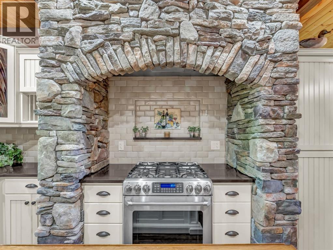
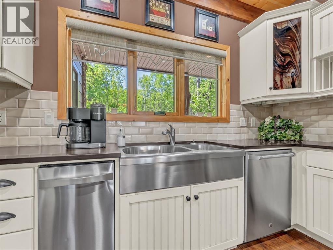
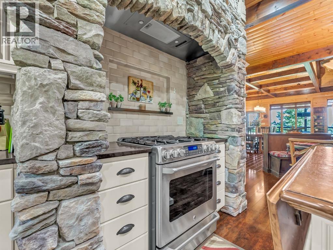
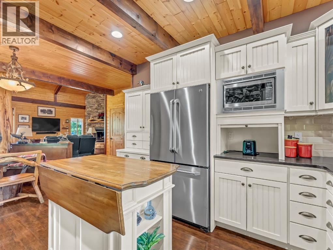
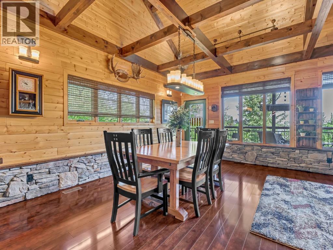
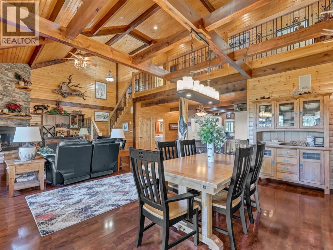
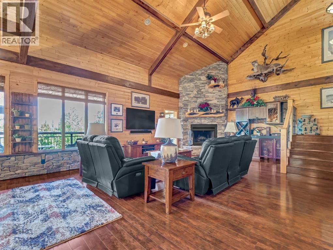
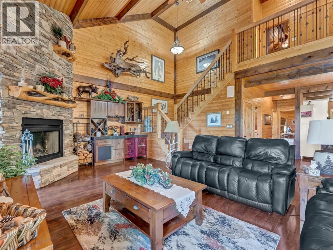
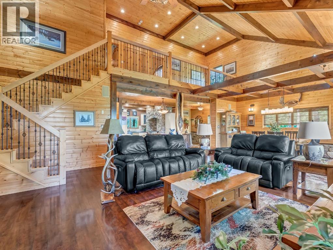
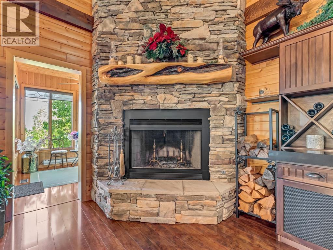
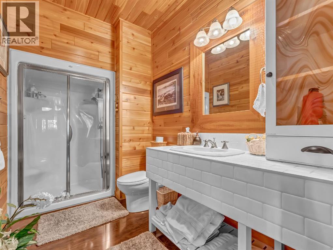
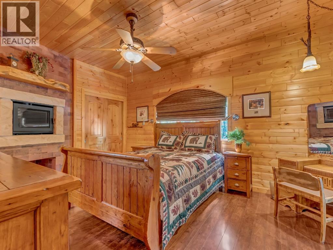
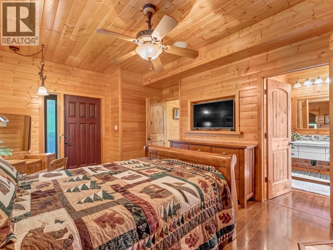
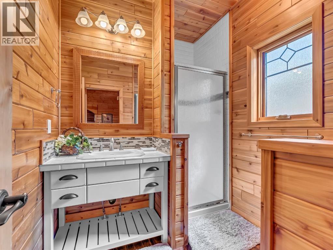
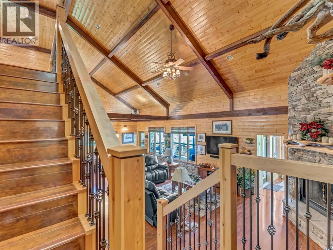
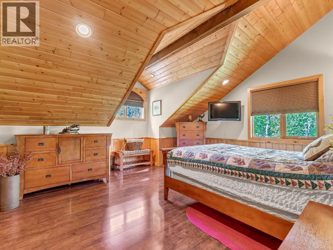
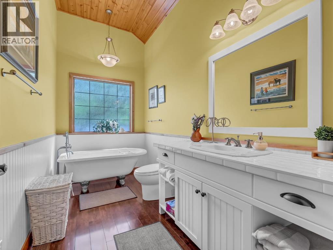
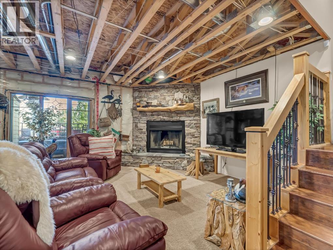
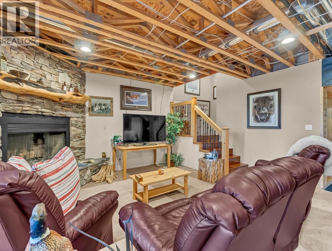
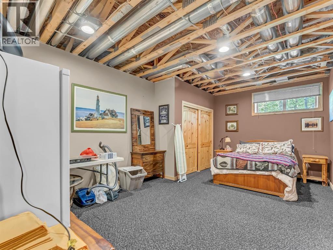
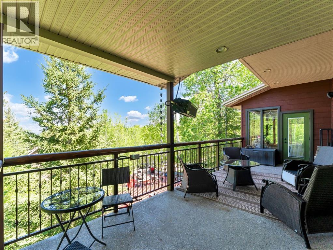
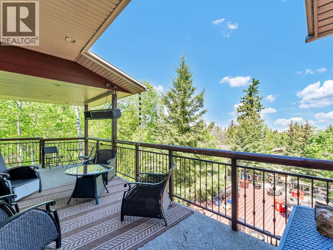
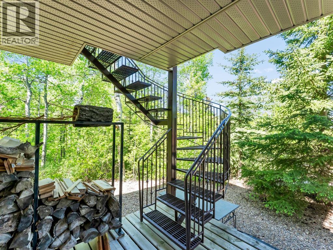
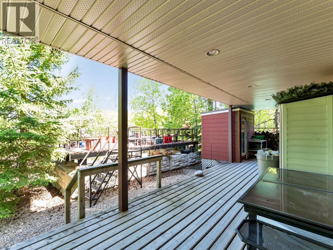
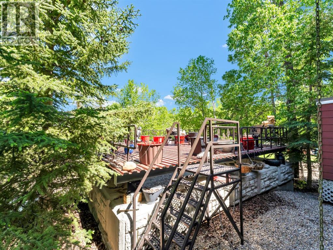
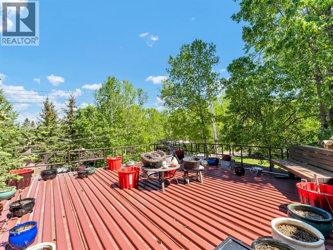
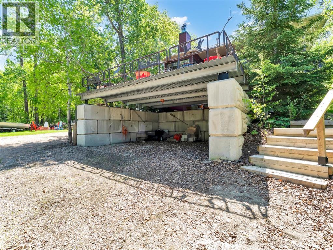
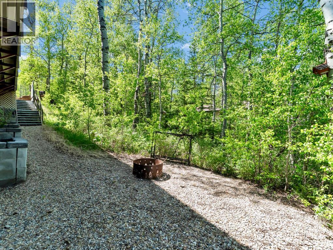
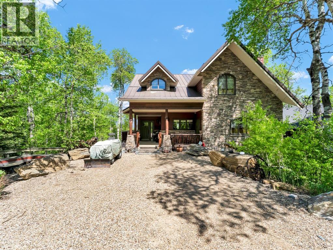
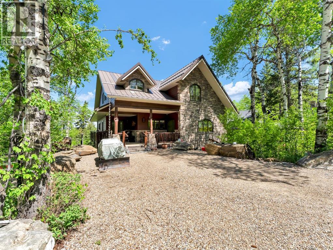
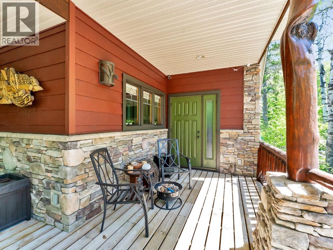
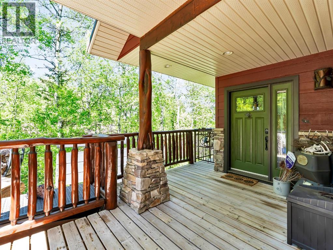
Welcome to this stunning custom-built two-storey home nestled in the heart of beautiful Elkwater. Offering approximately 2,594 square feet of thoughtfully designed living space, this private retreat perfectly blends rustic cottage charm with modern comfort.Featuring five spacious bedrooms and four bathrooms, this exceptional home is designed for both relaxing family living and entertaining guests. Warm hardwood flooring flows throughout the home, while two wood-burning fireplaces create a cozy and inviting atmosphere year-round.The custom cottage-inspired décor gives the home a warm, timeless feel, complemented by durable Hardie board siding and a metal roof built to withstand the elements with style and longevity.Step outside onto the expansive deck complete with an outdoor heater, making it the perfect space to enjoy peaceful mornings, cool evenings, and everything in between. The private setting offers tranquility and seclusion, while the rear covered parking adds convenience and practicality.Whether you’re looking for a family getaway or entertaining retreat, this one-of-a-kind Elkwater property offers comfort, character, and exceptional craftsmanship in an unbeatable location. (id:53430)
Building
- Property Type:
- House
- Building Type:
- House
- Year Built:
- 2008
- Stories:
- 2.0
- Bedrooms:
- 5
- Bathrooms (total):
- 4.0
- Basement:
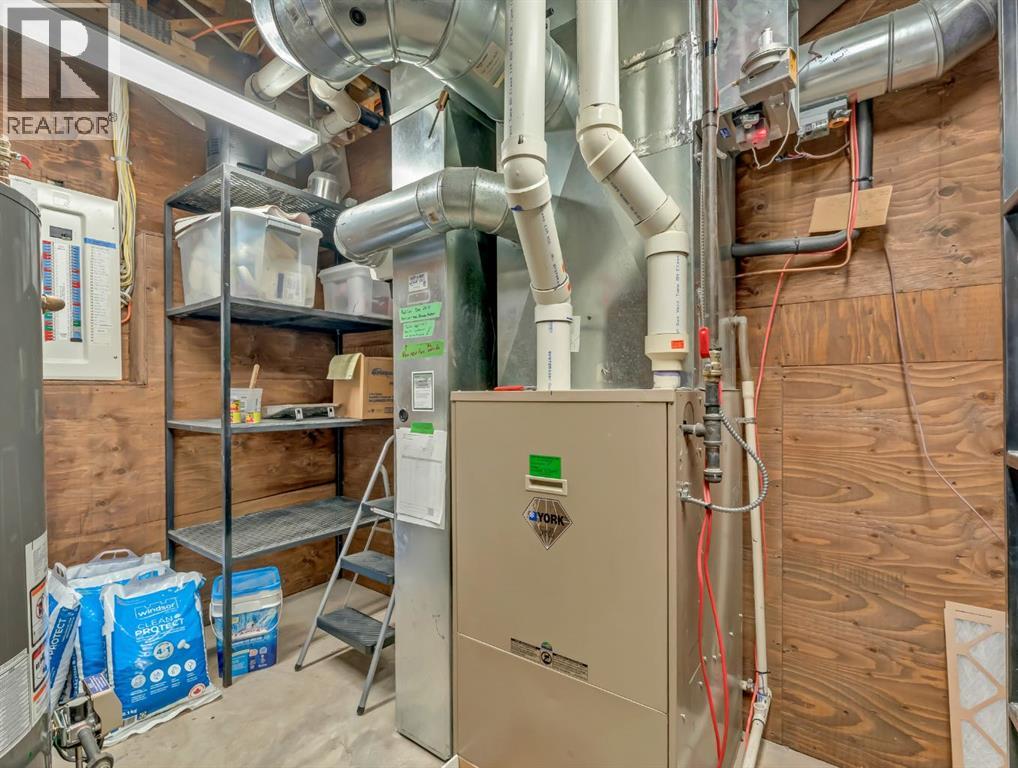
- Partially finished, Partial, Walk out
Finished Areas
- Interior Size (Total):
- 2594 square feet
- Above Grade:
- 2594 square feet
Interior
- Flooring:
- Tile, Hardwood, Carpeted
- Appliances:
- Refrigerator, Dishwasher, Microwave, Compactor, Garburator, Window Coverings, Washer & Dryer
Parking
- Spaces:
- 4
- Features:
- Carport
Lot / Land
- Lot Size:
- 6000.0 square feet
- Frontage:
- 15.24 meters
- Lot Features:
- Back lane, Gas BBQ Hookup
Exterior
- Exterior Features:
- Concrete, Stone, Log
- Construction:
- Poured concrete, Log
- Foundation:
- Poured Concrete
- Fencing:
- Not fenced
Utilities & Mechanical
- Heating:
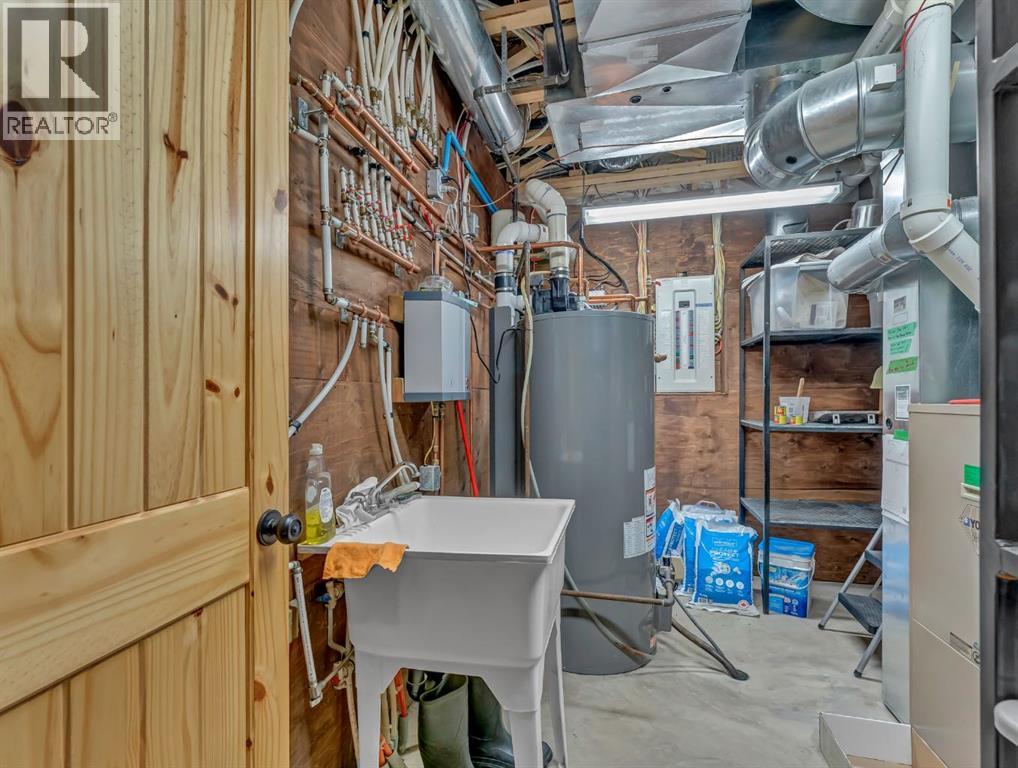
- Forced air, Other
- Cooling:
- Central air conditioning
- Water Source:
- Municipal water
Comfort & Security
- Fireplace(s):
- 3
Fees & Dates
- Property Taxes:
- $6,277
- Tax Year:
- 2025
- Last Modified:
- 08/13/2026 06:00:23 PM
- Status Change:
- 08/13/2026 05:51:13 PM
Association / Ownership
- Common Interest:
- Leasehold
Room Dimensions
| Room | Level | Size |
|---|---|---|
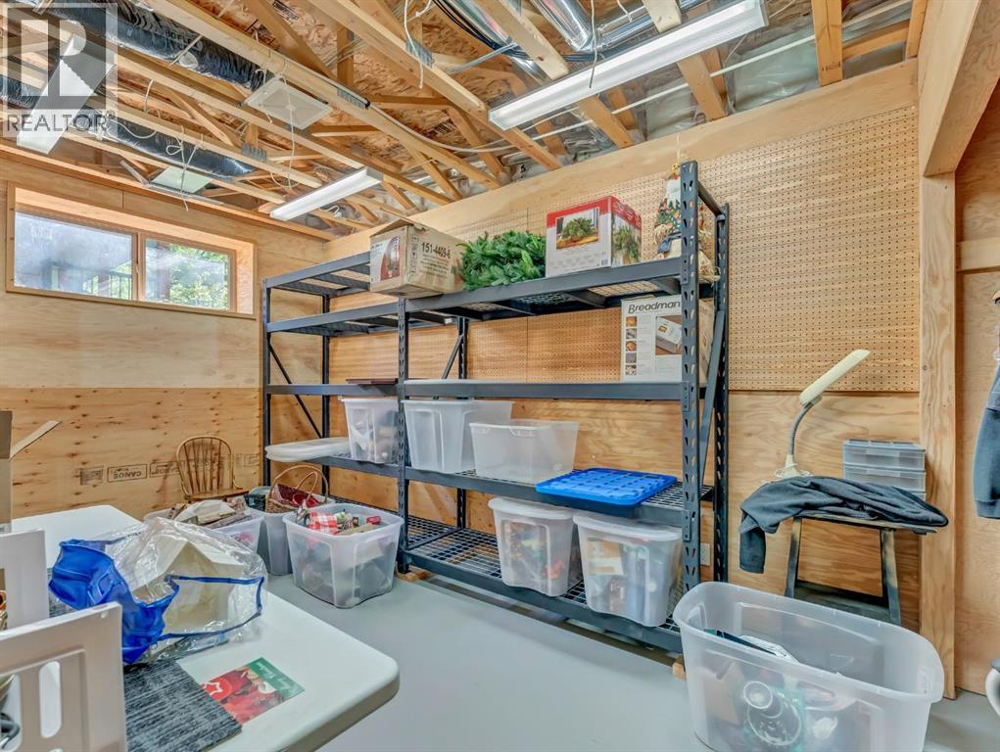
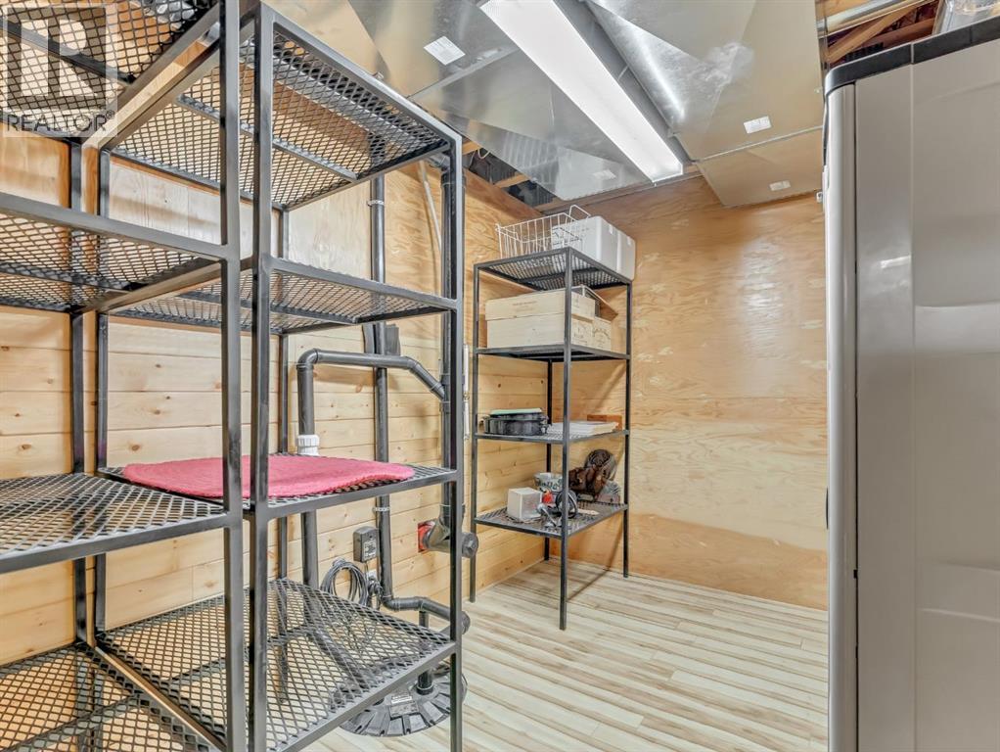
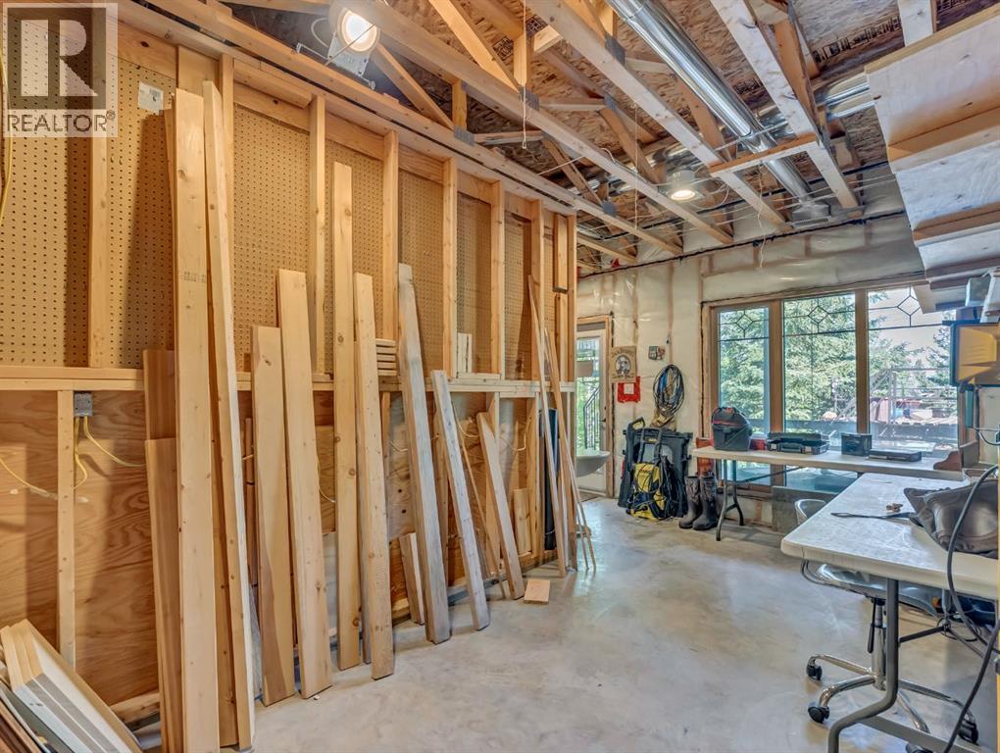
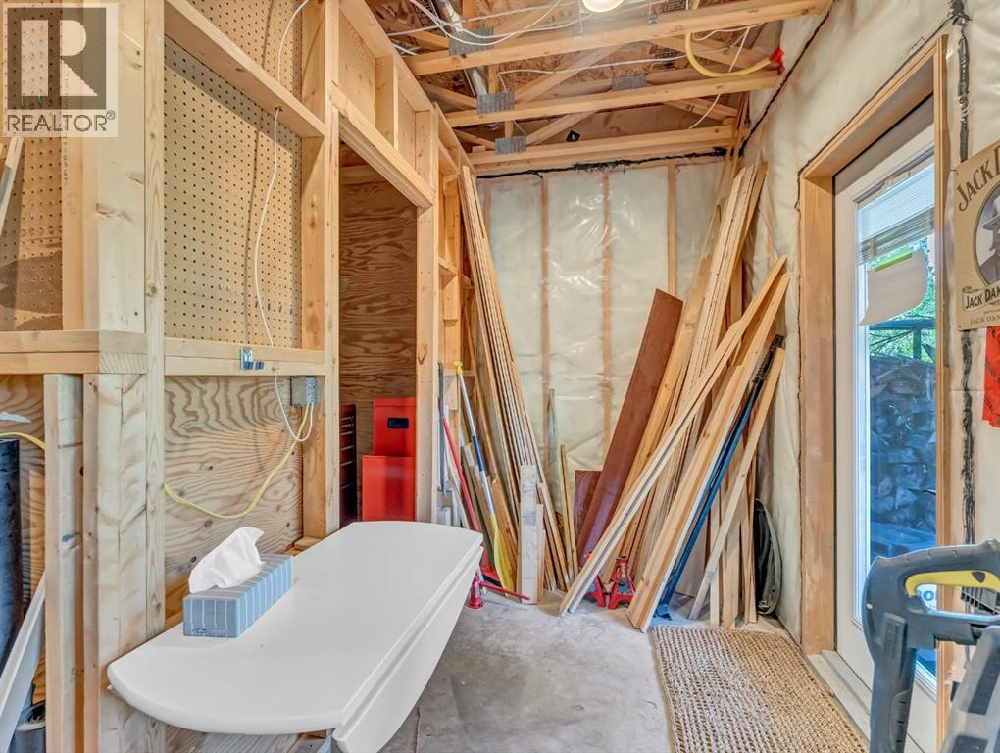
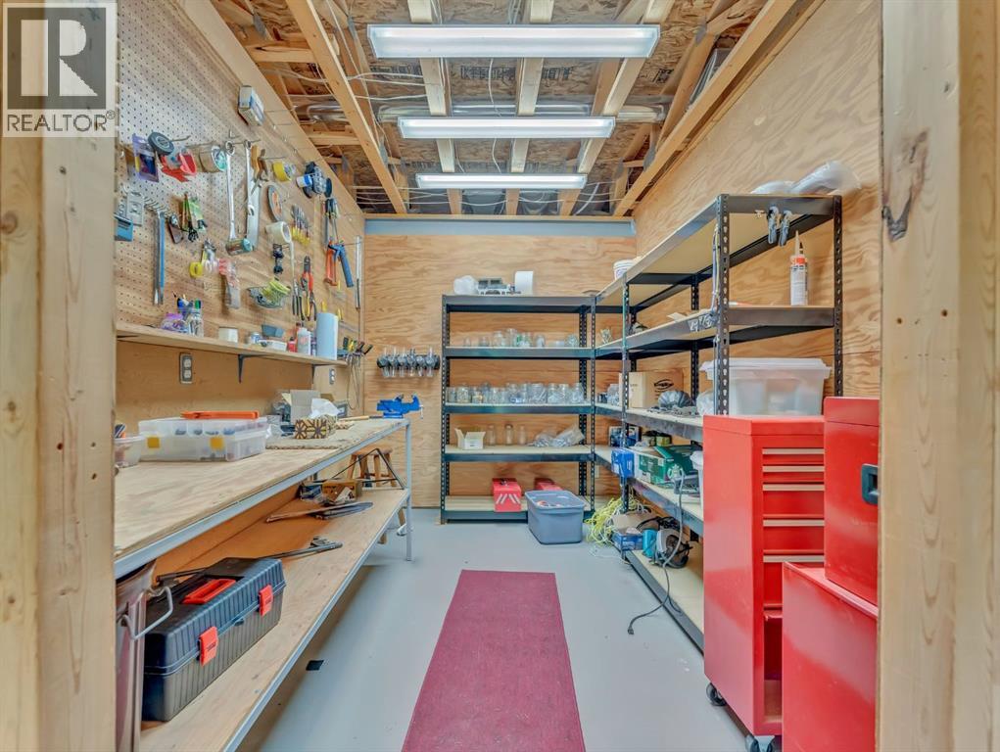
| Storage | Lower level | 18.08 Ft x 17.17 Ft |
| Storage | Lower level | 7.83 Ft x 11.08 Ft |
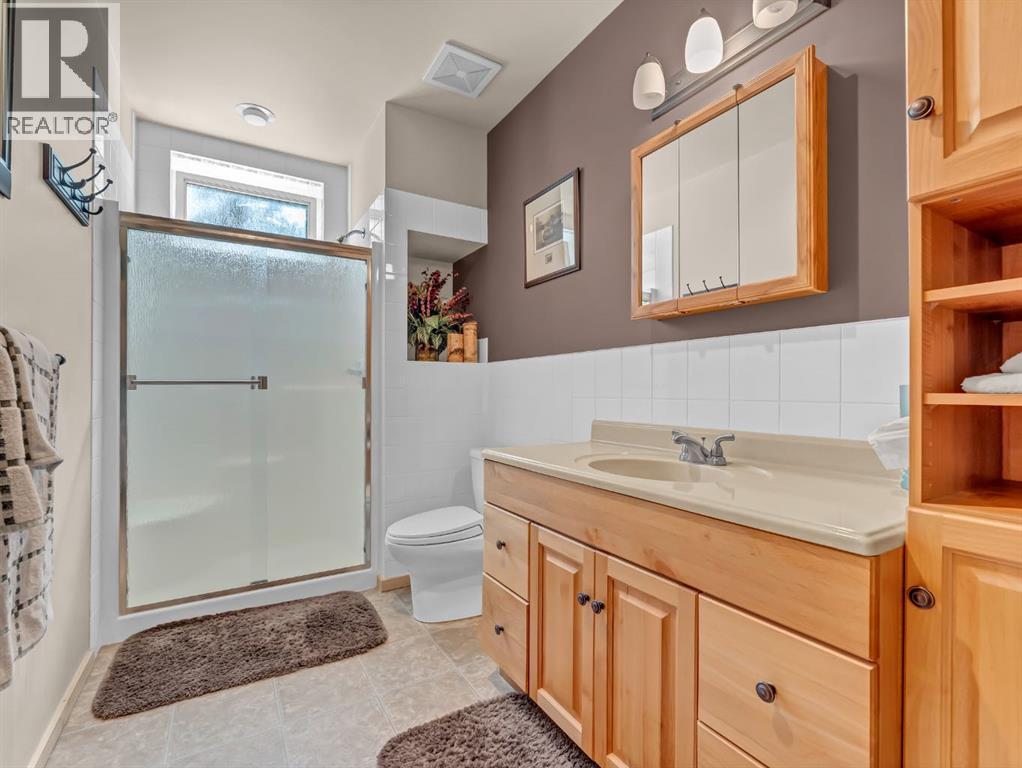
| 3pc Bathroom | Lower level | - |
| Bedroom | Lower level | 12.17 Ft x 19.83 Ft |
| Bedroom | Lower level | 10.17 Ft x 15.00 Ft |
| Family room | Lower level | 18.08 Ft x 18.75 Ft |
| 3pc Bathroom | Second level | - |
| Bedroom | Second level | 13.50 Ft x 15.17 Ft |
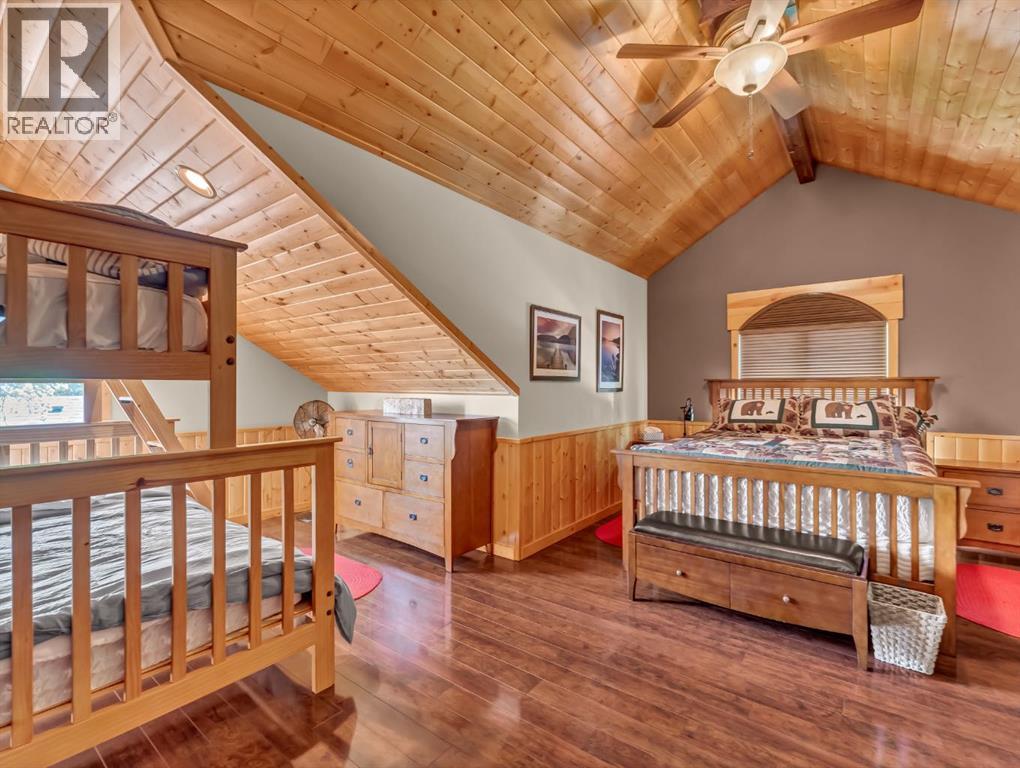
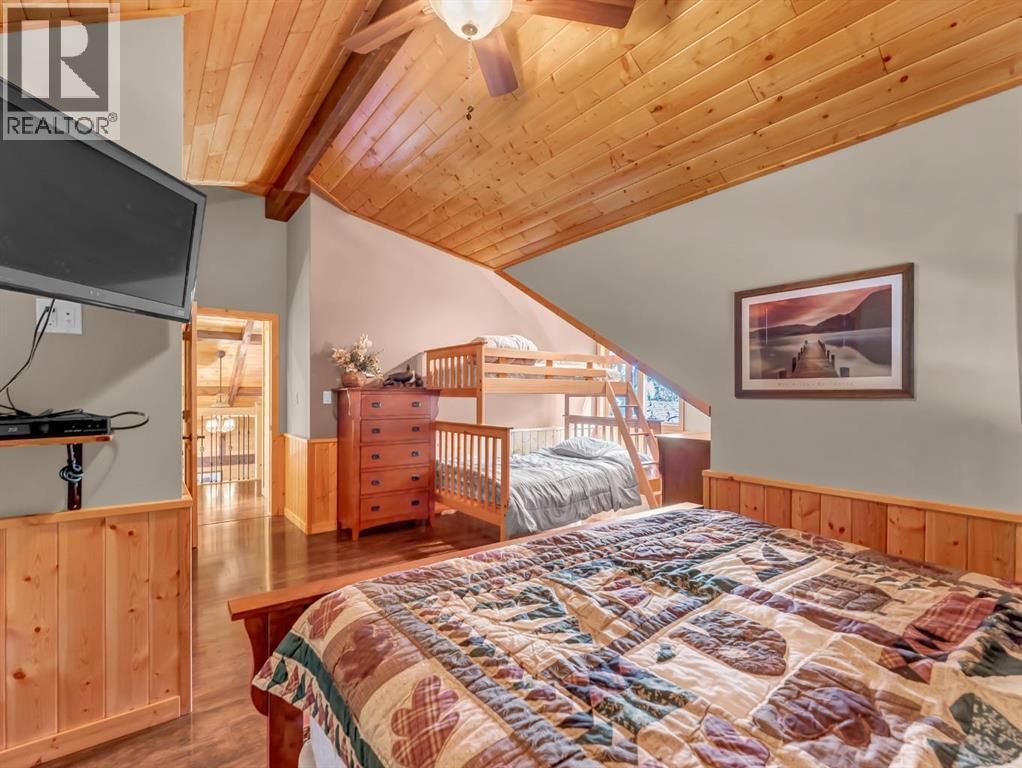
| Bedroom | Second level | 18.67 Ft x 18.08 Ft |
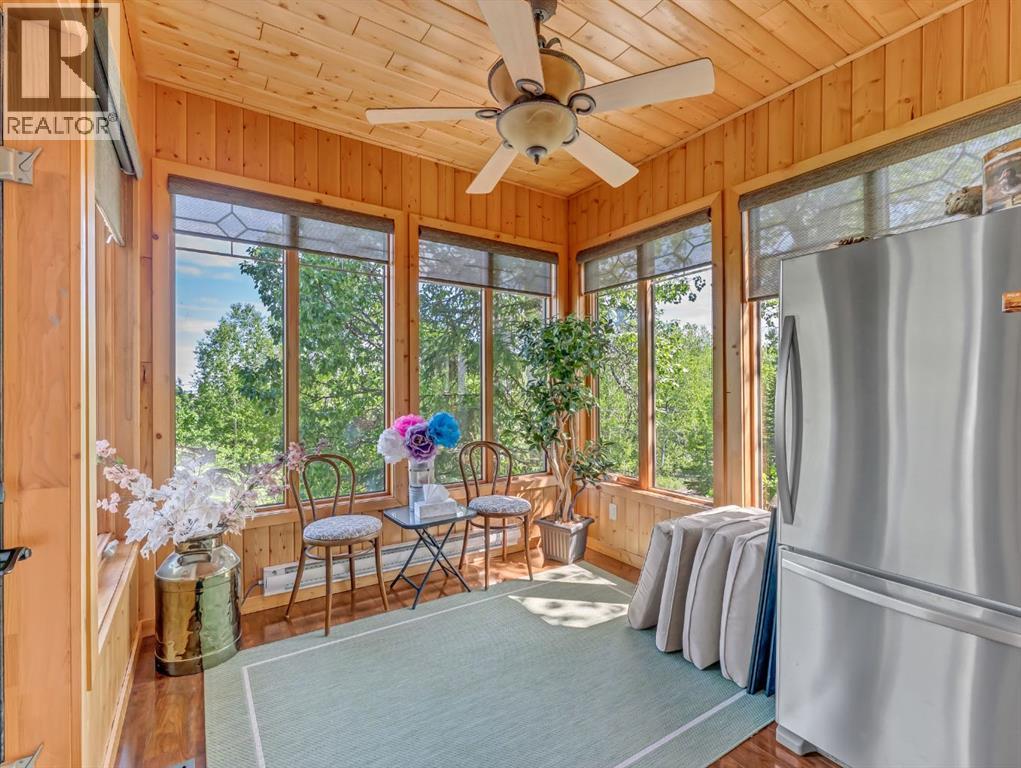
| Sunroom | Main level | 9.42 Ft x 9.00 Ft |
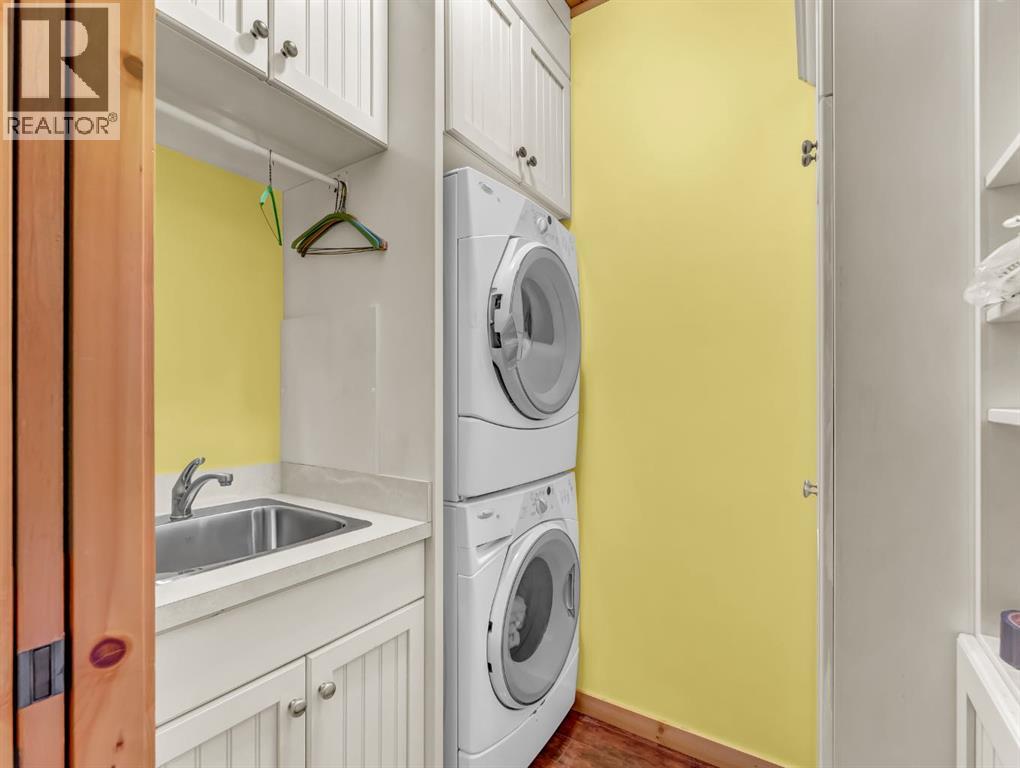
| Laundry room | Main level | 6.58 Ft x 4.92 Ft |
| 3pc Bathroom | Main level | - |
| 3pc Bathroom | Main level | - |
| Primary Bedroom | Main level | 12.33 Ft x 15.83 Ft |
| Breakfast | Main level | 7.58 Ft x 13.92 Ft |
| Kitchen | Main level | 13.92 Ft x 11.92 Ft |
| Dining room | Main level | 18.08 Ft x 12.42 Ft |
| Living room | Main level | 18.17 Ft x 23.92 Ft |
Location
Data is supplied by Pillar 9 MLS® System. Pillar 9 is the owner of the copyright in its MLS® System. Data is deemed reliable but is not guaranteed accurate by Pillar 9.
The trademarks MLS®, Multiple Listing Service® and the associated logos are owned by The Canadian Real Estate Association (CREA) and identify the quality of services provided by real estate professionals who are members of CREA. Used under license.