Real estate on your terms®
$179,000
active
401 4 Street
Rural Cypress County
,
AB
T0J1C0
Key Details
- MLS® Number:
- A2273583
- Community:
- Elkwater
- Building Type:
- Apartment
- Interior Size:
- 1112 square feet
- Bedrooms:
- 2
- Parking:
- 2
- Parking Features:
- Other
- Attached:
- Yes

Property Description
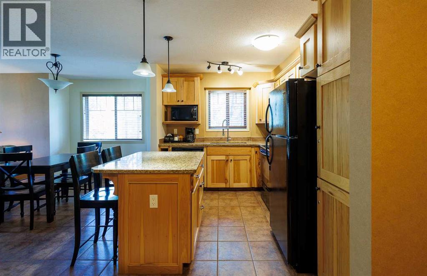
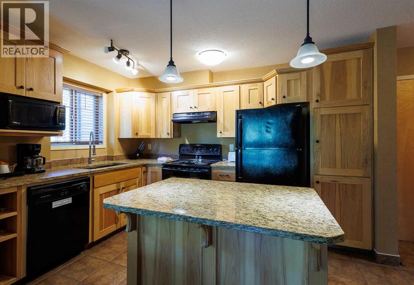
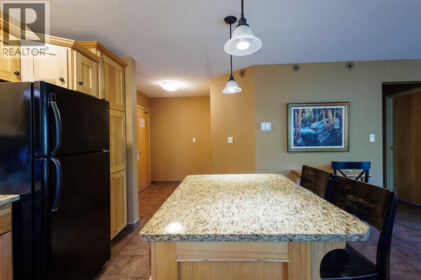
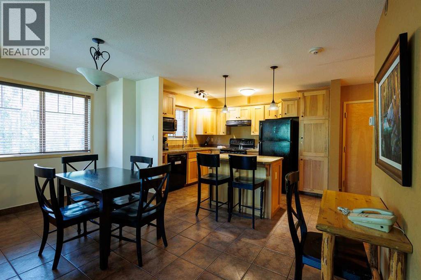
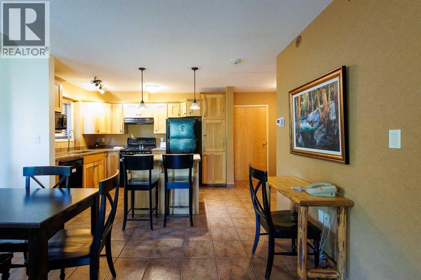
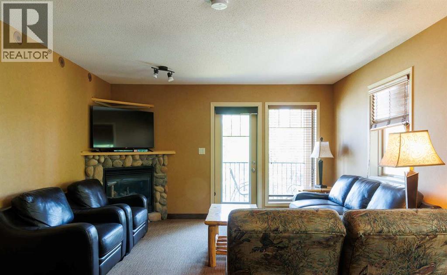
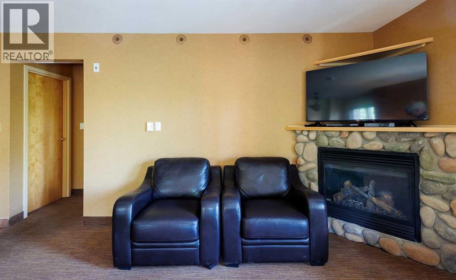
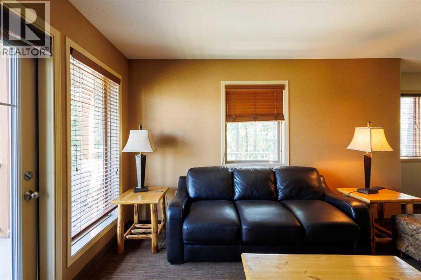
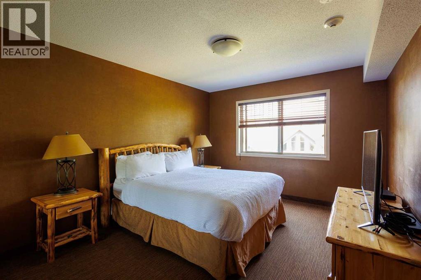
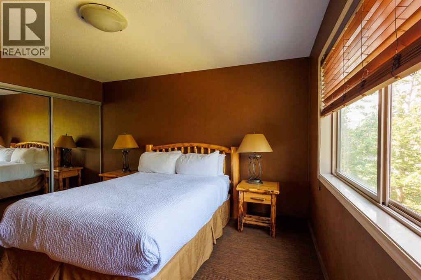
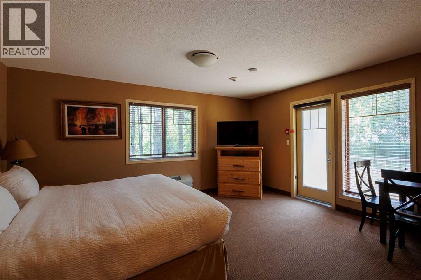
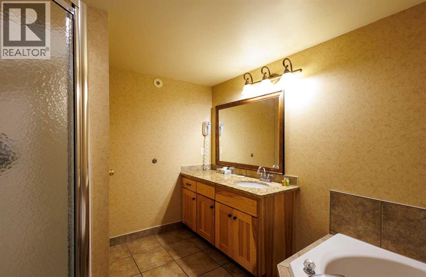
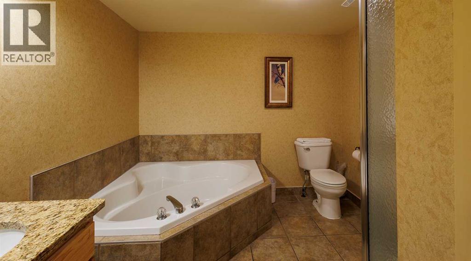
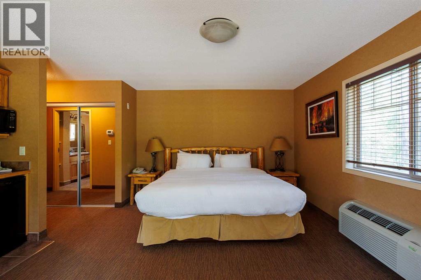
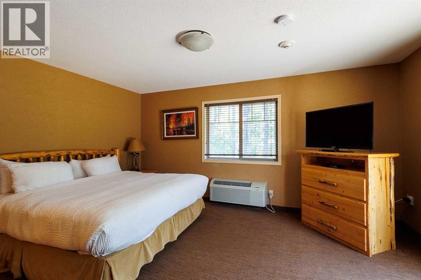
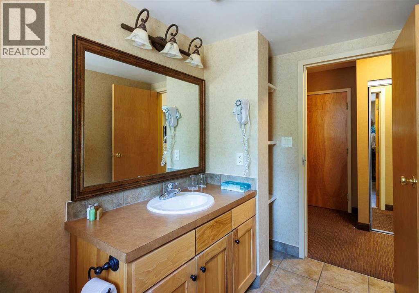
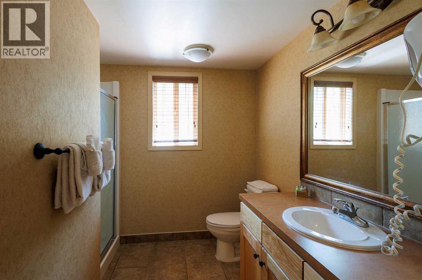
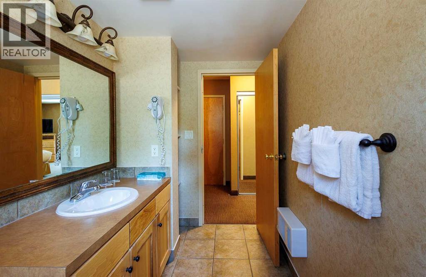
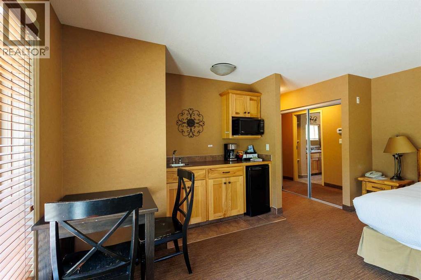
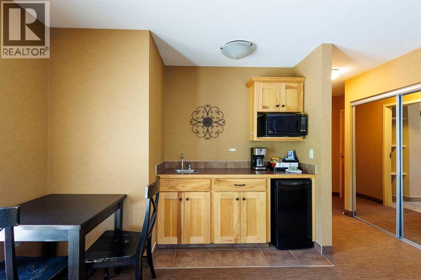
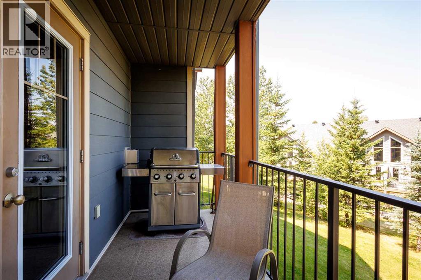
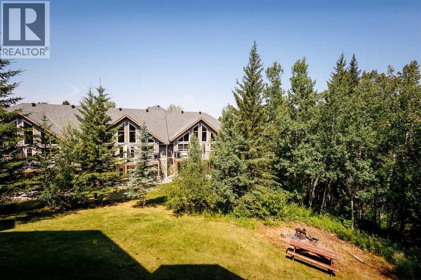
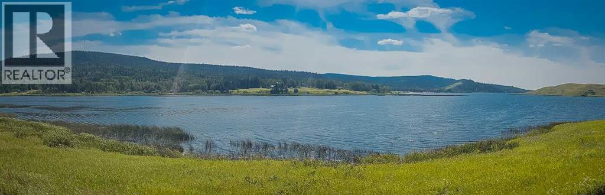
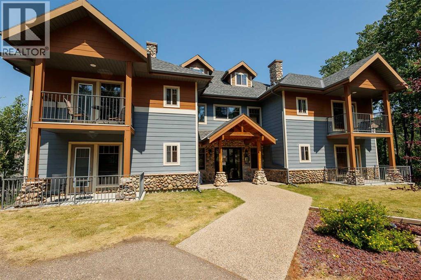
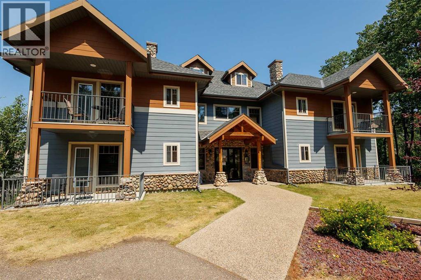
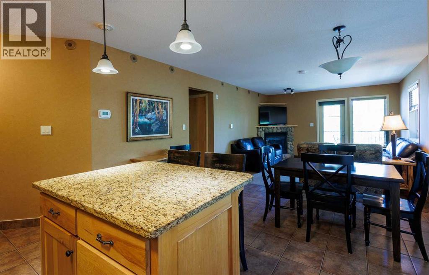
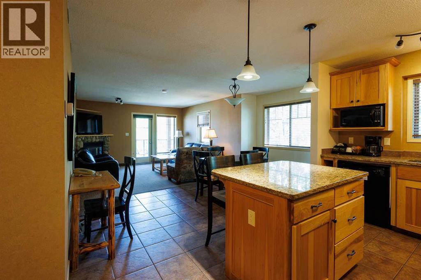
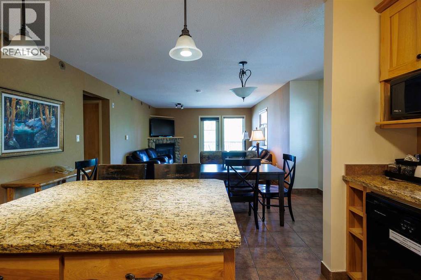
MOTIVATED SELLERS!!! Nestled quietly in the beautiful Cypress Hills, Elkwater is a year-round recreational garden of delights. Only a 40-minute drive from Medicine Hat, this flourishing resort oasis offers an abundance of vacation activities: boating, water skiing, fishing, biking, golf and hiking in the summer; skating, downhill and x-country skiing in the winter. This impressive 1,122 sq.ft. 2 bedroom / 2 bath condo is located in Elkwater Lake Lodge, which offers a delightful restaurant, pool, hot tub, fire pit and room service. The main unit boasts the popular open floor plan, which is awash in natural light flooding in from the numerous windows. A fully stocked kitchen offers an abundance of cupboards, an upgraded double sink and high-end faucet, and the 2-seat island and countertops have been re-done in granite. A separate dining area abuts a spacious living room, which comfortably sits 6 people and features a river stone gas fireplace. A generous wraparound deck (with gas hookup) is accessed via the living room and affords a quiet, relaxing retreat to "chill out" and take in the wooded views. A large bedroom and a 4-piece bathroom with a soaker tub completes the main unit. The adjoining studio suite, which also has a separate entrance, offers a spacious bedroom (kingsize bed) with access to a private deck, along with a coffee bar, mini-fridge, microwave and sink, and a 3-piece bath. This ideally located condo is only a short walk to the downtown marina, sandy beach, lake, restaurant and popular cafe. Priced ridiculously below assessed value, this is a solid investment opportunity for a single family or even as a group venture. Furthermore, this Phase 1 condo is part of a revenue generating rental pool. Owner is allowed 120 days usage throughout the year with the remaining time available in the rental pool. THE OWNER RECOUPS 60% OF ANY RENTAL REVENUE, WHICH BASICALLY PAYS THE MONTHLY CONDO FEES AND ELECTRIC BILL. It comes with all the appliances and is fully furnished. This "must see" property is an all-season getaway at a very affordable price! (id:53430)
Building
- Property Type:
- Apartment
- Building Type:
- Apartment
- Style:
- Multi-level
- Year Built:
- 2006
- Stories:
- 2.0
- Bedrooms:
- 2
- Bathrooms (total):
- 2.0
Finished Areas
- Interior Size (Total):
- 1112 square feet
- Above Grade:
- 1112 square feet
Interior
- Flooring:
- Carpeted
- Appliances:
- Refrigerator, Dishwasher, Stove, Microwave, Window Coverings
Parking
- Spaces:
- 2
- Features:
- Other
Lot / Land
- Lot Features:
- No Animal Home, No Smoking Home
Exterior
- Exterior Features:
- Stone
- Foundation:
- Poured Concrete, See Remarks
Utilities & Mechanical
- Heating:
- Forced air, Natural gas
- Cooling:
- Central air conditioning
- Utilities:
- Sewer, Natural Gas, Electricity, Cable
- Water Source:
- Municipal water
Comfort & Security
- Fireplace(s):
- 1
Fees & Dates
- Property Taxes:
- $1,730
- Tax Year:
- 2025
- HOA/Condo Fee:
- $1,108
- Last Modified:
- 07/15/2026 02:30:01 AM
- Status Change:
- 07/15/2026 02:21:12 AM
Association / Ownership
- Fee:
- $1,108 / Monthly
- Common Interest:
- Condo/Strata
Room Dimensions
| Room | Level | Size |
|---|---|---|
| Kitchen | Main level | 8.01 Ft x 12.01 Ft |
| Living room | Main level | 13.00 Ft x 19.00 Ft |
| Bedroom | Unknown | 13.00 Ft x 16.01 Ft |
| Bedroom | Main level | 11.00 Ft x 13.00 Ft |
| 3pc Bathroom | Unknown | - |
| 4pc Bathroom | Main level | - |
| Other | Main level | 8.01 Ft x 10.01 Ft |
Location
Data is supplied by Pillar 9 MLS® System. Pillar 9 is the owner of the copyright in its MLS® System. Data is deemed reliable but is not guaranteed accurate by Pillar 9.
The trademarks MLS®, Multiple Listing Service® and the associated logos are owned by The Canadian Real Estate Association (CREA) and identify the quality of services provided by real estate professionals who are members of CREA. Used under license.