Real estate on your terms®
$449,999
active
0 SPRUCE PARK
Rural Clearwater County
,
AB
T0M0M0
Key Details
- MLS® Number:
- A2335326
- Community:
- Spruce Park Estates
- Building Type:
- Manufactured Home
- Interior Size:
- 1209 square feet
- Bedrooms:
- 3
- Parking Features:
- Detached Garage, Gravel
- Lot Size:
- 2.18 acres

Property Description
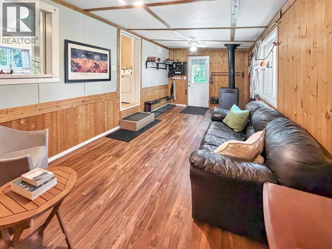

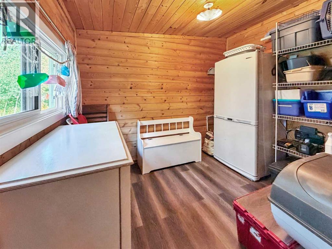
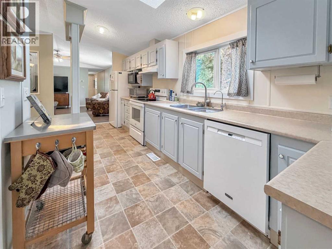
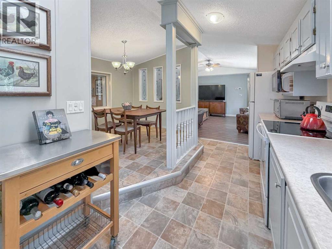
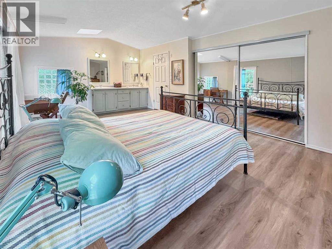

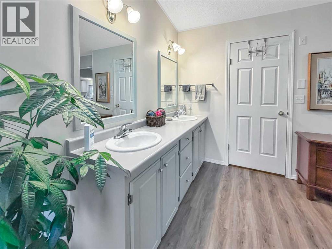
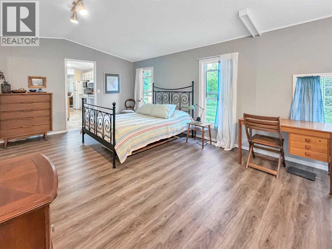
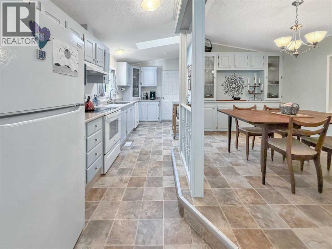
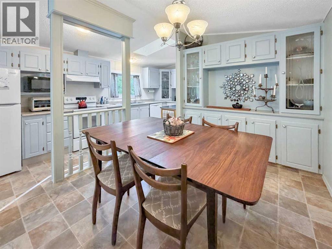
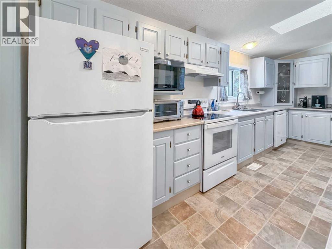
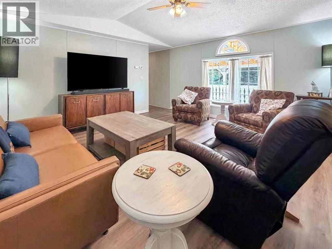
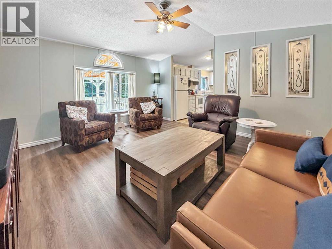
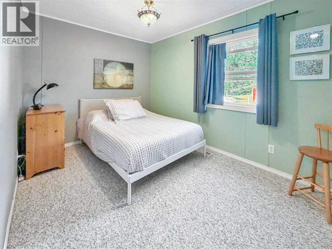
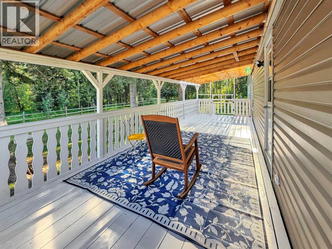
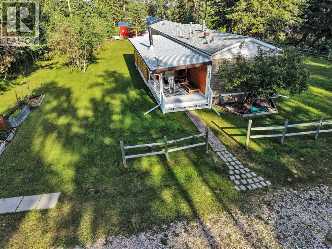
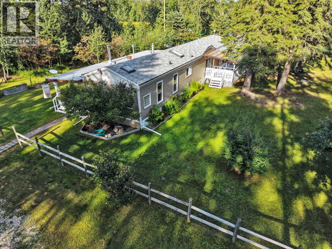
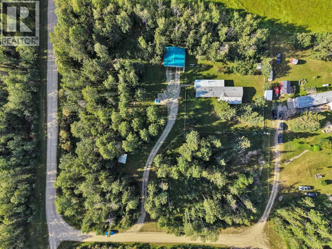
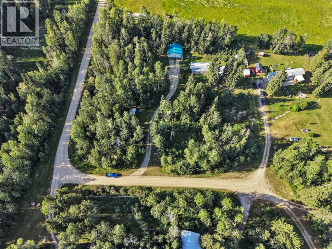
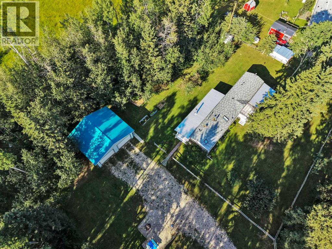
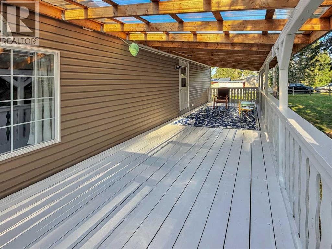
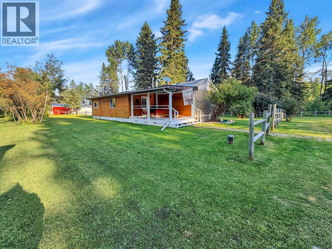
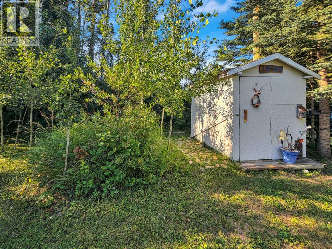
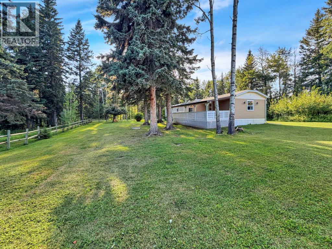
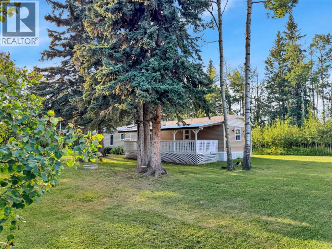
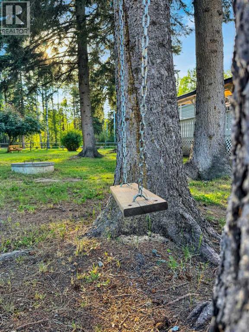
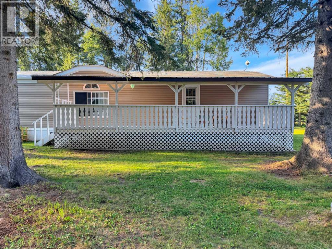
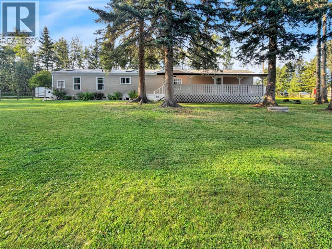
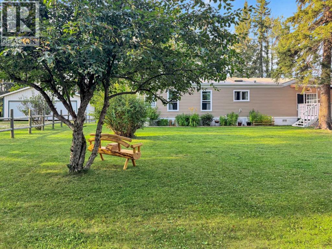
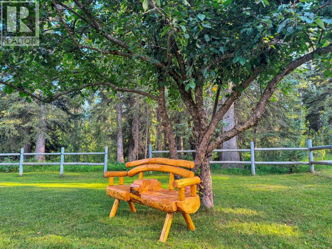
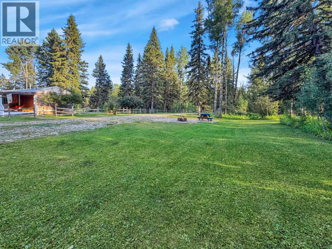
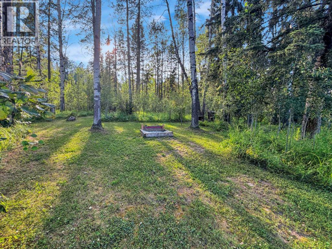
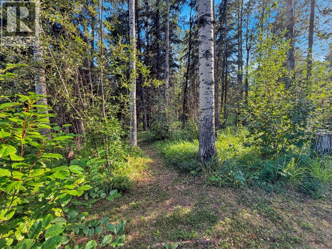
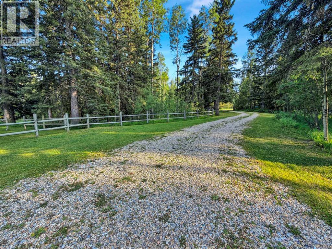
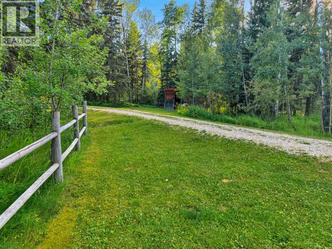
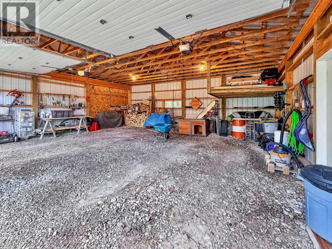
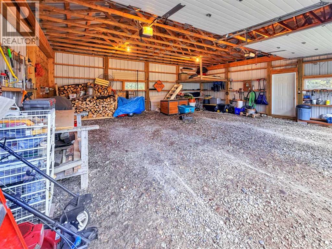
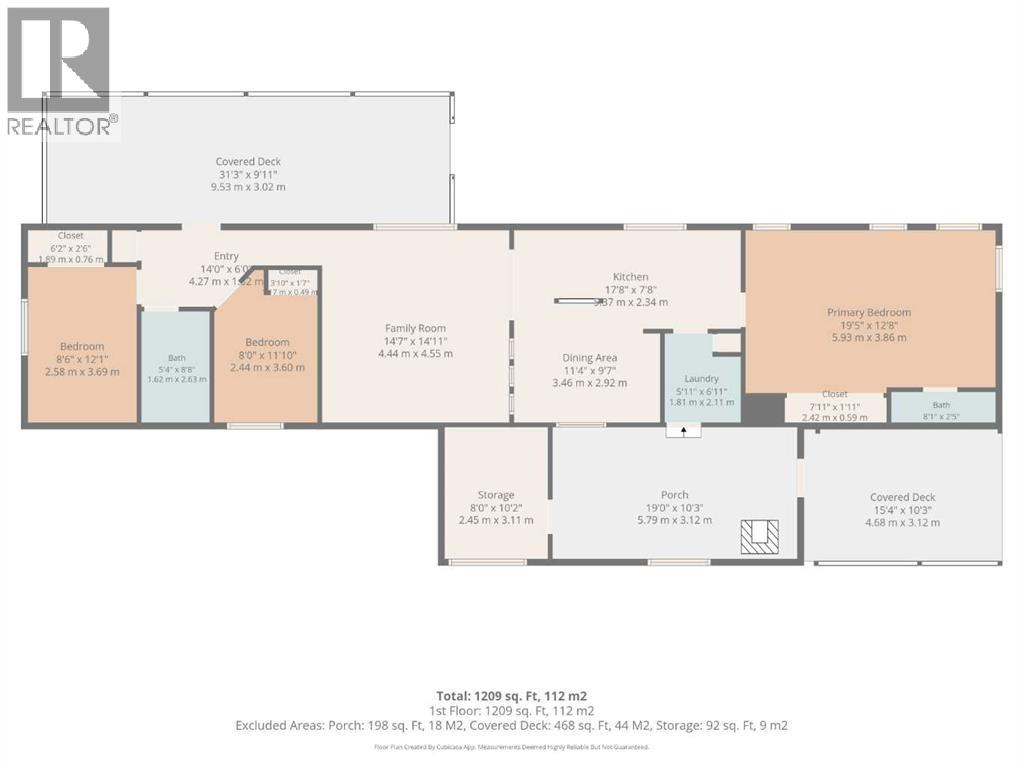
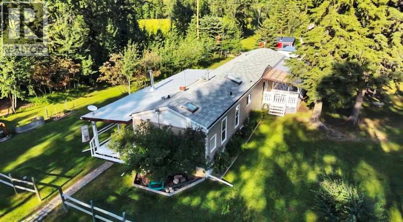
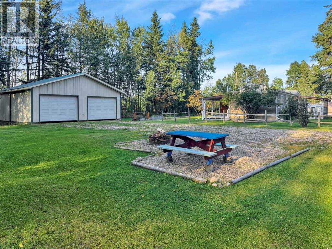
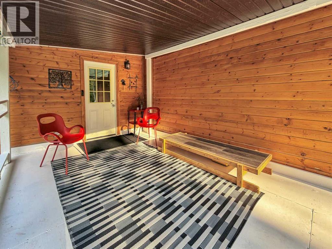
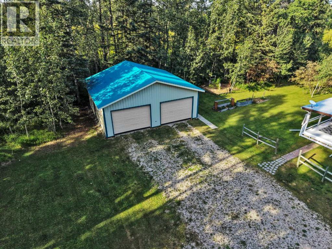
Located in Spruce Park Estates, just a few minutes west of Caroline, this 3-bedroom acreage sits on 2.18 acres of the kind of space that makes you exhale. The house has been renovated top to bottom, and it shows — nothing here needs a project list, it's just ready to live in.The home features a large addition with a wood-burning fireplace and a storage room with a second fridge, plus a spacious primary bedroom. Light moves through the whole house in a way that makes it feel bigger than it is.Outside, the detached double garage does more than hold vehicles — it has power, remote overhead doors, side access for firewood or a third vehicle, and a loft for storage. Between that and the two covered decks (a 31' x 9' south-facing one for long afternoons, and a 15' x 10' northwest-facing one that catches the evening shade), you've got outdoor living sorted no matter the season.The grounds are established — mature trees, garden beds already in, and enough open ground to garden, entertain, or just let the kids and dogs run. It's the rare property where the work's been done and all that's left is deciding how you want to use the space. (id:53430)
Building
- Property Type:
- Manufactured Home
- Building Type:
- Manufactured Home
- Style:
- Mobile Home
- Year Built:
- 1996
- Stories:
- 1.0
- Bedrooms:
- 3
- Bathrooms (total):
- 2.0
- Basement:
- None
Finished Areas
- Interior Size (Total):
- 1209 square feet
- Above Grade:
- 1209 square feet
Interior
- Flooring:
- Laminate, Carpeted, Linoleum
- Appliances:
- Refrigerator, Dishwasher, Stove, Microwave, Garage door opener, Washer & Dryer
Parking
- Features:
- Detached Garage, Gravel
Lot / Land
- Lot Size:
- 2.18 acres
- Frontage:
- 101.49 meters
- Lot Features:
- See remarks, PVC window
Exterior
- Exterior Features:
- Vinyl siding
- Construction:
- Wood frame
- Foundation:
- Block, Piled
- Fencing:
- Partially fenced
Utilities & Mechanical
- Heating:
- Forced air, Natural gas, Wood, Wood, Wood Stove
- Cooling:
- None
- Utilities:
- Natural Gas
- Water Source:
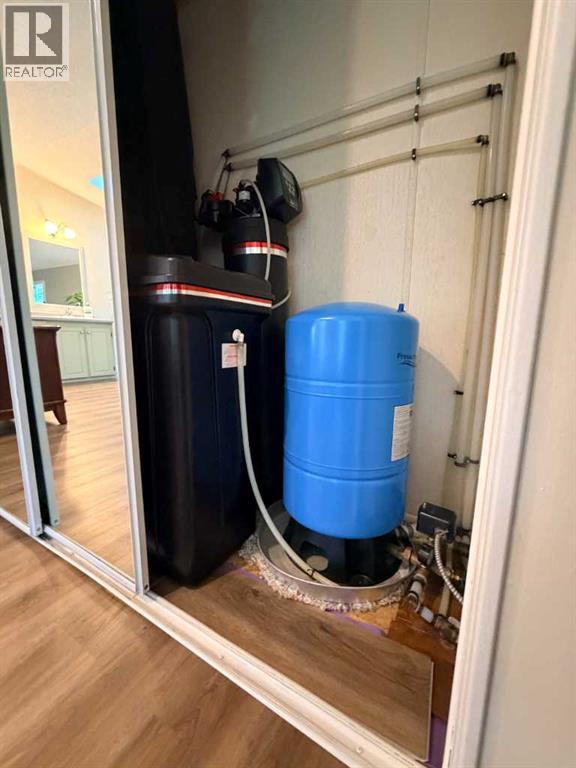
- Well
Comfort & Security
- Fireplace(s):
- 1
Fees & Dates
- Property Taxes:
- $1,728
- Tax Year:
- 2026
- Last Modified:
- 08/07/2026 03:55:18 PM
- Status Change:
- 08/07/2026 03:45:47 PM
Association / Ownership
- Common Interest:
- Freehold
Room Dimensions
| Room | Level | Size |
|---|---|---|
| Other | Main level | 10.25 Ft x 19.00 Ft |
| Storage | Main level | 10.17 Ft x 8.00 Ft |
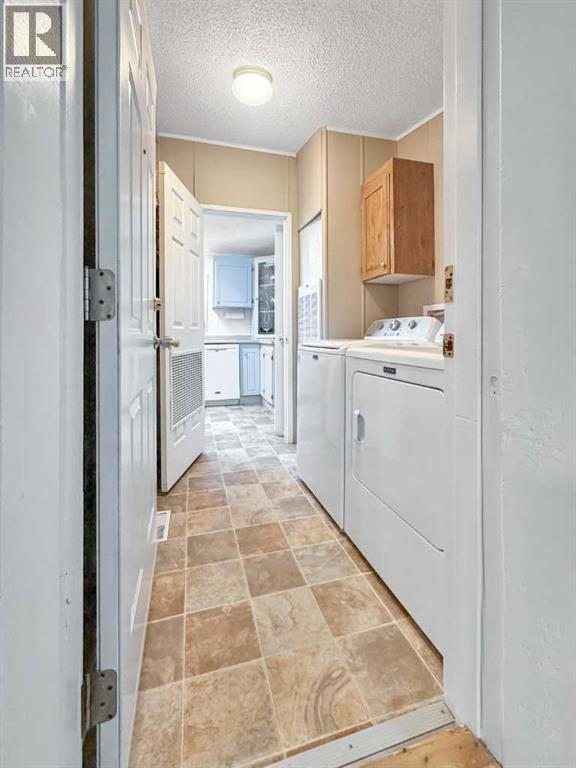
| Laundry room | Main level | 6.92 Ft x 5.92 Ft |
| Kitchen | Main level | 7.67 Ft x 17.67 Ft |
| Dining room | Main level | 9.58 Ft x 11.33 Ft |
| Primary Bedroom | Main level | 12.67 Ft x 19.42 Ft |
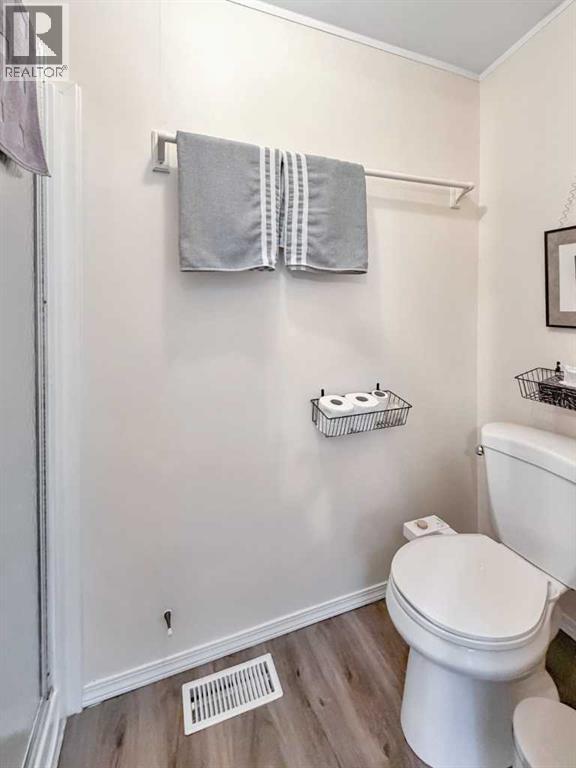
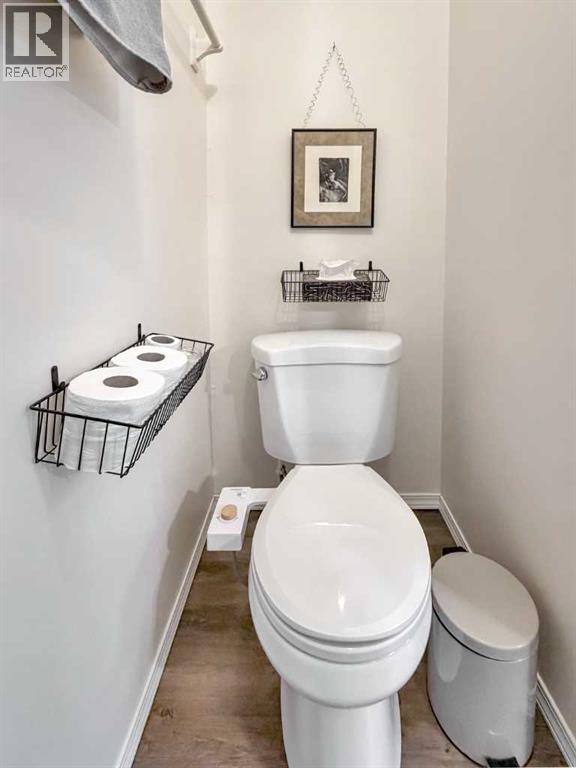
| 3pc Bathroom | Main level | 2.42 Ft x 8.08 Ft |
| Family room | Main level | 14.92 Ft x 14.58 Ft |
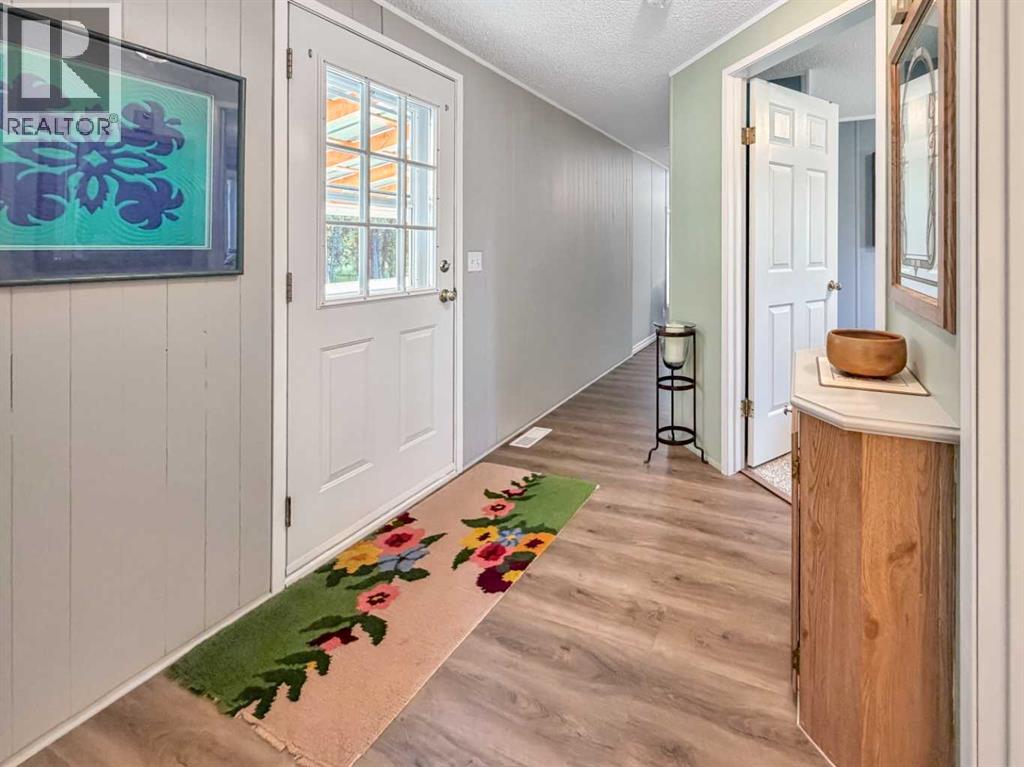
| Hall | Main level | 6.00 Ft x 14.00 Ft |
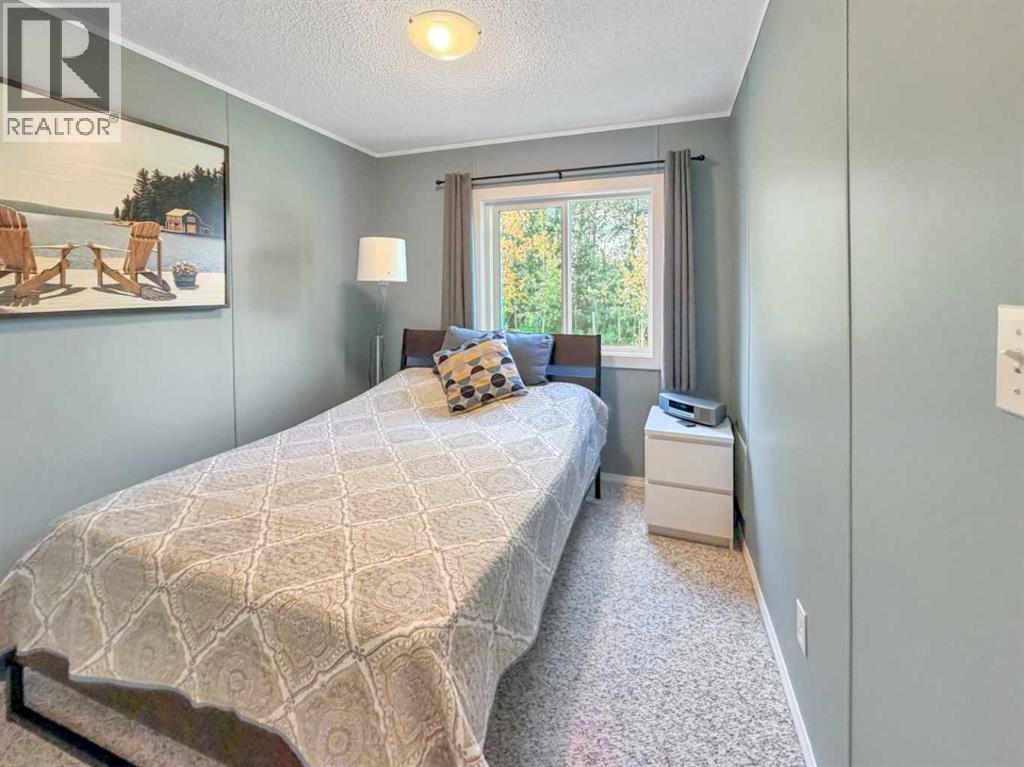
| Bedroom | Main level | 11.83 Ft x 8.00 Ft |
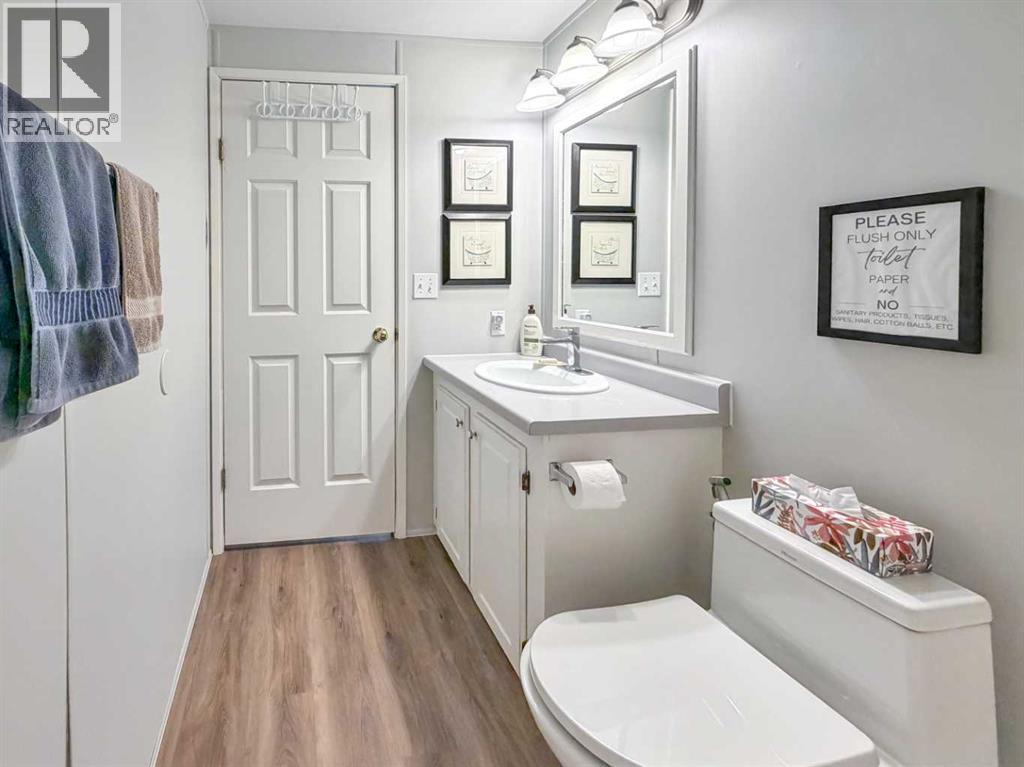
| 4pc Bathroom | Main level | 8.67 Ft x 5.33 Ft |
| Bedroom | Main level | 12.08 Ft x 8.50 Ft |
Location
Data is supplied by Pillar 9 MLS® System. Pillar 9 is the owner of the copyright in its MLS® System. Data is deemed reliable but is not guaranteed accurate by Pillar 9.
The trademarks MLS®, Multiple Listing Service® and the associated logos are owned by The Canadian Real Estate Association (CREA) and identify the quality of services provided by real estate professionals who are members of CREA. Used under license.