Real estate on your terms®
$1,150,000
active
71067 Township Road 38-0
Rural Clearwater County
,
AB
T4T2A3
Key Details
- MLS® Number:
- A2336749
- Building Type:
- House
- Interior Size:
- 2531 square feet
- Bedrooms:
- 4
- Parking Features:
- Detached Garage
- Lot Size:
- 7.05 acres

Property Description
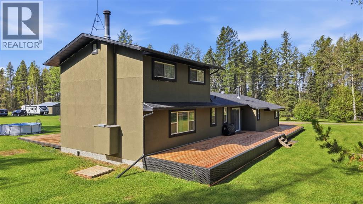
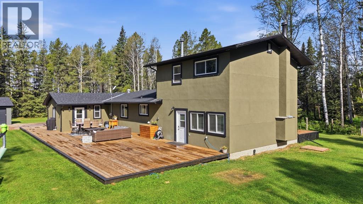
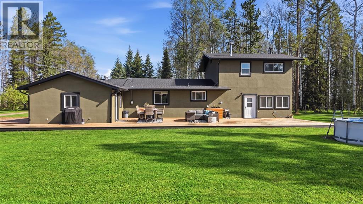
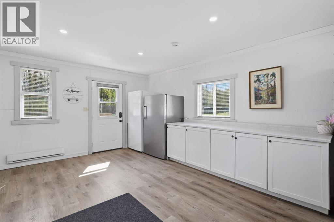
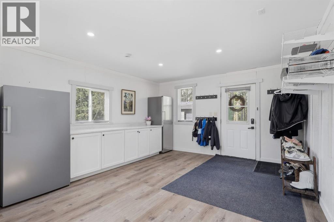
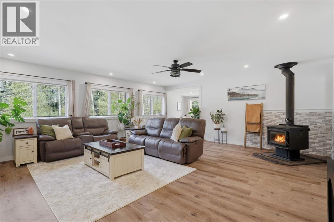
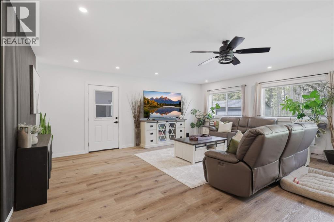
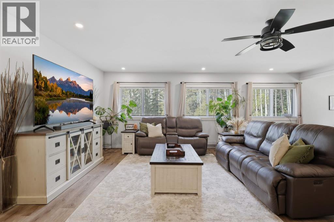
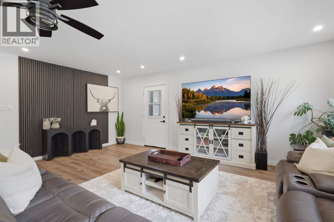

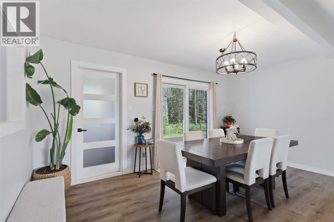
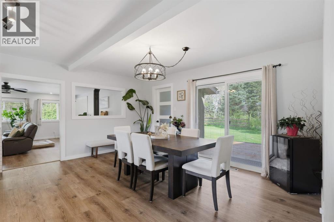
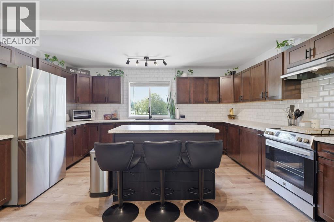
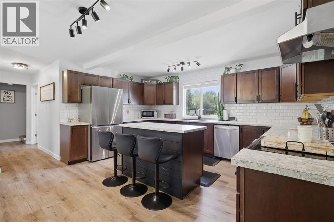
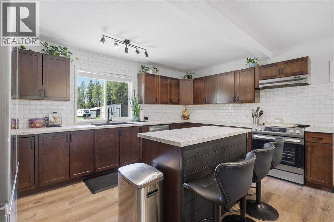
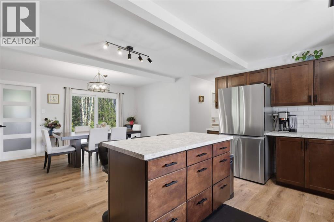
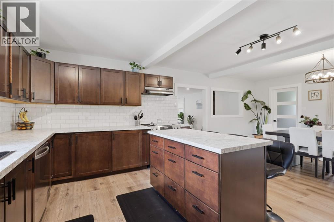
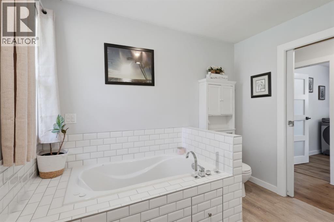
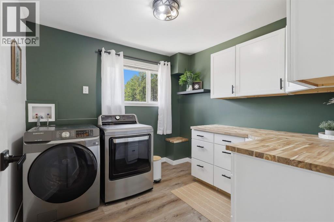
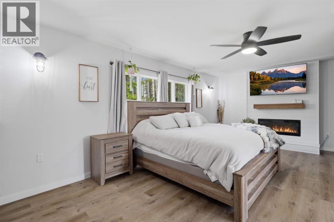
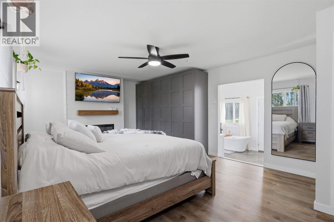
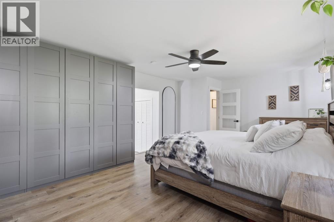
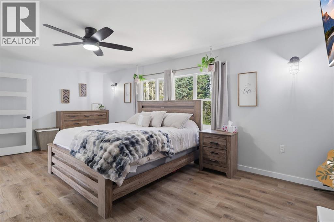
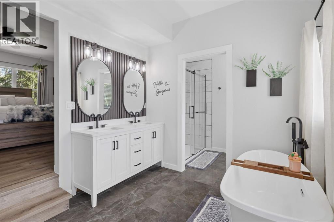
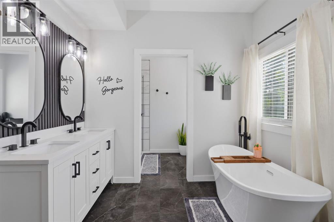
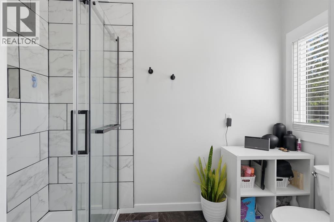
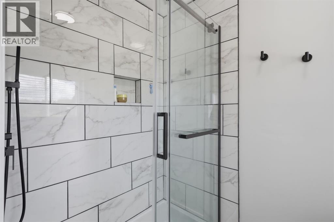
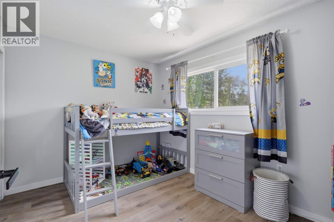
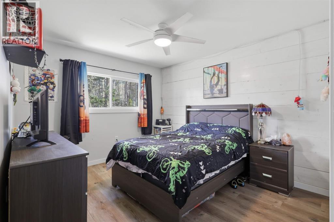
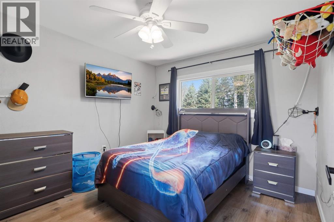
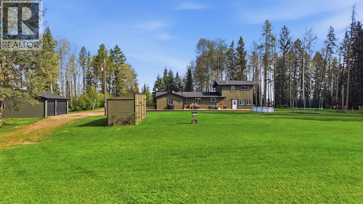
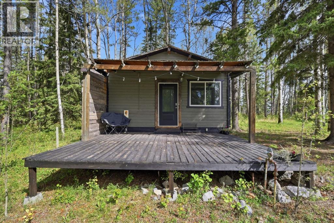
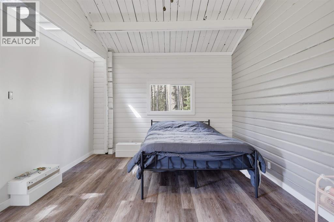
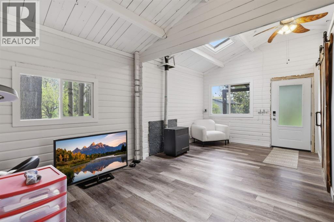
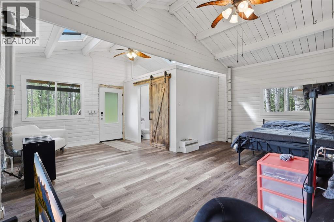
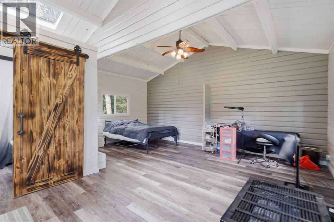
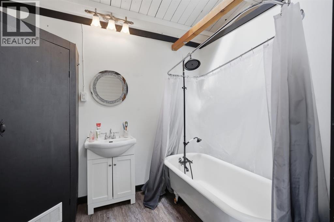
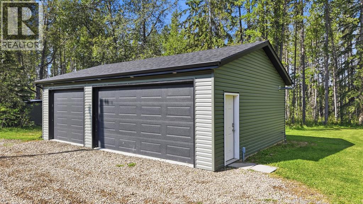
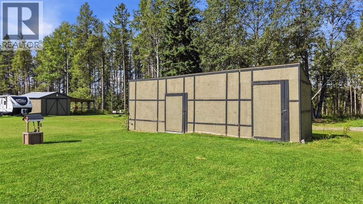
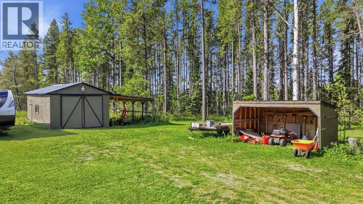
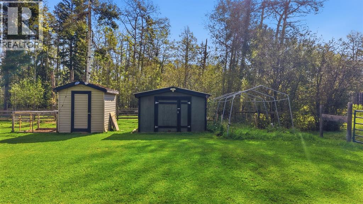
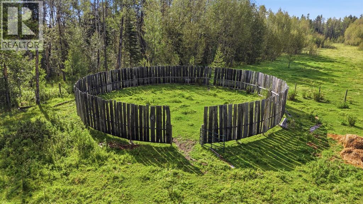
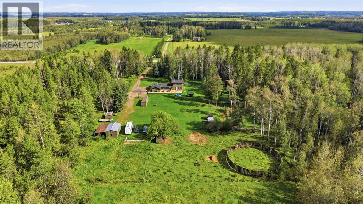
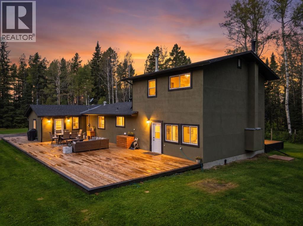
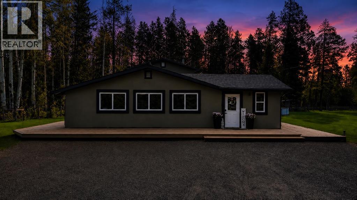
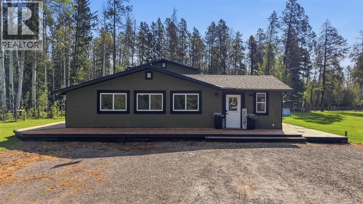
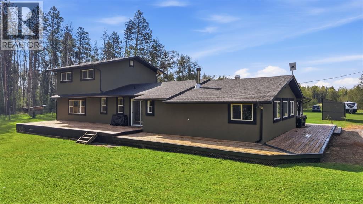
Welcome to your 7-acre country retreat!This beautifully fully renovated 4-bedroom, 2-bathroom home offers the perfect blend of comfort, space, and rural living. Nestled among mature trees, the property provides privacy and plenty of room to enjoy the outdoors.The property is fenced and ready for animals, featuring three animal shelters and a riding circle. A spacious shop provides excellent storage and workshop space for all your projects and equipment.For additional parking and convenience, enjoy the detached heated triple-car garage, built at the end of 2025.The property also includes a charming guest cabin of just over 400 sq. ft., complete with a 3-piece bathroom and furnace—perfect for guests, family, a private retreat, or additional living space.Located just 15 minutes from Rocky Mountain House, this property offers the peace and privacy of acreage living while keeping town amenities within easy reach.A rare opportunity to enjoy spacious country living with the amenities and flexibility you’ve been looking for! (id:53430)
Building
- Property Type:
- House
- Building Type:
- House
- Year Built:
- 1970
- Stories:
- 1.5
- Bedrooms:
- 4
- Bathrooms (total):
- 2.0
- Basement:
- None
Finished Areas
- Interior Size (Total):
- 2531 square feet
- Above Grade:
- 2531 square feet
Interior
- Flooring:
- Ceramic Tile, Vinyl Plank
- Appliances:
- Washer, Refrigerator, Dishwasher, Stove, Dryer, Microwave
Parking
- Features:
- Detached Garage
Lot / Land
- Lot Size:
- 7.05 acres
- Lot Features:
- Treed, Closet Organizers
Exterior
- Exterior Features:
- Concrete
- Construction:
- Poured concrete
- Foundation:
- Wood, Poured Concrete
- Fencing:
- Fence
Utilities & Mechanical
- Heating:
- Baseboard heaters, Forced air, Electric, Natural gas
- Cooling:
- None
- Water Source:
- Well
Comfort & Security
- Fireplace(s):
- 2
Fees & Dates
- Property Taxes:
- $3,376
- Tax Year:
- 2026
- Last Modified:
- 08/12/2026 05:05:29 PM
- Status Change:
- 08/12/2026 04:56:25 PM
Association / Ownership
- Common Interest:
- Freehold
Room Dimensions
| Room | Level | Size |
|---|---|---|
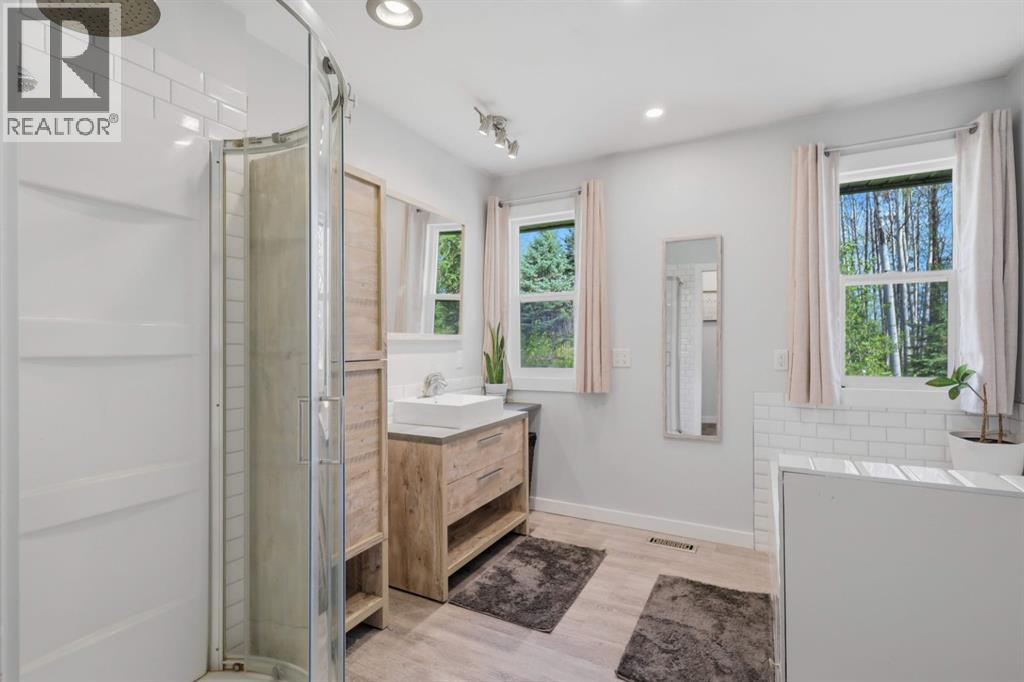
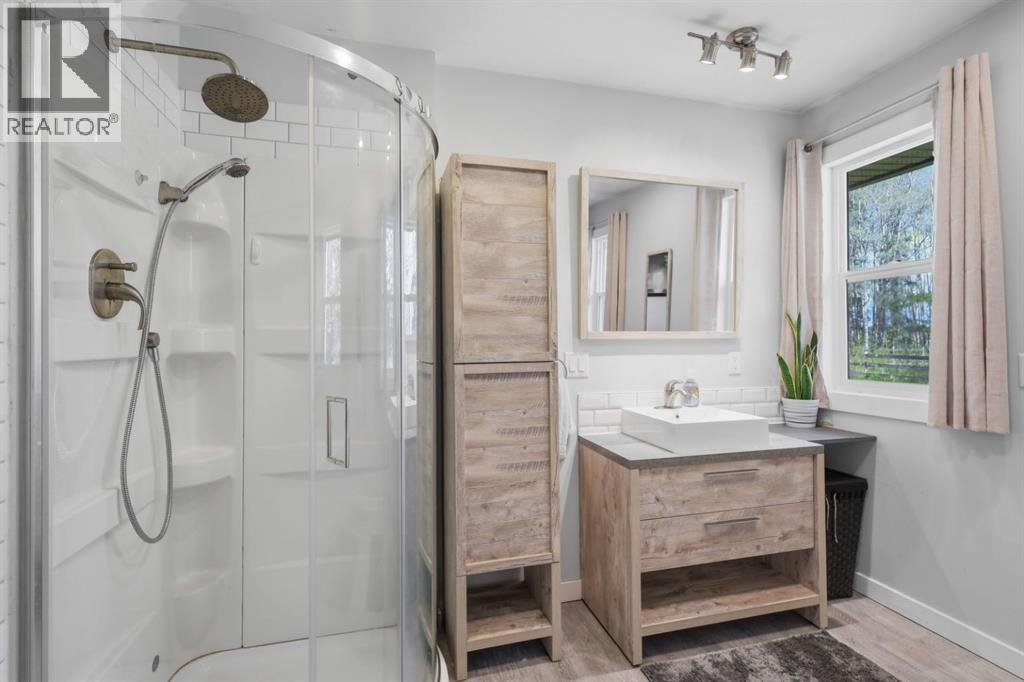
| 4pc Bathroom | Main level | 9.33 Ft x 9.50 Ft |
| 4pc Bathroom | Main level | 15.08 Ft x 9.08 Ft |
| Dining room | Main level | 15.50 Ft x 10.00 Ft |
| Kitchen | Main level | 15.50 Ft x 13.25 Ft |
| Laundry room | Main level | 9.25 Ft x 9.42 Ft |
| Living room | Main level | 19.50 Ft x 27.00 Ft |
| Other | Main level | 13.58 Ft x 17.33 Ft |
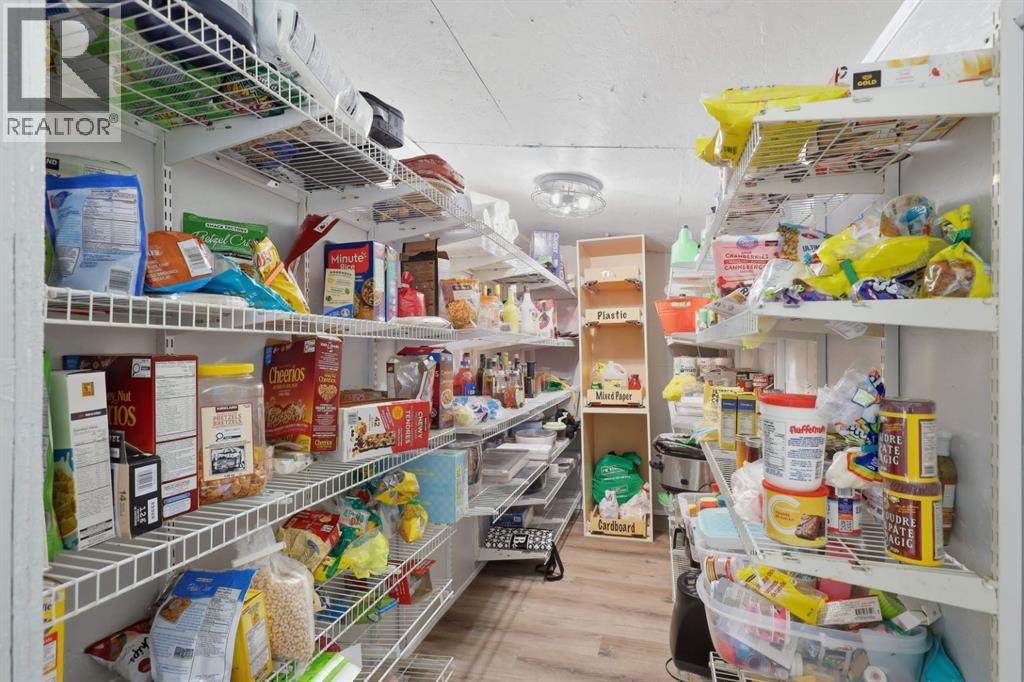
| Pantry | Main level | 5.17 Ft x 18.33 Ft |
| Primary Bedroom | Main level | 14.00 Ft x 21.58 Ft |
| Storage | Main level | 5.42 Ft x 6.08 Ft |
| Furnace | Main level | 3.00 Ft x 5.17 Ft |
| Bedroom | Second level | 10.33 Ft x 13.75 Ft |
| Bedroom | Second level | 11.58 Ft x 9.08 Ft |
| Bedroom | Second level | 10.42 Ft x 13.75 Ft |
Location
Data is supplied by Pillar 9 MLS® System. Pillar 9 is the owner of the copyright in its MLS® System. Data is deemed reliable but is not guaranteed accurate by Pillar 9.
The trademarks MLS®, Multiple Listing Service® and the associated logos are owned by The Canadian Real Estate Association (CREA) and identify the quality of services provided by real estate professionals who are members of CREA. Used under license.