Real estate on your terms®
$1,350,000
active
370040 Range Road 4-0
Rural Clearwater County
,
AB
T0M0X0
Key Details
- MLS® Number:
- A2336373
- Interior Size:
- 2067 square feet
- Bedrooms:
- 3
- Parking:
- 12
- Parking Features:
- Detached Garage, Garage, RV, Oversize, Heated Garage
- Lot Size:
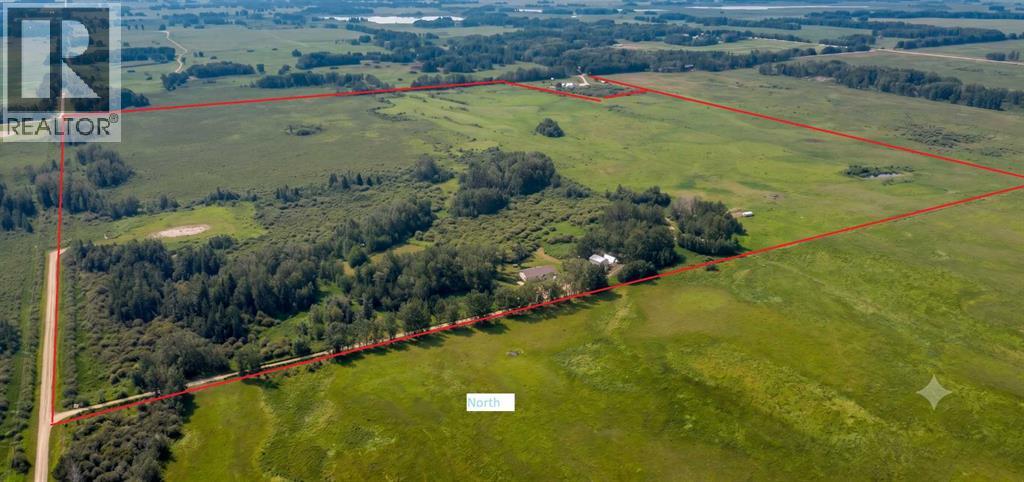
- 152.83 acres

Property Description
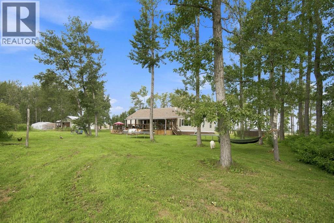
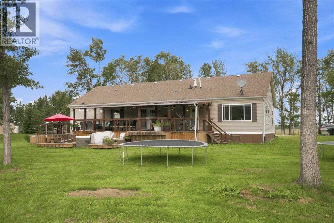
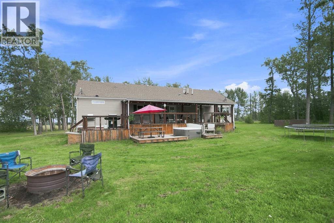
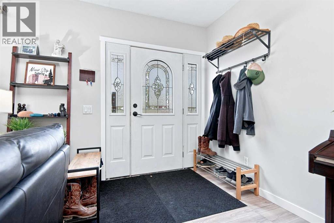
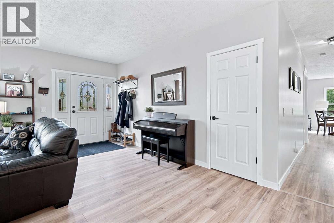
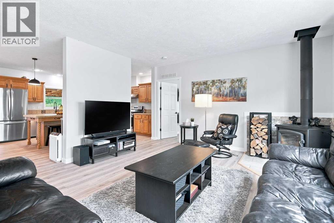
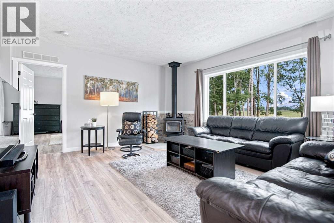
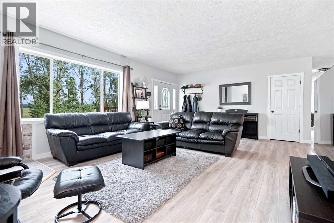
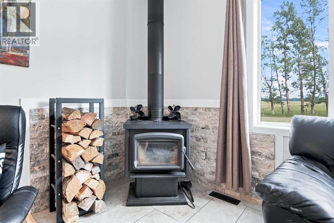
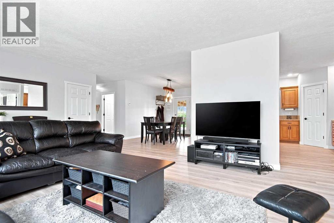
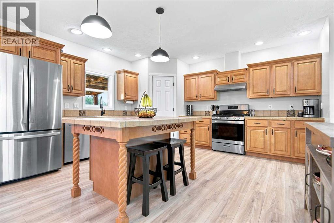
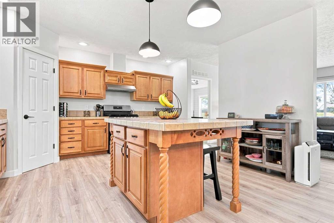
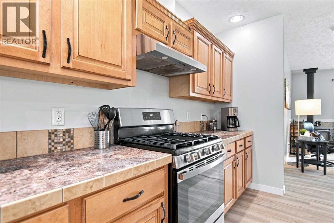
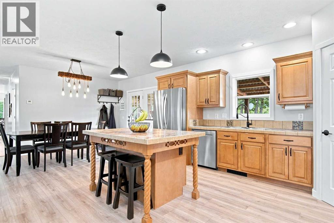
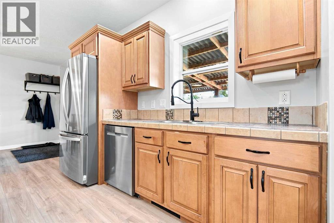
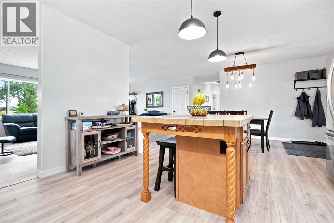
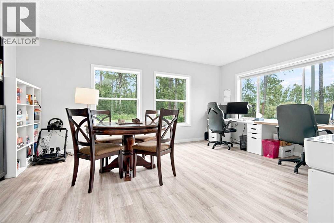
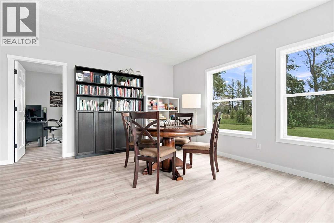
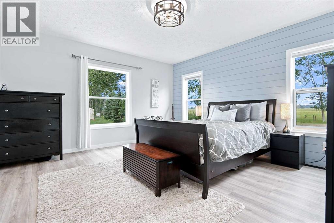
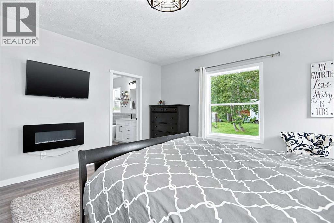
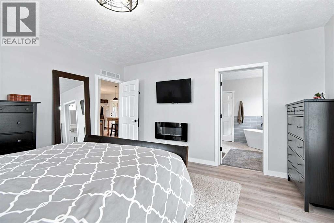
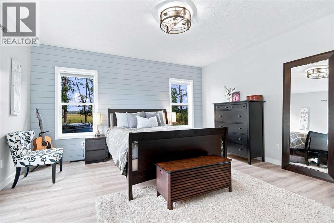
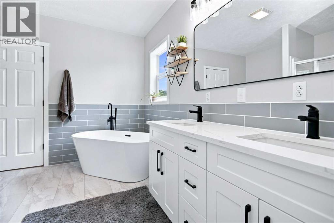
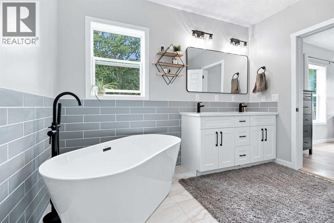
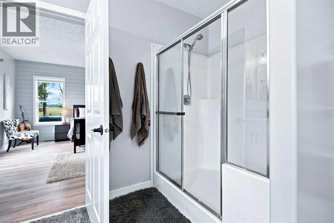
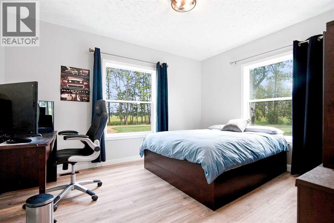
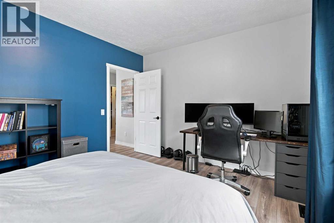
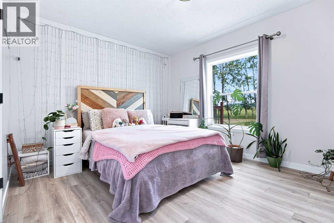
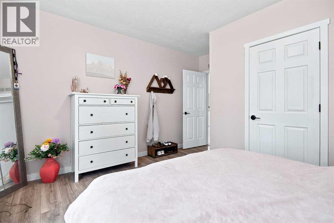
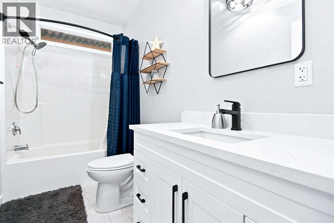
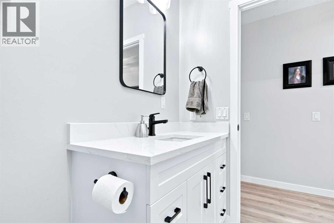
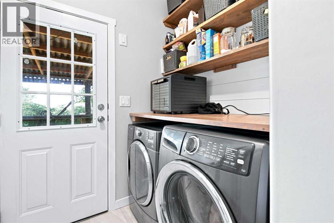
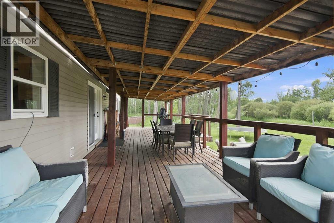
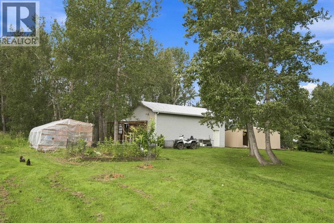
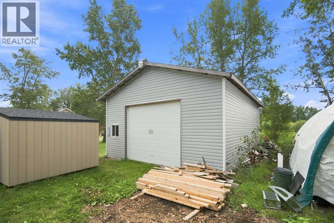
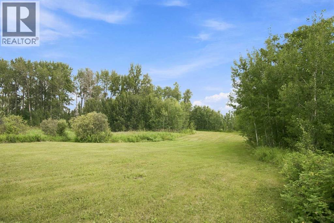
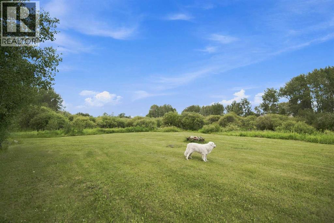
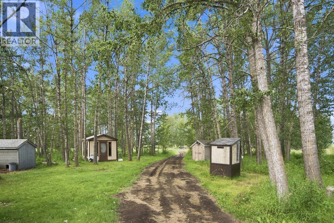
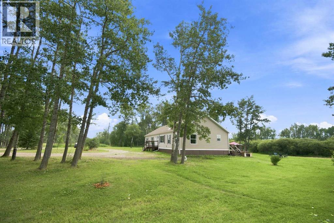
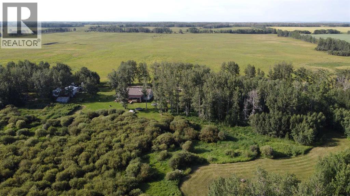
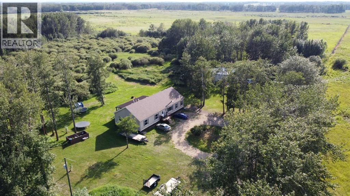
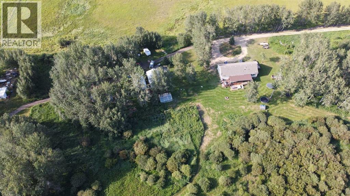
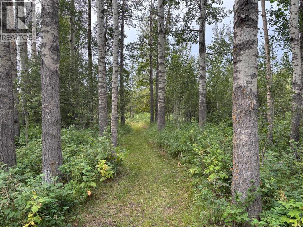
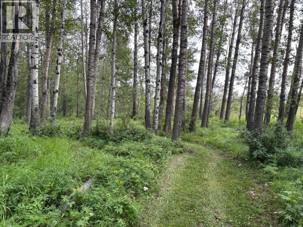
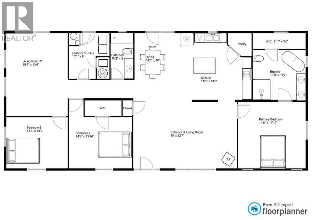
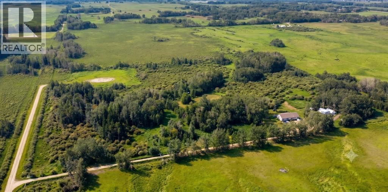
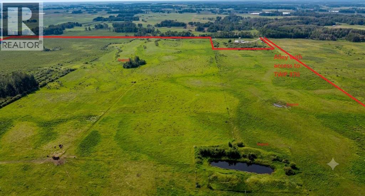
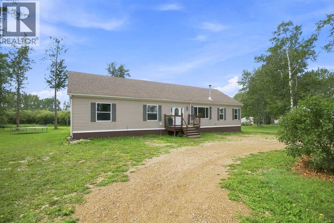
Welcome to the ultimate small-scale farming paradise—a turnkey 153-acre property offering the perfect balance of productive agricultural land and peaceful, treed privacy. Situated on a quiet no-exit road just 15 minutes to Spruce View, 30 minutes to Sylvan Lake, and 40 minutes to Red Deer and borders Red Deer County & Clearwater Counties. This versatile holding generates $3,200 per year in surface well income and provides endless potential for livestock, homesteading, hunting, or multi-generational recreation. The agricultural footprint features approximately 73 acres of fenced and cross-fenced pasture, set up for rotational grazing using solar electric fencing and with three dugouts—effortlessly capable of supporting 30+ cow-calf pairs.At the heart of the remaining 80-acre treed homesite and lower grazing area sits an extensively updated bungalow spanning just over 2,000 square feet. The 3-bedroom, 2-bathroom layout boasts two spacious living areas with 9' ceilings throughout, a cozy Blaze King wood-burning stove, a iron filtration system, and modern upgrades throughout including new flooring, paint, trim, appliances, and fully renovated bathrooms. Outdoor living shines with a massive 40’ x 12’ covered south-facing deck overlooking the picturesque acreage.The outbuildings and recreational amenities include a 24’ x 32’ insulated and heated shop equipped with 12’ ceilings and 220V wiring, alongside two 20’ storage sea containers. Guests will love the private, insulated 10x12 cabin and dedicated 1/3-acre group camping spot complete with an outhouse, all connected by an extensive network of walking paths winding throughout the trees. Whether you are looking to launch a cattle ranch, live a self-sufficient lifestyle, or rent out the pasture for passive income, this quiet country oasis offers everything you need to live your best rural life. GST may apply. (id:53430)
Building
- Style:
- Bungalow
- Year Built:
- 2012
- Stories:
- 1.0
- Bedrooms:
- 3
- Bathrooms (total):
- 2.0
- Basement:
- None
Finished Areas
- Interior Size (Total):
- 2067 square feet
- Above Grade:
- 2067 square feet
Interior
- Flooring:
- Tile, Laminate
- Appliances:
- Washer, Refrigerator, Water purifier, Gas stove(s), Dishwasher, Dryer, Hood Fan, See remarks, Window Coverings
Parking
- Spaces:
- 12
- Features:
- Detached Garage, Garage, RV, Oversize, Heated Garage
Lot / Land
- Lot Size:
- 152.83 acres
- Lot Features:
- Treed, PVC window, No Smoking Home
Exterior
- Exterior Features:
- Vinyl siding
- Construction:
- Wood frame
- Foundation:
- Piled
Utilities & Mechanical
- Heating:
- Forced air, Natural gas, Wood, Other
- Cooling:
- None
- Utilities:
- Natural Gas, Electricity, Telephone
- Water Source:
- Well
Fees & Dates
- Property Taxes:
- $2,715
- Tax Year:
- 2026
- Last Modified:
- 08/14/2026 06:50:03 PM
- Status Change:
- 08/14/2026 06:44:58 PM
Association / Ownership
- Common Interest:
- Freehold
Room Dimensions
| Room | Level | Size |
|---|---|---|
| Living room | Main level | 22.58 Ft x 15.00 Ft |
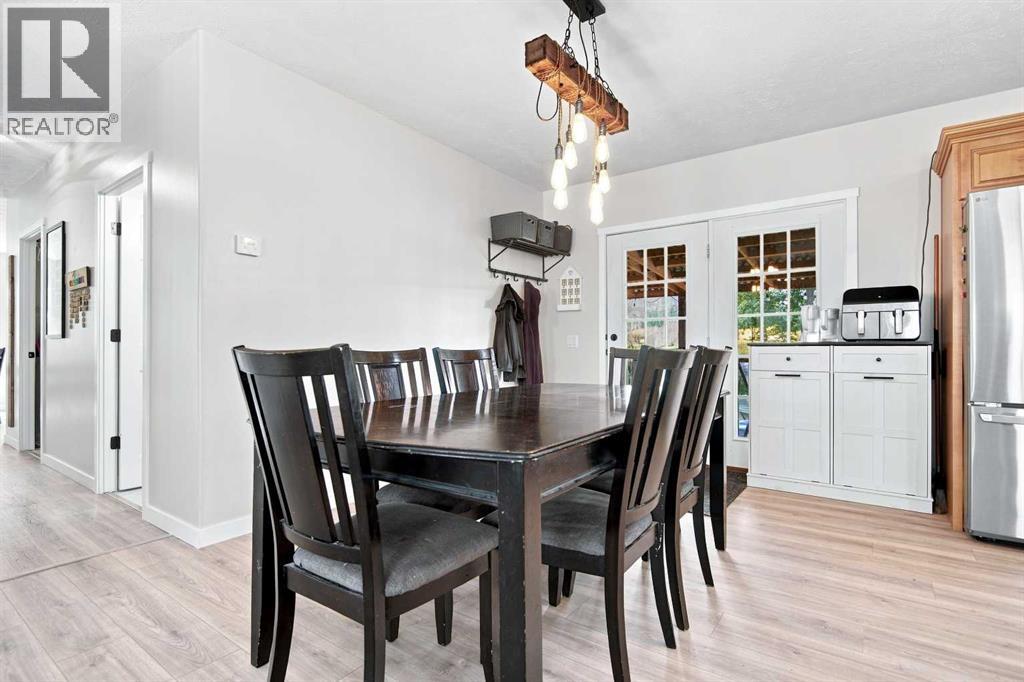
| Dining room | Main level | 10.00 Ft x 14.67 Ft |
| Kitchen | Main level | 14.67 Ft x 14.67 Ft |
| Primary Bedroom | Main level | 14.83 Ft x 14.50 Ft |
| 5pc Bathroom | Main level | 10.75 Ft x 11.58 Ft |
| Other | Main level | 3.50 Ft x 11.58 Ft |
| Bedroom | Main level | 13.83 Ft x 14.25 Ft |
| Bedroom | Main level | 11.25 Ft x 13.50 Ft |
| Living room | Main level | 13.50 Ft x 18.25 Ft |
| 4pc Bathroom | Main level | 5.00 Ft x 10.17 Ft |
| Laundry room | Main level | 9.00 Ft x 10.08 Ft |
Location
Data is supplied by Pillar 9 MLS® System. Pillar 9 is the owner of the copyright in its MLS® System. Data is deemed reliable but is not guaranteed accurate by Pillar 9.
The trademarks MLS®, Multiple Listing Service® and the associated logos are owned by The Canadian Real Estate Association (CREA) and identify the quality of services provided by real estate professionals who are members of CREA. Used under license.