Real estate on your terms®
$587,000
active
0 344035 Range Road 4-5 Rural Clearwater County
Rural Clearwater County
,
AB
T0M1X0
Key Details
- MLS® Number:
- A2327645
- Building Type:
- Manufactured Home
- Interior Size:
- 1227 square feet
- Bedrooms:
- 3
- Parking Features:
- Parking Pad, Gravel
- Lot Size:
- 4.53 acres

Property Description
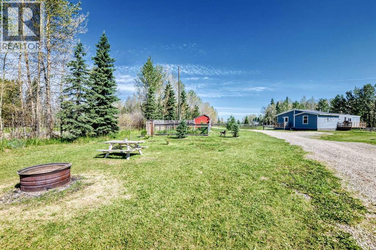
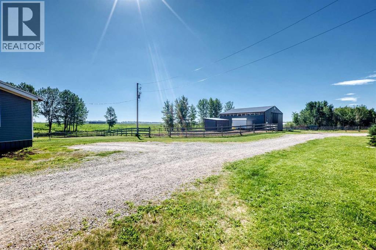
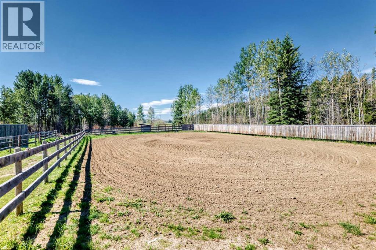
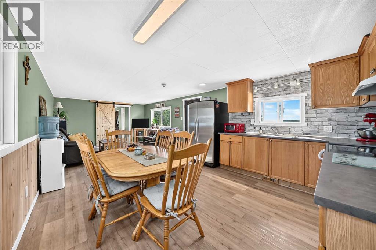
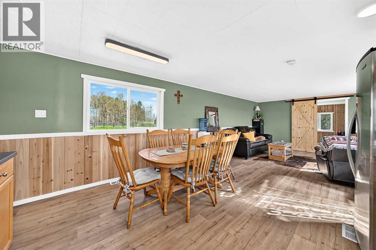
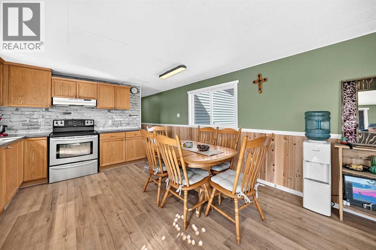
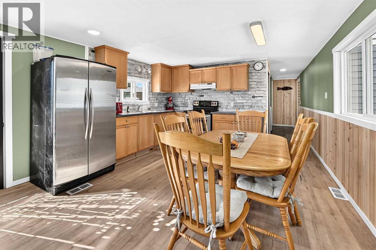
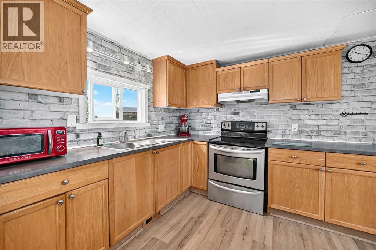
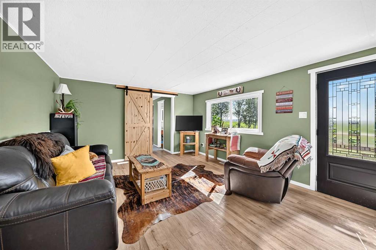
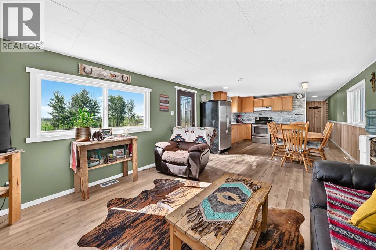
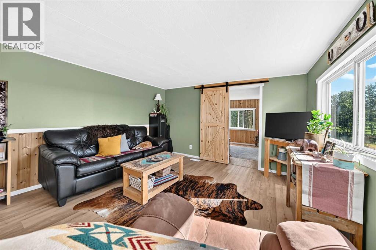
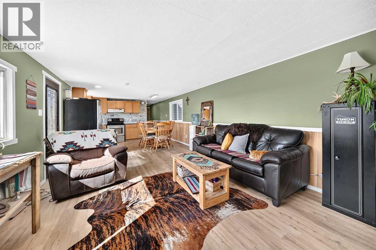
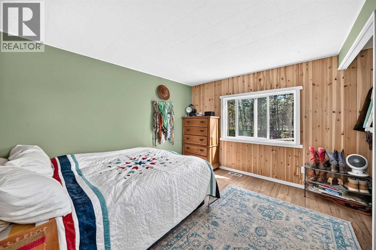
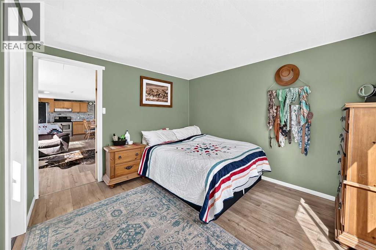
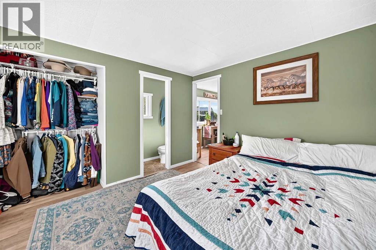
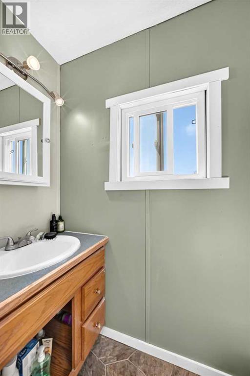
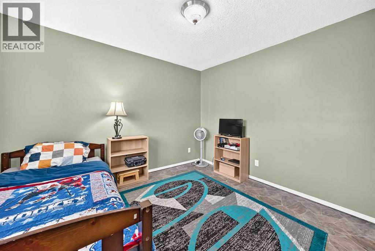
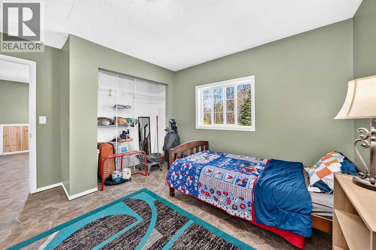
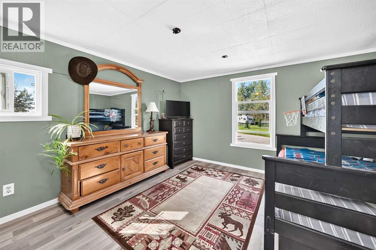
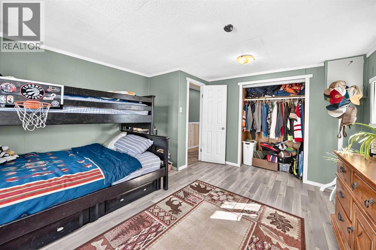
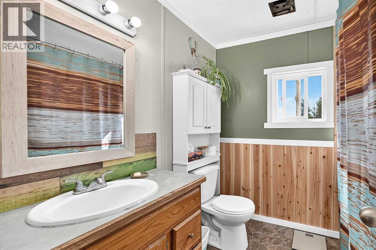
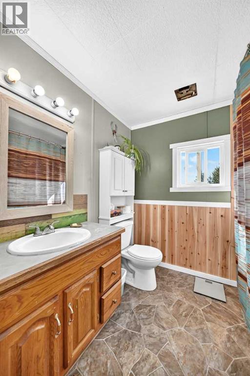
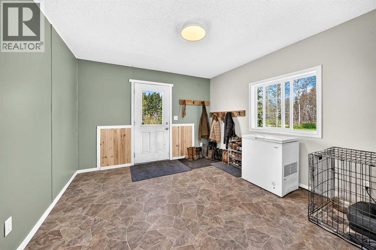
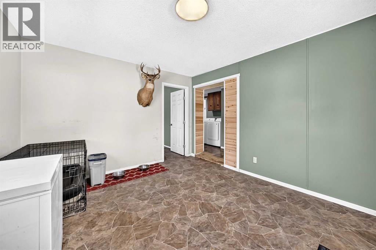
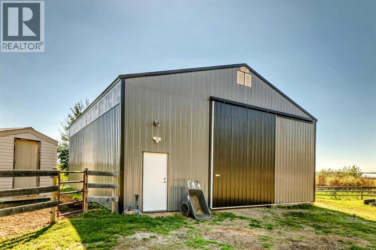
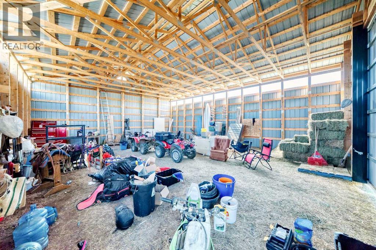
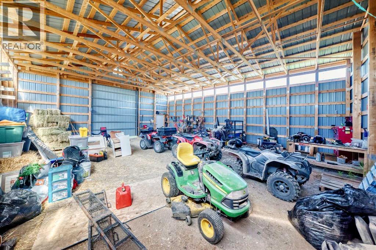
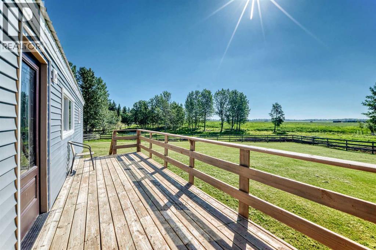
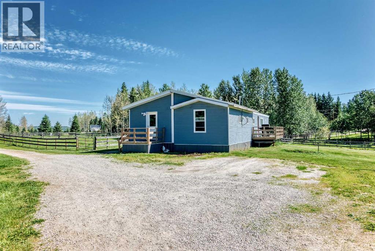
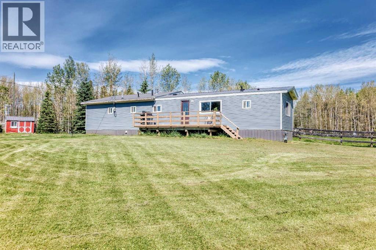
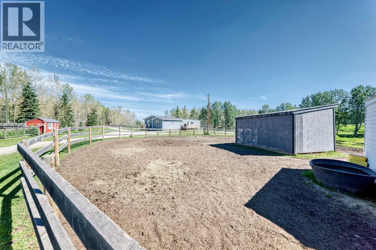
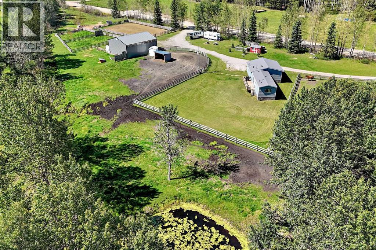
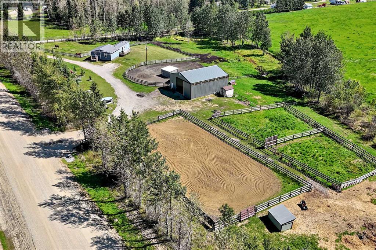
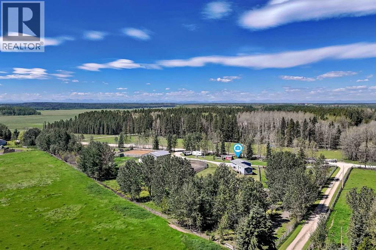
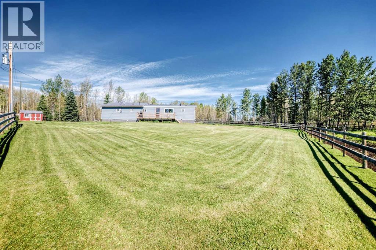
**Discover Your Perfect Retreat!**Welcome to this stunning 4.53-acre property, ideally located just minutes from the James River Store, less than 15 minutes from Sundre, and a short drive to Bowden. Tucked away along a peaceful no-exit road, this charming home offers the tranquility and privacy you've been seeking!!Featuring three spacious bedrooms and one and a half bathrooms, this residence boasts a large entryway and recent renovations, including modern flooring and fresh paint.Step outside to a large south-facing deck, perfect for enjoying breathtaking sunrises and sunsets while sipping your morning coffee or watching the kids and pets play.The beautifully landscaped lawn provides ample space for outdoor activities, making it an ideal setting for family gatherings or leisurely afternoons. The property is fully fenced and cross-fenced, equipped with a riding arena, multiple outbuildings, and animal shelters—perfect for your dream Oasis.Additionally, a large shop on the property awaits your finishing touches, allowing you to create the space you've always envisioned. This property combines comfort, functionality, and a touch of nature, making it a truly unique find.Here is your chance to call this peaceful haven home! (id:53430)
Building
- Property Type:
- Manufactured Home
- Building Type:
- Manufactured Home
- Style:
- Mobile Home
- Year Built:
- 1976
- Stories:
- 1.0
- Bedrooms:
- 3
- Bathrooms (total):
- 2.5 (1 half)
- Basement:
- None
Finished Areas
- Interior Size (Total):
- 1227 square feet
- Above Grade:
- 1227 square feet
Interior
- Flooring:
- Tile, Laminate, Vinyl Plank
- Appliances:
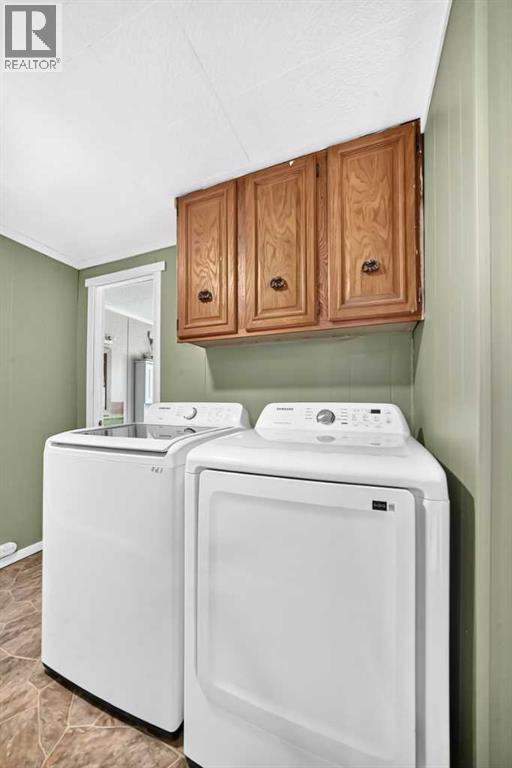
- Refrigerator, Oven - Electric, Water softener, Stove, Washer & Dryer, Water Heater - Gas
Parking
- Features:
- Parking Pad, Gravel
Lot / Land
- Lot Size:
- 4.53 acres
Exterior
- Exterior Features:
- Vinyl siding
- Construction:
- Wood frame
- Foundation:
- See Remarks
- Fencing:
- Fence, Cross fenced
Utilities & Mechanical
- Heating:
- Forced air
- Cooling:
- None
- Electrical:
- 100 Amp Service
- Utilities:
- Natural Gas, Electricity
- Water Source:
- Well
Fees & Dates
- Property Taxes:
- $1,379
- Tax Year:
- 2026
- Last Modified:
- 08/07/2026 01:00:02 AM
- Status Change:
- 08/07/2026 12:57:56 AM
Association / Ownership
- Common Interest:
- Freehold
Room Dimensions
| Room | Level | Size |
|---|---|---|
| 4pc Bathroom | Main level | .00 Ft x .00 Ft |
| 2pc Bathroom | Main level | .00 Ft x .00 Ft |
| Primary Bedroom | Main level | 10.08 Ft x 11.50 Ft |
| Bedroom | Main level | 13.00 Ft x 12.92 Ft |
| Bedroom | Main level | 10.25 Ft x 11.25 Ft |
Location
Data is supplied by Pillar 9 MLS® System. Pillar 9 is the owner of the copyright in its MLS® System. Data is deemed reliable but is not guaranteed accurate by Pillar 9.
The trademarks MLS®, Multiple Listing Service® and the associated logos are owned by The Canadian Real Estate Association (CREA) and identify the quality of services provided by real estate professionals who are members of CREA. Used under license.