Real estate on your terms®
$535,500
active
53009 Highway 587
Rural Clearwater County
,
AB
T0M1C0
Key Details
- MLS® Number:
- A2327204
- Building Type:
- Manufactured Home
- Interior Size:
- 1180 square feet
- Bedrooms:
- 5
- Parking:
- 6
- Parking Features:
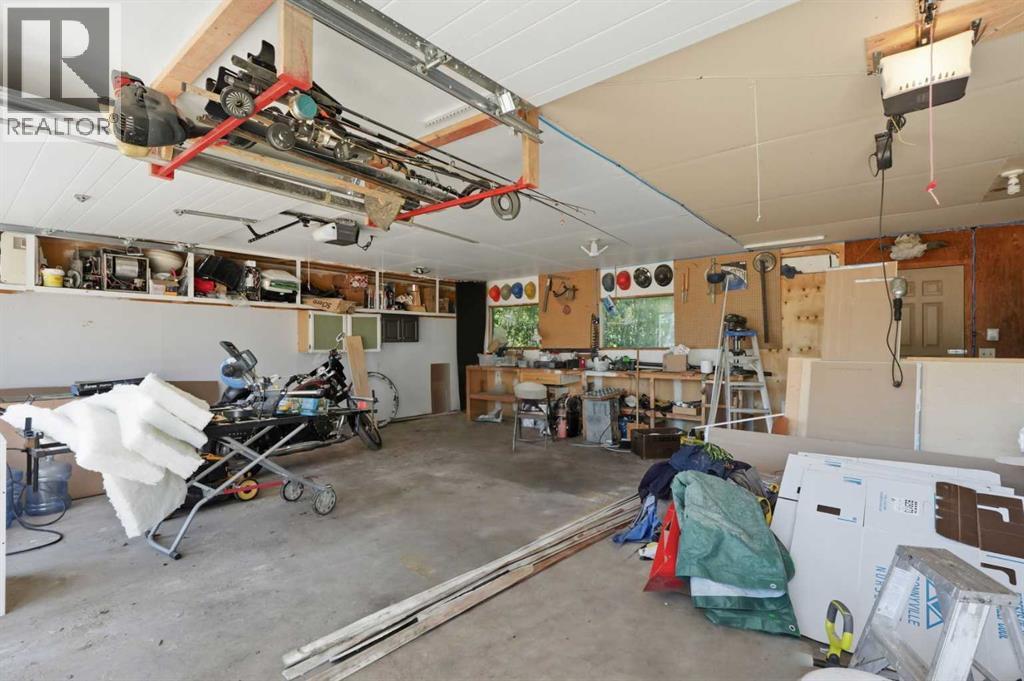
- Attached Garage
- Lot Size:
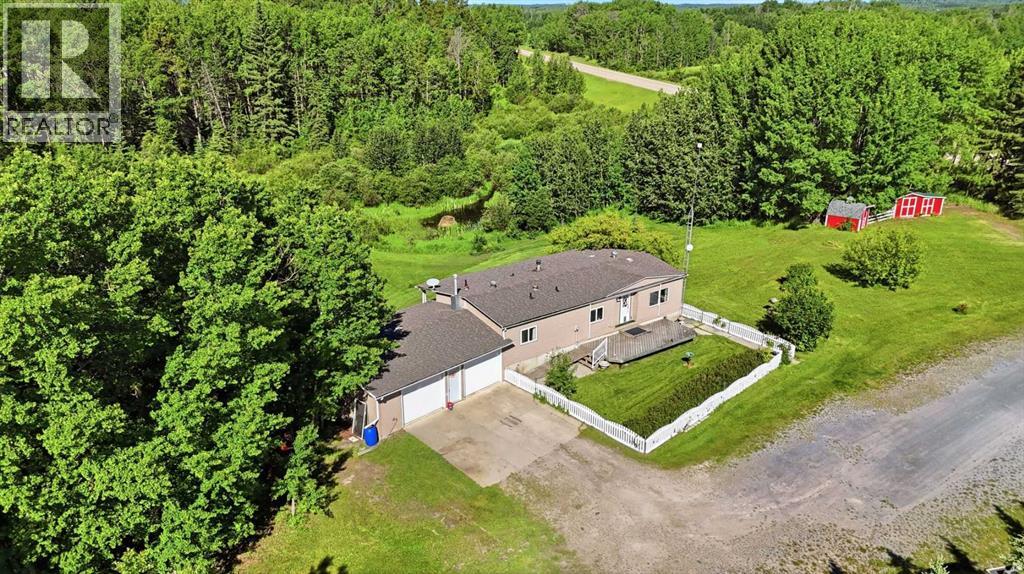
- 4.05 acres

Property Description
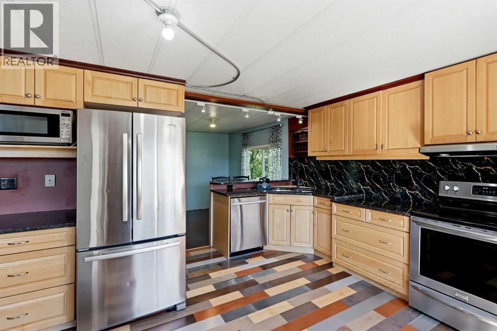
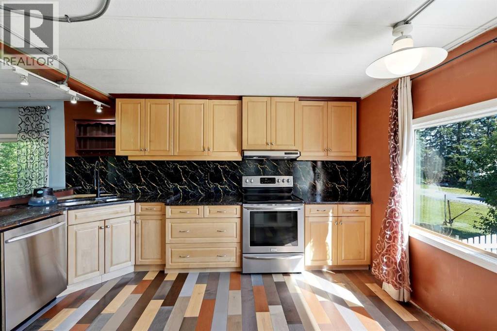
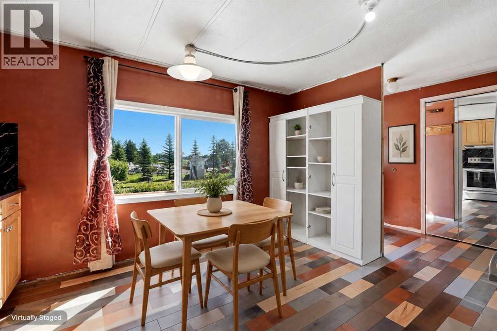
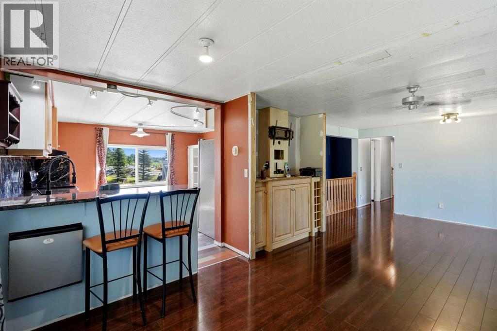
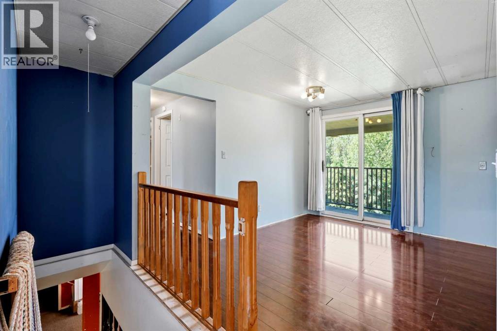
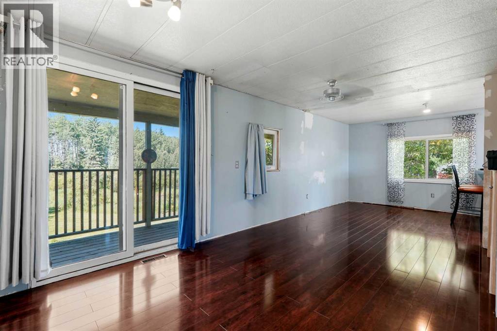
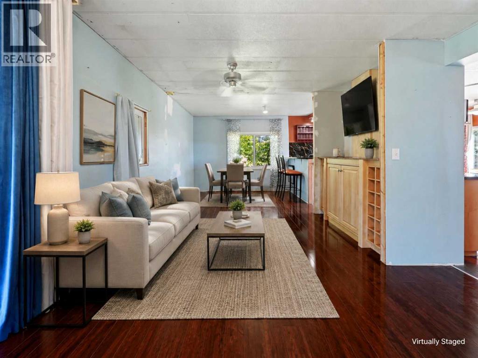
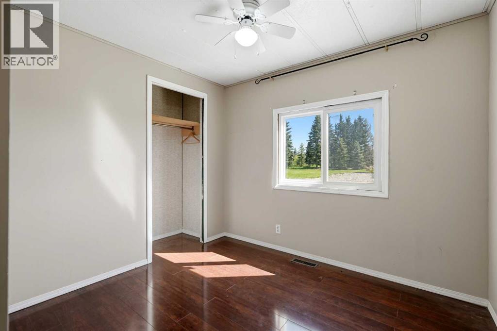
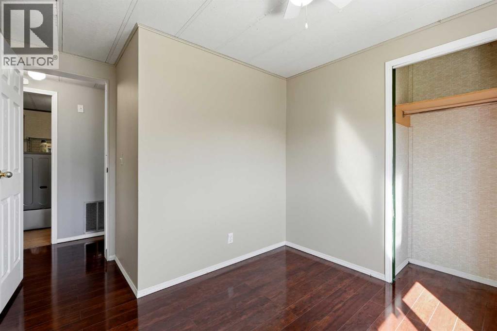
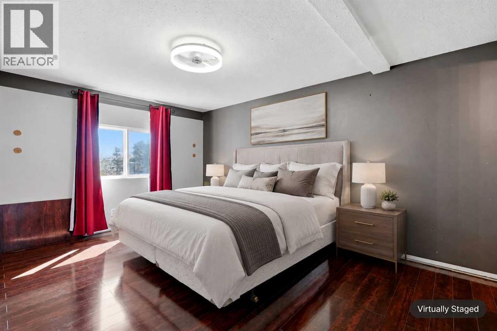
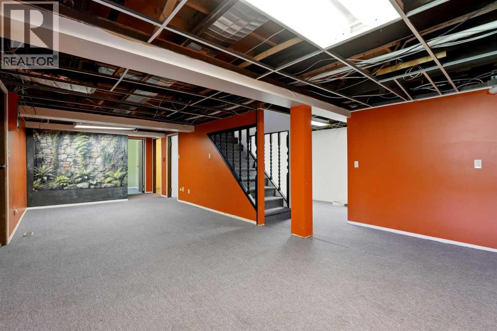
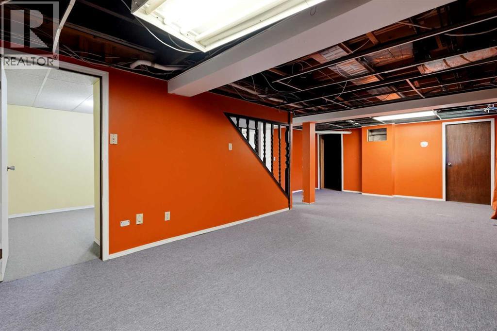
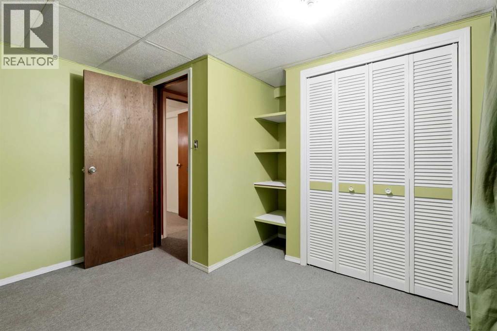
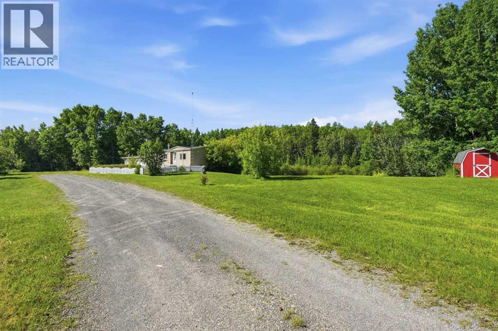
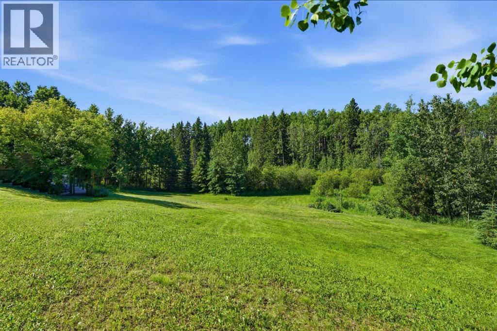
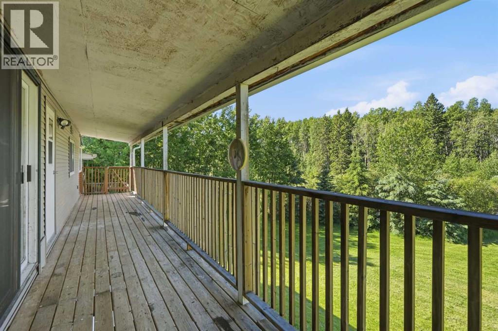
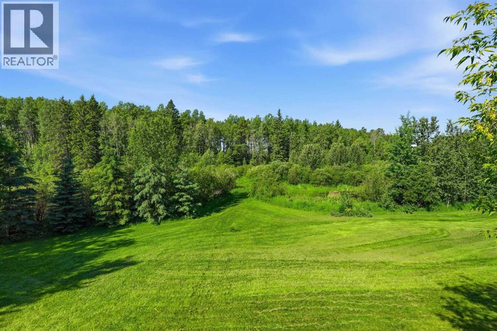
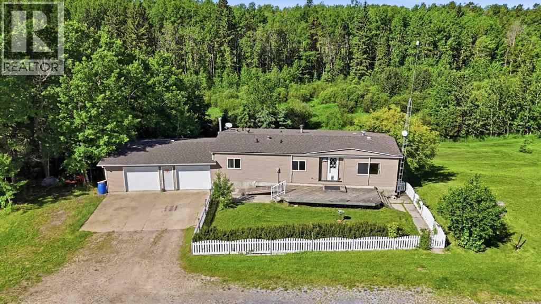
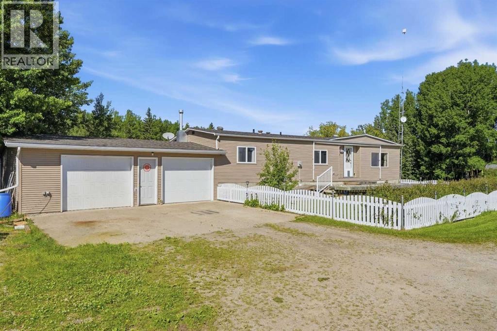
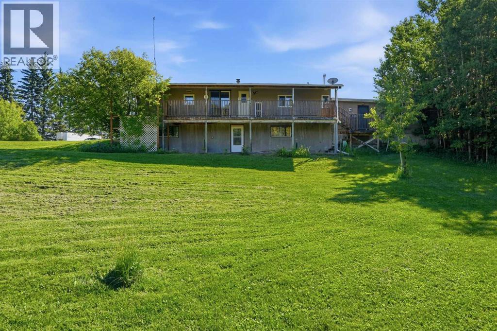
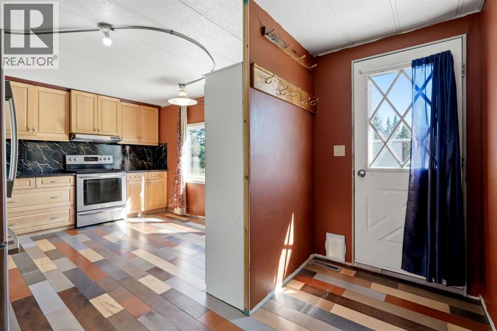
Looking for an acreage that’s already perfect? This probably isn’t it. Looking for 4 acres of privacy, mature trees, a walkout basement, and the opportunity to turn a good property into something truly yours? Now we’re talking. Tucked away on a beautiful 4-acre parcel, this property offers the peace and privacy of country living without giving up convenient access to the amenities you need. The home offers 5 bedrooms, with 3 on the main level and another 2 plus den in the walkout basement. And that walkout? It’s basically a blank canvas. Create a secondary living space, a killer entertainment area, a home business, a gym, a guest retreat or finally build that space you've been talking about for years. Yes, it needs some updating. But that's also the opportunity. You’re not paying a premium for someone else’s idea of a renovation you get to decide what this property becomes. If you have a little vision, aren't afraid to roll up your sleeves, and want an acreage where privacy, space, and potential come together, this one deserves a look. 4 acres. 5 bedrooms. Walkout basement. Tons of potential. Bring your imagination and maybe your contractor. (id:53430)
Building
- Property Type:
- Manufactured Home
- Building Type:
- Manufactured Home
- Style:
- Bungalow
- Year Built:
- 1975
- Stories:
- 1.0
- Bedrooms:
- 5
- Bathrooms (total):
- 3.0
- Basement:
- Finished, Full, Walk out
Finished Areas
- Interior Size (Total):
- 1180 square feet
- Above Grade:
- 1180 square feet
Interior
- Flooring:
- Laminate, Carpeted, Vinyl
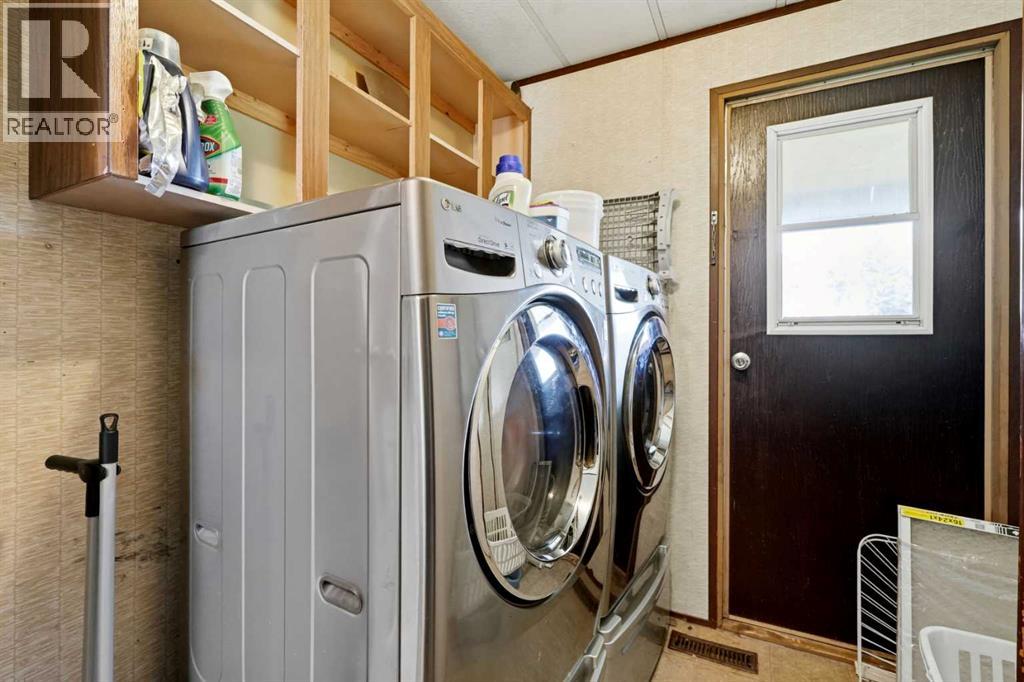
- Appliances:
- Refrigerator, Dishwasher, Stove, Microwave, Hood Fan
Parking
- Spaces:
- 6
- Features:
- Attached Garage
Lot / Land
- Lot Size:
- 4.05 acres
- Lot Features:
- No Smoking Home
Exterior
- Foundation:
- Poured Concrete
- Fencing:
- Not fenced
Utilities & Mechanical
- Heating:
- Forced air, Natural gas
- Cooling:
- None
- Utilities:
- Natural Gas, Electricity
- Water Source:
- Well
Fees & Dates
- Property Taxes:
- $1,445
- Tax Year:
- 2026
- Last Modified:
- 08/09/2026 12:25:12 PM
- Status Change:
- 08/09/2026 12:18:10 PM
Association / Ownership
- Common Interest:
- Freehold
Room Dimensions
| Room | Level | Size |
|---|---|---|
| Kitchen | Main level | 13.08 Ft x 13.50 Ft |
| Living room | Main level | 15.33 Ft x 12.00 Ft |
| Dining room | Main level | 8.00 Ft x 9.92 Ft |
| Primary Bedroom | Main level | 10.42 Ft x 15.00 Ft |
| Bedroom | Main level | 10.75 Ft x 7.92 Ft |
| Bedroom | Main level | 9.17 Ft x 11.42 Ft |
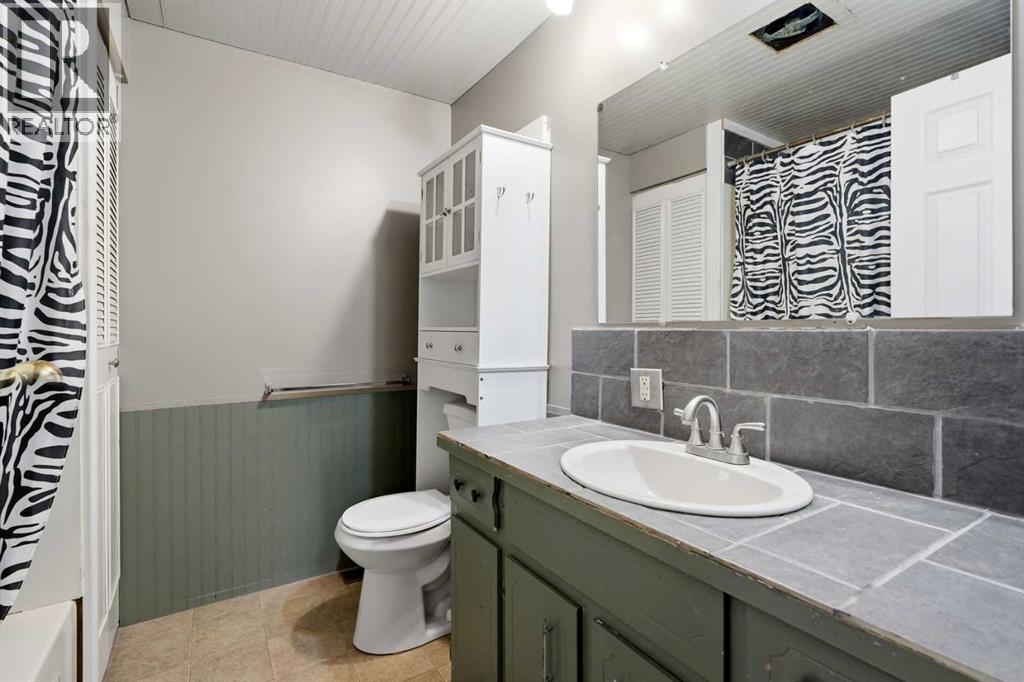
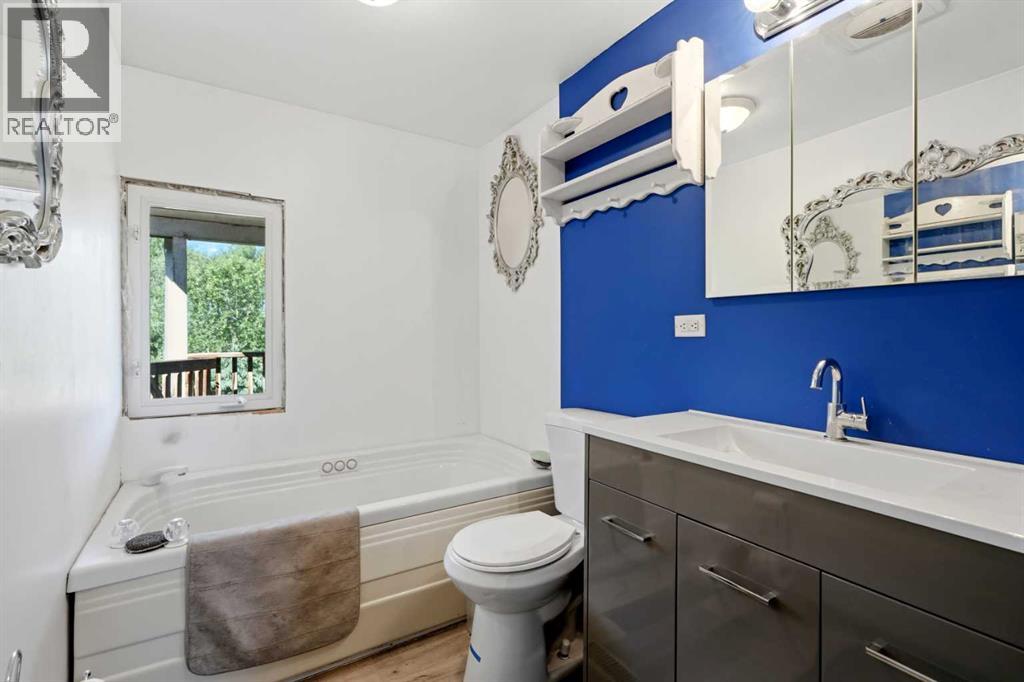
| 4pc Bathroom | Main level | 6.92 Ft x 7.25 Ft |
| 3pc Bathroom | Main level | 5.50 Ft x 7.92 Ft |
| Recreational, Games room | Basement | 27.00 Ft x 22.08 Ft |
| Den | Basement | 10.25 Ft x 10.50 Ft |
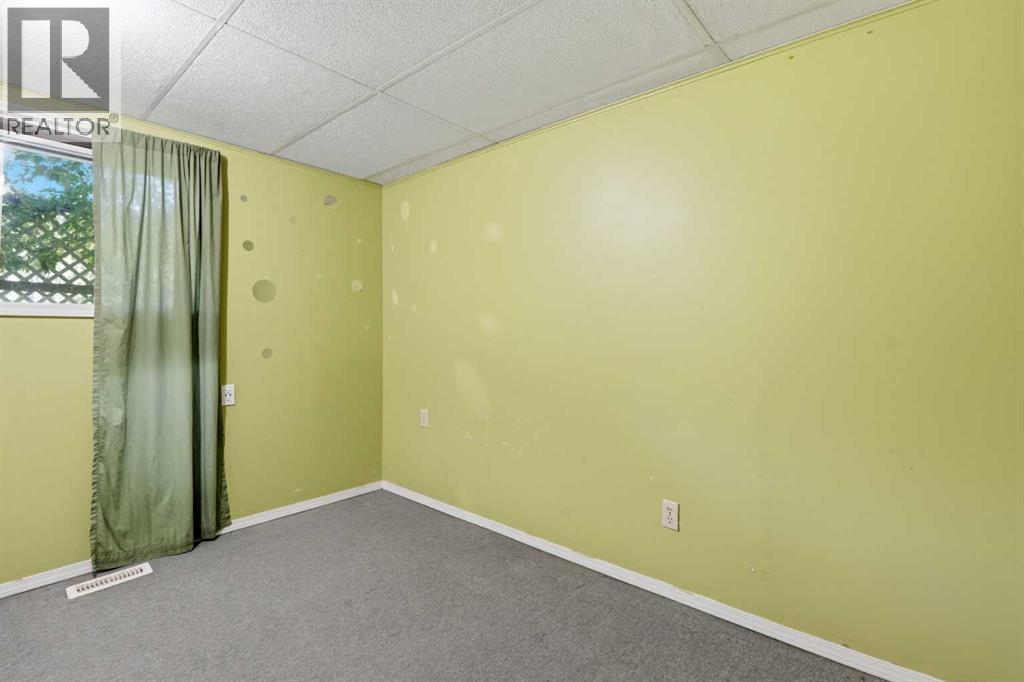
| Bedroom | Basement | 10.75 Ft x 10.50 Ft |
| Bedroom | Basement | 8.92 Ft x 11.25 Ft |
| Storage | Basement | 7.58 Ft x 10.17 Ft |
| 3pc Bathroom | Basement | 8.00 Ft x 5.92 Ft |
Location
Data is supplied by Pillar 9 MLS® System. Pillar 9 is the owner of the copyright in its MLS® System. Data is deemed reliable but is not guaranteed accurate by Pillar 9.
The trademarks MLS®, Multiple Listing Service® and the associated logos are owned by The Canadian Real Estate Association (CREA) and identify the quality of services provided by real estate professionals who are members of CREA. Used under license.