Real estate on your terms®
$629,000
active
362070 Range Road 6-4
Rural Clearwater County
,
AB
T0M0M0
Key Details
- MLS® Number:
- A2326281
- Building Type:
- Manufactured Home
- Interior Size:
- 1856 square feet
- Bedrooms:
- 3
- Parking:
- 2
- Parking Features:
- Detached Garage, Garage, Oversize, Heated Garage
- Lot Size:
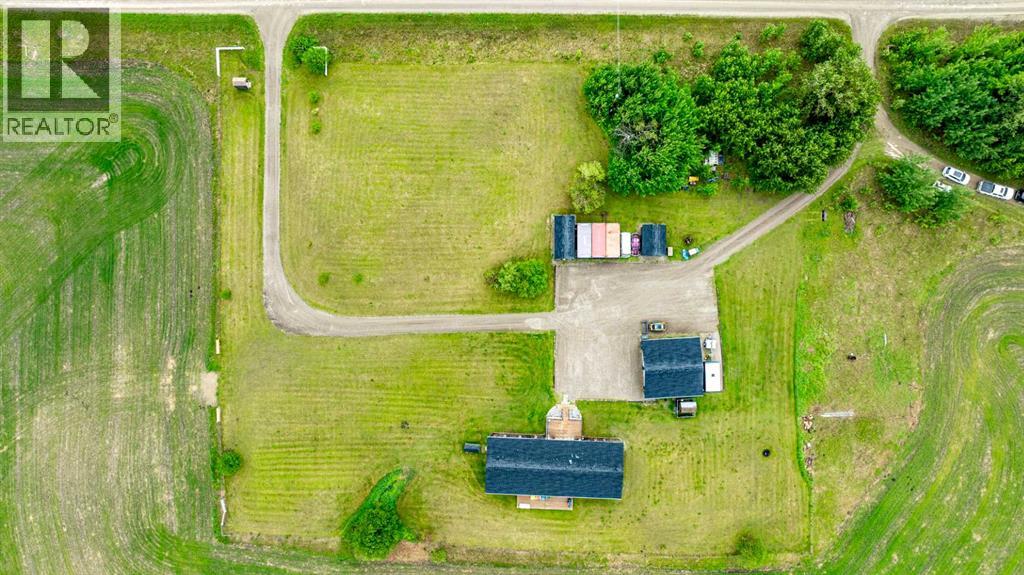
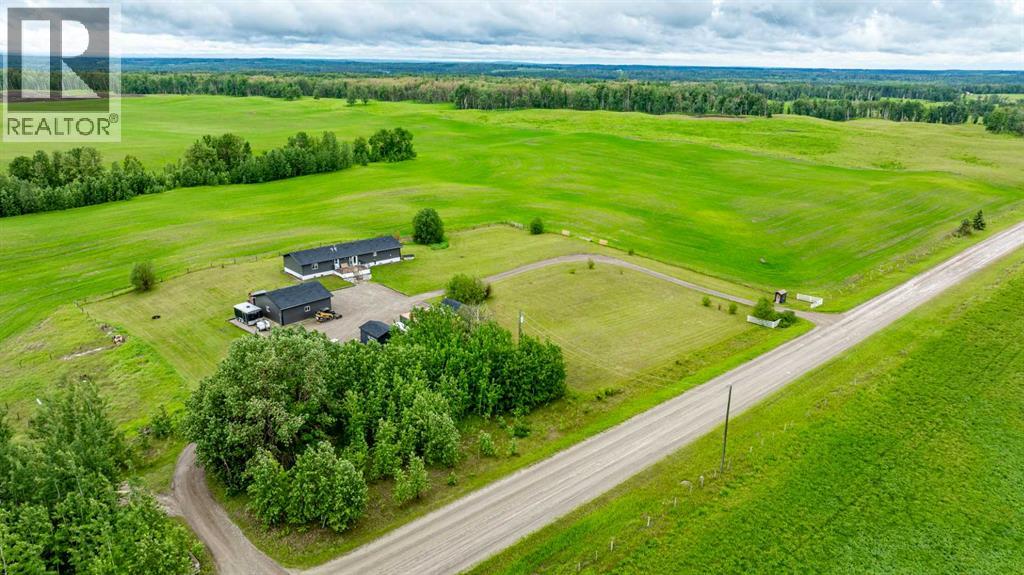
- 6.89 acres

Property Description
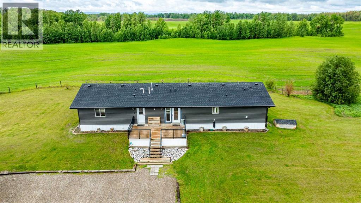
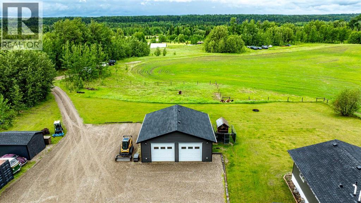
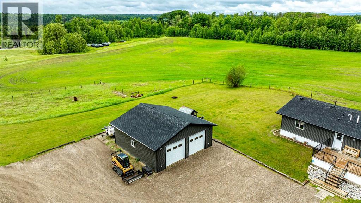
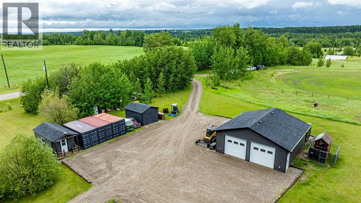
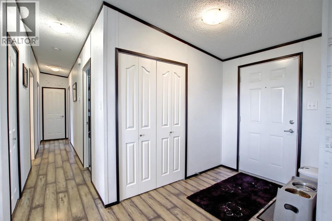
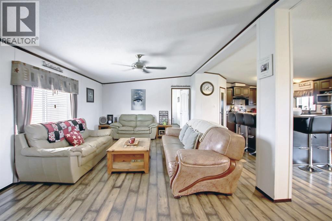
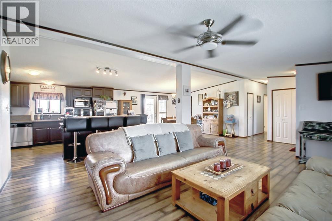
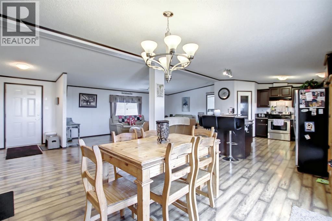
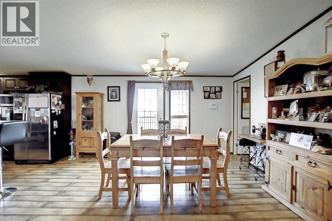
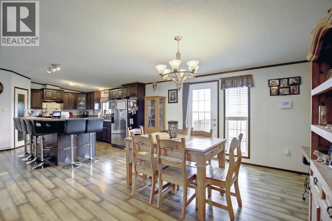
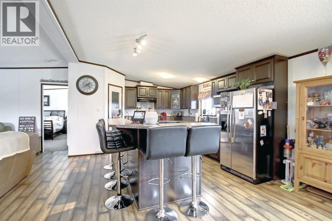
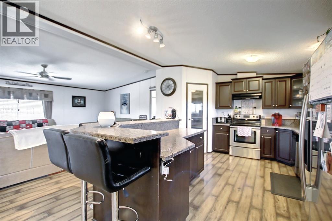
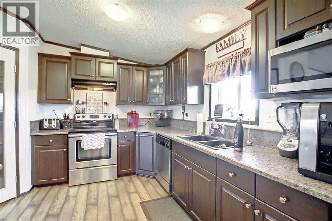
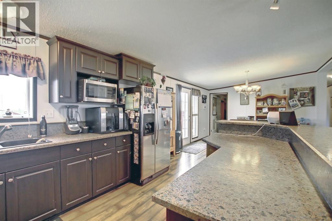
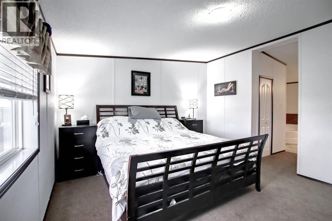
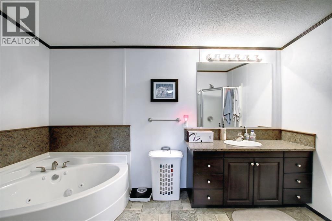
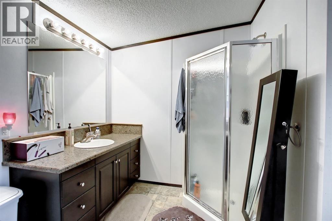
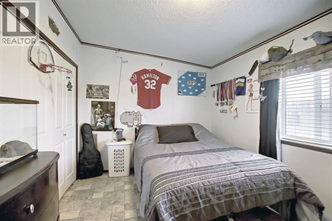
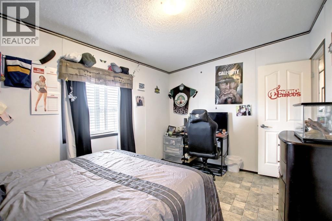
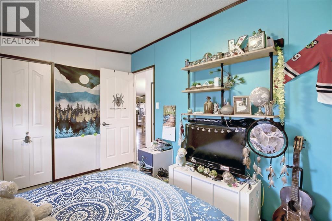
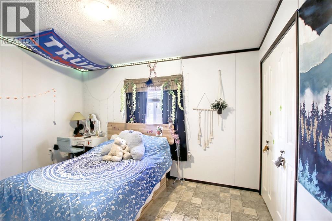
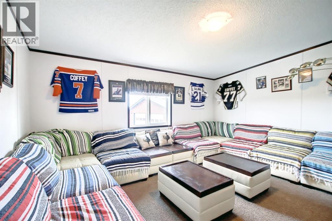
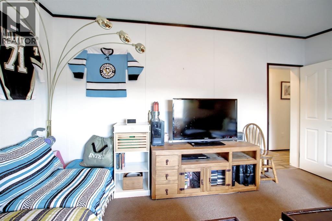
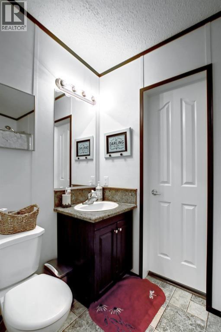
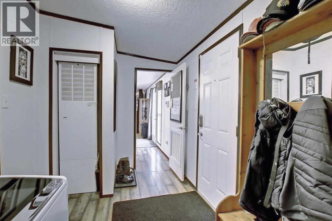
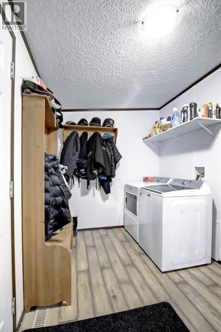
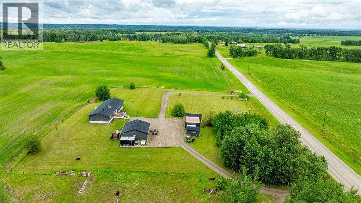
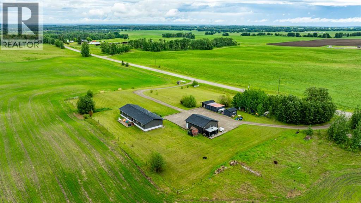
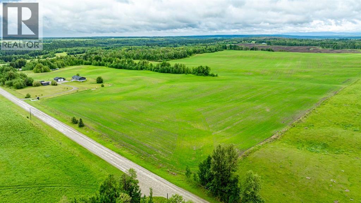
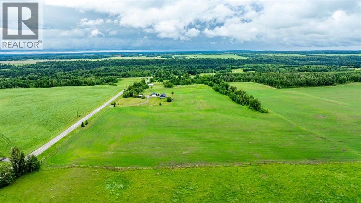
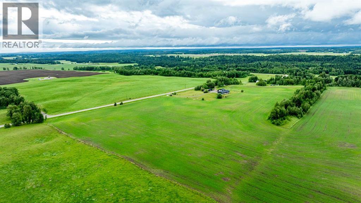
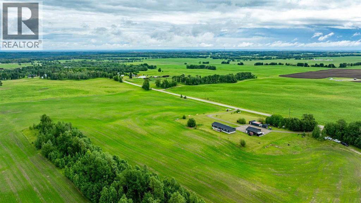
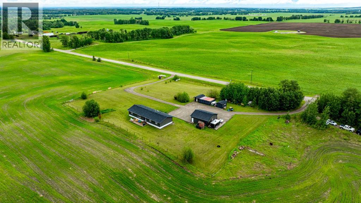
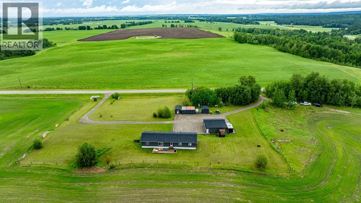
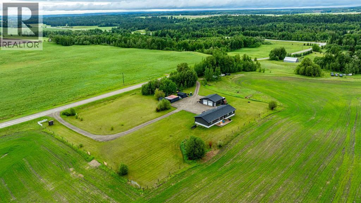
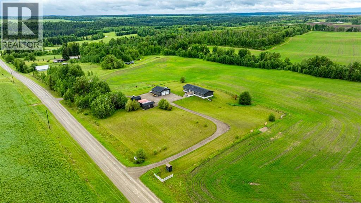
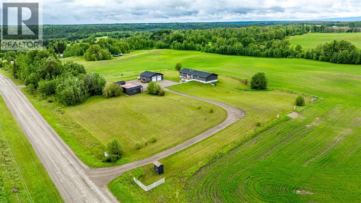
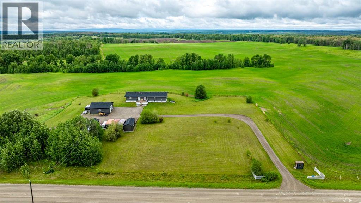
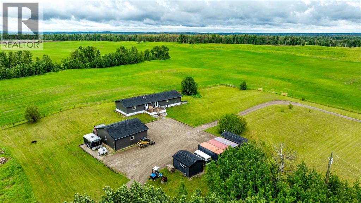
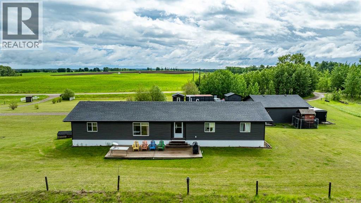
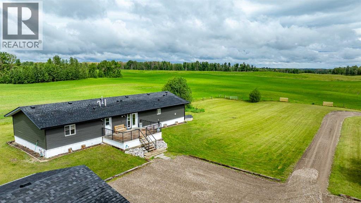
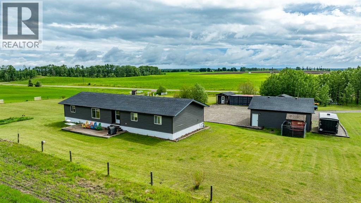
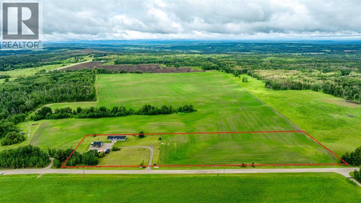
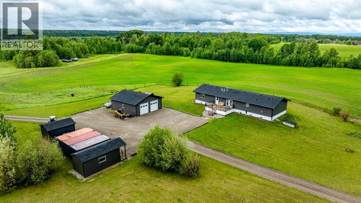
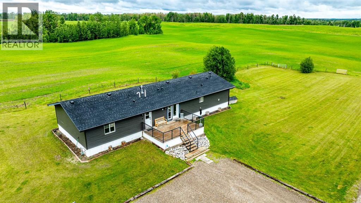
Nestled on 7 acres west of Caroline, this spacious property offers the perfect escape into nature while still being close to all your favorite outdoor activities. The charming modular home features a beautifully open floor plan, perfect for hosting guests or family gatherings. Upon entering through the back door, you’ll find a spacious back entry leading to the main bathroom and laundry room. The kitchen, dining, and living areas are all connected, creating an ideal space for entertaining. The primary suite, located at one end of the home, boasts his and her walk-in closets and a luxurious 4-piece ensuite with a separate shower and soaker tub. At the other end, you’ll find two additional bedrooms and a large recreation/family room, which could easily serve as a third bedroom if needed. Outside, enjoy two large decks—one facing west and the other east—providing scenic views and ample space for relaxation. The detached garage is fully finished, offering room for two vehicles. Also, included is a cabin, shed, bus shed ana c-cans. For utilities, the property includes internet via Telus Hub, a septic system; tank and pump-out, a drilled well, natural gas from Blue Mtn. Gas Coop, and electricity. Zoned CRA, this land is ideal for keeping horses or other livestock. Updated siding and shingles on home & garage were upgraded last year to Premium Products and both still have warranty. This serene setting combines modern comfort with rural charm, making it a unique and inviting place to call home. School bus stops at the drive-way for Caroline School. (id:53430)
Building
- Property Type:
- Manufactured Home
- Building Type:
- Manufactured Home
- Style:
- Mobile Home
- Year Built:
- 2010
- Stories:
- 1.0
- Bedrooms:
- 3
- Bathrooms (total):
- 2.0
- Basement:
- None
Finished Areas
- Interior Size (Total):
- 1856 square feet
- Above Grade:
- 1856 square feet
Interior
- Flooring:
- Laminate, Carpeted
- Appliances:
- Refrigerator, Dishwasher, Stove, Hood Fan, Window Coverings, Washer & Dryer
Parking
- Spaces:
- 2
- Features:
- Detached Garage, Garage, Oversize, Heated Garage
Lot / Land
- Lot Size:
- 6.89 acres
- Lot Features:
- See remarks, French door, Closet Organizers
Exterior
- Construction:
- Wood frame
- Foundation:
- Piled
- Fencing:
- Partially fenced
Utilities & Mechanical
- Heating:
- Forced air, Natural gas
- Cooling:
- None
- Utilities:
- Water, Sewer, Natural Gas, Electricity
- Water Source:
- Well
Fees & Dates
- Property Taxes:
- $2,802
- Tax Year:
- 2026
- Last Modified:
- 08/13/2026 09:30:01 PM
- Status Change:
- 08/13/2026 09:20:43 PM
Association / Ownership
- Common Interest:
- Freehold
Room Dimensions
| Room | Level | Size |
|---|---|---|
| Primary Bedroom | Main level | 12.75 Ft x 14.42 Ft |
| 4pc Bathroom | Main level | 7.50 Ft x 12.33 Ft |
| Living room | Main level | 13.58 Ft x 21.67 Ft |
| Dining room | Main level | 12.75 Ft x 12.92 Ft |
| Kitchen | Main level | 12.75 Ft x 17.00 Ft |
| Pantry | Main level | 4.08 Ft x 4.25 Ft |
| Other | Main level | 5.75 Ft x 8.17 Ft |
| Bedroom | Main level | 9.67 Ft x 12.50 Ft |
| Bedroom | Main level | 9.42 Ft x 13.25 Ft |
| Laundry room | Main level | 7.17 Ft x 12.50 Ft |
| Recreational, Games room | Main level | 12.75 Ft x 15.33 Ft |
| 4pc Bathroom | Main level | .00 Ft x .00 Ft |
Location
Data is supplied by Pillar 9 MLS® System. Pillar 9 is the owner of the copyright in its MLS® System. Data is deemed reliable but is not guaranteed accurate by Pillar 9.
The trademarks MLS®, Multiple Listing Service® and the associated logos are owned by The Canadian Real Estate Association (CREA) and identify the quality of services provided by real estate professionals who are members of CREA. Used under license.