Real estate on your terms®
$89,000
active
393045 Range Road 4-5
Rural Clearwater County
,
AB
T0M0M0
Key Details
- MLS® Number:
- A2318843
- Building Type:
- Mobile Home
- Interior Size:
- 1736 square feet
- Bedrooms:
- 3
- Parking:
- 1
- Parking Features:
- Detached Garage, Garage, Heated Garage

Property Description
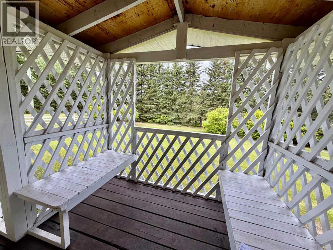
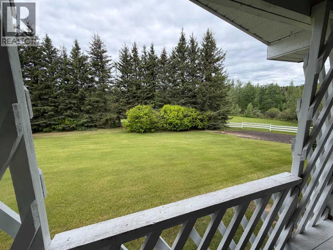
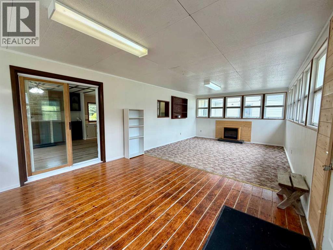
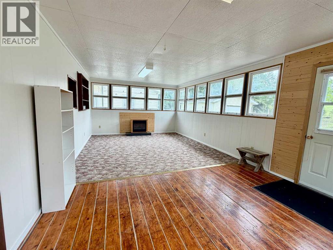
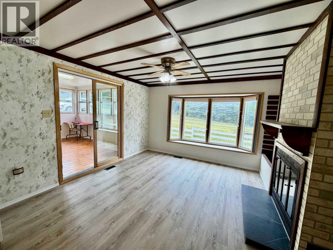

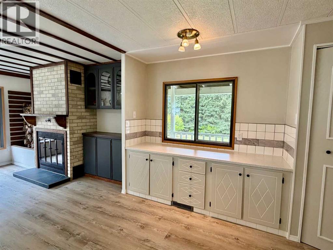
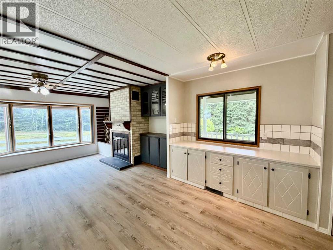
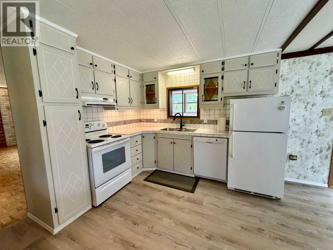
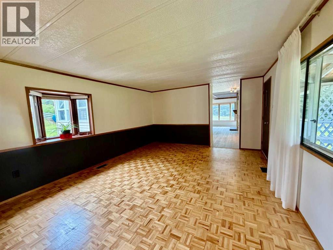
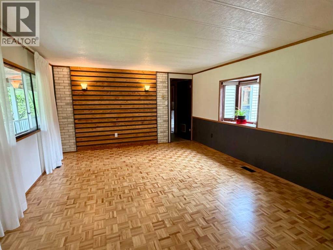
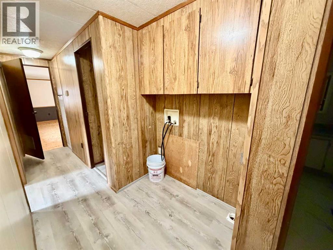
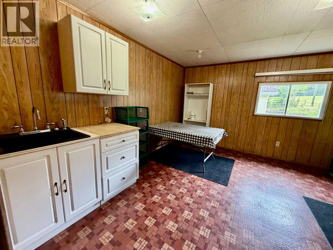
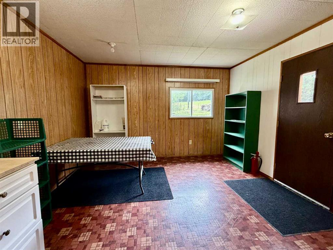
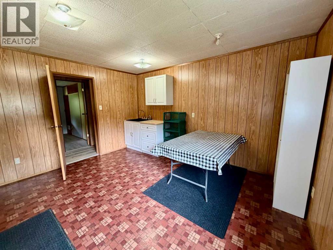
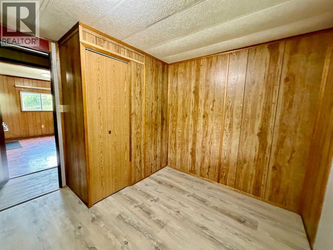
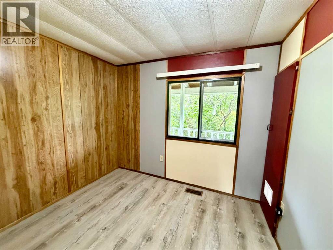
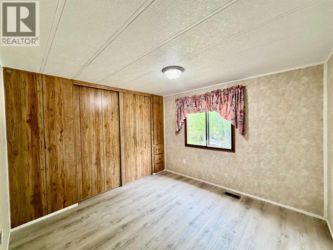
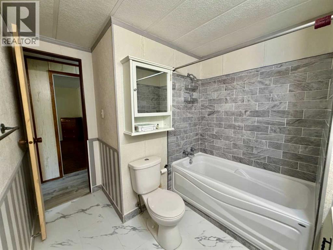
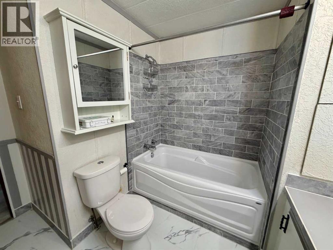
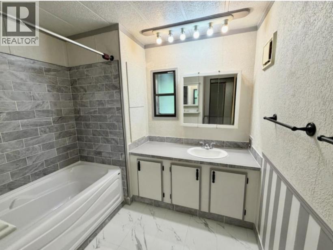
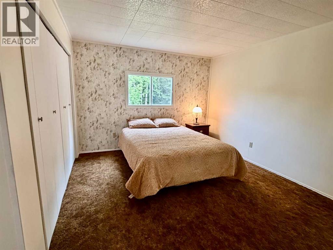
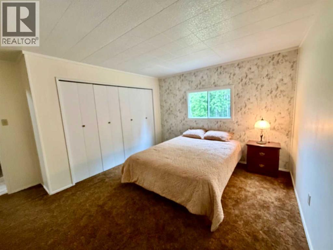
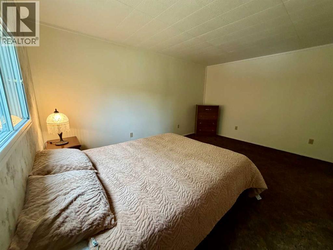
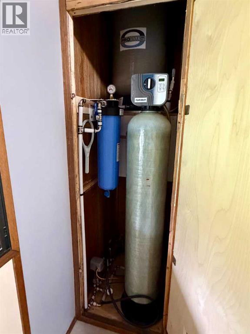
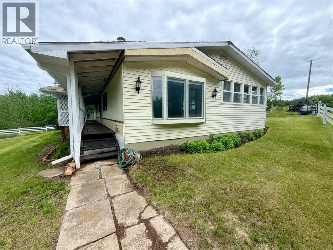
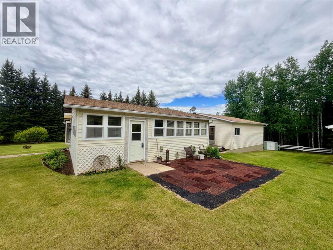
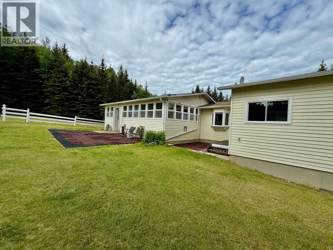
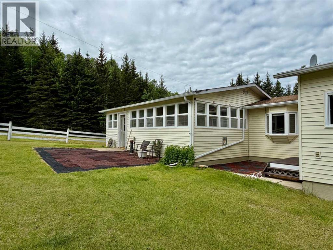
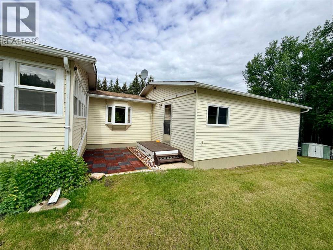
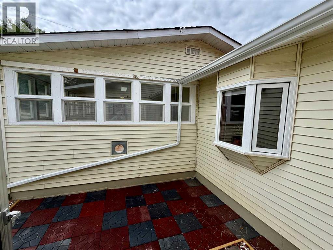
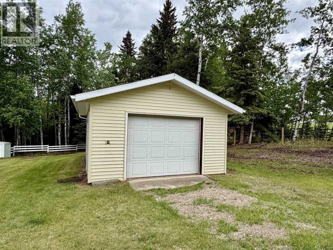
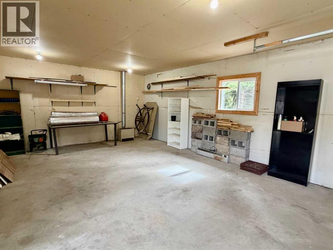
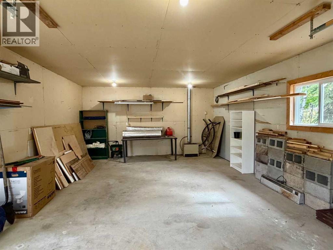
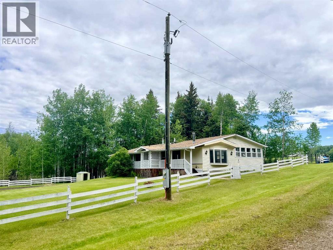
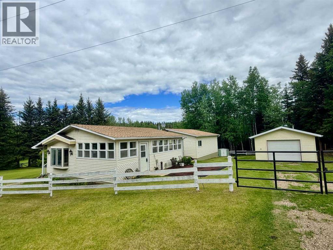
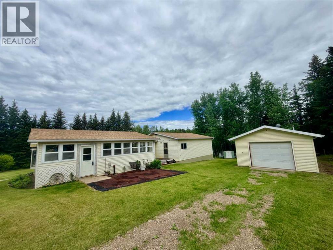
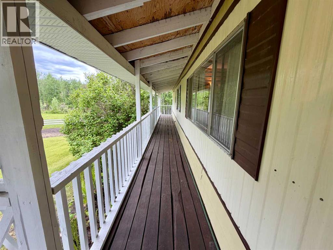
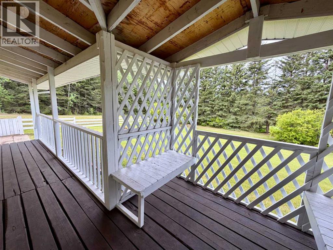
Nicely renovated mobile on a private, rented lot in the country. This 1981, 14 x 68' General mobile home with two 14 x 28' additions has been well taken care of and recently updated with fresh paint, some new flooring, bathtub and tile surround, backsplash tiles and countertops, and a new dishwasher and water filtration system. Inside the mobile there's a spacious front end kitchen/dining area with a bay window and a wood burning fireplace, a center living room with parquet hard wood flooring that's in excellent condition and a side door that leads to a covered side deck and lovely sitting area, as well as two bedrooms and a full bathroom. The rear addition hosts a large third bedroom with double closets and a storage room and the second 14 x 28' front addition doubles as a summer time family room with an electric fire place. Outside you'll find a 16 x 24' heated garage and the yard is nicely fenced with mature trees and a large garden spot. The purchase of the mobile home and garage is subject to the land owner's approval, and lot rent is $400/month plus utilities. Please note the land is not available for purchase. (id:53430)
Building
- Property Type:
- Mobile Home
- Building Type:
- Mobile Home
- Style:
- Mobile Home
- Year Built:
- 1981
- Stories:
- 1.0
- Bedrooms:
- 3
- Bathrooms (total):
- 1.0
Finished Areas
- Interior Size (Total):
- 1736 square feet
- Above Grade:
- 1736 square feet
Interior
- Flooring:
- Parquet, Carpeted, Linoleum
- Appliances:
- Refrigerator, Dishwasher, Stove, Freezer, Window Coverings
Parking
- Spaces:
- 1
- Features:
- Detached Garage, Garage, Heated Garage
Lot / Land
- Lot Features:
- Other
Exterior
- Fencing:
- Fence
Utilities & Mechanical
- Heating:
- Forced air, Propane
Comfort & Security
- Fireplace(s):
- 1
Fees & Dates
- Last Modified:
- 08/12/2026 07:40:00 PM
- Status Change:
- 08/12/2026 07:32:17 PM
Room Dimensions
| Room | Level | Size |
|---|---|---|
| Sunroom | Main level | 27.17 Ft x 13.33 Ft |
| Other | Main level | 13.00 Ft x 20.00 Ft |
| Living room | Main level | 13.17 Ft x 17.83 Ft |
| Other | Main level | 12.17 Ft x 13.33 Ft |
| Primary Bedroom | Main level | 12.17 Ft x 13.33 Ft |
| Bedroom | Main level | 9.17 Ft x 7.50 Ft |
| Bedroom | Main level | 10.67 Ft x 10.33 Ft |
| 4pc Bathroom | Main level | 5.42 Ft x 7.00 Ft |
Location
Data is supplied by Pillar 9 MLS® System. Pillar 9 is the owner of the copyright in its MLS® System. Data is deemed reliable but is not guaranteed accurate by Pillar 9.
The trademarks MLS®, Multiple Listing Service® and the associated logos are owned by The Canadian Real Estate Association (CREA) and identify the quality of services provided by real estate professionals who are members of CREA. Used under license.