Real estate on your terms®
$5,500 · Monthly lease
active
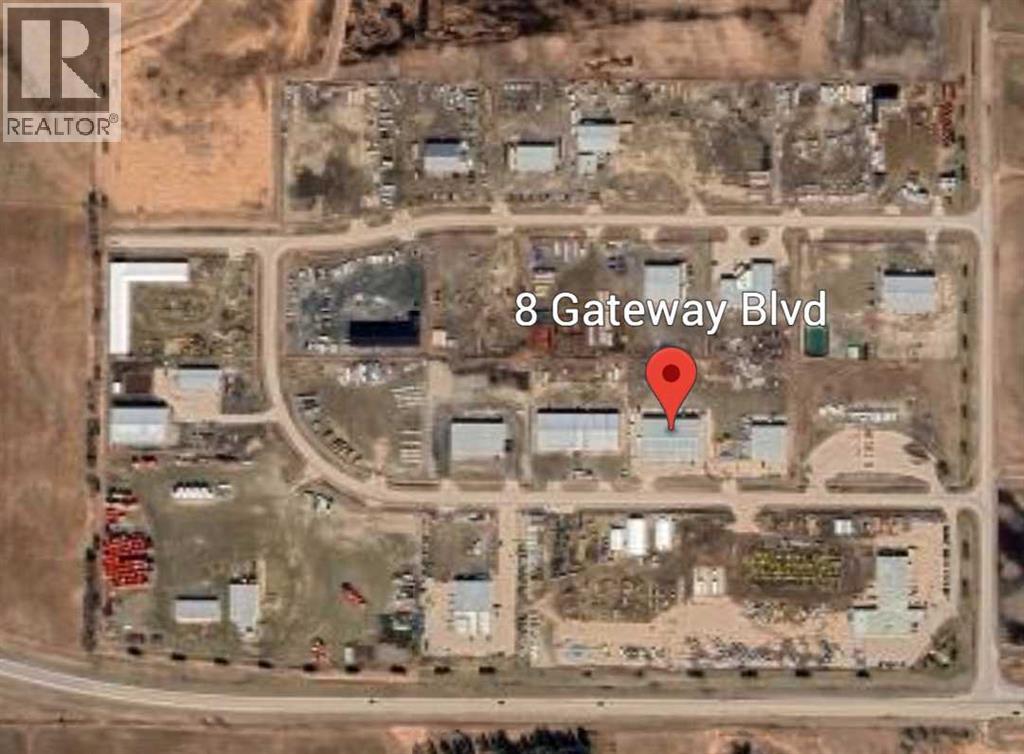
8 GATEWAY Boulevard
Rural Clearwater County
,
AB
T4T2A3
Key Details
- MLS® Number:
- A2303062
- Community:
- Gateway Industrial Park
- Interior Size:
- 6928 square feet
- Lot Size:
- 5600.0 square feet

Property Description
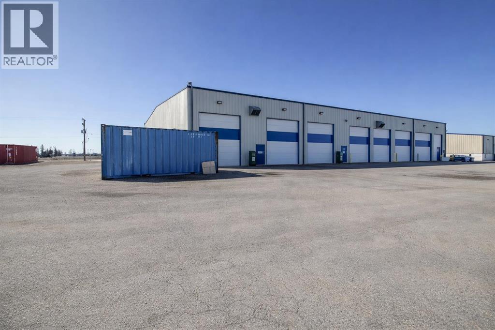
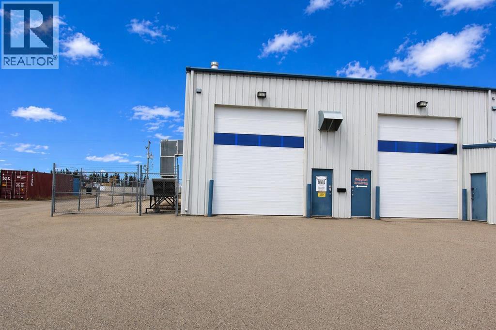
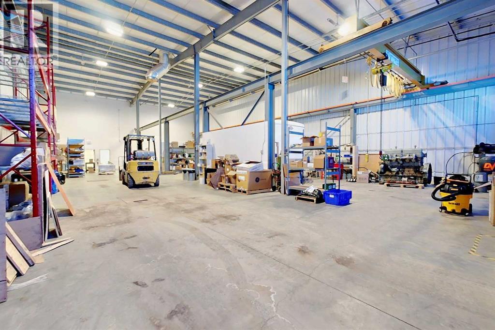
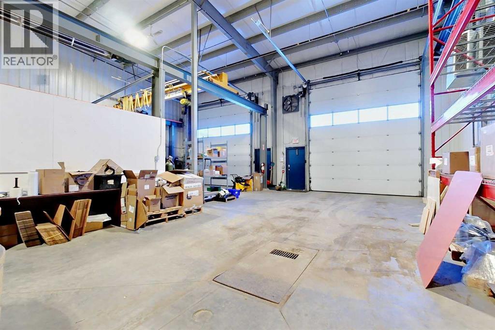
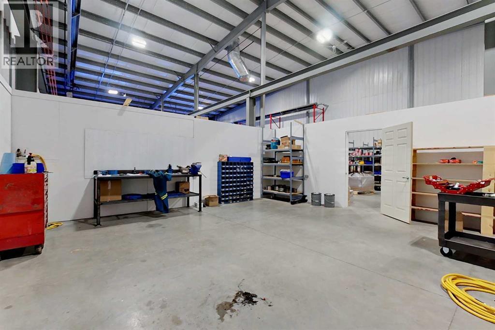
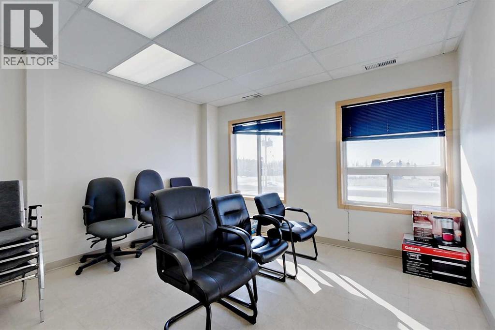
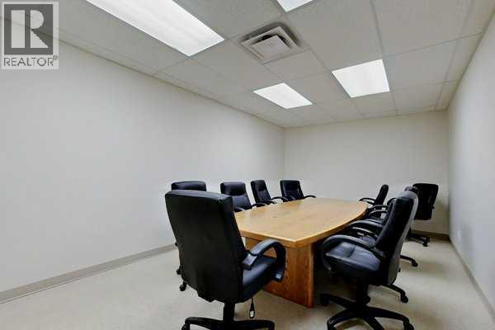
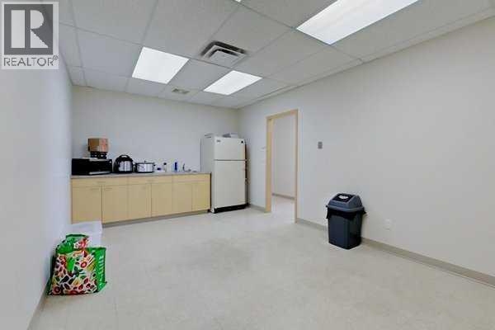
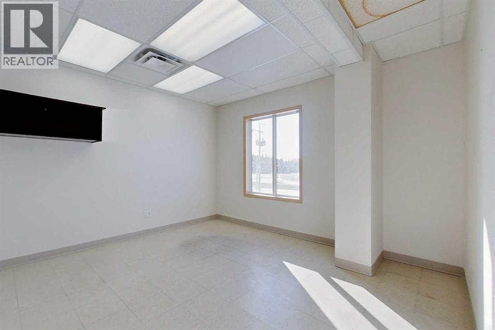
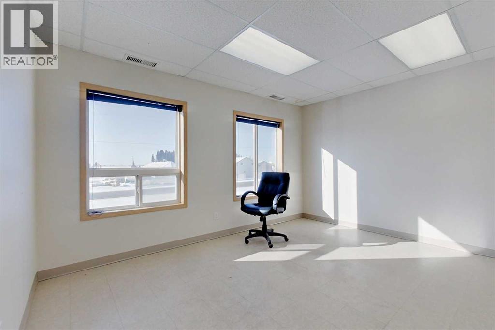
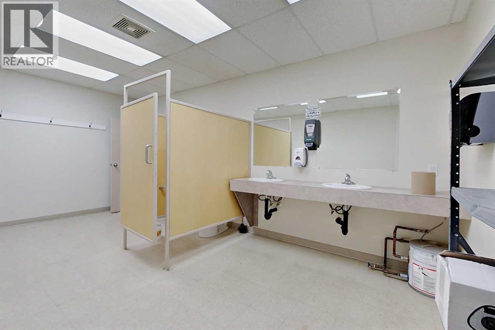
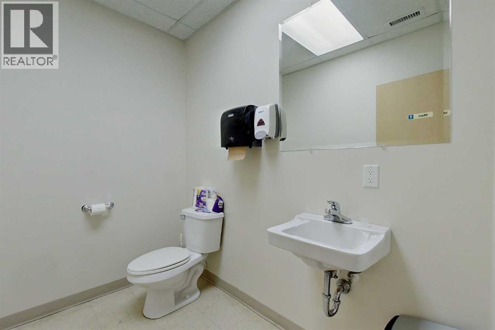
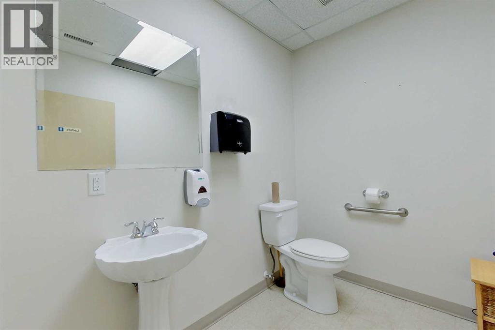
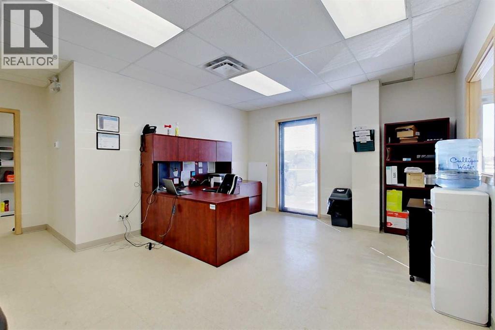
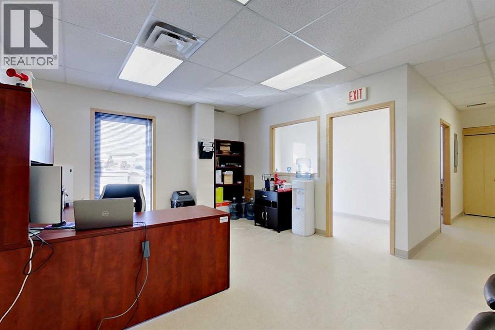
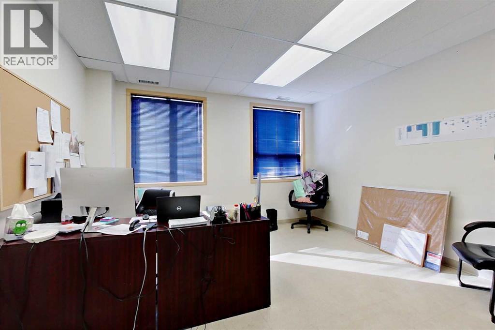
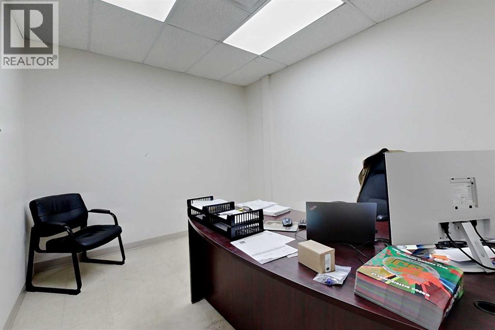
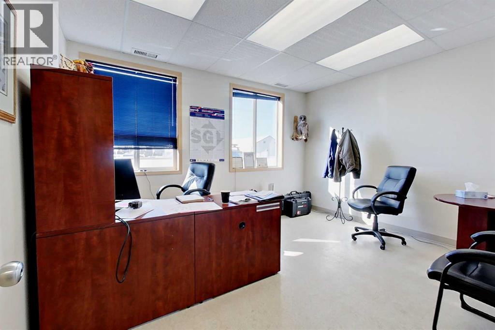
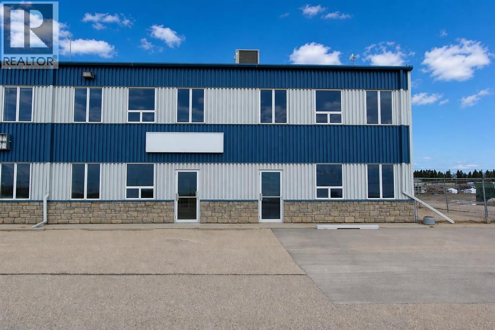
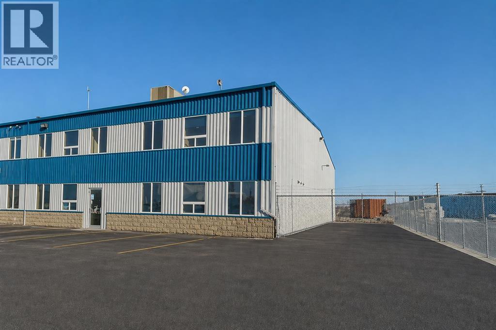
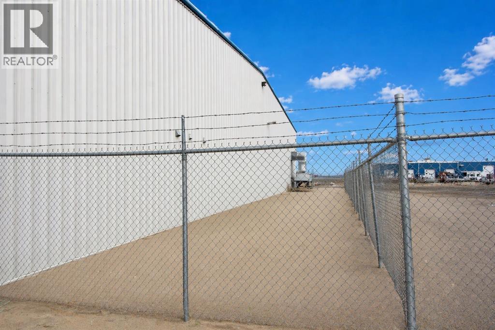
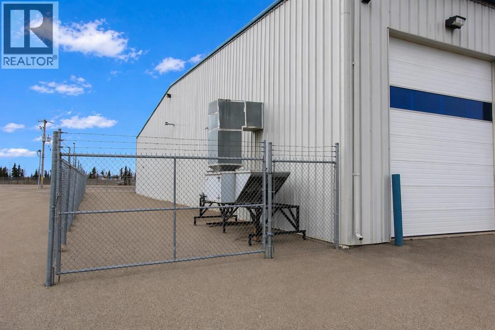
Industrial condo located in Gateway Industrial Park, just east of Rocky Mountain House. Just off Highway 11 with easy access and good visibility. End-unit with ample parking, outdoor has a side-gated storage space, at rear- bay is two 16X14 ft overhead doors, plus an approximate 40ft concrete apron. The shop has radiant heat ( one on the east and one on the west walls of shop). Extras include Makeup Air and metal clad walls in warehouse and forced air furnace with AC for the front office area and upper mezzanine. The developed mezzanine includes a large lunch room, conference room, and 3 offices. The main- floor office area includes a reception area, 2 offices, and 2 bathrooms. The main- shop area also includes a bathroom and shop change room. Main- floor footprint is 5,571SF ( with the shop being 4,695SF) plus the developed mezzanine being 1,357SF. HVAC for upstairs replaced 2022. (id:53430)
Building
- Year Built:
- 2007
Finished Areas
- Interior Size (Total):
- 6928 square feet
- Above Grade:
- 6928 square feet
Lot / Land
- Lot Size:
- 5600.0 square feet
Fees & Dates
- Property Taxes:
- $6,438
- Tax Year:
- 2026
- Last Modified:
- 08/12/2026 10:40:00 PM
- Status Change:
- 08/12/2026 10:31:08 PM
Lease & Income
- Lease Amount:
- $5,500 / Monthly square feet
Location
Data is supplied by Pillar 9 MLS® System. Pillar 9 is the owner of the copyright in its MLS® System. Data is deemed reliable but is not guaranteed accurate by Pillar 9.
The trademarks MLS®, Multiple Listing Service® and the associated logos are owned by The Canadian Real Estate Association (CREA) and identify the quality of services provided by real estate professionals who are members of CREA. Used under license.