Real estate on your terms®
$475,000
active
394051 Range Road 6-5
Rural Clearwater County
,
AB
T4T1V5
Key Details
- MLS® Number:
- A2326838
- Community:
- Evergreen Estates
- Building Type:
- House
- Interior Size:
- 1068 square feet
- Bedrooms:
- 2
- Parking Features:
- Detached Garage, RV
- Lot Size:
- 3.39 acres

Property Description
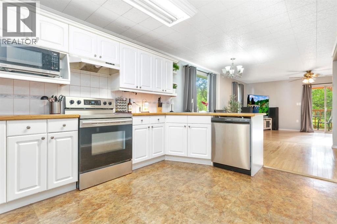
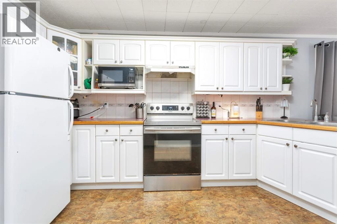
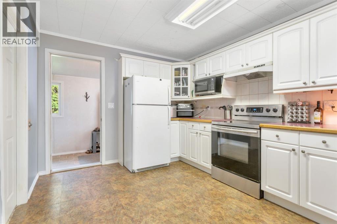
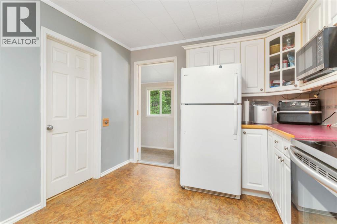
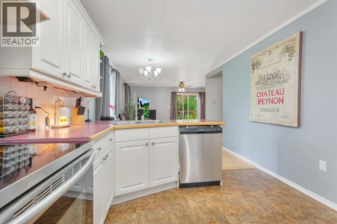
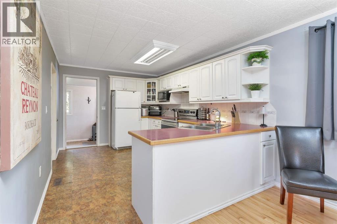
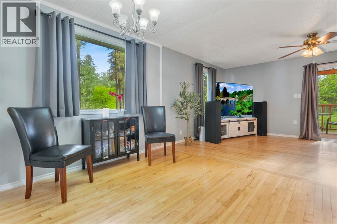
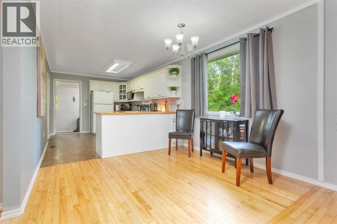
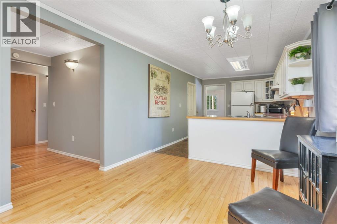
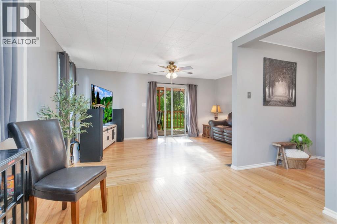
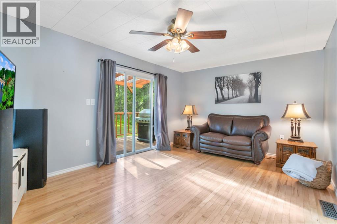
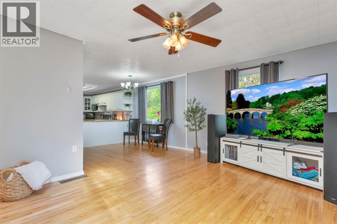
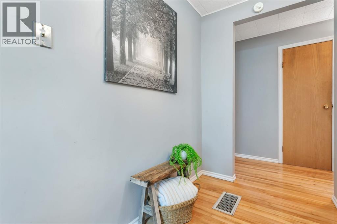
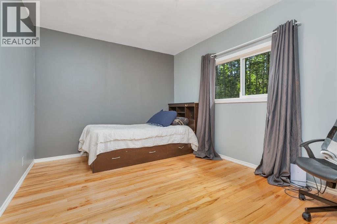
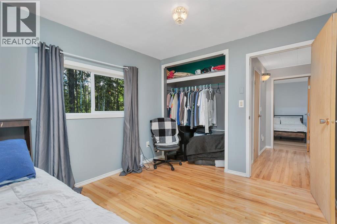
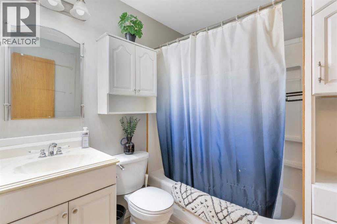
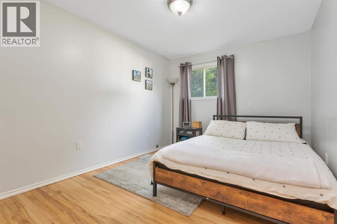
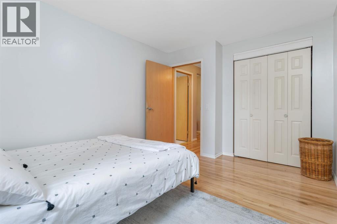
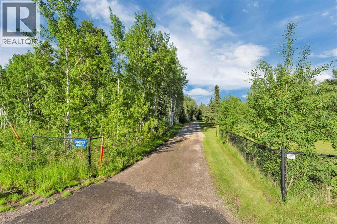
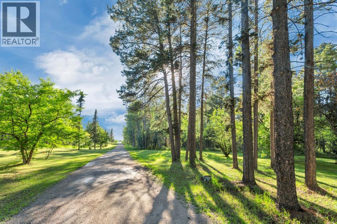
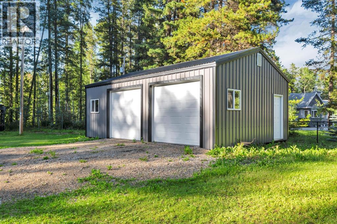
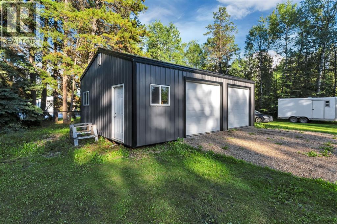
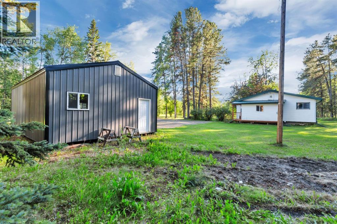
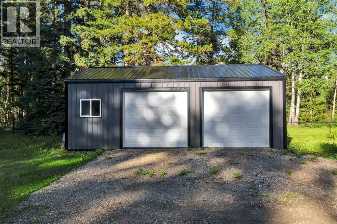
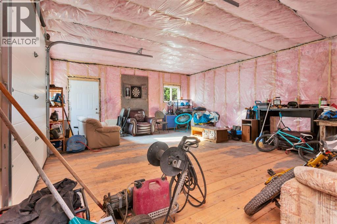
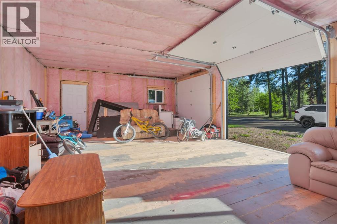
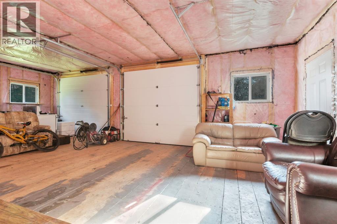
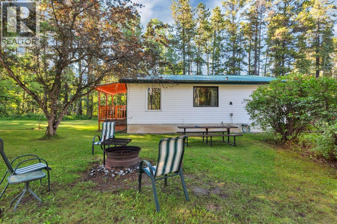
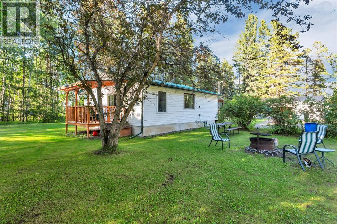
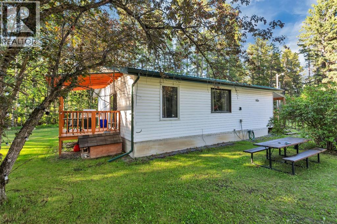
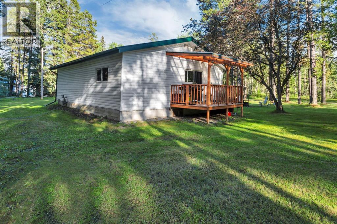
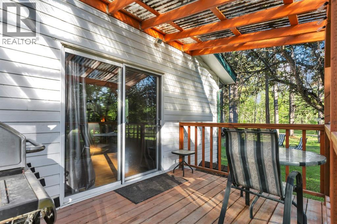
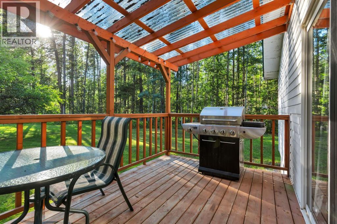
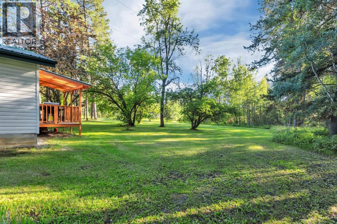
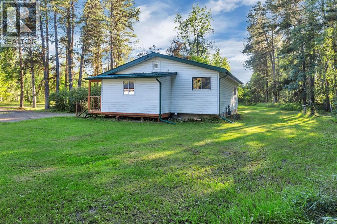
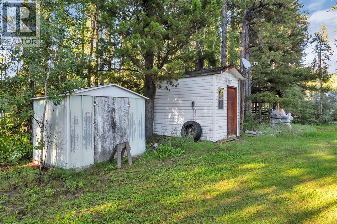
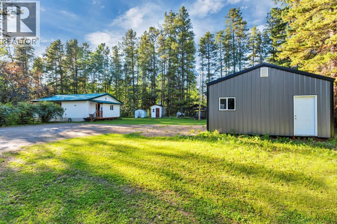
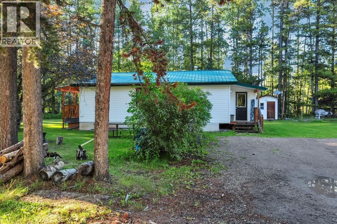
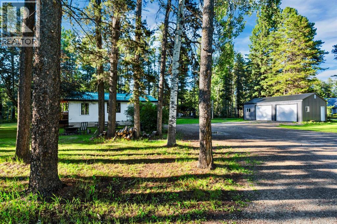

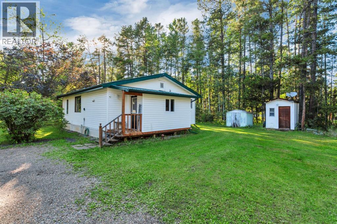
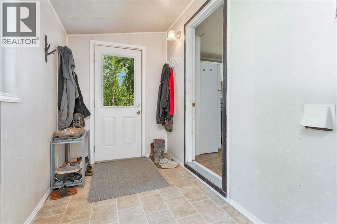
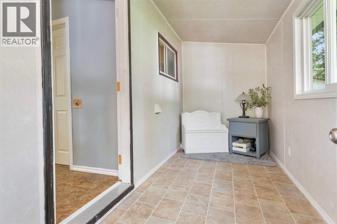
Only 4 km from Rocky with pavement right to the driveway, this pretty acreage offers the perfect blend of country living and convenience to town. A picturesque tree-lined driveway leads you to the charming 2-bedroom bungalow, fully renovated in 2017. Inside you'll find a spacious entryway, an updated kitchen featuring modern white cabinetry and a bright living room with patio doors leading to the covered back deck. The home also offers a full 4-piece bathroom, a combined laundry/mechanical room, additional storage space, hardwood flooring throughout most of the home, and a durable metal roof. The 20' x 30' detached garage, built just 2 years ago, is metal clad, insulated, has a wood floor, and is equipped with two overhead doors. Surrounded by mature trees, the nicely landscaped yard provides privacy, shade, and plenty of space to enjoy the outdoors...gather around the fire pit, plant the big garden you've always wanted and park the RV at home rather than storage. An affordable opportunity to make your move to an acreage. (id:53430)
Building
- Property Type:
- House
- Building Type:
- House
- Style:
- Bungalow
- Year Built:
- 1960
- Stories:
- 1.0
- Bedrooms:
- 2
- Bathrooms (total):
- 1.0
- Basement:
- Crawl space
Finished Areas
- Interior Size (Total):
- 1068 square feet
- Above Grade:
- 1068 square feet
Interior
- Flooring:
- Hardwood
- Appliances:
- Refrigerator, Dishwasher, Stove, Window Coverings, Washer & Dryer
Parking
- Features:
- Detached Garage, RV
Lot / Land
- Lot Size:
- 3.39 acres
- Lot Features:
- Treed, PVC window, Level
Exterior
- Exterior Features:
- Vinyl siding
- Construction:
- Wood frame
- Foundation:
- Poured Concrete
- Fencing:
- Partially fenced
Utilities & Mechanical
- Heating:
- Forced air, Natural gas
- Cooling:
- None
- Utilities:
- Natural Gas
- Water Source:
- Private Utility, Well
Fees & Dates
- Property Taxes:
- $1,764
- Tax Year:
- 2026
- Last Modified:
- 07/07/2026 05:05:00 PM
- Status Change:
- 07/07/2026 04:55:59 PM
Association / Ownership
- Common Interest:
- Freehold
Room Dimensions
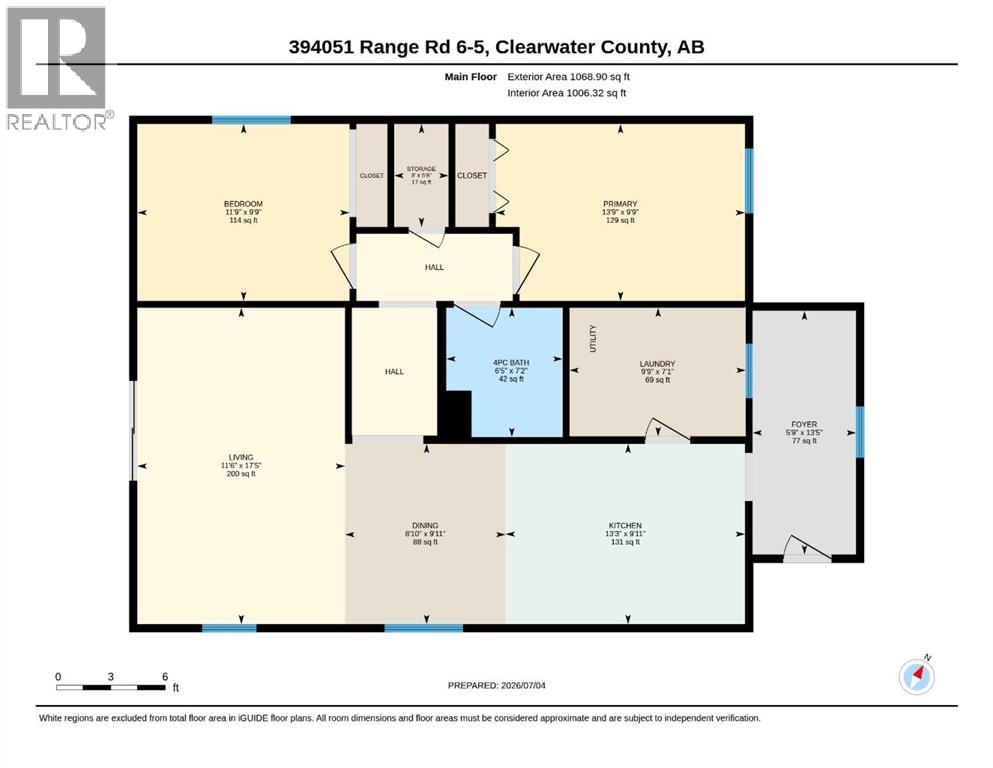
| Room | Level | Size |
|---|---|---|
| Other | Main level | 5.75 Ft x 13.42 Ft |
| Kitchen | Main level | 9.92 Ft x 13.25 Ft |
| Other | Main level | 9.92 Ft x 8.83 Ft |
| Living room | Main level | 11.50 Ft x 17.42 Ft |
| Bedroom | Main level | 11.75 Ft x 9.75 Ft |
| Primary Bedroom | Main level | 13.75 Ft x 9.75 Ft |
| 4pc Bathroom | Main level | - |
| Laundry room | Main level | 9.75 Ft x 7.08 Ft |
| Storage | Main level | 3.00 Ft x 5.67 Ft |
Location
Data is supplied by Pillar 9 MLS® System. Pillar 9 is the owner of the copyright in its MLS® System. Data is deemed reliable but is not guaranteed accurate by Pillar 9.
The trademarks MLS®, Multiple Listing Service® and the associated logos are owned by The Canadian Real Estate Association (CREA) and identify the quality of services provided by real estate professionals who are members of CREA. Used under license.