Real estate on your terms®
$229,900
active
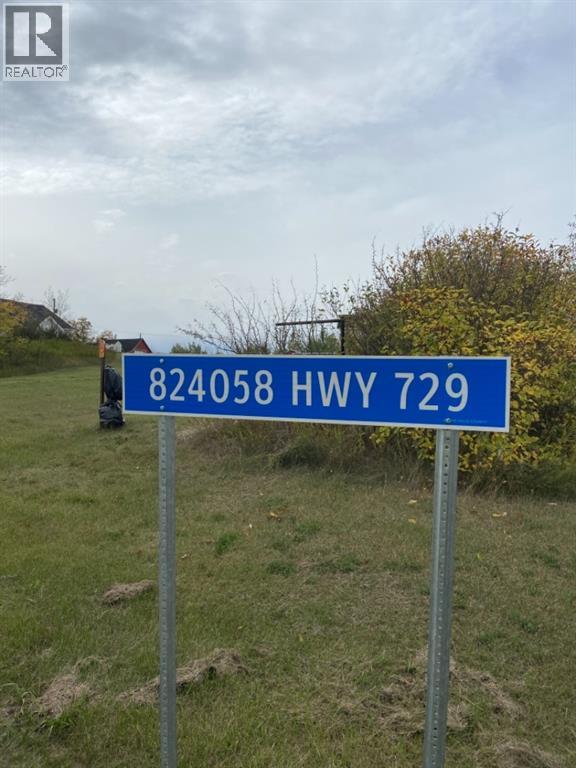
824058 729 Highway
Rural Clear Hills County
,
AB
T0H2A0
Key Details
- MLS® Number:
- A2320989
- Building Type:
- House
- Interior Size:
- 1172 square feet
- Bedrooms:
- 3
- Parking Features:
- Detached Garage, Garage, RV, Gravel, Heated Garage
- Lot Size:
- 11.27 acres

Property Description
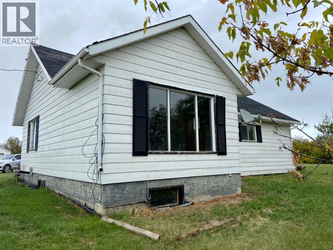
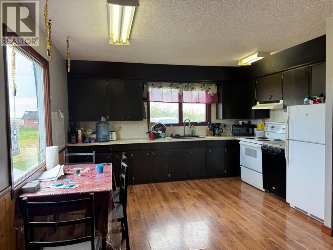
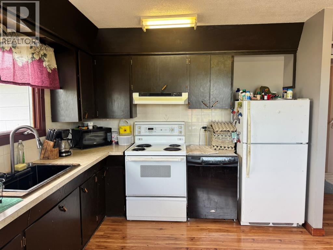
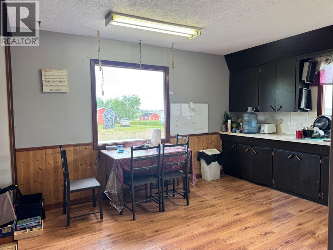
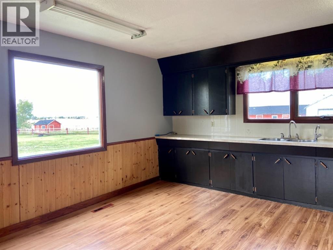
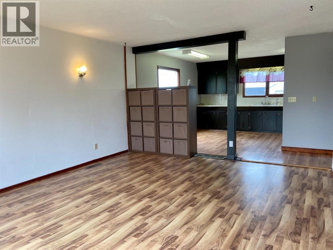
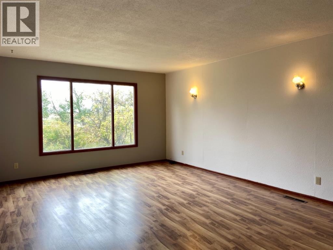
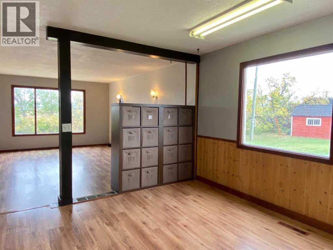
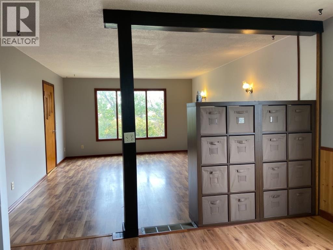
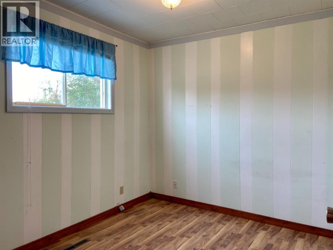
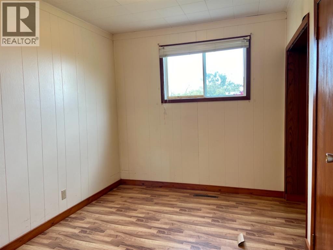
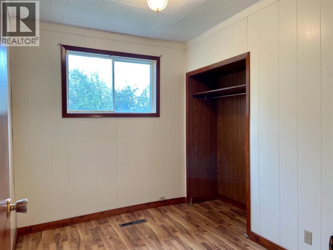
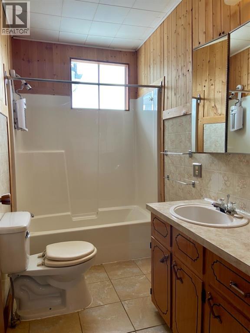
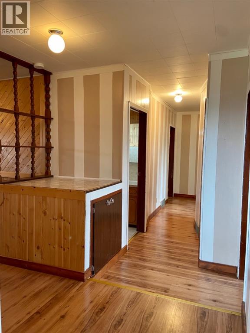
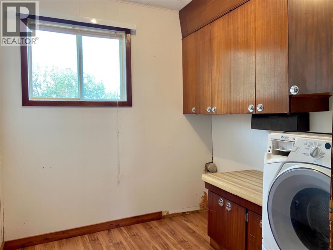
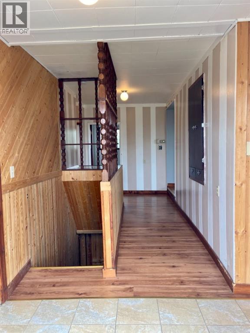
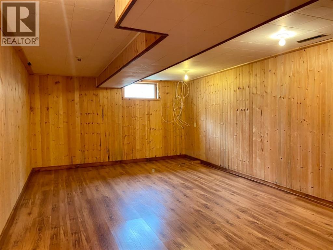
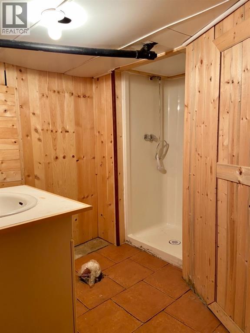
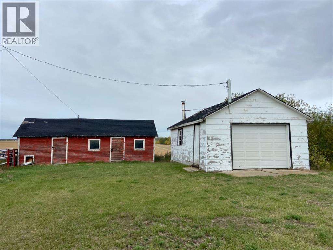
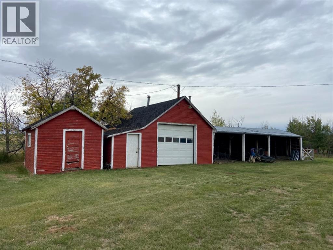
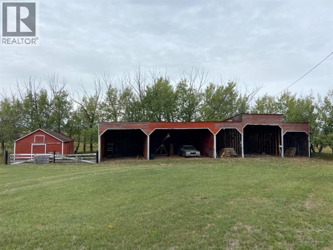
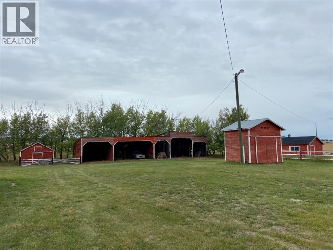
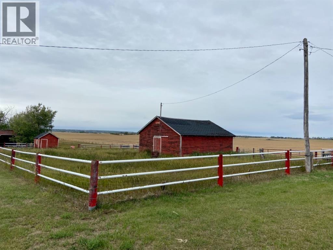
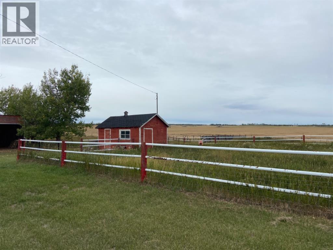
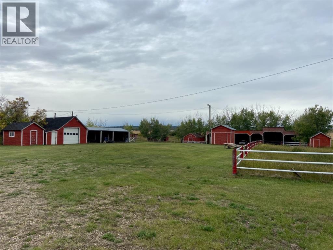
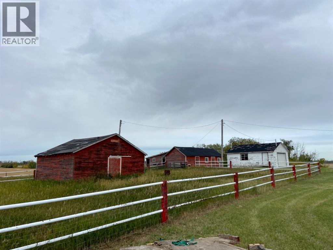
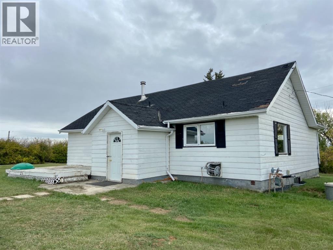
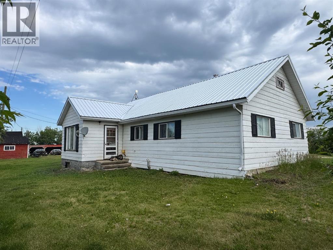
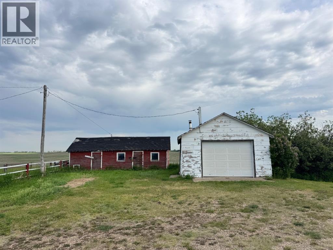
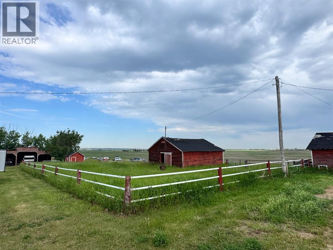
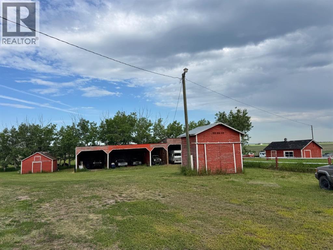
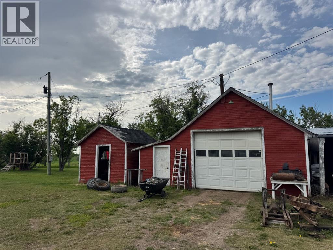
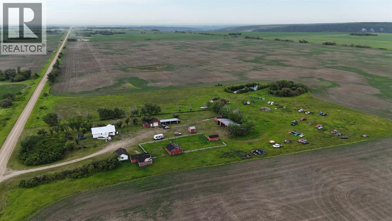
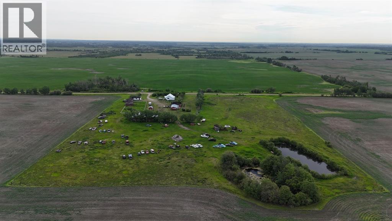
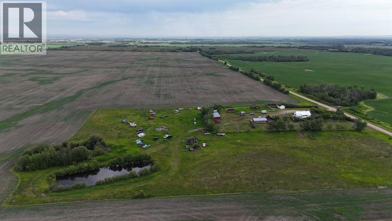
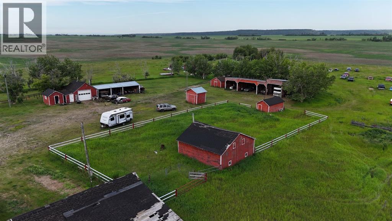
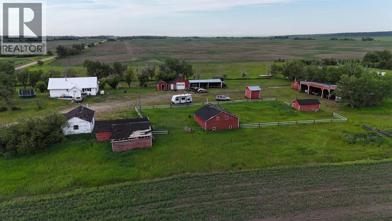
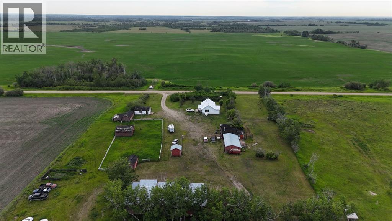
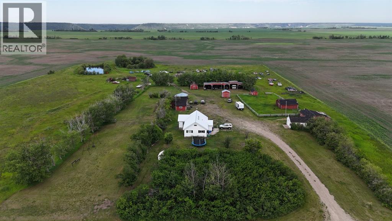
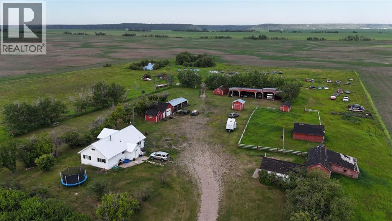
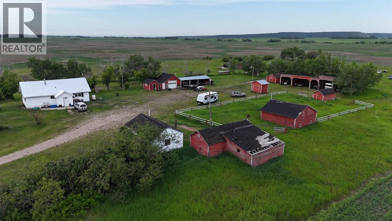
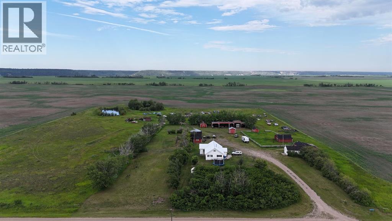
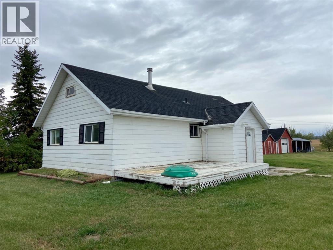
Private Country Living! 11.27 Acres located in the Highland Park/Royce Area! This adorable 3 Bedroom Bungalow Home welcomes you with open arms and natural light throughout! Walk into a large family living room, a desirable working kitchen with plenty of counter and cabinet space, convenient main floor laundry. 3 bedrooms and a full bathroom are also hosted on the main level. The partial basement has a family/rec room, and Cistern (800 +/- gallon capacity). The property is landscaped and complete with a 18x33 Garage/Shop(heated/power), a 2nd insulated 17x26 Garage, Fuel Shed, Lean-to(for smaller items/quads ,boats, etc.), Lean-to(for larger items/machinery), Chicken Coop, 2 Stall Barn for larger animals, Sensor Yard Light, an Insulated Dog House plus a few other outbuildings. Power runs to all buildings in the yard! The South yard is Fenced for a few Cattle, horses or whatever your mind can imagine. New Septic system was installed in 2015. (id:53430)
Building
- Property Type:
- House
- Building Type:
- House
- Style:
- Bungalow
- Year Built:
- 1973
- Stories:
- 1.0
- Bedrooms:
- 3
- Bathrooms (total):
- 1.0
- Basement:
- Finished, Partial
Finished Areas
- Interior Size (Total):
- 1172 square feet
- Above Grade:
- 1172 square feet
Interior
- Flooring:
- Tile, Laminate
- Appliances:
- Washer, Range - Electric, Window Coverings
Parking
- Features:
- Detached Garage, Garage, RV, Gravel, Heated Garage
Lot / Land
- Lot Size:
- 11.27 acres
- Lot Features:
- No neighbours behind, No Smoking Home, Level
Exterior
- Exterior Features:
- Wood siding
- Foundation:
- Wood, Block, Slab
- Fencing:
- Partially fenced
Utilities & Mechanical
- Heating:
- Forced air
- Cooling:
- None
- Utilities:
- Natural Gas, Electricity
- Water Source:
- Cistern
Fees & Dates
- Property Taxes:
- $714
- Tax Year:
- 2026
- Last Modified:
- 09/09/2026 12:55:05 AM
- Status Change:
- 09/09/2026 12:45:39 AM
Association / Ownership
- Common Interest:
- Freehold
Room Dimensions
| Room | Level | Size |
|---|---|---|
| Primary Bedroom | Main level | 13.83 Ft x 8.58 Ft |
| Bedroom | Main level | 7.67 Ft x 10.00 Ft |
| Bedroom | Main level | 8.83 Ft x 10.00 Ft |
| 4pc Bathroom | Main level | - |
Location
Data is supplied by Pillar 9 MLS® System. Pillar 9 is the owner of the copyright in its MLS® System. Data is deemed reliable but is not guaranteed accurate by Pillar 9.
The trademarks MLS®, Multiple Listing Service® and the associated logos are owned by The Canadian Real Estate Association (CREA) and identify the quality of services provided by real estate professionals who are members of CREA. Used under license.