Real estate on your terms®
$1,890,000
active
221044 Twp Rd 50
Rural Cardston County
,
AB
T0K1J0
Key Details
- MLS® Number:
- A2282767
- Interior Size:
- 1700 square feet
- Bedrooms:
- 3
- Parking:
- 5
- Parking Features:
- Attached Garage, Gravel
- Lot Size:
- 76.68 acres

Property Description
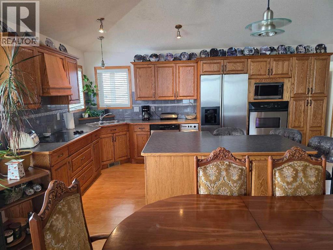
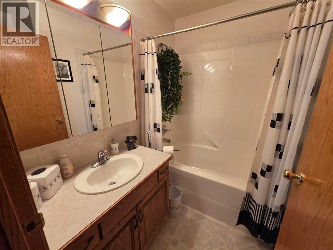
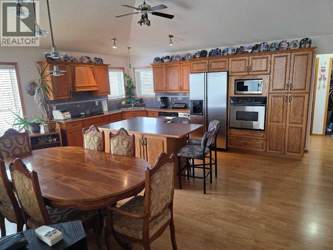
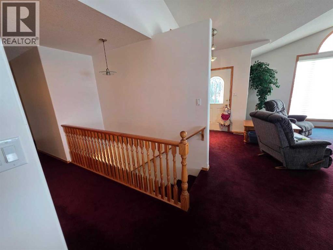
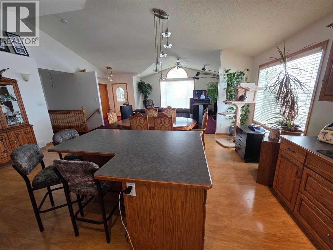
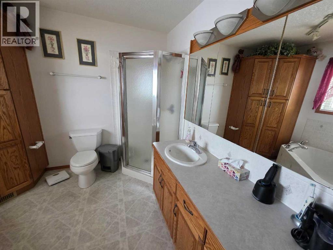
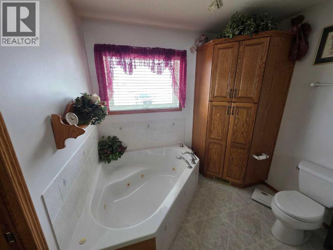
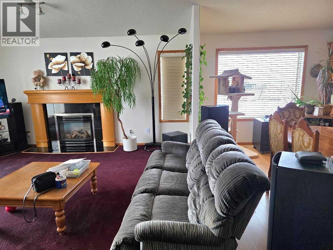
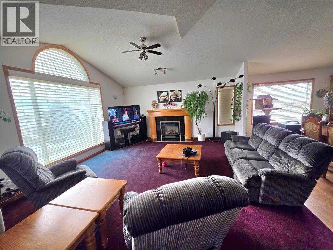
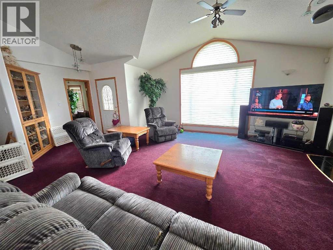
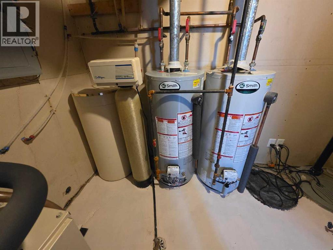
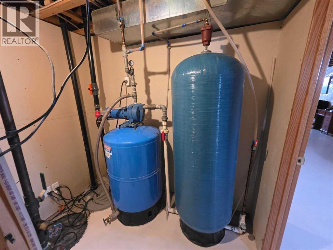
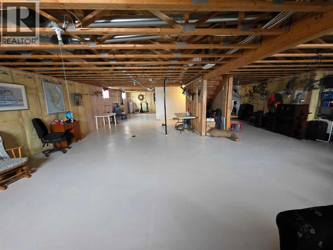
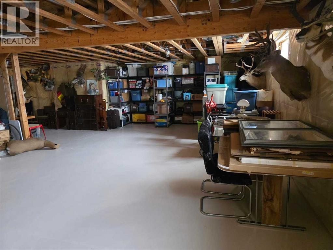
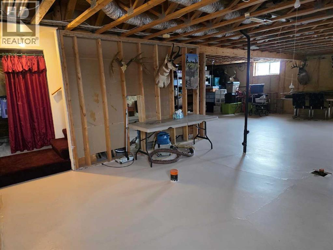
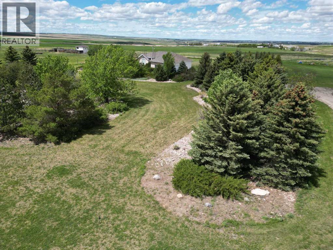
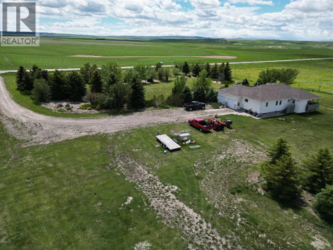
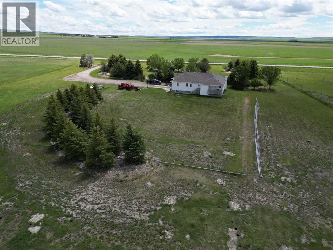
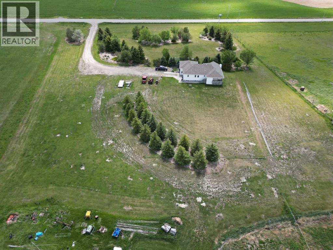
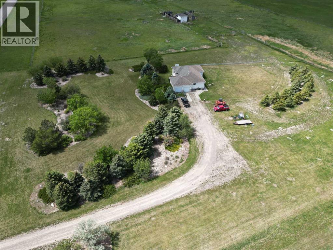
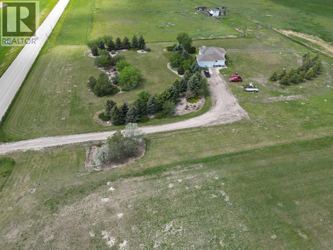
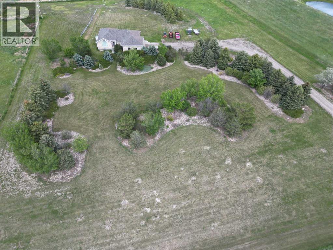
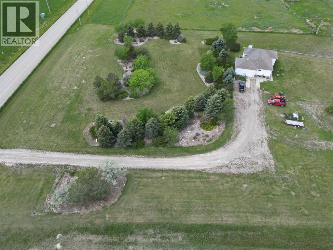
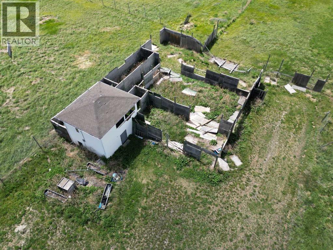
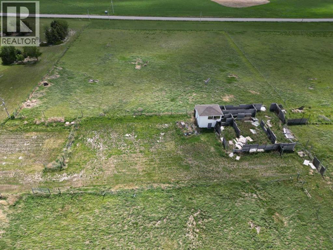
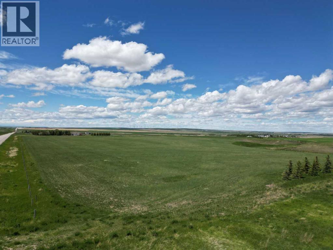
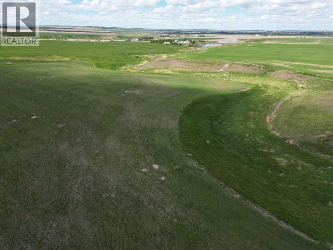
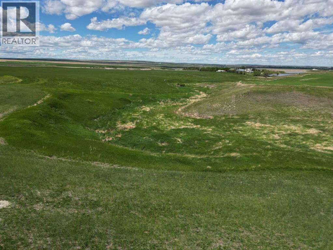
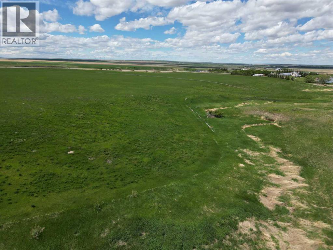
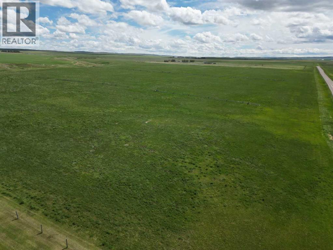
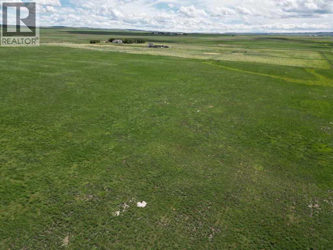
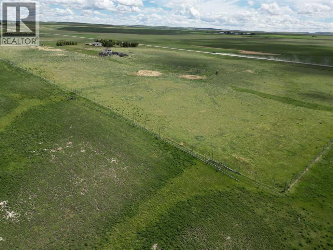
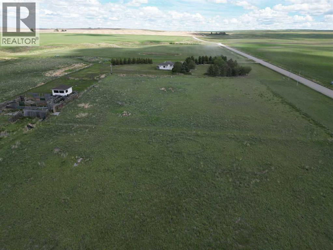
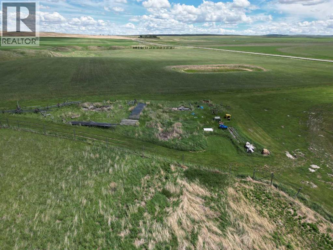
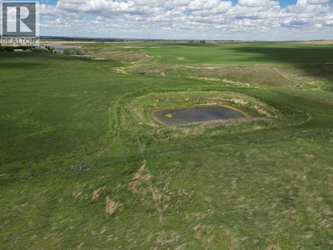
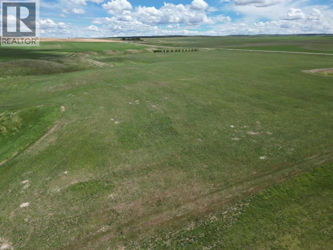
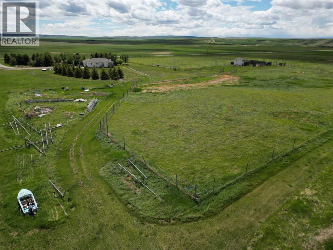
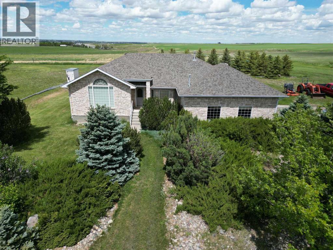
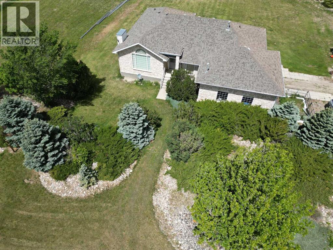
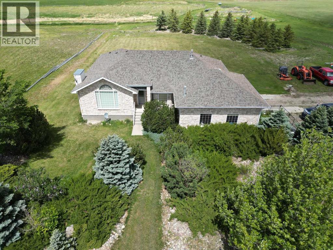
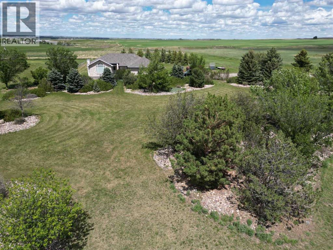
76.68 Acres m/l with 77 acres water rights and beautiful well kept home. The accompanying farmland borders a gorgeous natural coulee that is included in the titled lands. Quiet location with stunning view of the Milk River Ridge and the Eastern Slopes, mature, impeccably landscaped yard with many trees creates a sense of serene privacy. The home has a large kitchen/dining/living area with vaulted ceilings for a nice, open feel. Manufactured stone and vinyl siding allow for less maintenance while retaining curb appeal. The home features a full, unfinished basement with high ceilings and clearspan beams for the ability to develop into large unobstructed rooms and bathroom rough in. The home has two hot water tanks, 3 bathrooms and a water softener as well as central air conditioning, making for added comfort and convenience. (id:53430)
Building
- Style:
- Bungalow
- Year Built:
- 2000
- Stories:
- 1.0
- Bedrooms:
- 3
- Bathrooms (total):
- 3.0
- Basement:
- Unfinished, Full
Finished Areas
- Interior Size (Total):
- 1700 square feet
- Above Grade:
- 1700 square feet
Interior
- Flooring:
- Laminate, Carpeted, Linoleum
- Appliances:
- Washer, Refrigerator, Stove, Dryer, Microwave, Compactor, Oven - Built-In
Parking
- Spaces:
- 5
- Features:
- Attached Garage, Gravel
Lot / Land
- Lot Size:
- 76.68 acres
- Lot Features:
- Other
Exterior
- Exterior Features:
- Stone, Vinyl siding
- Foundation:
- Poured Concrete
- Fencing:
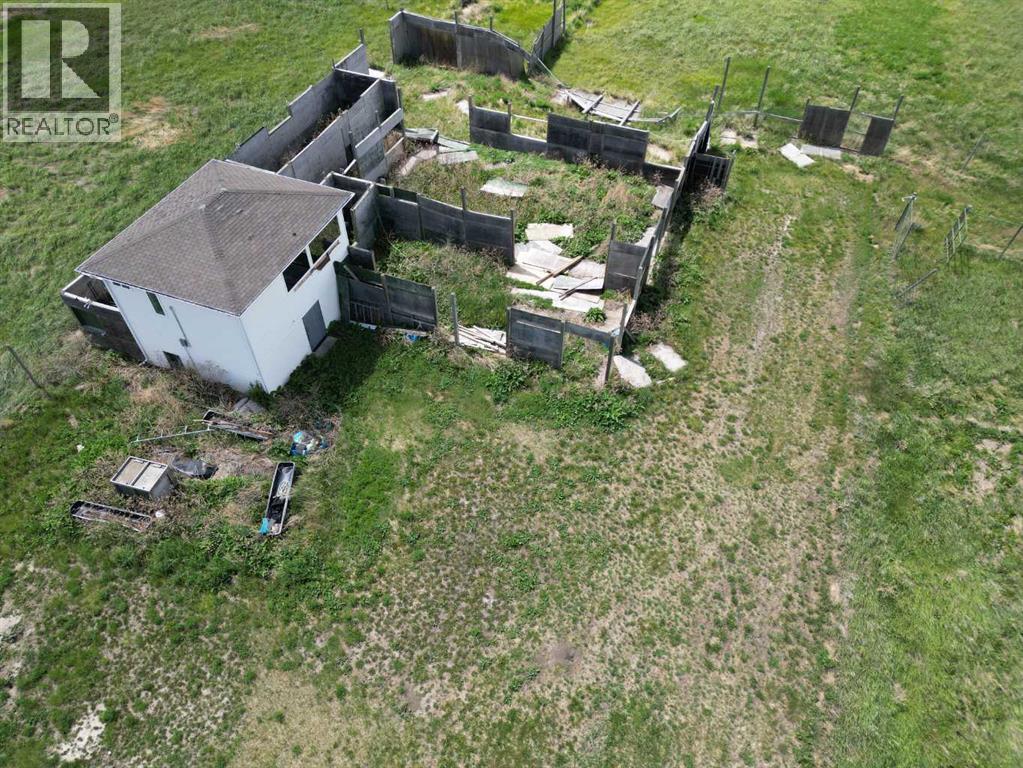
- Partially fenced
Utilities & Mechanical
- Heating:
- Forced air, Natural gas
- Cooling:
- Central air conditioning
Fees & Dates
- Property Taxes:
- $4,141
- Tax Year:
- 2025
- Last Modified:
- 07/01/2026 08:30:04 PM
- Status Change:
- 07/01/2026 08:29:16 PM
Association / Ownership
- Common Interest:
- Freehold
Room Dimensions
| Room | Level | Size |
|---|---|---|
| Kitchen | Main level | 9.00 Ft x 20.67 Ft |
| Dining room | Main level | 10.00 Ft x 20.67 Ft |
| Living room | Main level | 15.00 Ft x 19.50 Ft |
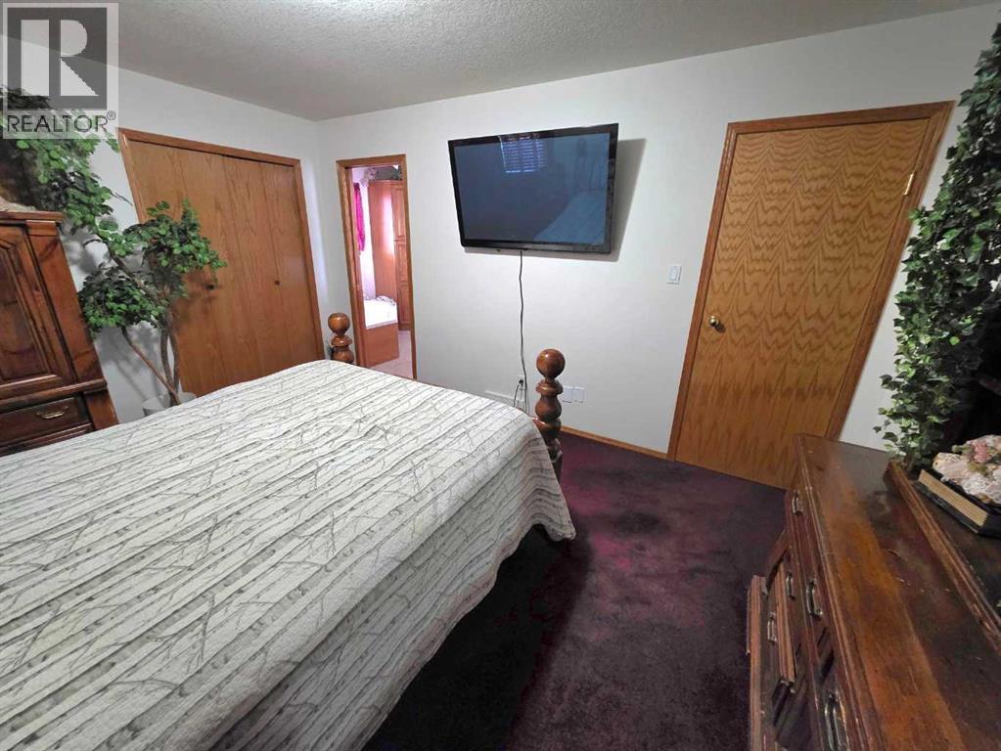
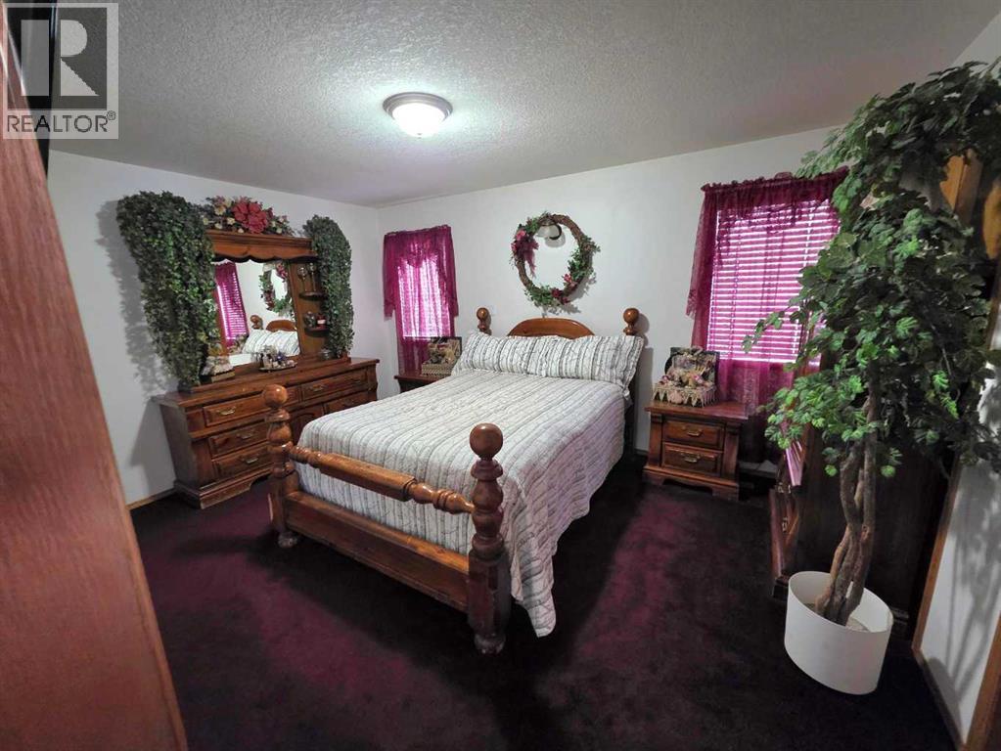
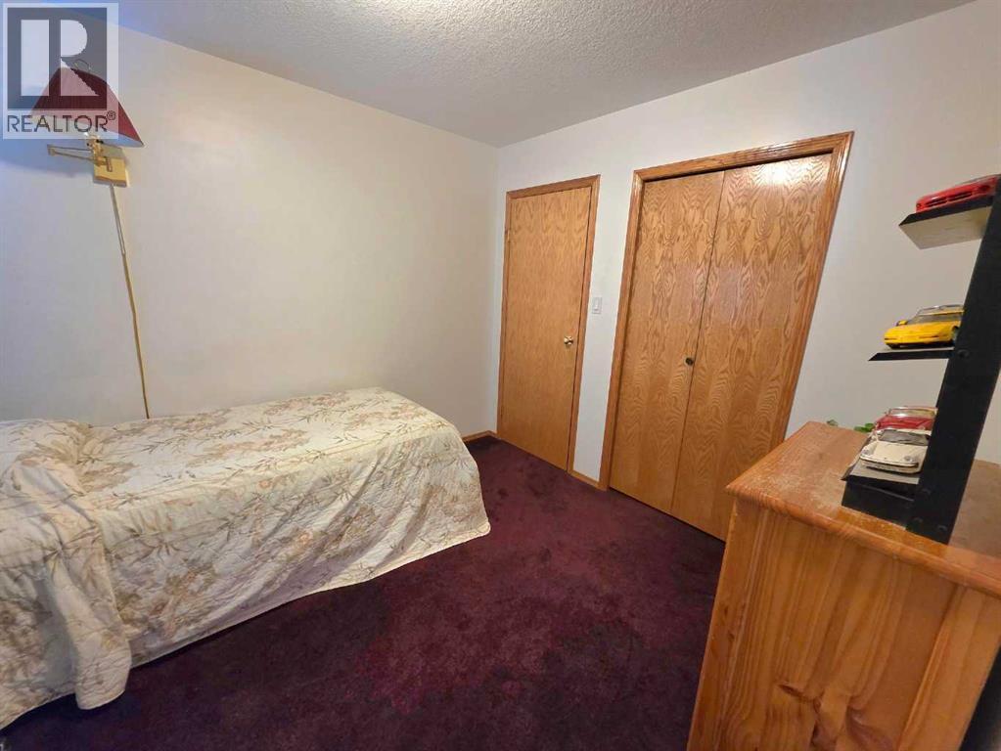
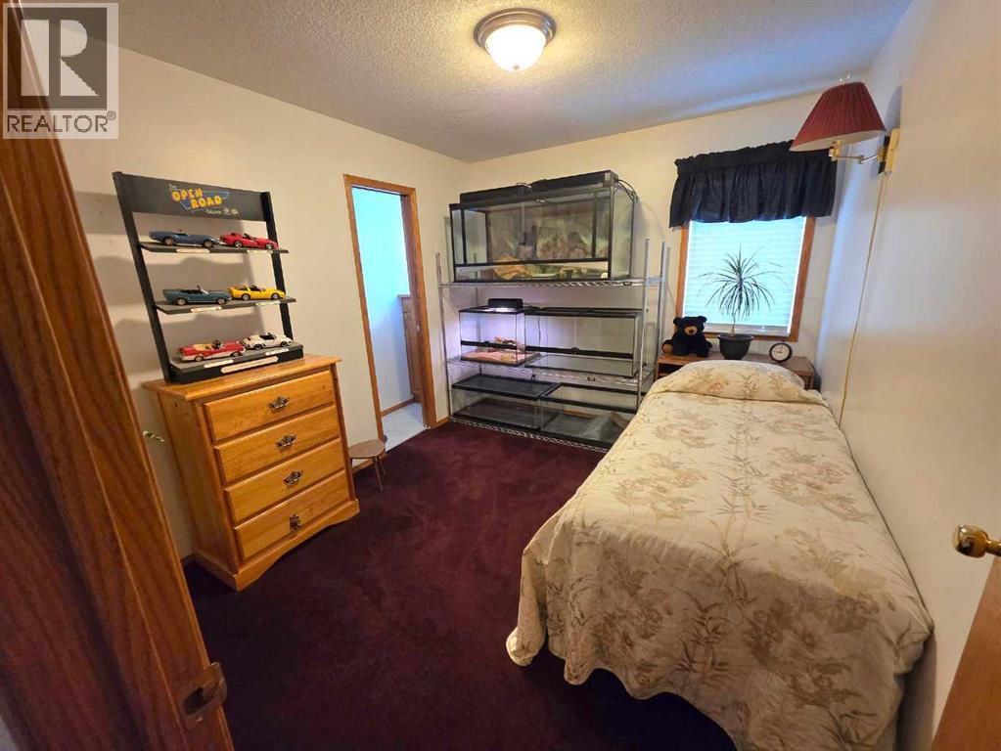
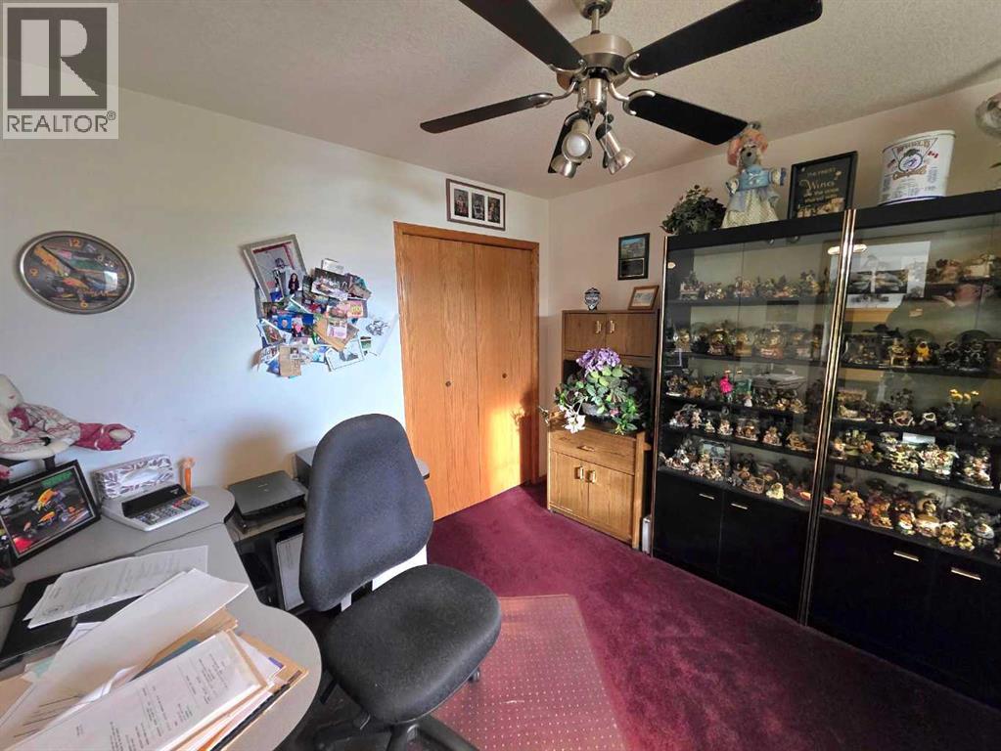
| Bedroom | Main level | 10.00 Ft x 11.00 Ft |
| 4pc Bathroom | Main level | - |
| Laundry room | Main level | 5.00 Ft x 8.17 Ft |
| Bedroom | Main level | 9.50 Ft x 11.00 Ft |
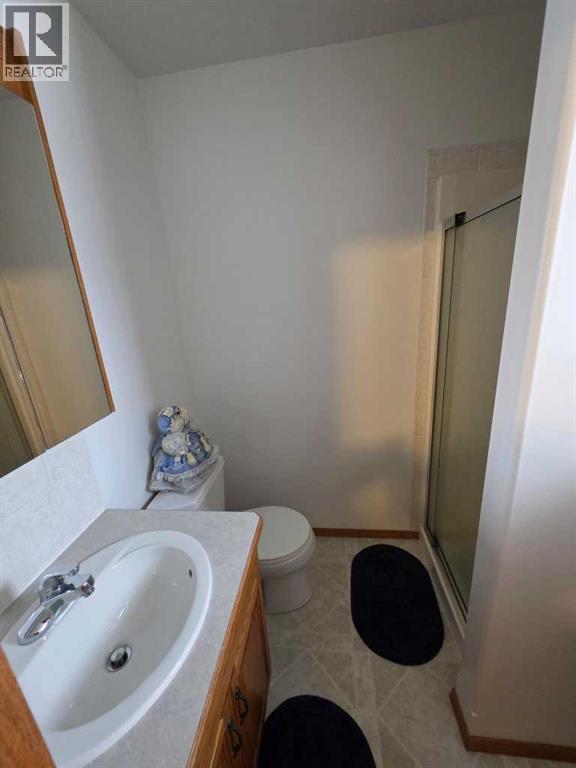
| 3pc Bathroom | Main level | - |
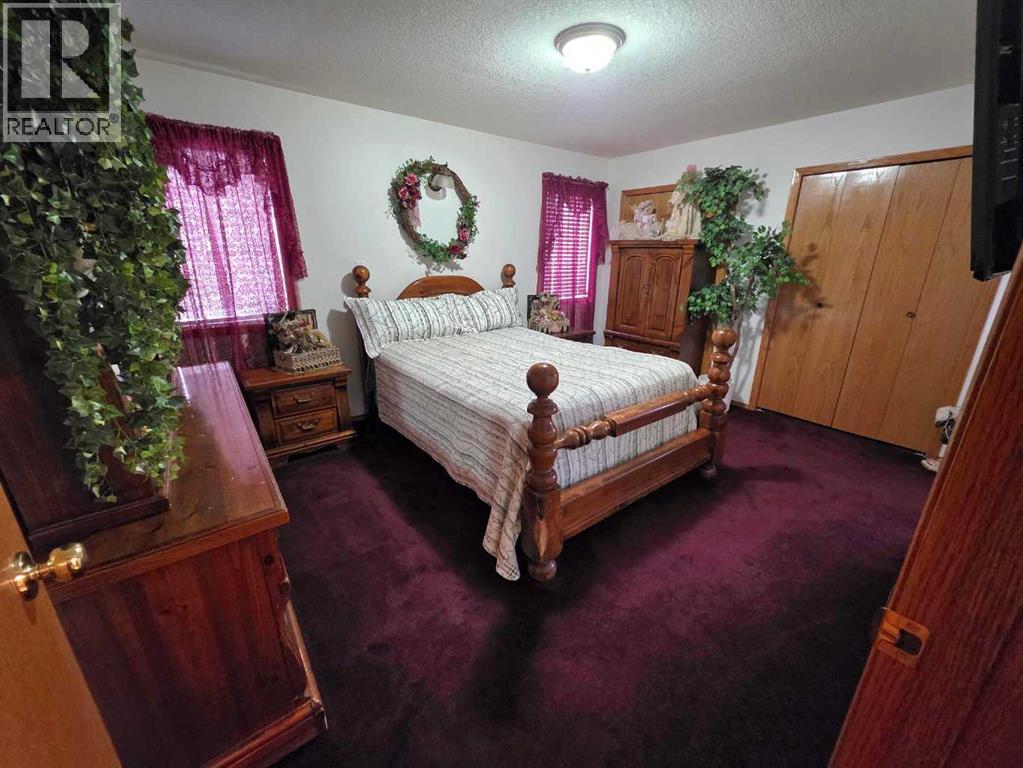
| Primary Bedroom | Main level | 11.50 Ft x 14.83 Ft |
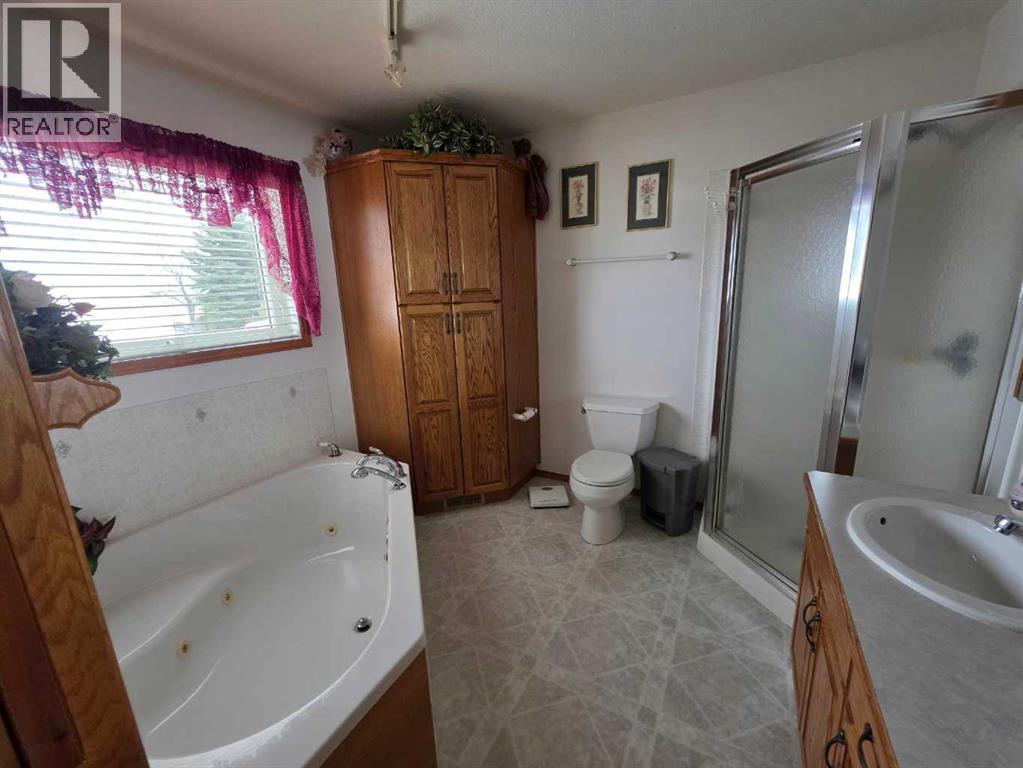
| 5pc Bathroom | Main level | 8.50 Ft x 10.00 Ft |
Location
Data is supplied by Pillar 9 MLS® System. Pillar 9 is the owner of the copyright in its MLS® System. Data is deemed reliable but is not guaranteed accurate by Pillar 9.
The trademarks MLS®, Multiple Listing Service® and the associated logos are owned by The Canadian Real Estate Association (CREA) and identify the quality of services provided by real estate professionals who are members of CREA. Used under license.