Real estate on your terms®
$290,000
active
0 RR272 Southern AB
Rural Cardston County
,
AB
T0K1N0
Key Details
- MLS® Number:
- A2281388
- Building Type:
- Manufactured Home
- Interior Size:
- 504 square feet
- Bedrooms:
- 1
- Parking Features:
- Parking Pad
- Lot Size:
- 5.0 acres

Property Description
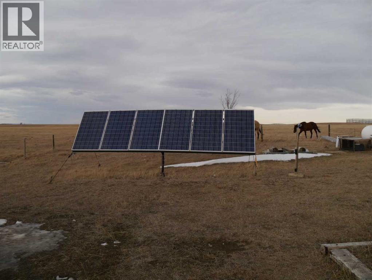
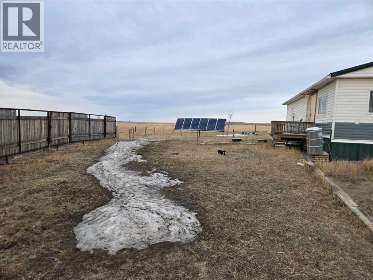
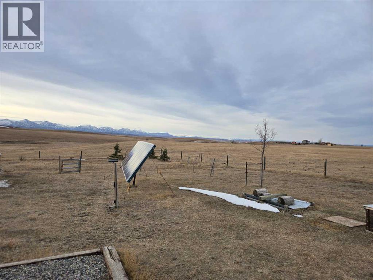
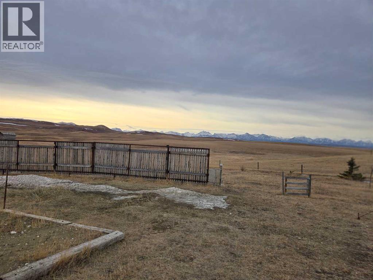
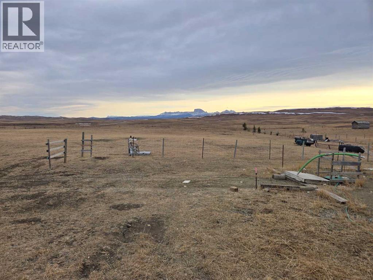
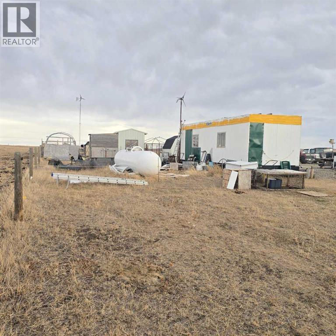
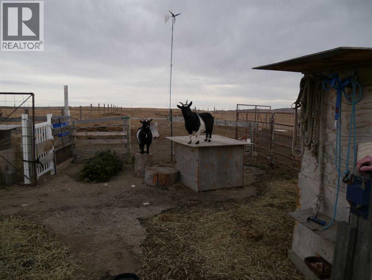
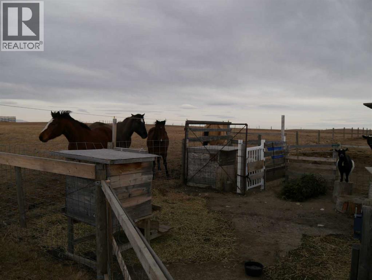
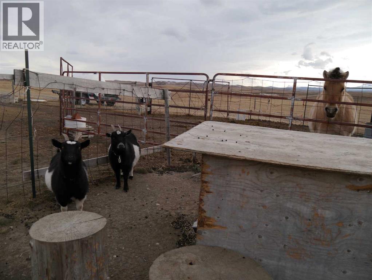
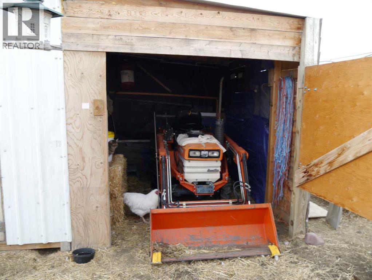
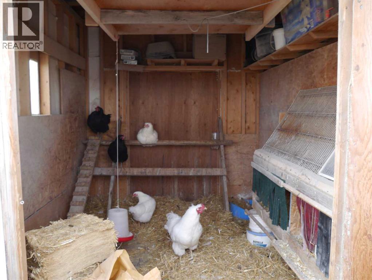
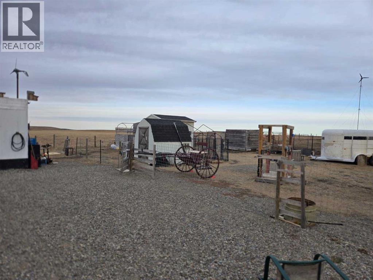
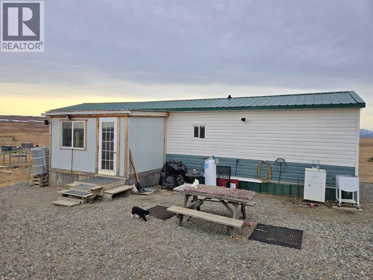
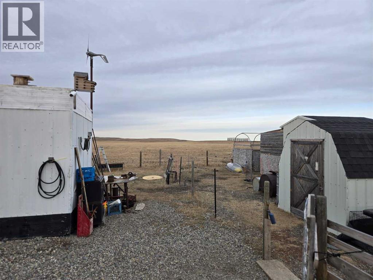
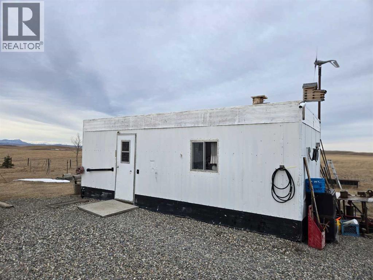
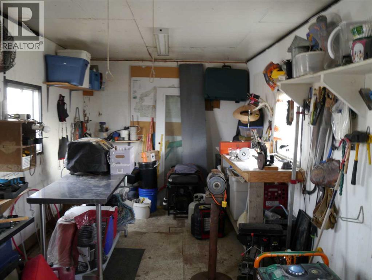
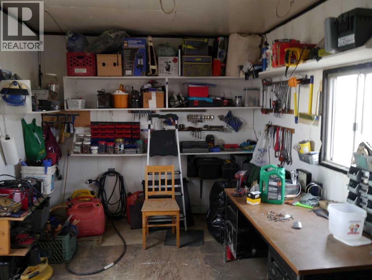
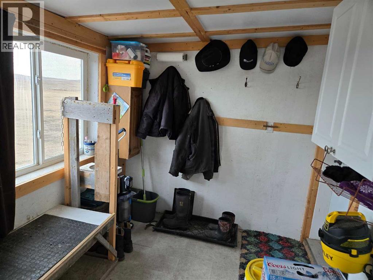
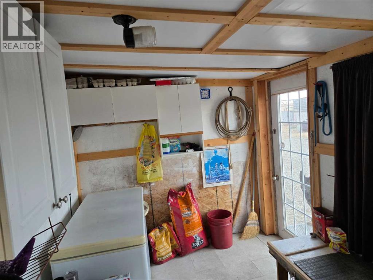
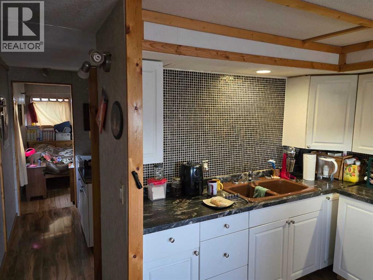
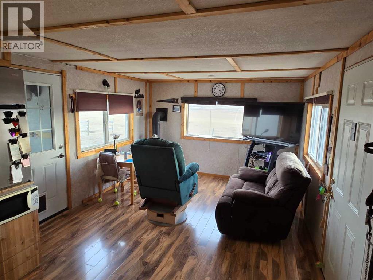
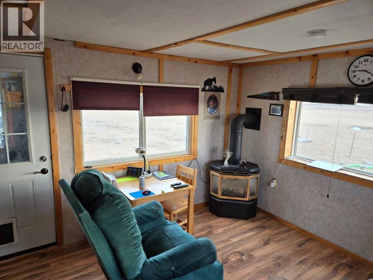
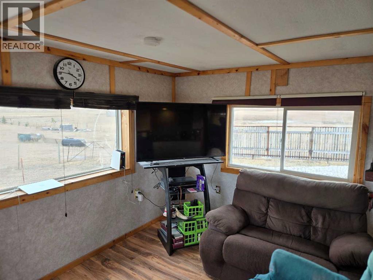
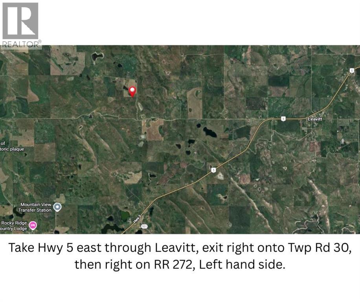
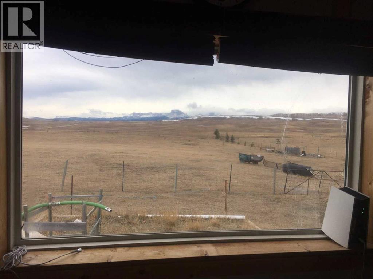
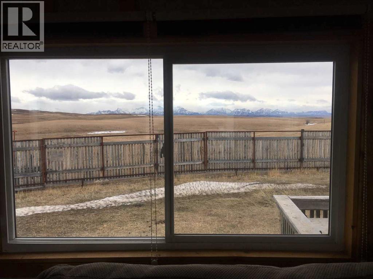
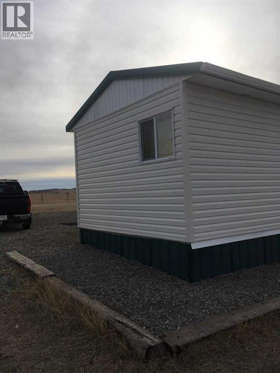
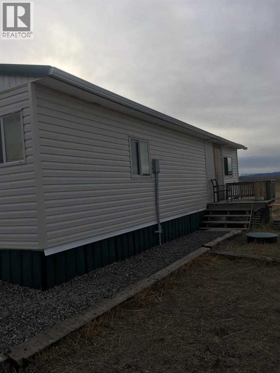
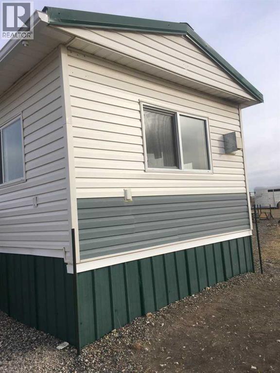
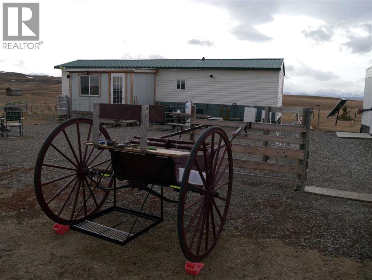
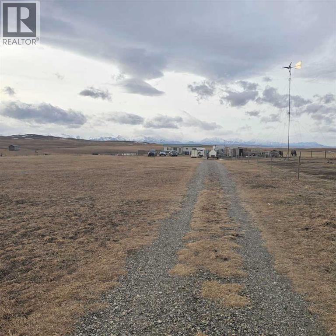
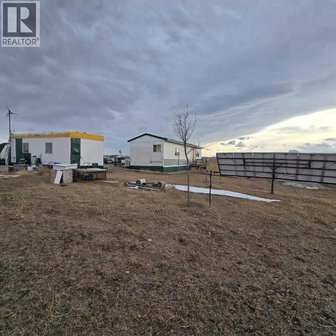
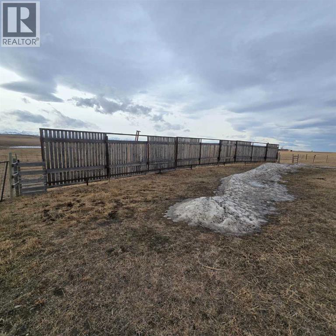
Escape the noise and live truly independent on this rare 5-acre off-grid retreat, just 15 minutes from Waterton Lakes National Park. Set up for the homesteader, and outdoor enthusiast, this one-of-a-kind property features a small home, a shop, and multiple outbuildings already in place for goats, horses, chickens, and rabbits—so you can step right into the lifestyle without starting from scratch. Designed for self-sufficient living, the home is newly resided, and powered by solar panels plus two wind turbines, giving you dependable renewable energy year-round. Water is hauled in from Cardston or Pincher Creek, and stored in a 1,000-gallon cistern, and the property is serviced by a septic tank and field that are only 4 years old!—a practical, proven setup for rural living. If you’ve been looking for a property that offers privacy, freedom, and a true off-grid experience in an unbeatable location near the mountains, this is it. Not your typical acreage— Welcome to off-grid living at its finest. This property comes with all outbuildings, and the full set up in place, ready for you to take it over! Its just that easy. (id:53430)
Building
- Property Type:
- Manufactured Home
- Building Type:
- Manufactured Home
- Style:
- Bungalow
- Year Built:
- 2010
- Stories:
- 1.0
- Bedrooms:
- 1
- Bathrooms (total):
- 1.0
- Basement:
- None
Finished Areas
- Interior Size (Total):
- 504 square feet
- Above Grade:
- 504 square feet
Interior
- Flooring:
- Vinyl
- Appliances:
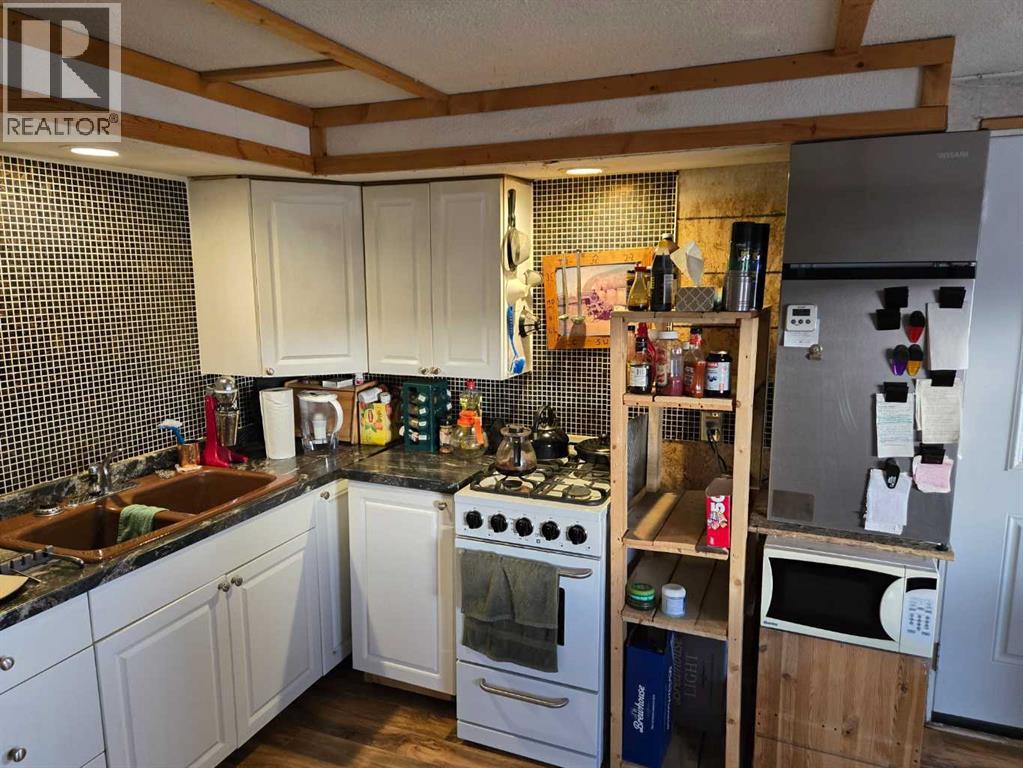
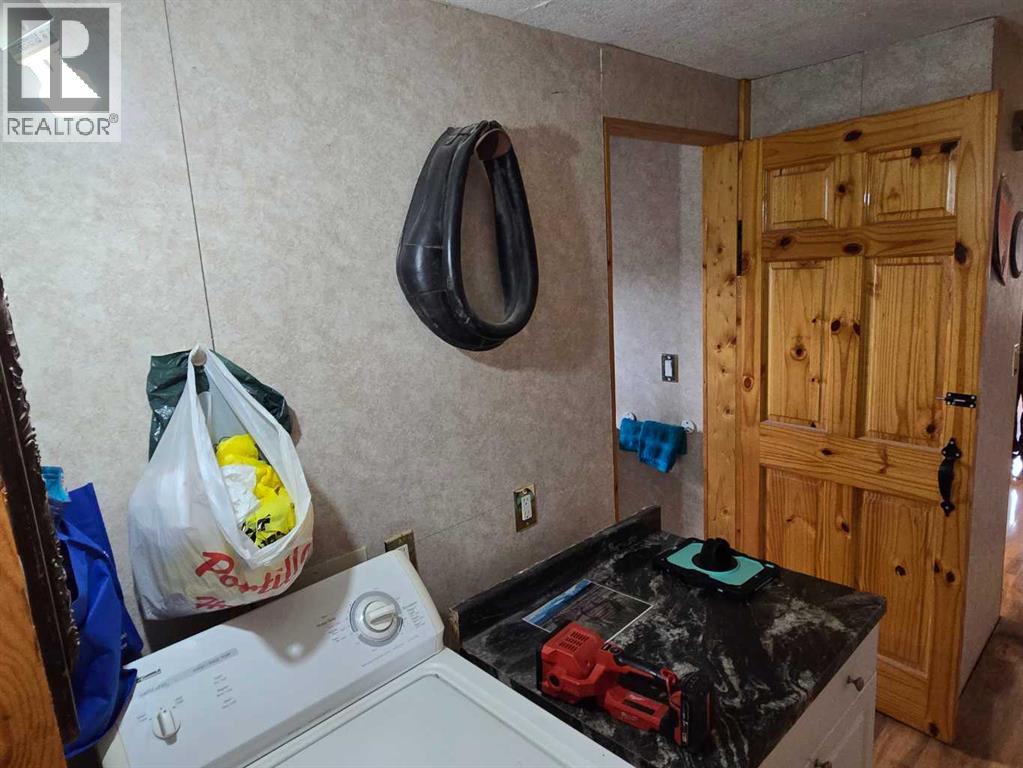
- Washer, Refrigerator, Stove, Microwave, Water Heater - Tankless
Parking
- Features:
- Parking Pad
Lot / Land
- Lot Size:
- 5.0 acres
- Lot Features:
- No Smoking Home
Exterior
- Foundation:
- None
- Fencing:
- Partially fenced
Utilities & Mechanical
- Heating:
- Other
- Cooling:
- None
- Water Source:
- Cistern, Private Utility
Comfort & Security
- Fireplace(s):
- 1
Fees & Dates
- Property Taxes:
- $1,136
- Tax Year:
- 2025
- Last Modified:
- 08/15/2026 06:05:01 AM
- Status Change:
- 08/15/2026 05:57:22 AM
Association / Ownership
- Common Interest:
- Freehold
Room Dimensions
| Room | Level | Size |
|---|---|---|
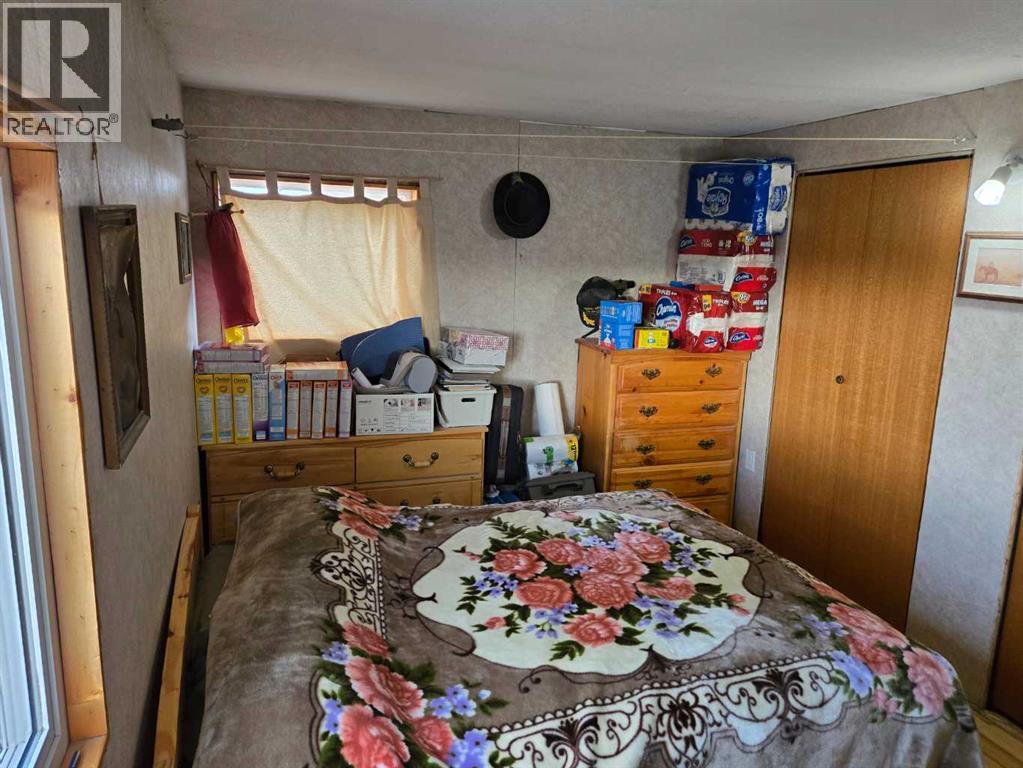
| Primary Bedroom | Main level | 9.83 Ft x 11.17 Ft |
| Kitchen | Main level | 11.42 Ft x 10.00 Ft |
| Living room | Main level | 11.42 Ft x 12.00 Ft |
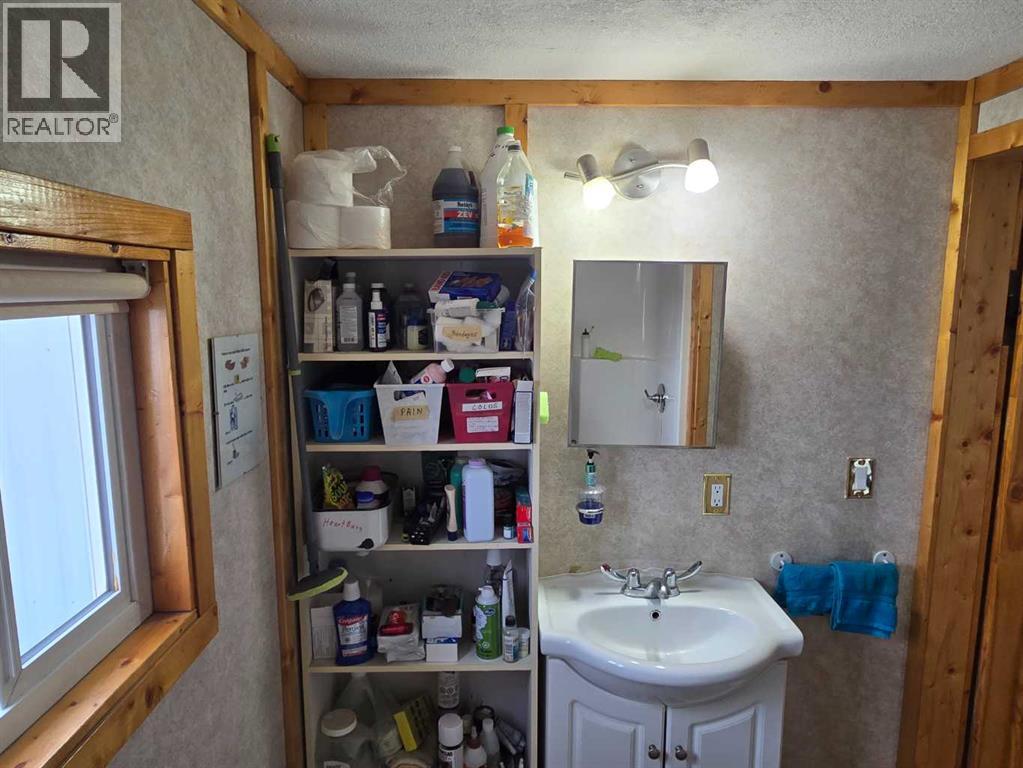
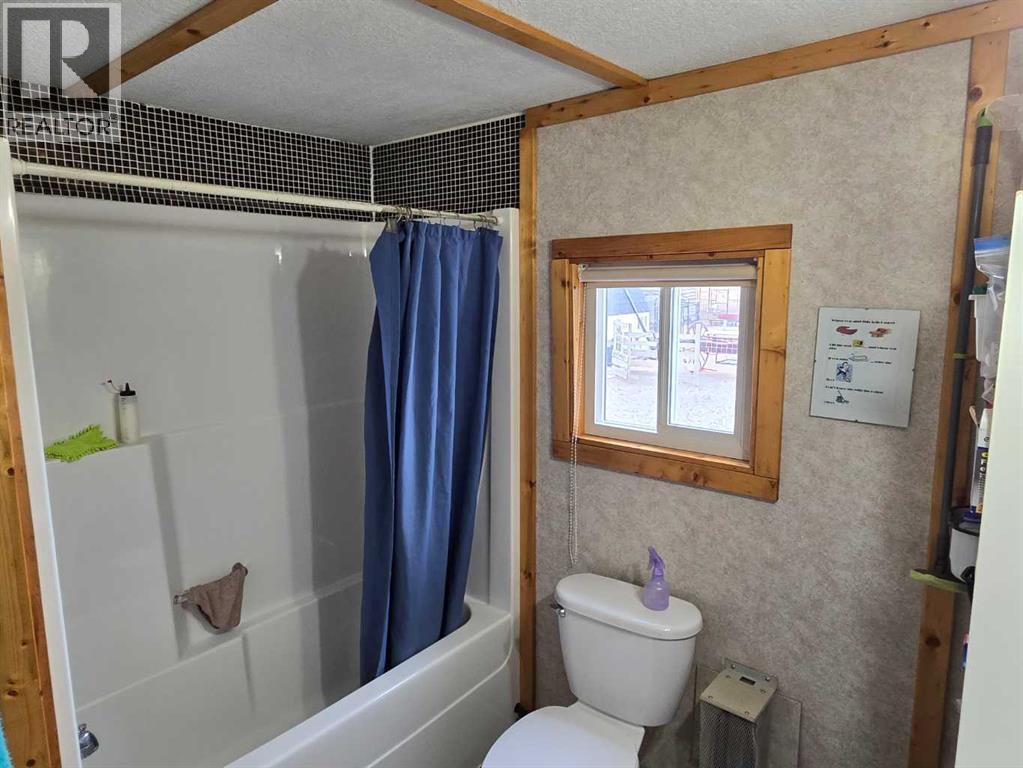
| 4pc Bathroom | Main level | 5.75 Ft x 7.83 Ft |
Location
Data is supplied by Pillar 9 MLS® System. Pillar 9 is the owner of the copyright in its MLS® System. Data is deemed reliable but is not guaranteed accurate by Pillar 9.
The trademarks MLS®, Multiple Listing Service® and the associated logos are owned by The Canadian Real Estate Association (CREA) and identify the quality of services provided by real estate professionals who are members of CREA. Used under license.