Real estate on your terms®
$255,000
active
43336 Range Road 215
Rural Camrose County
,
AB
T0B1M0
Key Details
- MLS® Number:
- A2321054
- Community:
- Sunset Heights
- Building Type:
- Recreational
- Interior Size:
- 702 square feet
- Bedrooms:
- 1
- Parking:
- 10
- Parking Features:
- Parking Pad, Gravel
- Lot Size:
- 0.64 acres

Property Description
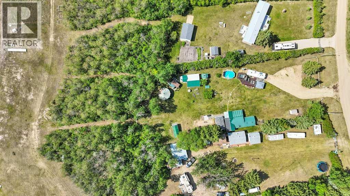
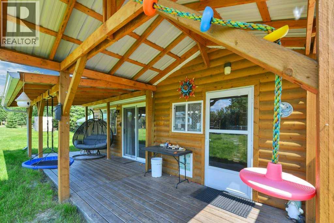
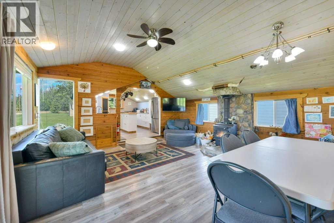
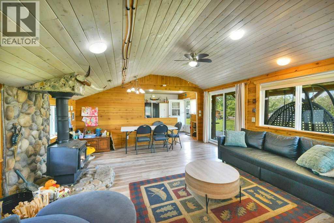
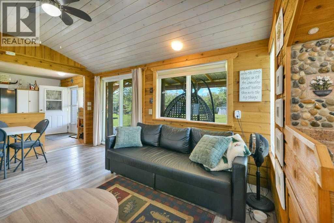
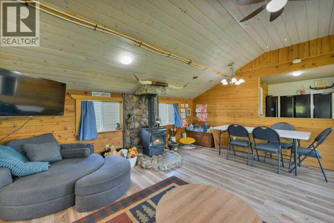
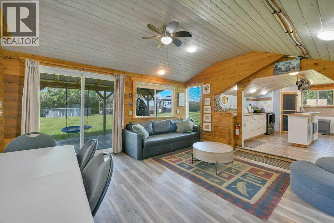
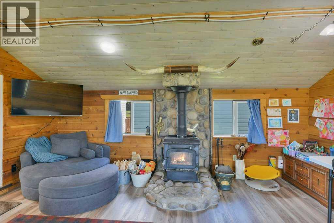
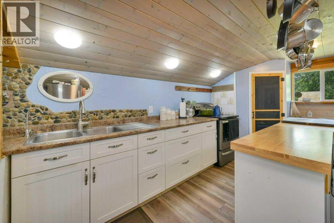
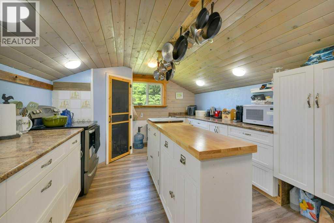
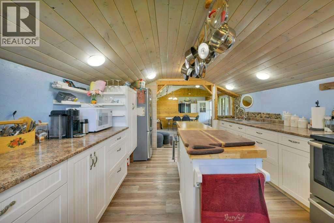
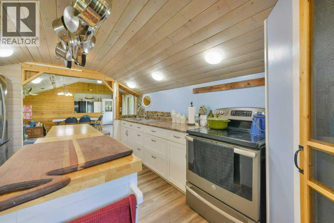
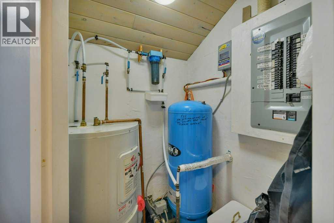
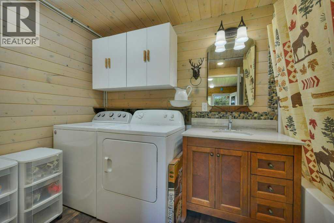
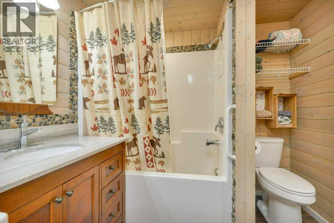
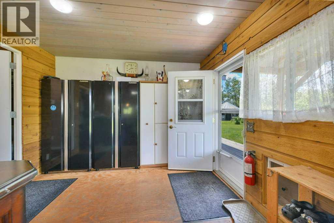
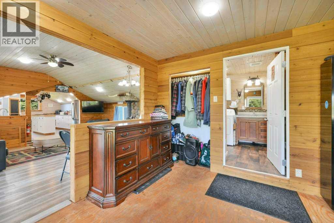
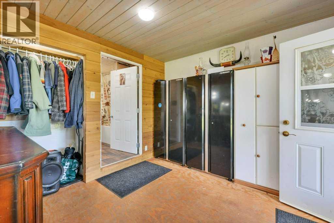
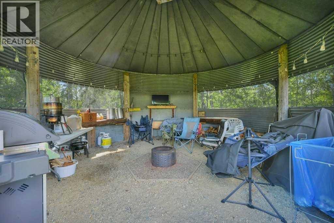
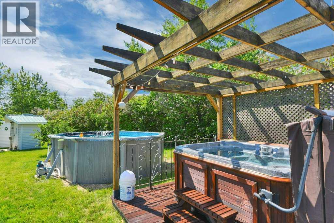

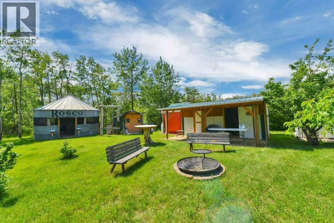
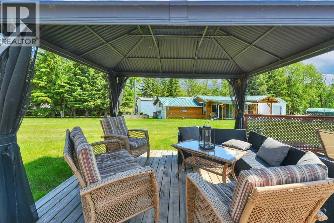
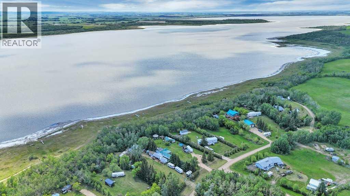
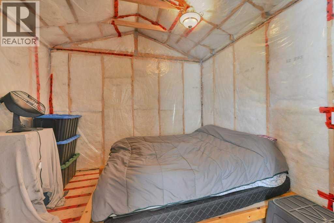
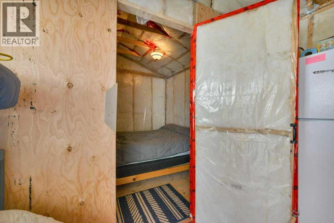
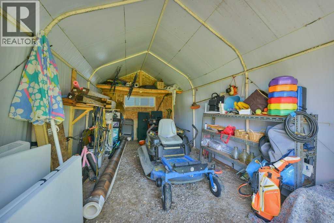
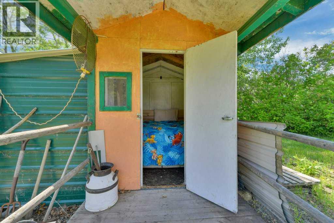
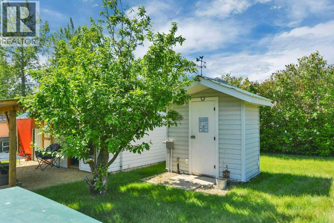
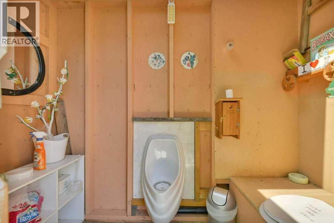
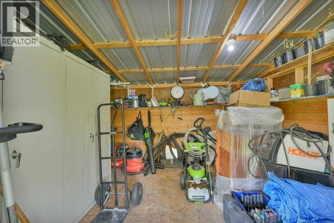
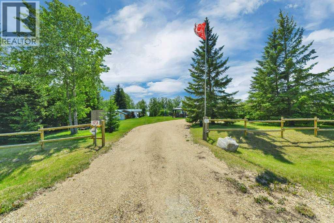
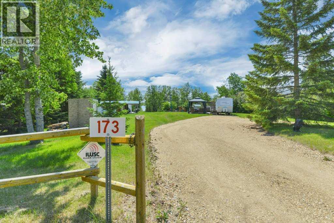
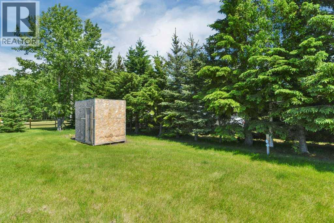
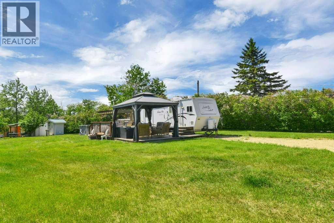
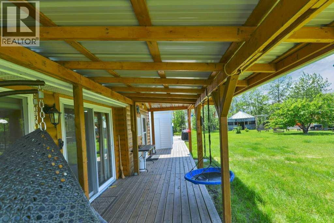
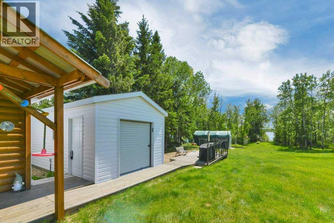
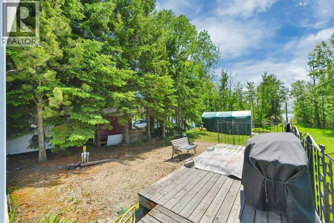
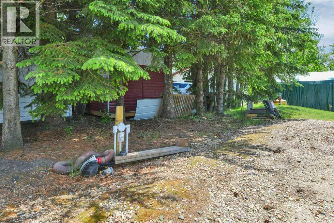
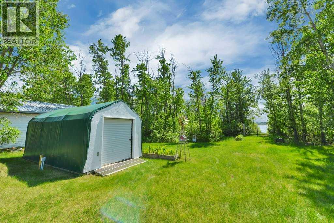
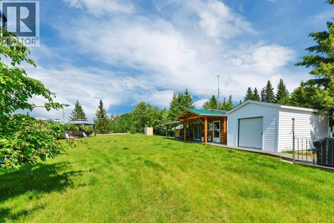
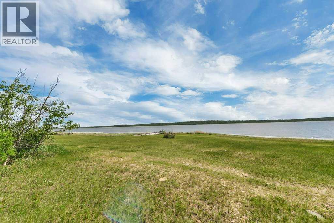
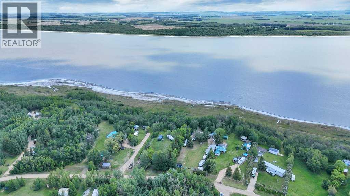
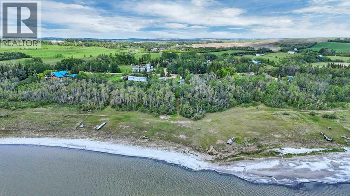
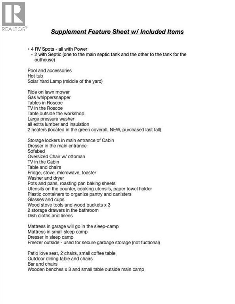
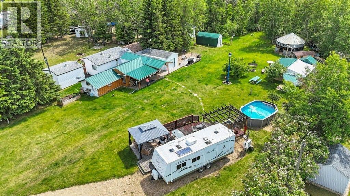
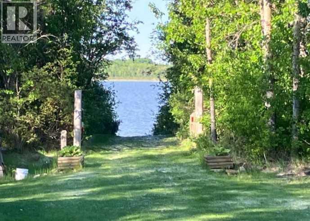
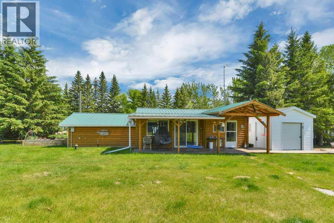
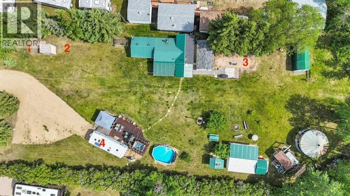
**New Pricing!** A truly one-of-a-kind waterfront retreat on Red Deer Lake! On just over half an acre & surrounded by mature trees that provide privacy & natural beauty, this exceptional recreational property offers the perfect setting for gathering with family and friends to enjoy lake life at its best. This property immediately captures your attention as you make your way down the gravel driveway & catch your first glimpse of the lake beyond the trees. Every corner of the property offers something unique to discover. At the heart of the retreat sits a charming handcrafted cabin that blends rustic character with modern comforts. Thoughtfully equipped with a full kitchen, wood-burning stove, washer /dryer, flush toilet, and a full bathroom with tub w/ shower, the cabin is designed for comfortable year-round enjoyment. An electric heater in the bathroom adds extra convenience during cooler months. Step outside to find endless opportunities to relax and entertain. Spend warm summer days enjoying the pool & hot tub with an expansive deck, unwind beneath the gazebo with a morning coffee or evening drink, or gather around the large family firepit under the stars. The beautifully maintained grounds offer ample space for outdoor activities, while multiple sheds, bunkhouses, workshop spaces, and other areas provide plenty of room for hobbies, storage, and projects. Hosting family and friends is effortless with 4 serviced RV sites offering power and water access, creating a welcoming destination for weekend getaways & family reunions. The property has a reliable well with abundant soft water and features an under-counter reverse osmosis system to provide fresh drinking water to the cabin. A 1,750-gallon holding tank services the cabin and 1 RV site, while a 2nd RV site is connected to the holding tank servicing the outhouse, the other 2 RV sites have power. One of the property's most distinctive features is "ROSCO," a converted 19-foot grain bin transformed into a remarkabl e multi-season gathering space. Complete with electricity and a firepit, ROSCO has become the perfect place to watch playoff hockey, host celebrations, or simply enjoy time together regardless of the weather. Walk down you very own grass pathway to the Lake. Bring the canoes & kayaks to enjoy sunny days at the beach or a quiet fire in the evening. There is nothing like quality time looking out at the Lake! Ample parking, a quiet & friendly neighbourhood, stunning lakefront surroundings, & amenities designed to accommodate multiple generations of family and guests, this remarkable Red Deer Lake property is far more than a cabin—it's a destination. Whether you're looking for a seasonal escape, a retreat, or a place where family traditions can flourish, this waterfront gem offers an opportunity unlike any other. *This property has A LOT of included items, pls see the full list in the photos and in the supplements. Conveniently located just 35 min from Camrose, 17 min from Bashaw, and 11 min from Ferintosh (id:53430)
Building
- Property Type:
- Recreational
- Building Type:
- Recreational
- Style:
- Cottage
- Year Built:
- 2008
- Stories:
- 1.0
- Bedrooms:
- 1
- Bathrooms (total):
- 1.0
- Basement:
- None
Finished Areas
- Interior Size (Total):
- 702 square feet
- Above Grade:
- 702 square feet
Interior
- Flooring:
- Linoleum, Vinyl Plank
- Appliances:
- Washer, Refrigerator, Stove, Dryer, Microwave
Parking
- Spaces:
- 10
- Features:
- Parking Pad, Gravel
Lot / Land
- Lot Size:
- 0.64 acres
- Frontage:
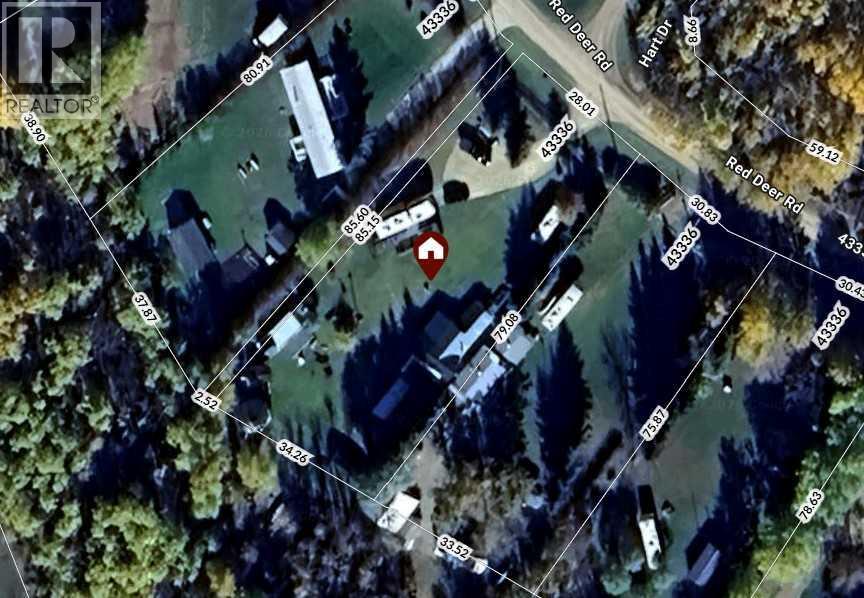
- 28.04 meters
- Lot Features:
- PVC window, No neighbours behind, Environmental reserve, Level, Recreational
Exterior
- Exterior Features:
- Wood siding, Vinyl siding
- Construction:
- Wood frame
- Foundation:
- Wood
- Fencing:
- Partially fenced
Utilities & Mechanical
- Heating:
- Baseboard heaters, Electric, Wood, Wood, Wood Stove
- Cooling:
- None
- Water Source:
- Well
Views & Waterfront
- View:
- View
Comfort & Security
- Fireplace(s):
- 1
Fees & Dates
- Property Taxes:
- $1,058
- Tax Year:
- 2026
- Last Modified:
- 08/16/2026 06:25:04 AM
- Status Change:
- 08/16/2026 06:16:37 AM
Association / Ownership
- Common Interest:
- Freehold
Room Dimensions
| Room | Level | Size |
|---|---|---|
| Dining room | Main level | 5.83 Ft x 15.92 Ft |
| Foyer | Main level | 10.83 Ft x 11.08 Ft |
| Kitchen | Main level | 15.42 Ft x 11.50 Ft |
| Bedroom | Main level | 10.17 Ft x 15.92 Ft |
| 3pc Bathroom | Main level | 10.83 Ft x 8.08 Ft |
Location
Data is supplied by Pillar 9 MLS® System. Pillar 9 is the owner of the copyright in its MLS® System. Data is deemed reliable but is not guaranteed accurate by Pillar 9.
The trademarks MLS®, Multiple Listing Service® and the associated logos are owned by The Canadian Real Estate Association (CREA) and identify the quality of services provided by real estate professionals who are members of CREA. Used under license.