Real estate on your terms®
$574,900
active
126 Beaver Drive
Rural Camrose County
,
AB
T0B1M0
Key Details
- MLS® Number:
- A2260673
- Community:
- Little Beaver Lake Estates
- Building Type:
- House
- Interior Size:
- 1439 square feet
- Bedrooms:
- 4
- Parking:
- 8
- Parking Features:
- Attached Garage
- Lot Size:
- 2.21 acres

Property Description
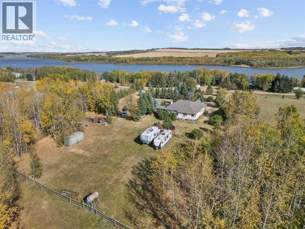
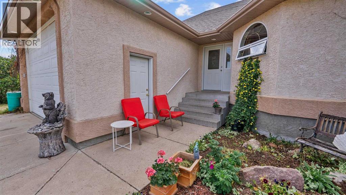
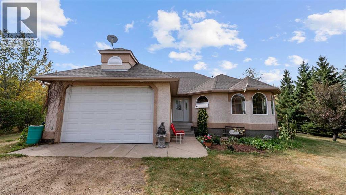
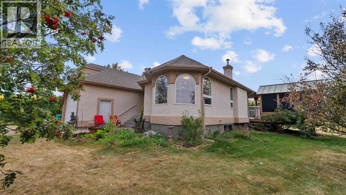
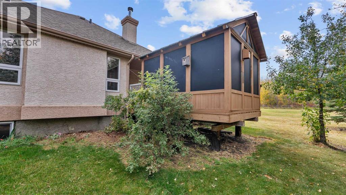
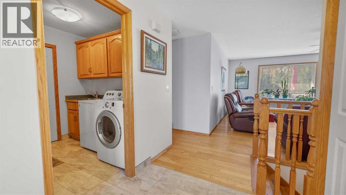
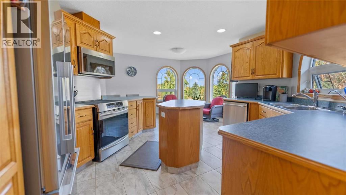
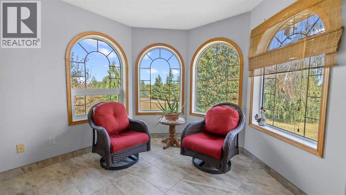
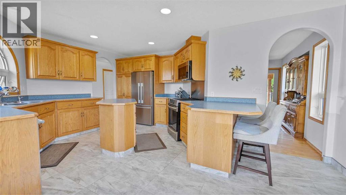
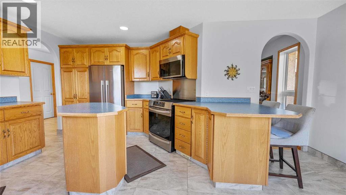
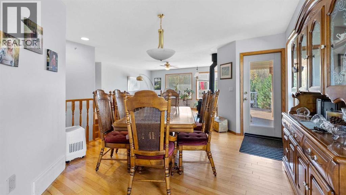
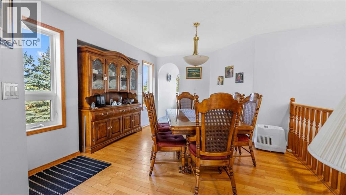
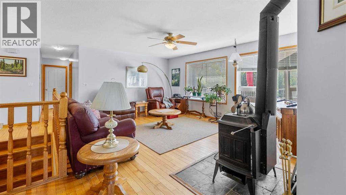
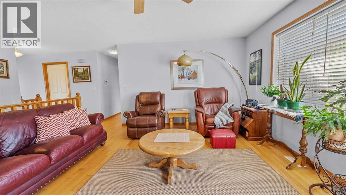
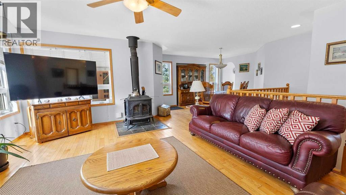
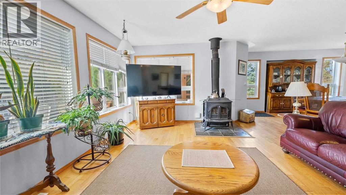
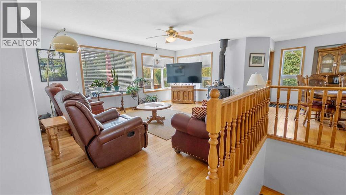
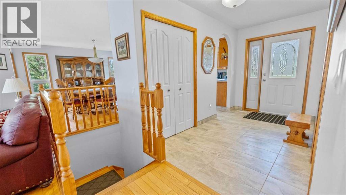
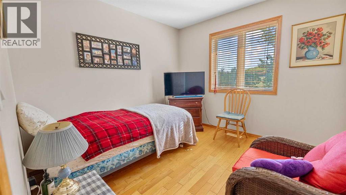
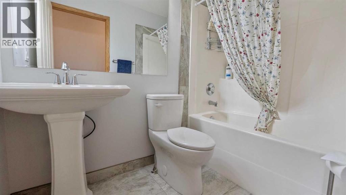
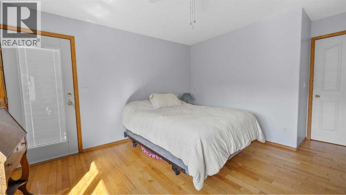
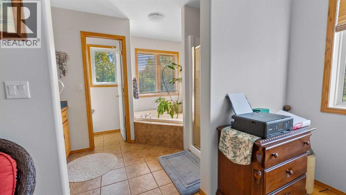
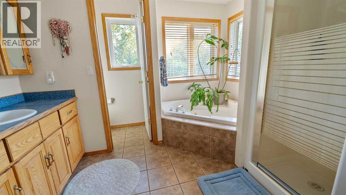
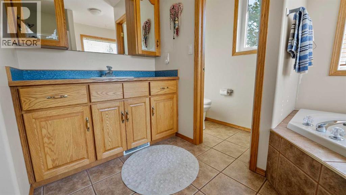
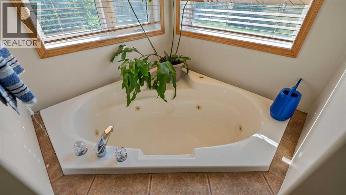
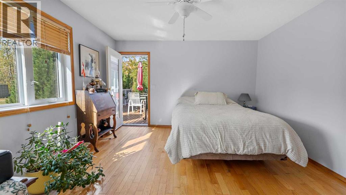
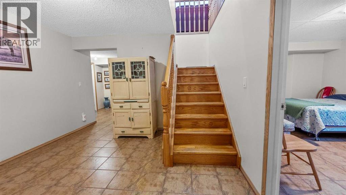
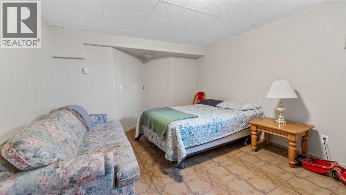
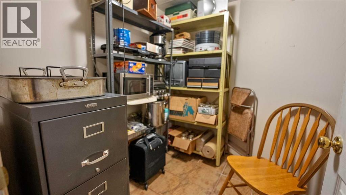
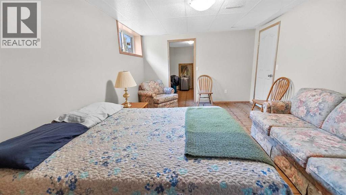
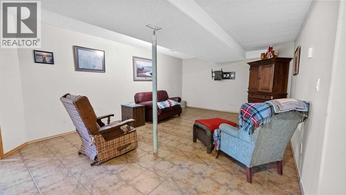
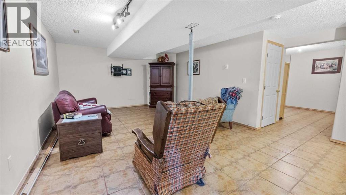
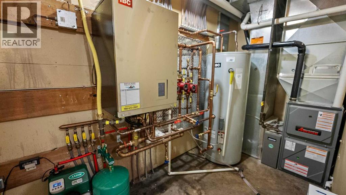
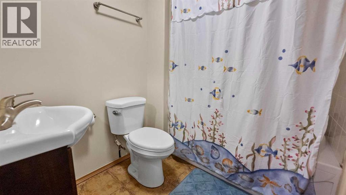
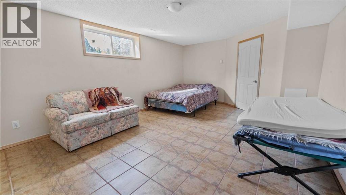
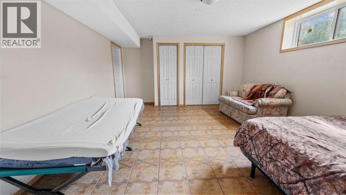
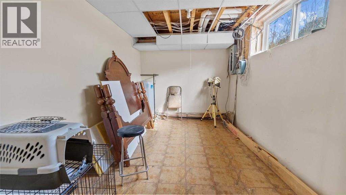
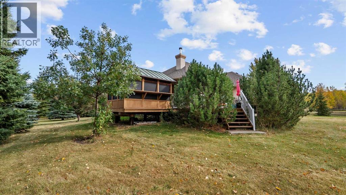
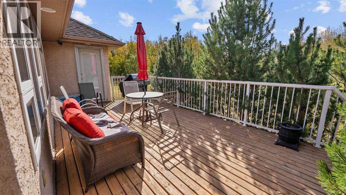
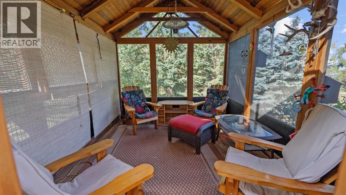
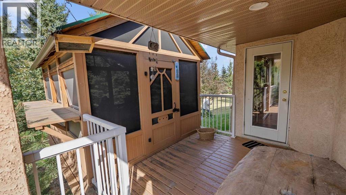
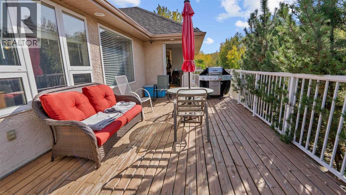
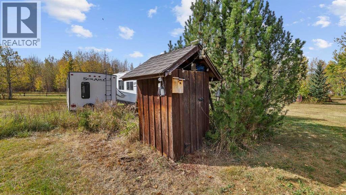
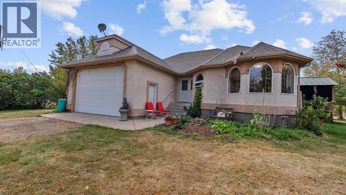
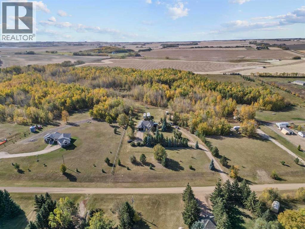
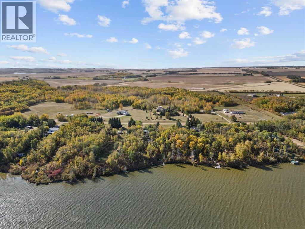
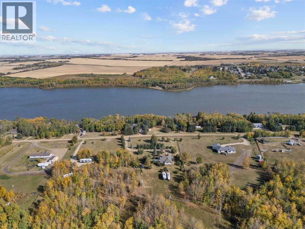
This beautifully maintained bungalow sits on 2.21 acres of lush, landscaped land, surrounded by mature trees and located just across the street from Little Beaver Lake. The partially fenced yard offers the perfect space for pets, gardening, or simply enjoying the peace and beauty of nature.Inside, the main floor features two spacious bedrooms and two bathrooms, including a primary suite complete with a walk-in closet, private ensuite, and direct access to the deck. The layout offers a warm and functional flow, with a large living room centered around a cozy wood-burning stove and a separate dining room ideal for hosting family and friends. The kitchen offers a welcoming, dedicated space complete with a charming eat-in nook and a convenient breakfast bar—ideal for casual meals or your morning coffee.The kitchen is also thoughtfully updated with new appliances (2024), including a premium Thermador dishwasher, a Fisher & Paykel refrigerator, and a sleek induction stove with convection and air fry capabilities—ideal for everyday living and entertaining alike.The fully finished basement offers excellent additional living space with in-floor heating, two more bedrooms, a full bathroom, and ample storage—perfect for guests, hobbies, or a home office.Major mechanical upgrades provide added comfort and efficiency, with a high-efficiency boiler, furnace, and hot water tank all newly installed in 2024, giving peace of mind for years to come.Step outside to enjoy the large deck and beautiful gazebo, surrounded by mature landscaping that creates a private and relaxing retreat.If you’re looking for a peaceful country property with modern upgrades and close proximity to the lake, this one is ready to welcome you home. (id:53430)
Building
- Property Type:
- House
- Building Type:
- House
- Style:
- Bungalow
- Year Built:
- 2001
- Stories:
- 1.0
- Bedrooms:
- 4
- Bathrooms (total):
- 3.0
- Basement:
- Finished, Full
Finished Areas
- Interior Size (Total):
- 1439 square feet
- Above Grade:
- 1439 square feet
Interior
- Flooring:
- Tile, Hardwood
- Appliances:
- Refrigerator, Oven - Electric, Dishwasher, Microwave, Garage door opener, Washer & Dryer
Parking
- Spaces:
- 8
- Features:
- Attached Garage
Lot / Land
- Lot Size:
- 2.21 acres
- Lot Features:
- Treed, PVC window, No neighbours behind, No Smoking Home, Level, Gazebo
Exterior
- Exterior Features:
- Concrete, Stucco
- Construction:
- Poured concrete
- Foundation:
- Poured Concrete
- Fencing:
- Partially fenced
Utilities & Mechanical
- Heating:
- Forced air, In Floor Heating, Natural gas, Wood, Wood Stove
- Cooling:
- None
- Water Source:
- Well
Views & Waterfront
- View:
- View
Comfort & Security
- Fireplace(s):
- 1
Fees & Dates
- Property Taxes:
- $2,883
- Tax Year:
- 2025
- Last Modified:
- 03/21/2026 12:00:42 AM
- Status Change:
- 03/20/2026 11:57:05 PM
Association / Ownership
- Common Interest:
- Freehold
Room Dimensions
| Room | Level | Size |
|---|---|---|
| Other | Main level | 13.75 Ft x 18.00 Ft |
| Living room | Main level | 12.08 Ft x 17.33 Ft |
| Dining room | Main level | 13.42 Ft x 12.25 Ft |
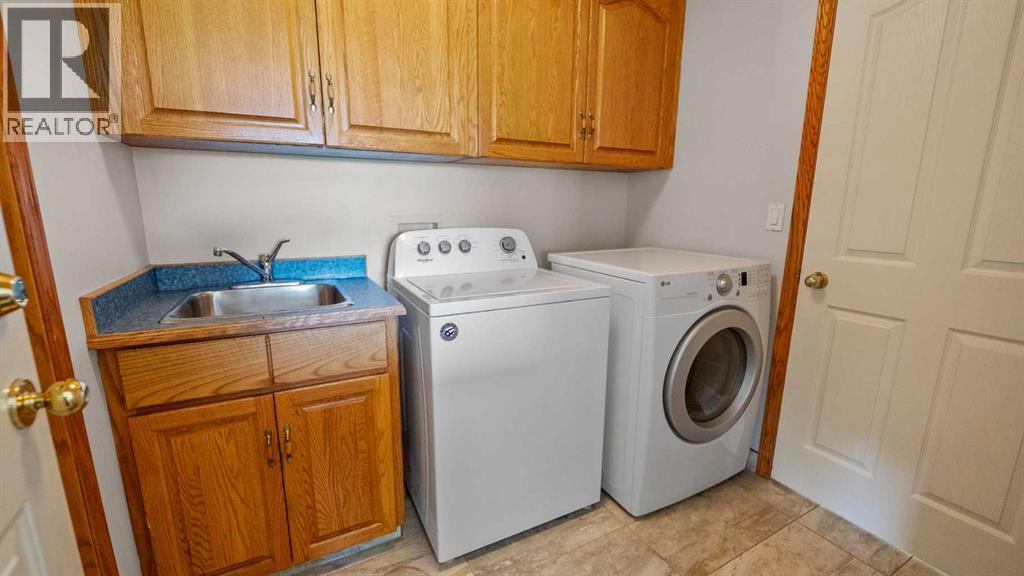
| Laundry room | Main level | 6.25 Ft x 7.42 Ft |
| Bedroom | Main level | 9.92 Ft x 9.92 Ft |
| Primary Bedroom | Main level | 13.42 Ft x 12.83 Ft |
| 4pc Bathroom | Main level | .00 Ft x .00 Ft |
| 4pc Bathroom | Main level | .00 Ft x .00 Ft |
| Bedroom | Basement | 15.67 Ft x 11.50 Ft |
| Storage | Basement | 9.08 Ft x 10.08 Ft |
| Storage | Basement | 7.25 Ft x 6.83 Ft |
| Recreational, Games room | Basement | 13.33 Ft x 20.42 Ft |
| Bedroom | Basement | 13.42 Ft x 18.00 Ft |
| Furnace | Basement | 13.42 Ft x 8.42 Ft |
| Furnace | Basement | 4.83 Ft x 11.08 Ft |
| 4pc Bathroom | Basement | .00 Ft x .00 Ft |
Location
Data is supplied by Pillar 9 MLS® System. Pillar 9 is the owner of the copyright in its MLS® System. Data is deemed reliable but is not guaranteed accurate by Pillar 9.
The trademarks MLS®, Multiple Listing Service® and the associated logos are owned by The Canadian Real Estate Association (CREA) and identify the quality of services provided by real estate professionals who are members of CREA. Used under license.