Real estate on your terms®
$625,000
active
46319 SEC HWY 854
Rural Camrose County
,
AB
T0B0J0
Key Details
- MLS® Number:
- E4499596
- Building Type:
- House
- Interior Size:
- 1609 square feet
- Bedrooms:
- 5
- Parking Features:
- Detached Garage
- Lot Size:
- 11.02 acres

Property Description
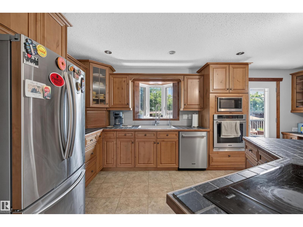
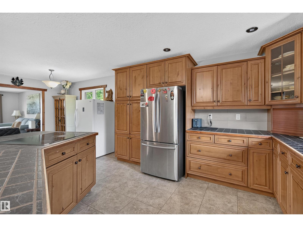
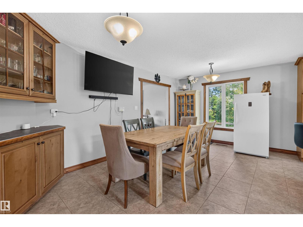
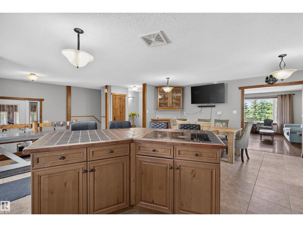
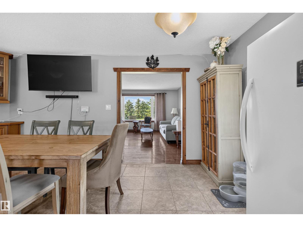
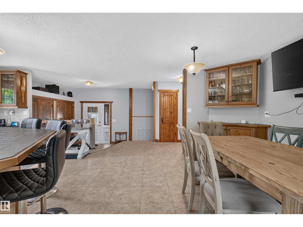
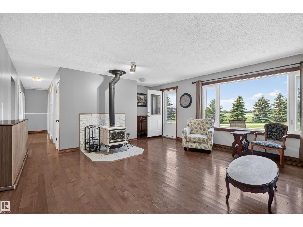
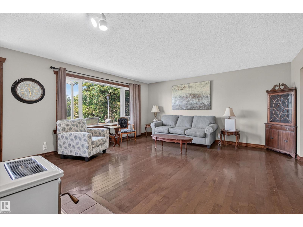
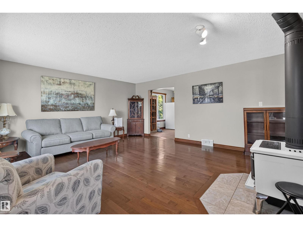
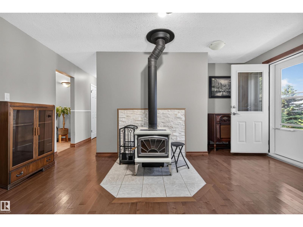
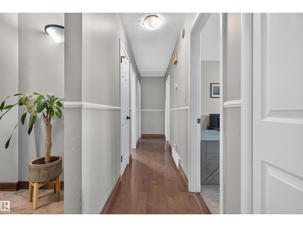
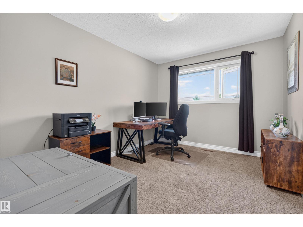
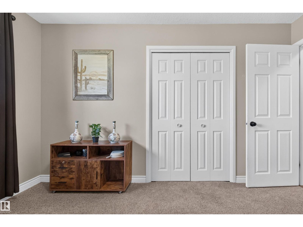
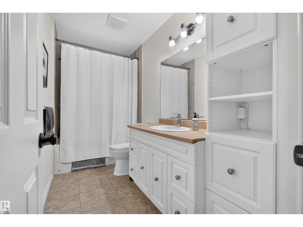
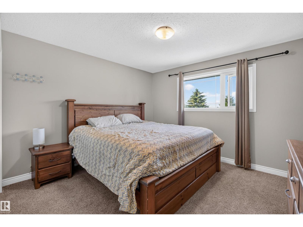
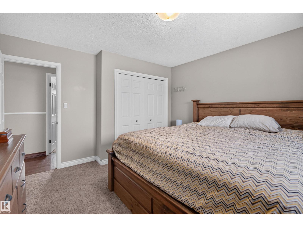
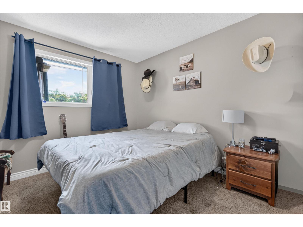
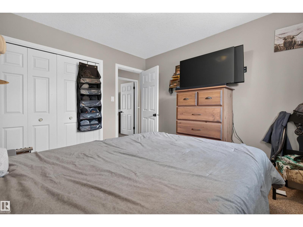
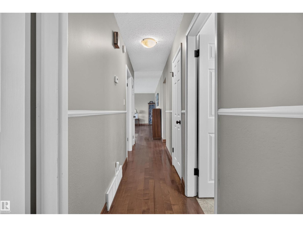
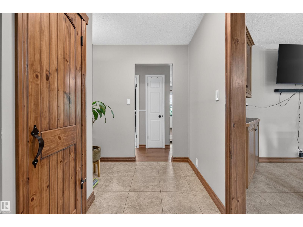
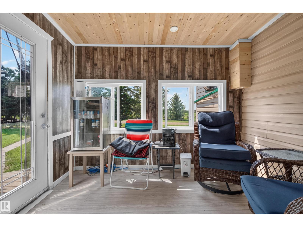
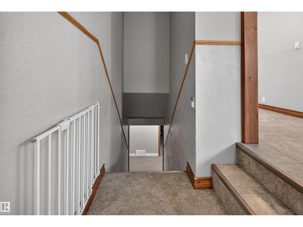
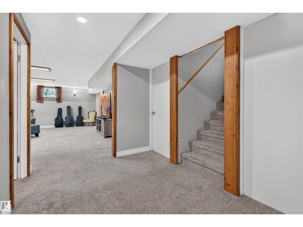
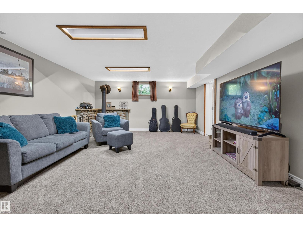
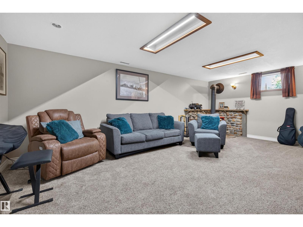
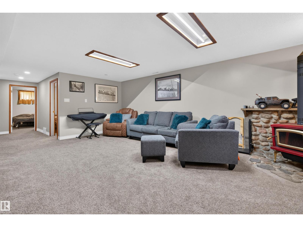
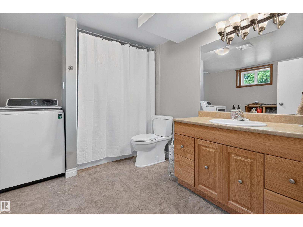
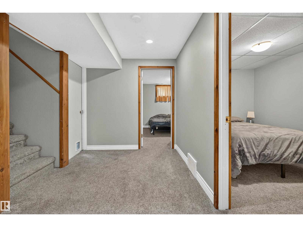
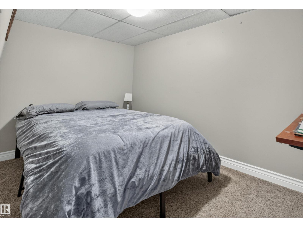
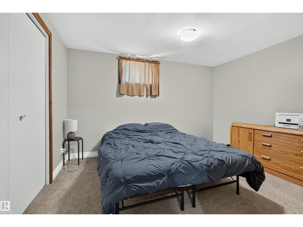
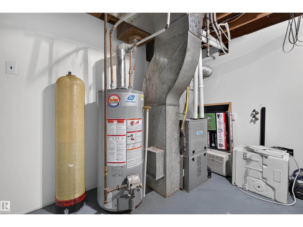
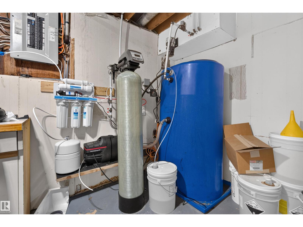
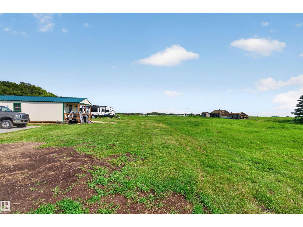
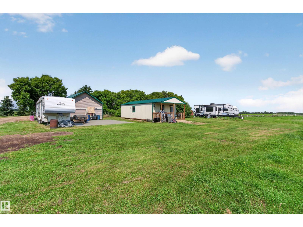
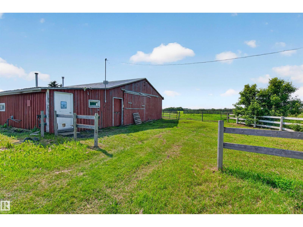
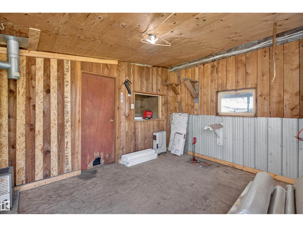
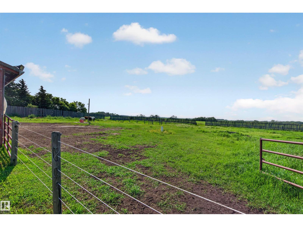
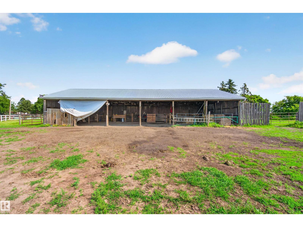
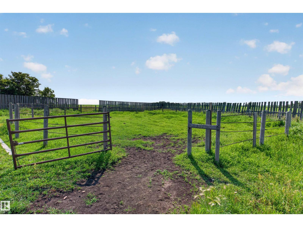
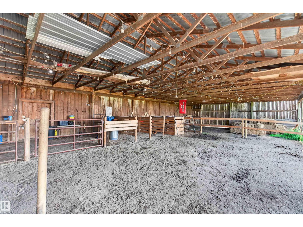
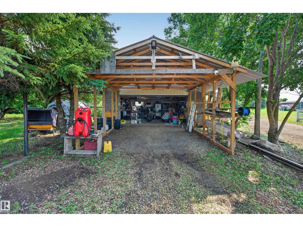
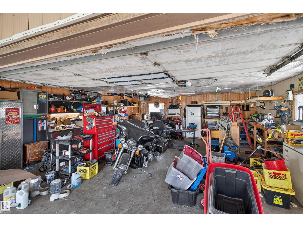
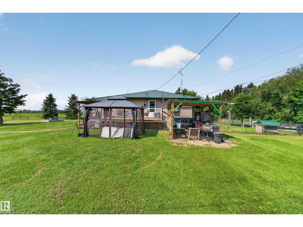
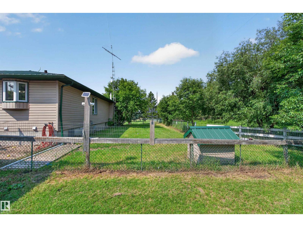
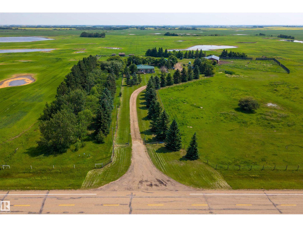
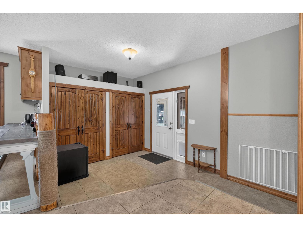
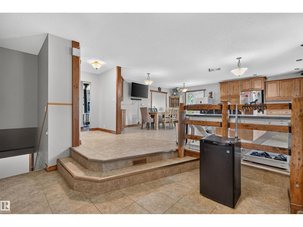
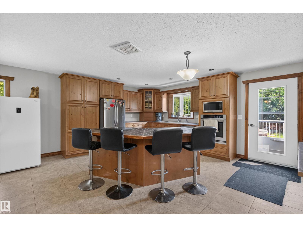
Escape to country living on this well-appointed acreage in Rural Camrose County with easy access to Camrose, Daysland & Edmonton. Set well back from neighbouring properties, this private property offers OPEN COUNTRY VIEWS, abundant natural light, mature trees for wind protection & shade, and multiple outdoor living spaces. The spacious bungalow features 3 bdrms on the main floor plus 2 additional bdrms in the fully developed bsmt, 2 full baths, a bright living room with fireplace, large country kitchen with adjoining dining area, and a newly added boot room. Recent updates include BRAND NEW RO drinking water system & chlorine pump. Septic system regularly maintained. Outside, the property is HORSE-READY with fully fenced pastures, round pen, barn, pole barn, heated shop with newer gas heater, and a 1-bdrm cabin on skids. Room for livestock, RVs, trailers & future outbldgs., with excellent access for horse trailers & large equip. Enjoy the space, privacy & versatility of country living. (id:53430)
Building
- Property Type:
- House
- Building Type:
- House
- Style:
- Bungalow
- Year Built:
- 1974
- Stories:
- 1.0
- Bedrooms:
- 5
- Bathrooms (total):
- 2.0
- Basement:
- Finished, Full
Finished Areas
- Interior Size (Total):
- 1609 square feet
Interior
- Appliances:
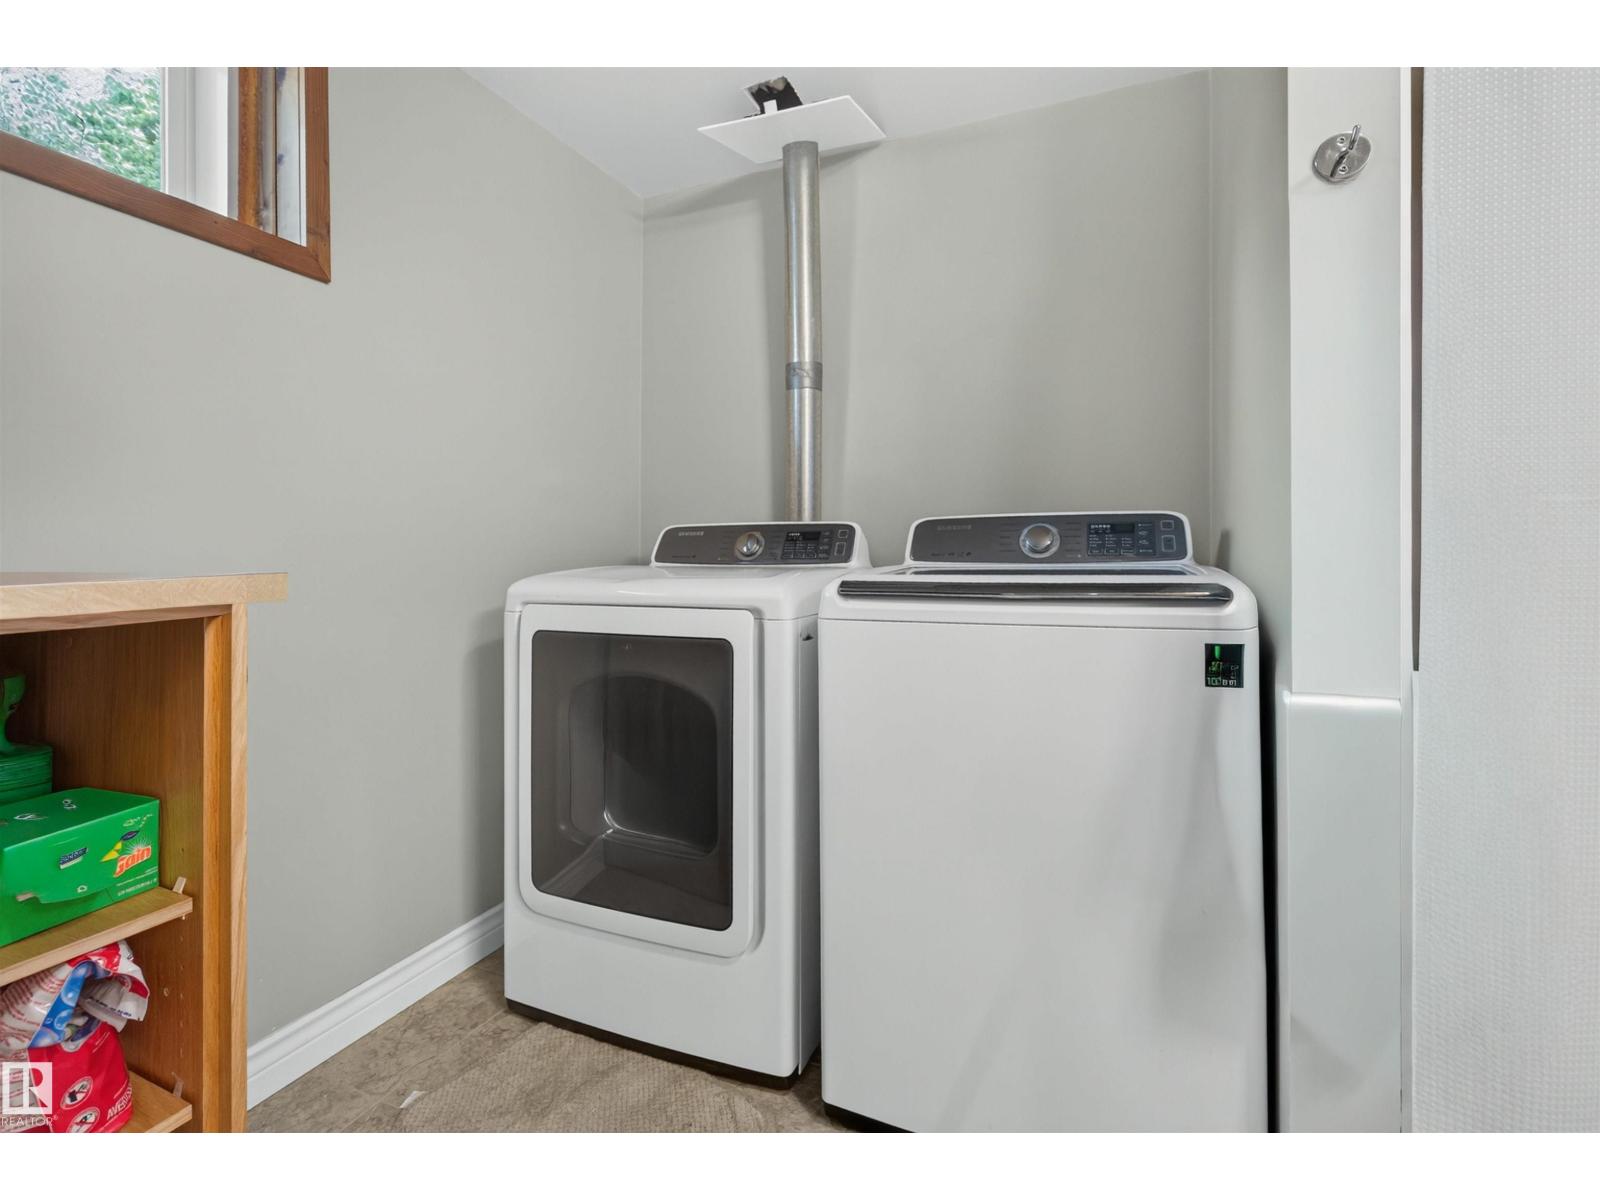
- Washer, Refrigerator, Dishwasher, Stove, Dryer, Microwave, Freezer, Oven - Built-In, Window Coverings, Two Refrigerators
Parking
- Features:
- Detached Garage
Lot / Land
- Lot Size:
- 11.02 acres
Exterior
- Fencing:
- Fence
Utilities & Mechanical
- Heating:
- Forced air
Comfort & Security
- Fireplace(s):
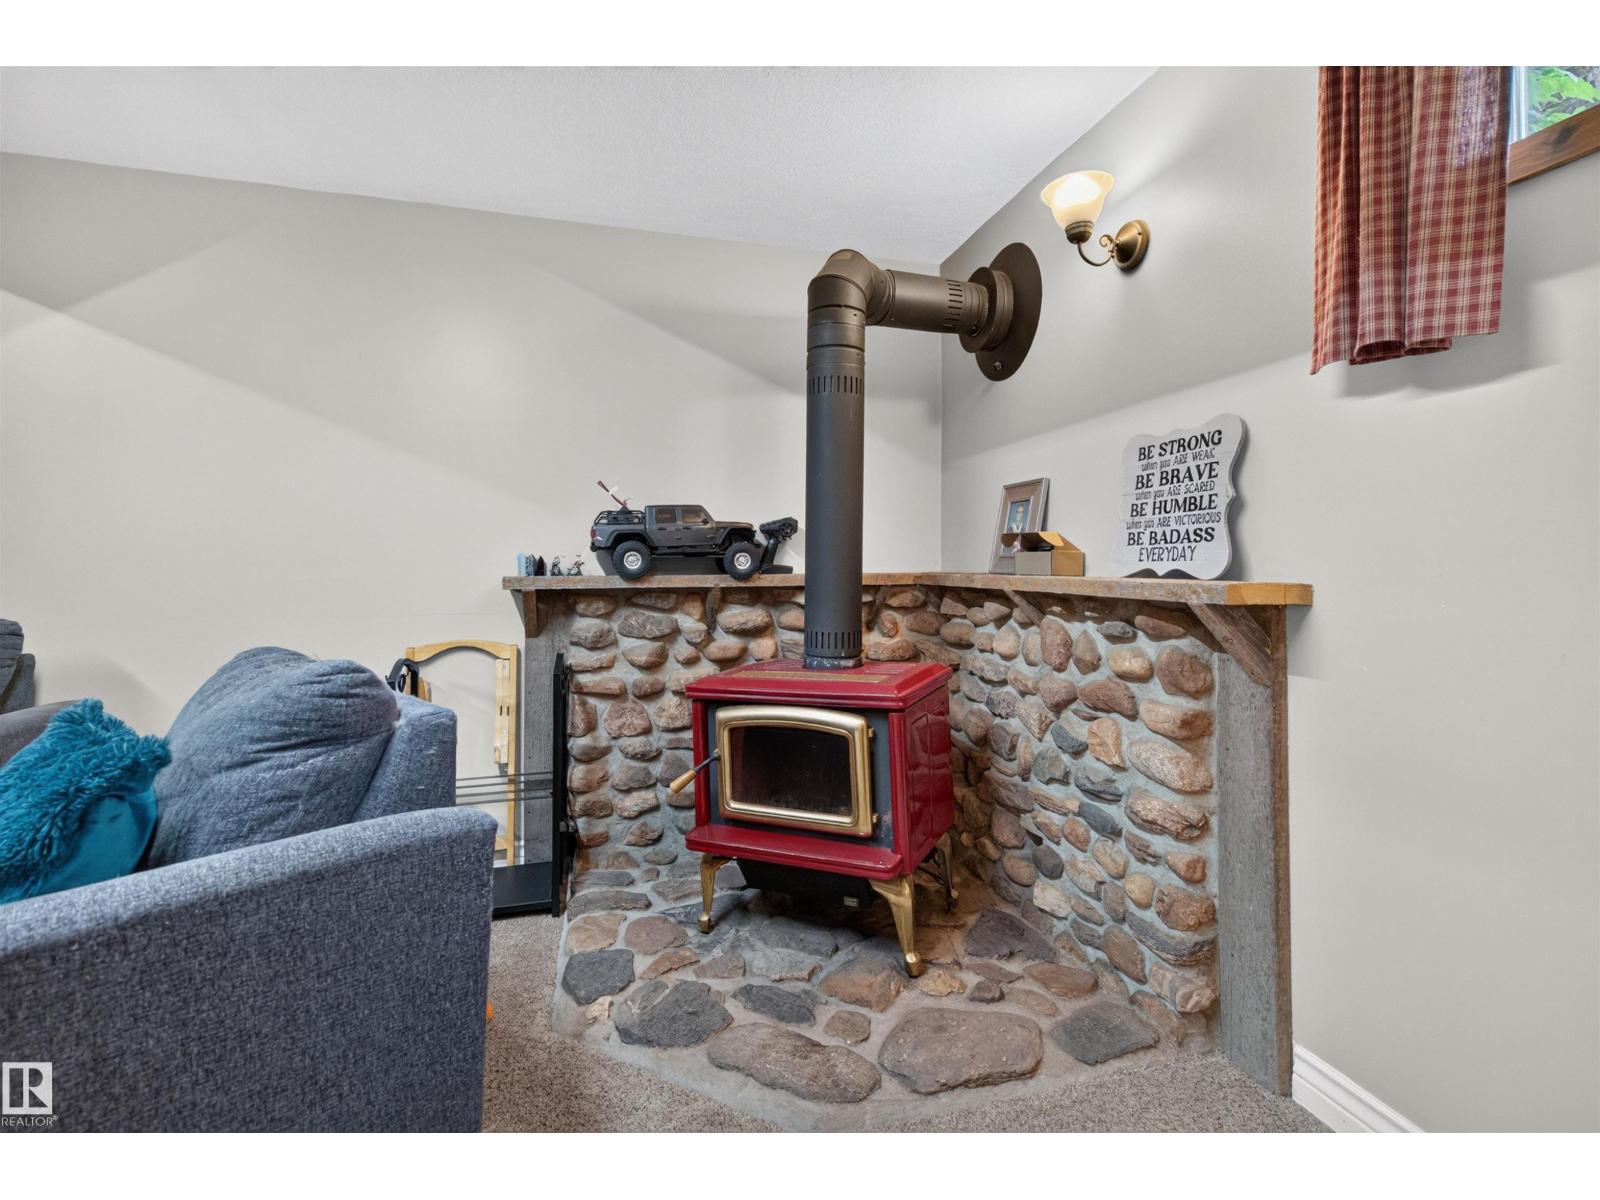
- 1 Wood, Woodstove
- Security:
- Smoke Detectors
Fees & Dates
- Last Modified:
- 08/07/2026 12:20:02 PM
- Status Change:
- 08/07/2026 12:11:21 PM
Room Dimensions
| Room | Level | Size |
|---|---|---|
| Living room | Main level | 6.39 x 4.86 |
| Dining room | Main level | 5.51 x 2.87 |
| Kitchen | Main level | 5.58 x 4.1 |
| Primary Bedroom | Main level | 3.7 x 3.81 |
| Bedroom 2 | Main level | 3.0 x 3.34 |
| Bedroom 3 | Main level | 2.87 x 3.81 |
| Bedroom 4 | Basement | 3.66 x 3.5 |
| Bedroom 5 | Basement | 2.3 x 3.47 |
| Recreation room | Basement | 4.5 x 6.24 |
| Utility room | Basement | 3.23 x 3.77 |
| Storage | Basement | 3.38 x 4.52 |
Location
Data is supplied by Pillar 9 MLS® System. Pillar 9 is the owner of the copyright in its MLS® System. Data is deemed reliable but is not guaranteed accurate by Pillar 9.
The trademarks MLS®, Multiple Listing Service® and the associated logos are owned by The Canadian Real Estate Association (CREA) and identify the quality of services provided by real estate professionals who are members of CREA. Used under license.