Real estate on your terms®
$589,000
active
48012 195 Range
Rural Camrose County
,
AB
T4V2N1
Key Details
- MLS® Number:
- A2325014
- Building Type:
- House
- Interior Size:
- 1264 square feet
- Bedrooms:
- 5
- Parking Features:
- Other
- Lot Size:
- 7.54 acres

Property Description
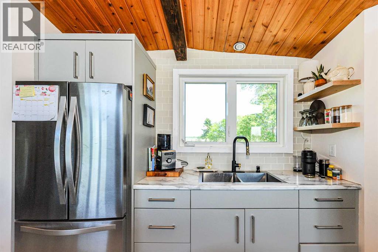
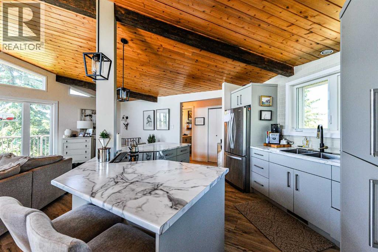
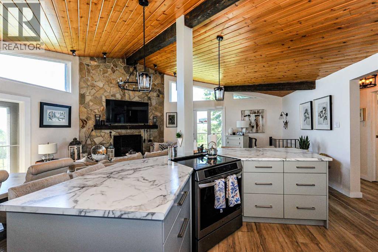
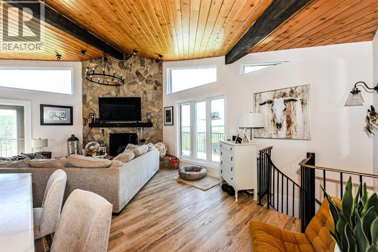
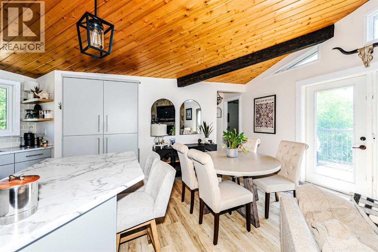
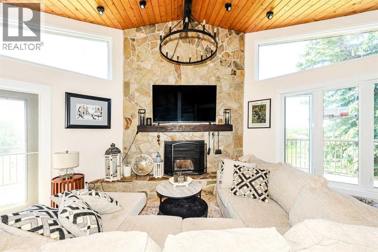
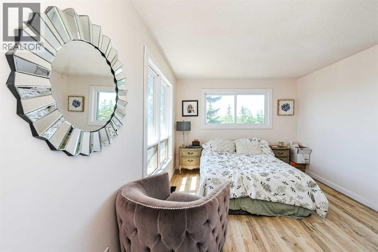
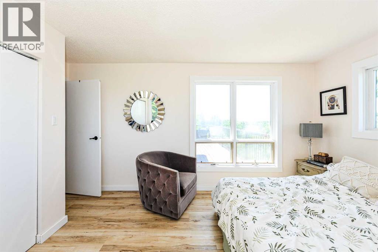
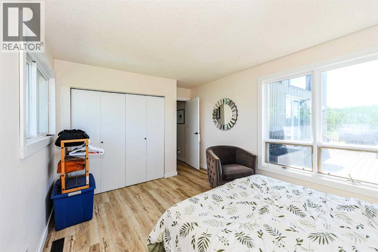
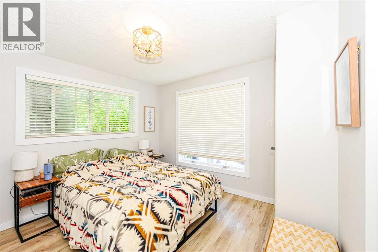
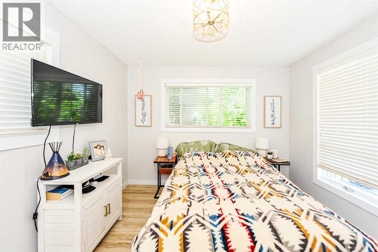
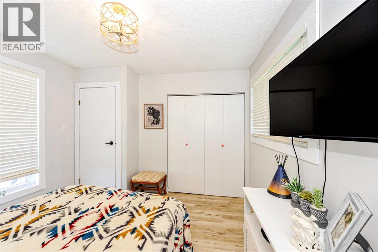
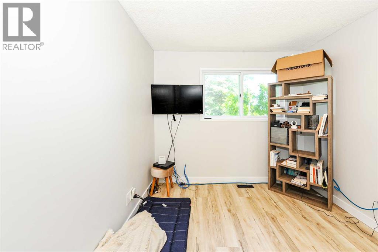
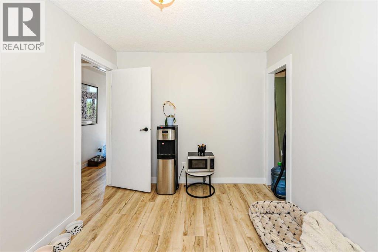
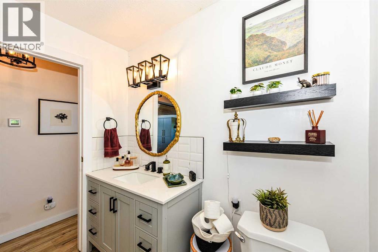
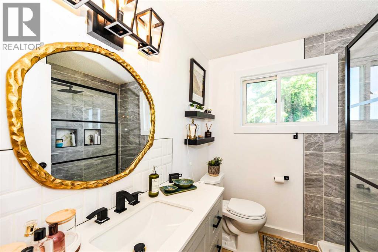
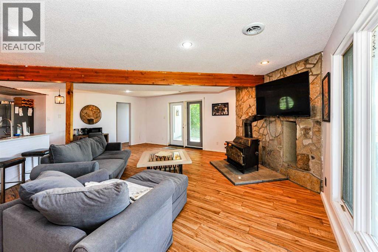
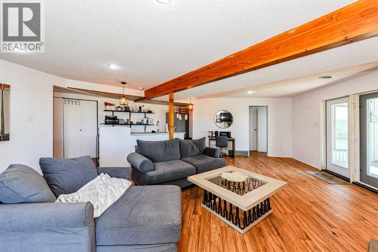
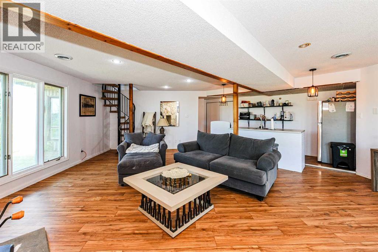
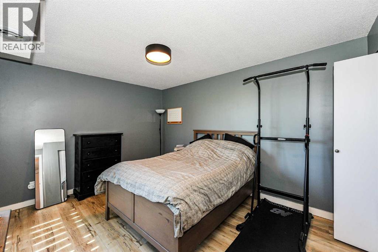
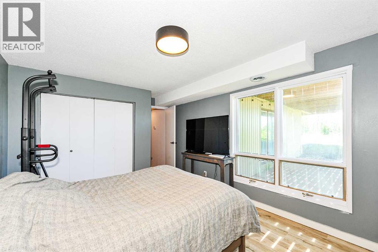
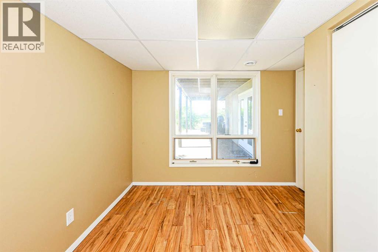
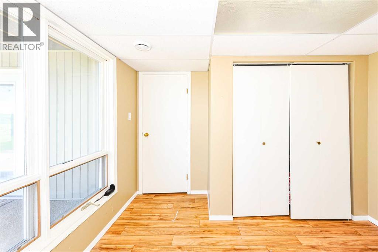
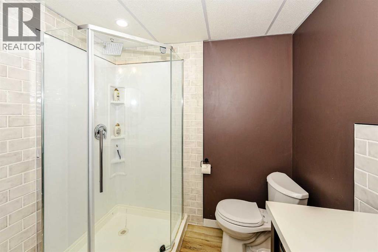
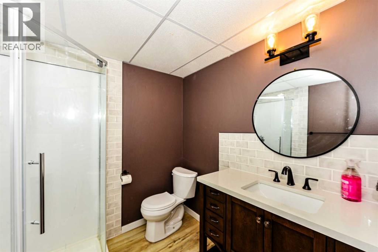
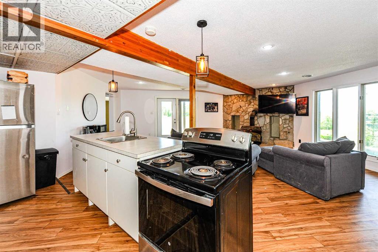
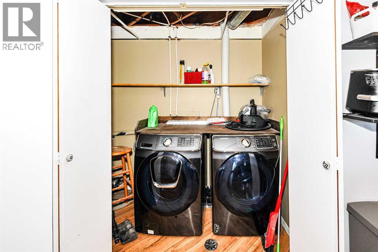
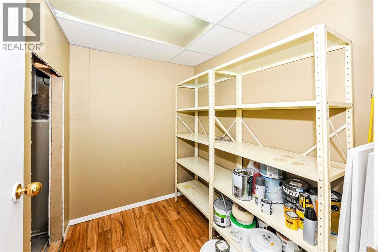
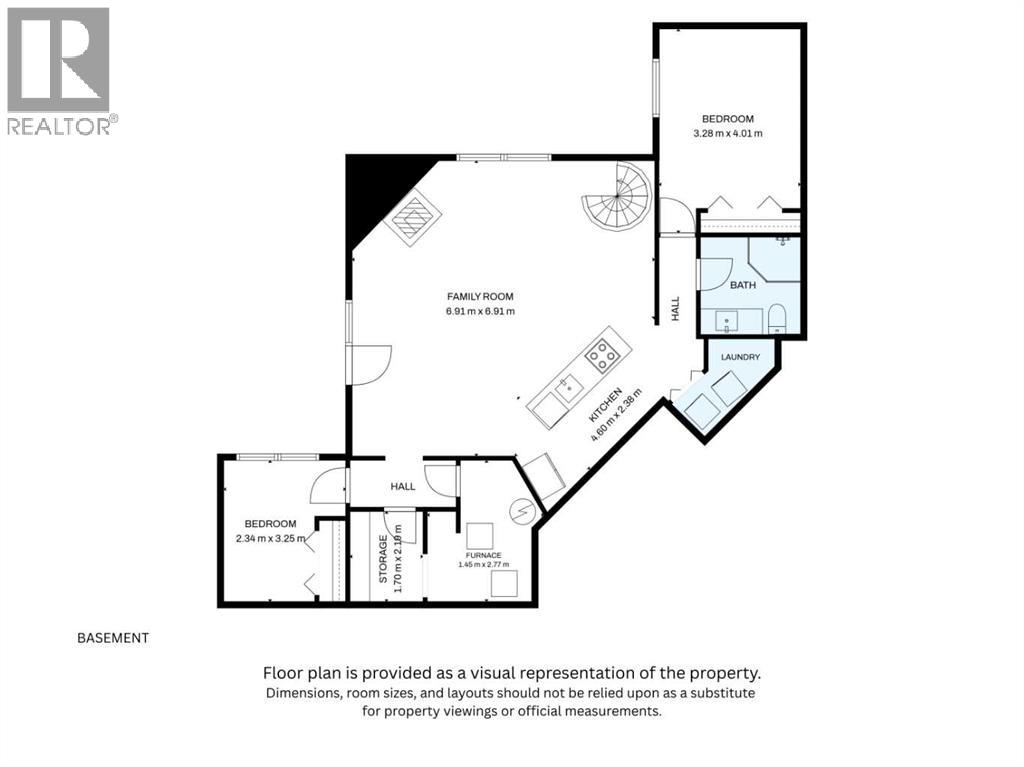
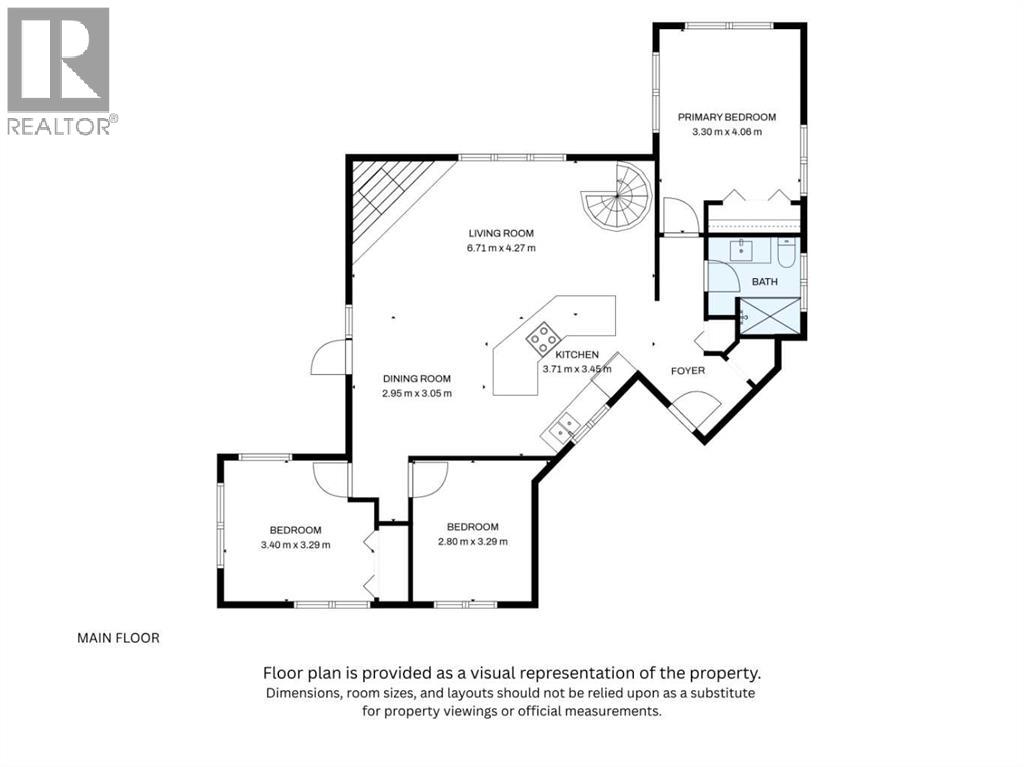
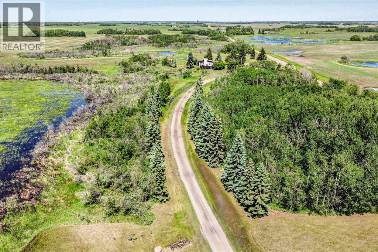
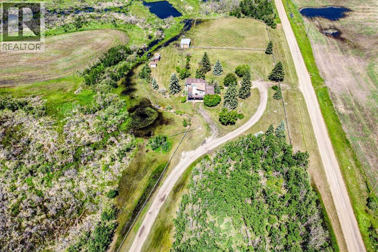
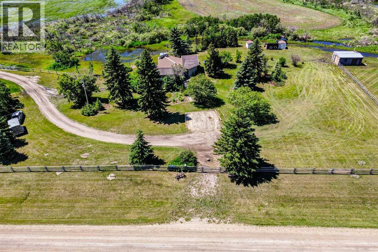
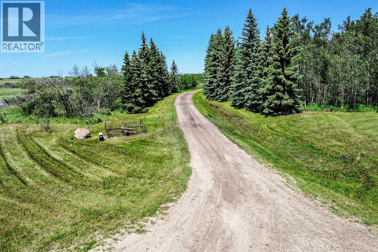
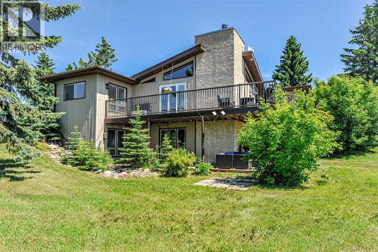
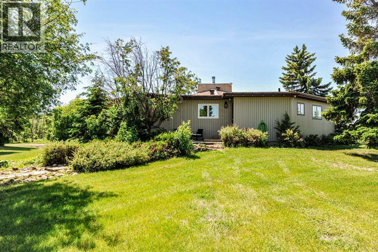
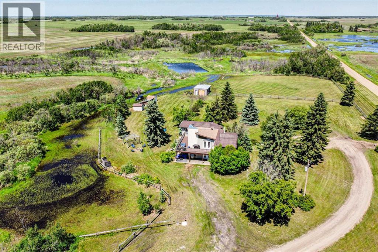
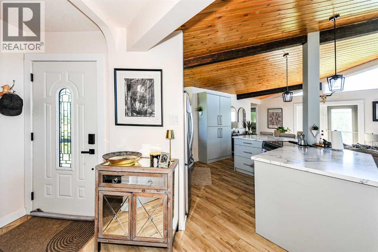
Welcome to home to this tidy and spacious 5 bedroom, two bath home located just a short drive north of Camrose. This unique home features 3 bedrooms on the main level with a sprawling open concept with vaulted ceilings, fireplace and a large deck that looks out onto the west for awe-inspiring sunset views. In the basement you'll find a large family area with a wet bar and fireplace along with two bedrooms, a three piece bath, laundry and a great amount of storage. This home boasts a walkout basement, unique spiral staircase, two fireplaces and a rarely seen floor plan. The meandering driveway provides privacy to you and your guests while the yard is ready for you and the family with a small shop (with a wood burning stove), pasture area and lots of room to play. You will love the peace and tranquility this home provides along with the ease of access to Camrose. (id:53430)
Building
- Property Type:
- House
- Building Type:
- House
- Style:
- Bungalow
- Year Built:
- 1983
- Stories:
- 1.0
- Bedrooms:
- 5
- Bathrooms (total):
- 2.0
- Basement:
- Finished, Full, Walk out
Finished Areas
- Interior Size (Total):
- 1264 square feet
- Above Grade:
- 1264 square feet
Interior
- Flooring:
- Laminate, Linoleum, Vinyl Plank
- Appliances:
- Refrigerator, Gas stove(s), Microwave, Window Coverings, Washer & Dryer
Parking
- Features:
- Other
Lot / Land
- Lot Size:
- 7.54 acres
- Lot Features:
- PVC window, No Smoking Home
Exterior
- Exterior Features:
- Concrete
- Construction:
- Poured concrete, Wood frame
- Foundation:
- Poured Concrete
- Fencing:
- Partially fenced
Utilities & Mechanical
- Heating:
- Forced air, Other
- Cooling:
- None
- Water Source:
- Cistern
Comfort & Security
- Fireplace(s):
- 2
Fees & Dates
- Property Taxes:
- $2,345
- Tax Year:
- 2026
- Last Modified:
- 08/02/2026 12:15:10 PM
- Status Change:
- 08/02/2026 12:07:13 PM
Association / Ownership
- Common Interest:
- Freehold
Room Dimensions
| Room | Level | Size |
|---|---|---|
| Kitchen | Main level | 12.17 Ft x 11.33 Ft |
| Dining room | Main level | 10.00 Ft x 8.50 Ft |
| Living room | Main level | 14.00 Ft x 22.00 Ft |
| Primary Bedroom | Main level | 10.83 Ft x 13.33 Ft |
| Bedroom | Main level | 10.75 Ft x 9.17 Ft |
| Bedroom | Main level | 10.75 Ft x 11.17 Ft |
| Bedroom | Basement | 10.75 Ft x 13.17 Ft |
| Bedroom | Basement | 7.67 Ft x 10.67 Ft |
| Family room | Basement | 22.67 Ft x 22.67 Ft |
| Storage | Basement | 5.58 Ft x 7.17 Ft |
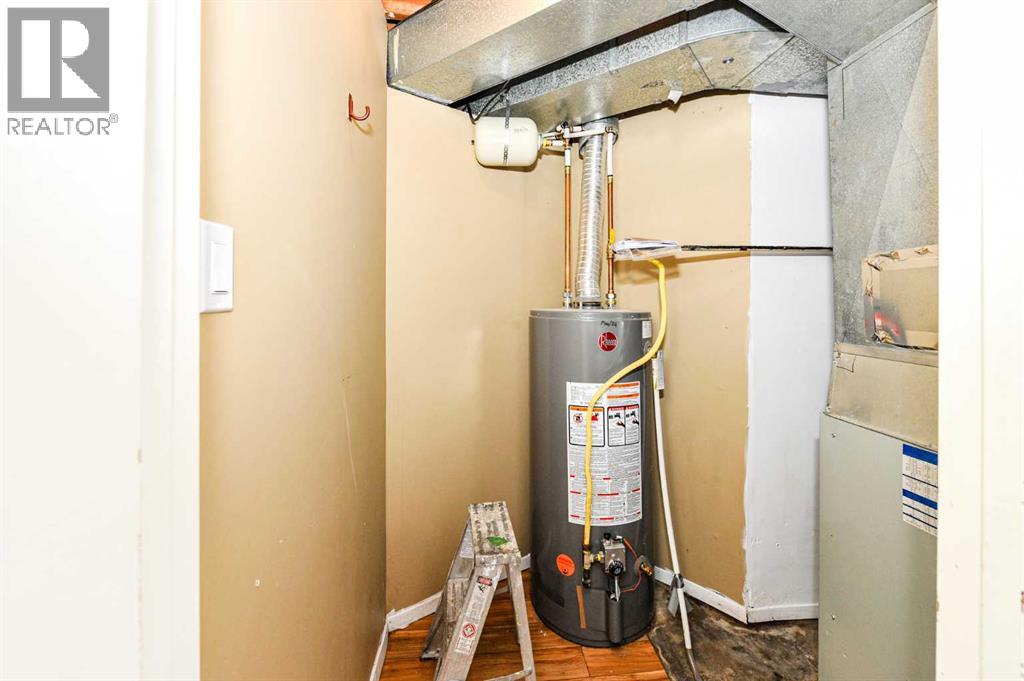
| Furnace | Basement | 9.08 Ft x 4.75 Ft |
| 3pc Bathroom | Main level | .00 Ft x .00 Ft |
| 3pc Bathroom | Basement | .00 Ft x .00 Ft |
Location
Data is supplied by Pillar 9 MLS® System. Pillar 9 is the owner of the copyright in its MLS® System. Data is deemed reliable but is not guaranteed accurate by Pillar 9.
The trademarks MLS®, Multiple Listing Service® and the associated logos are owned by The Canadian Real Estate Association (CREA) and identify the quality of services provided by real estate professionals who are members of CREA. Used under license.