Real estate on your terms®
$759,900
active
46479 Range Road 183
Rural Camrose County
,
AB
T0B3P0
Key Details
- MLS® Number:
- A2321743
- Building Type:
- House
- Interior Size:
- 1885 square feet
- Bedrooms:
- 4
- Parking Features:
- Attached Garage
- Lot Size:
- 11.05 acres

Property Description
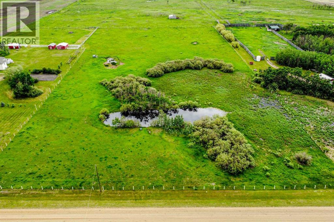
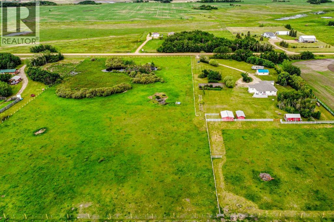
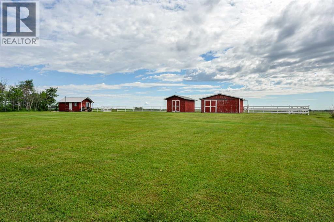
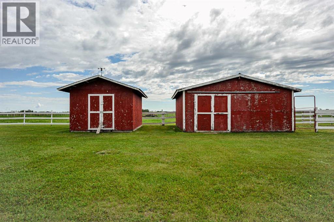
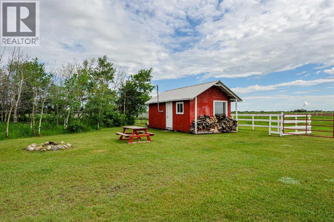
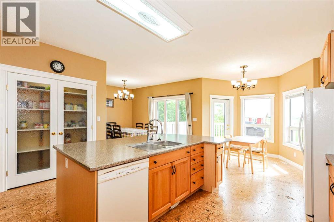
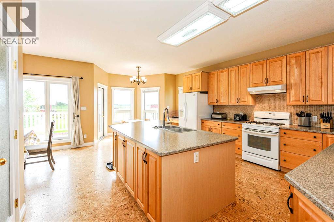
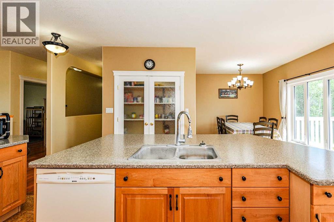
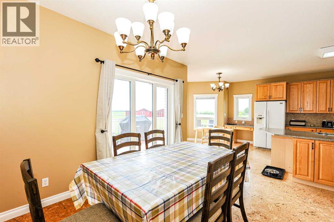
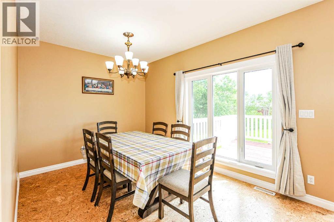
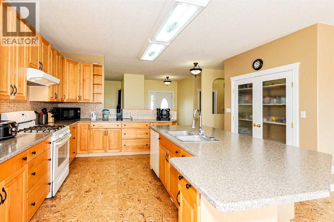
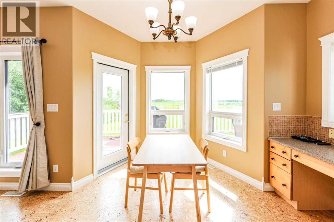
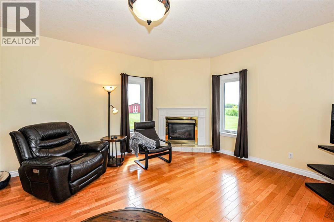
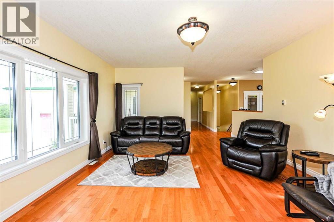
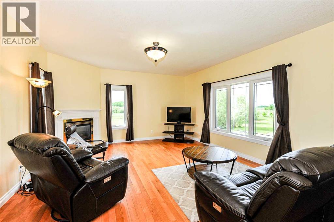
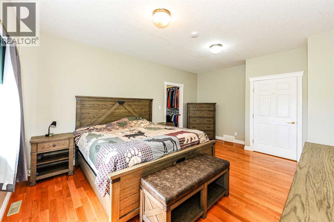
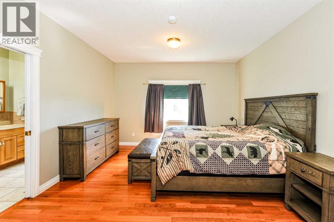
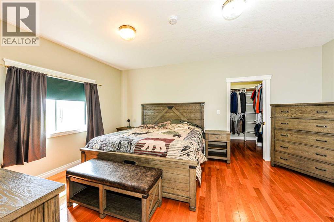
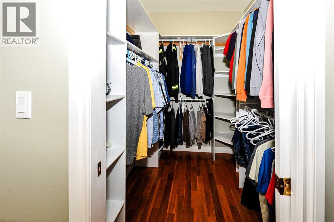
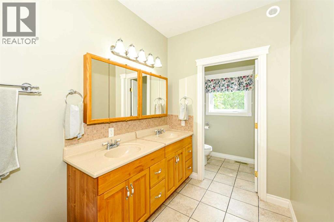
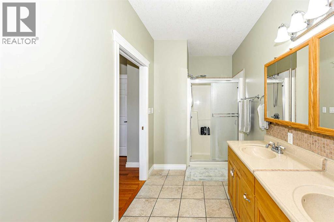
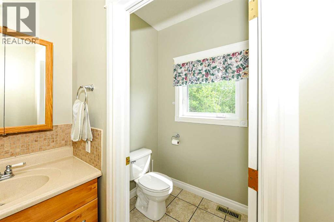
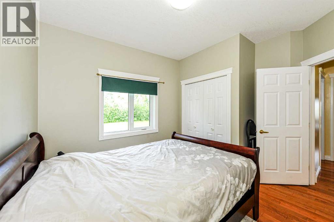
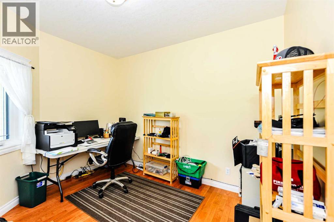
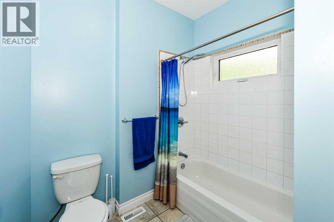
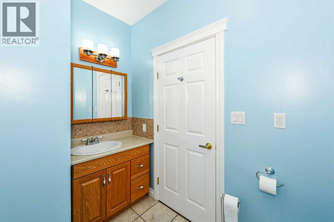
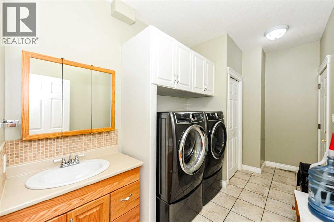
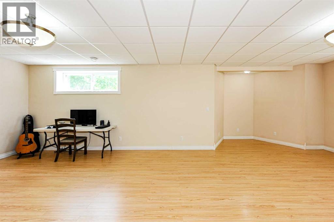
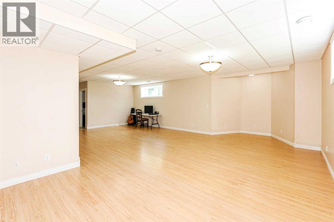
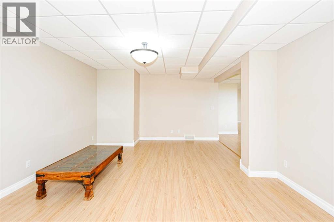
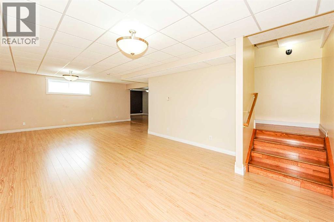
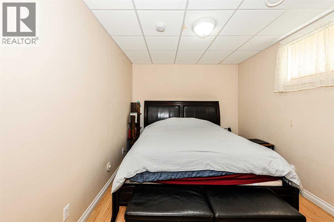
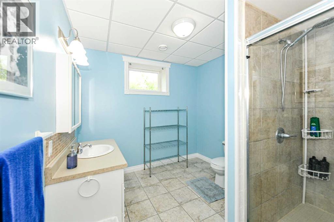
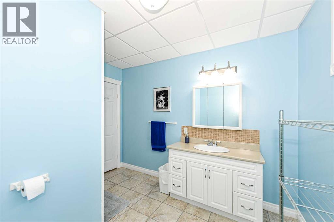
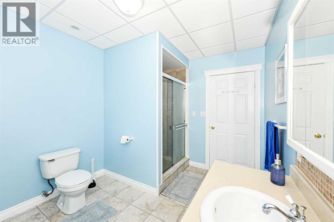
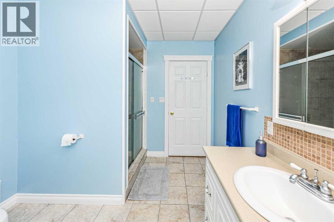
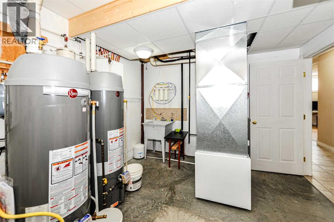
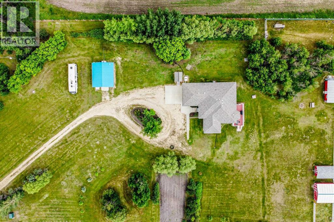
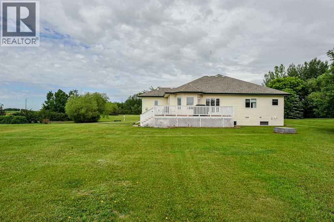
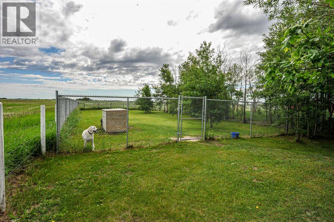
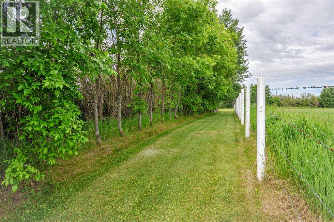
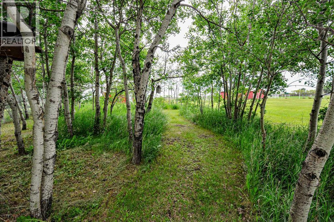
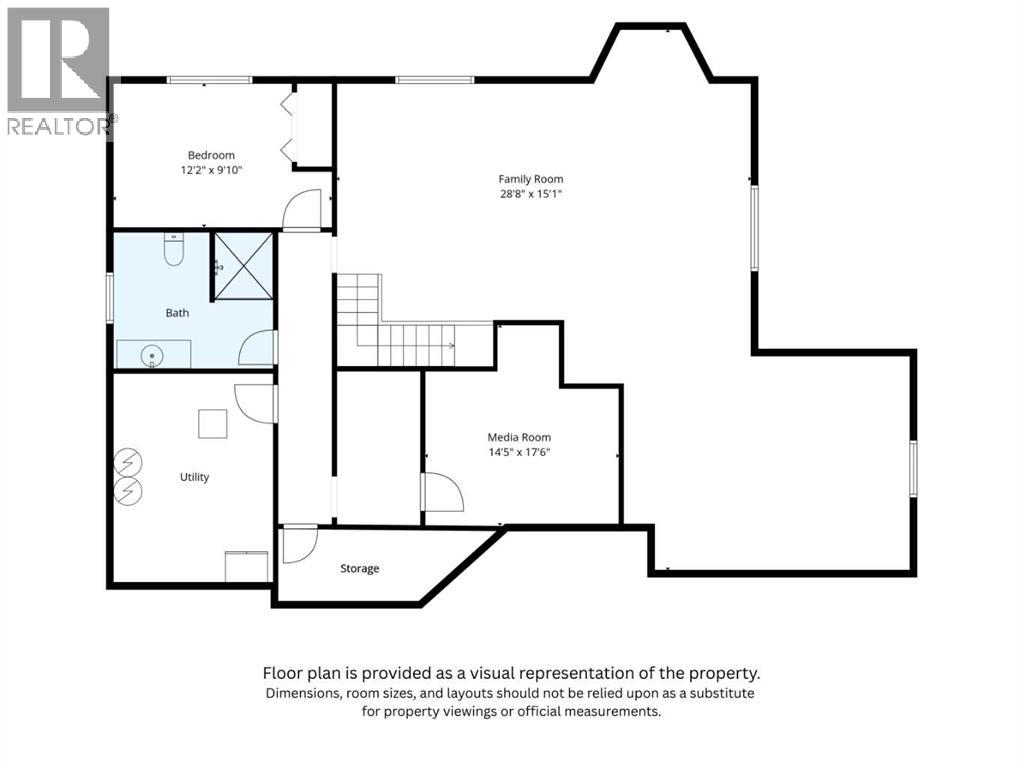
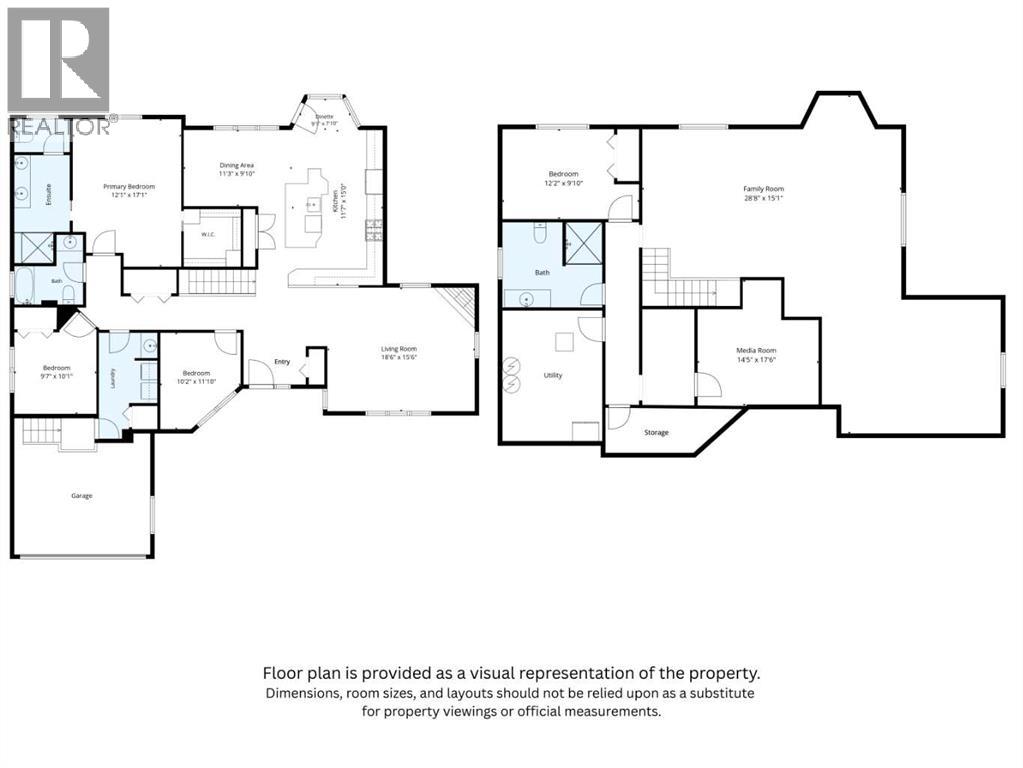
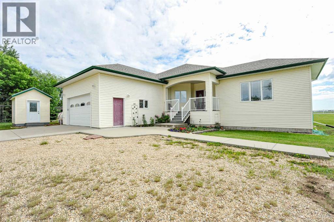
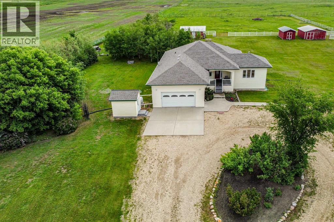
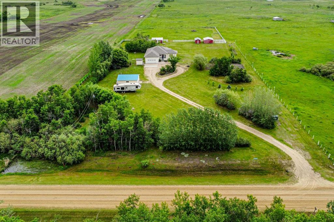
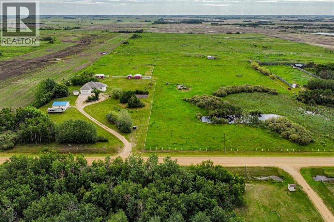
Welcome to this remarkable custom-built raised bungalow situated on 11.05 beautifully maintained acres just minutes from Camrose. Designed with quality, comfort, and functionality in mind, this exceptional property showcases outstanding craftsmanship and thoughtful upgrades throughout. Offering 1,885 sq. ft. of well-designed living space, the semi-open concept main floor features 9-foot ceilings, wide hallways, triple-pane windows, hardwood, tile, and cork flooring, and a spacious living room highlighted by a cozy gas fireplace. The home is built for efficiency and durability with an ICF basement, in-floor heating, homerun water lines, and two large hot water tanks (2024), ensuring ample hot water for the entire family. The beautiful kitchen is truly the heart of the home, boasting solid maple cabinetry, abundant storage, a large pantry, and a massive centre island perfect for gathering and entertaining. Adjacent dining and dinette spaces provide flexibility for both everyday living and special occasions. The impressive primary suite offers a large walk-in closet and a luxurious 4-piece ensuite featuring dual sinks and a sit-down shower. Completing the main level are a second bedroom, dedicated office, convenient laundry room, and central air conditioning for year-round comfort. Downstairs, the fully finished basement is bright and welcoming with large windows, two spacious family/recreation areas, a third bedroom, a 3-piece bathroom, extensive storage space, and room to easily add a fourth bedroom if desired. Outside, the property is equally impressive. Fully cross-fenced and thoughtfully developed for hobby farming or animal lovers, the acreage includes a dugout, enclosed dog run and shelter, and four quality outbuildings including a cabin, tack room, barn, and a heated 24' x 28' shop. The oversized 24' x 24' attached garage easily accommodates a ¾-ton pickup with additional room to spare. The meticulously maintained yard is a true showpiece, featuring multiple fr uit trees including cherries, saskatoons, and apples—your very own private orchard. Garden enthusiasts will appreciate the expansive garden area, while those seeking a peaceful country lifestyle will love the endless possibilities this incredible property offers. Every detail has been carefully considered and impeccably maintained. This is a rare opportunity to own a truly exceptional acreage where comfort, quality, and country living come together perfectly. (id:53430)
Building
- Property Type:
- House
- Building Type:
- House
- Style:
- Bungalow
- Year Built:
- 2009
- Stories:
- 1.0
- Bedrooms:
- 4
- Bathrooms (total):
- 3.0
- Basement:
- Finished, Full
Finished Areas
- Interior Size (Total):
- 1885 square feet
- Above Grade:
- 1885 square feet
Interior
- Flooring:
- Hardwood, Laminate, Ceramic Tile, Cork
- Appliances:
- Refrigerator, Gas stove(s), Dishwasher, Microwave, Hood Fan, Window Coverings, Garage door opener, Washer & Dryer
Parking
- Features:
- Attached Garage
Lot / Land
- Lot Size:
- 11.05 acres
- Lot Features:
- PVC window, Closet Organizers, No Smoking Home
Exterior
- Construction:
- Wood frame
- Foundation:
- See Remarks
- Fencing:
- Fence, Cross fenced
Utilities & Mechanical
- Heating:
- Forced air, In Floor Heating, Natural gas
- Cooling:
- Central air conditioning
- Water Source:
- Well
Comfort & Security
- Fireplace(s):
- 1
Fees & Dates
- Property Taxes:
- $5,253
- Tax Year:
- 2026
- Last Modified:
- 08/15/2026 02:55:04 PM
- Status Change:
- 08/15/2026 02:45:48 PM
Association / Ownership
- Common Interest:
- Freehold
Room Dimensions
| Room | Level | Size |
|---|---|---|
| Living room | Main level | 15.50 Ft x 18.50 Ft |
| Kitchen | Main level | 11.50 Ft x 15.00 Ft |
| Dining room | Main level | 9.67 Ft x 11.25 Ft |
| Other | Main level | 7.67 Ft x 9.83 Ft |
| Primary Bedroom | Main level | 12.83 Ft x 17.83 Ft |
| 4pc Bathroom | Main level | .00 Ft x .00 Ft |
| Bedroom | Main level | 10.83 Ft x 9.50 Ft |
| Office | Main level | 10.83 Ft x 9.50 Ft |
| Bedroom | Main level | 10.17 Ft x 11.67 Ft |
| 4pc Bathroom | Main level | .00 Ft x .00 Ft |
| Laundry room | Main level | .00 Ft x .00 Ft |
| Media | Basement | 14.25 Ft x 17.50 Ft |
| Family room | Basement | 28.50 Ft x 15.00 Ft |
| Bedroom | Basement | 9.58 Ft x 12.25 Ft |
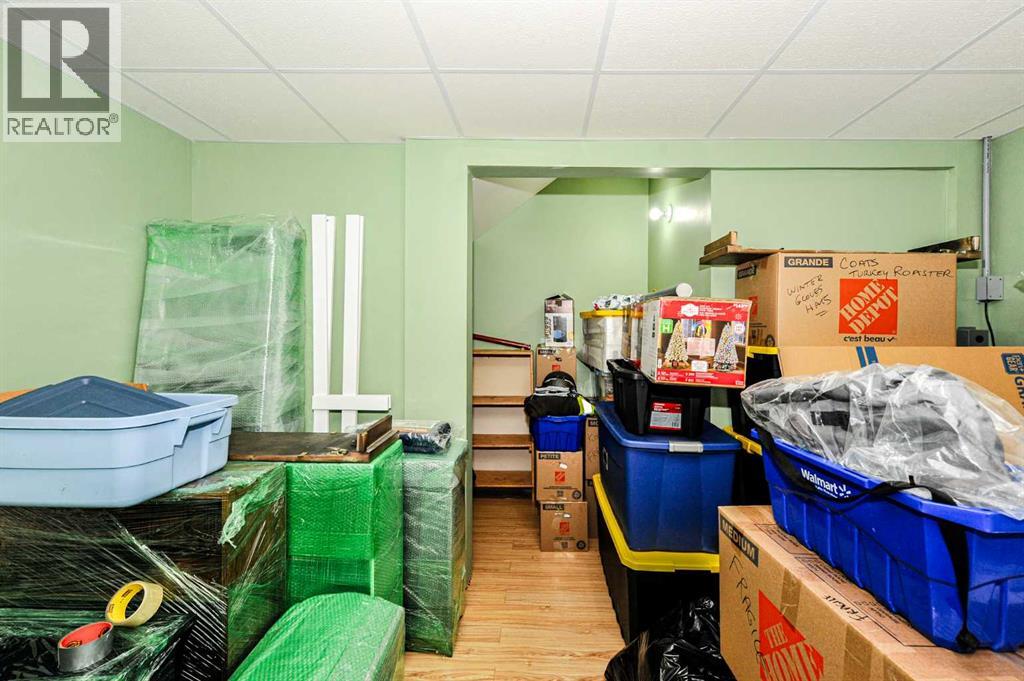
| Storage | Basement | 9.50 Ft x 13.42 Ft |
| 3pc Bathroom | Basement | .00 Ft x .00 Ft |
Location
Data is supplied by Pillar 9 MLS® System. Pillar 9 is the owner of the copyright in its MLS® System. Data is deemed reliable but is not guaranteed accurate by Pillar 9.
The trademarks MLS®, Multiple Listing Service® and the associated logos are owned by The Canadian Real Estate Association (CREA) and identify the quality of services provided by real estate professionals who are members of CREA. Used under license.