Real estate on your terms®
$864,900
active
20042 Township Road 472
Rural Camrose County
,
AB
T4V2N1
Key Details
- MLS® Number:
- A2320846
- Building Type:
- House
- Interior Size:
- 2680 square feet
- Bedrooms:
- 6
- Parking:
- 2
- Parking Features:
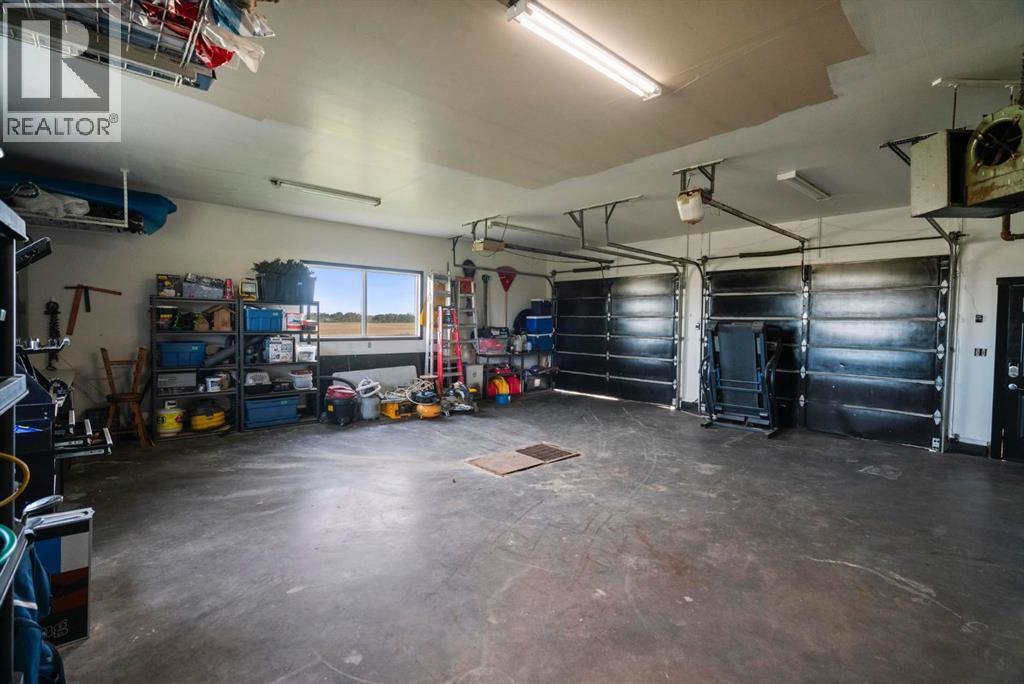
- Attached Garage, Garage, Oversize, Heated Garage
- Lot Size:
- 13.84 acres

Property Description
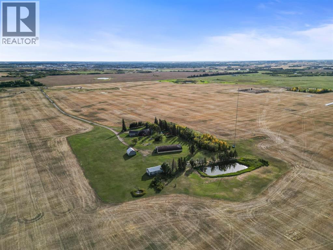

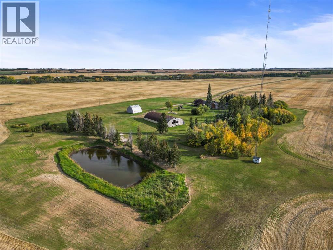
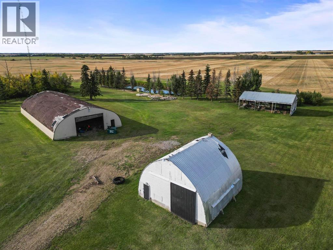
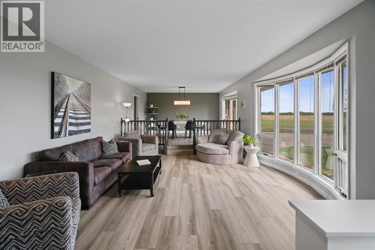
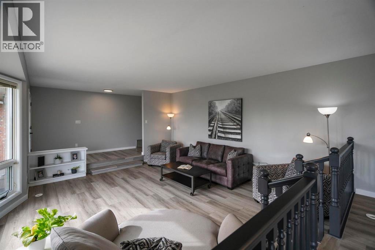
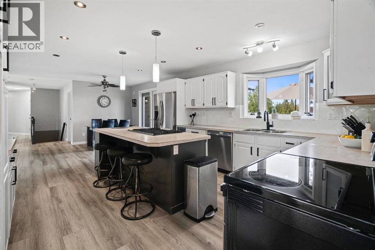
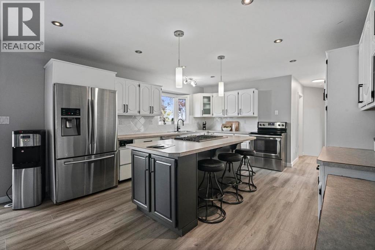
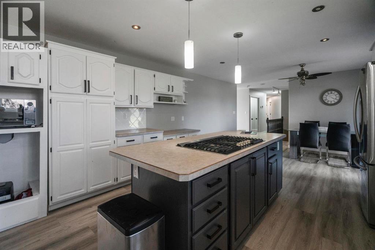
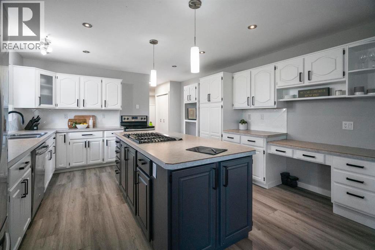
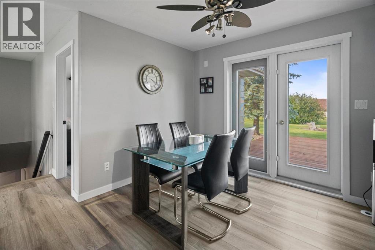
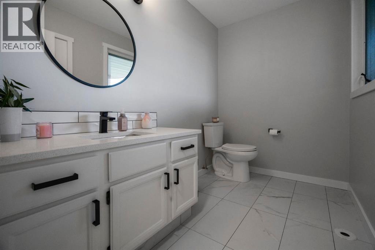
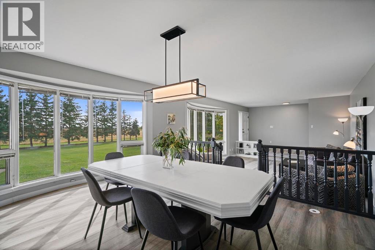
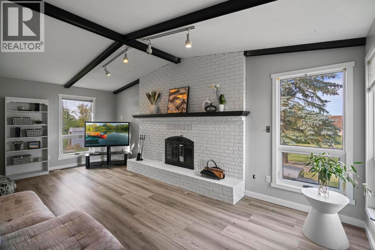
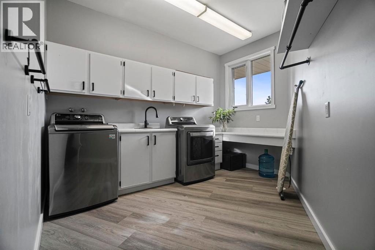
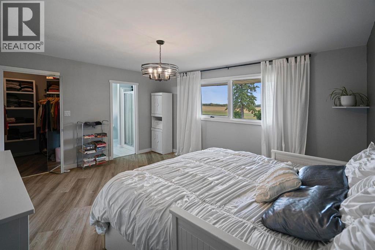
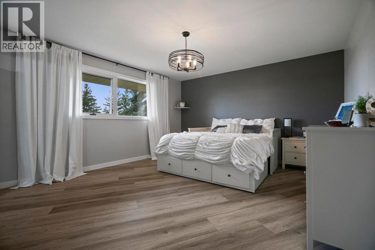
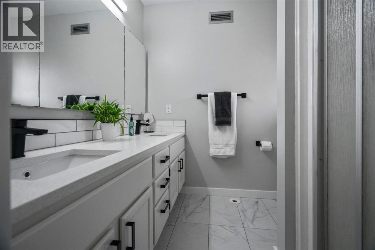
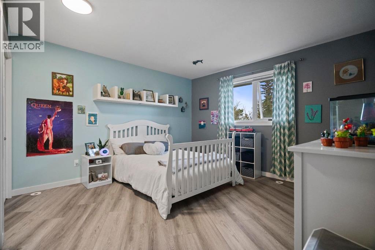
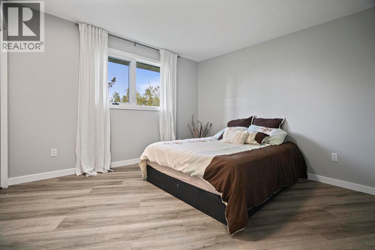
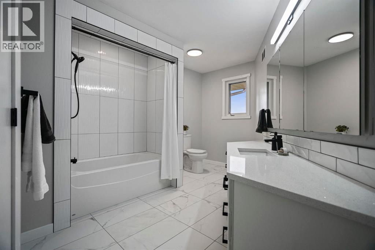
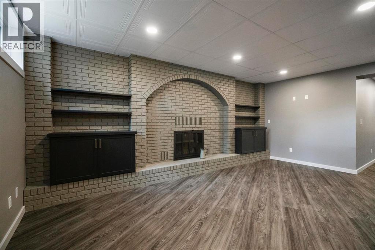
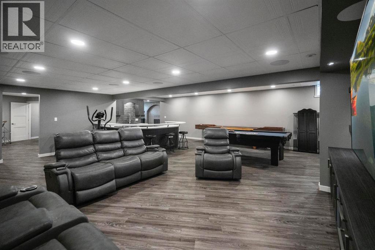
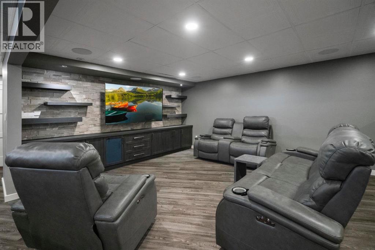
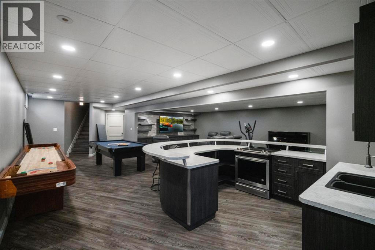
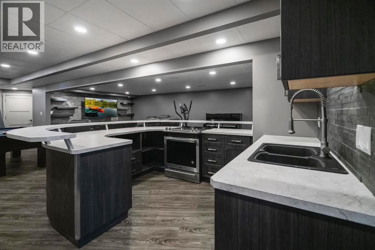
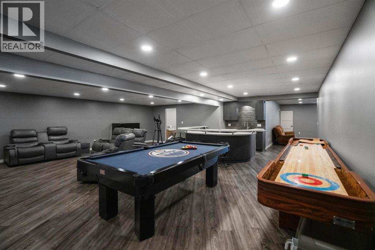
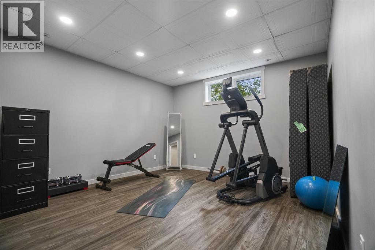
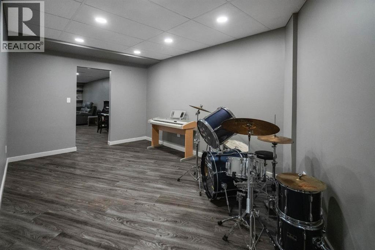
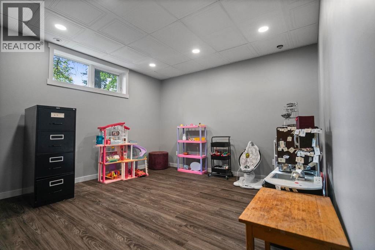
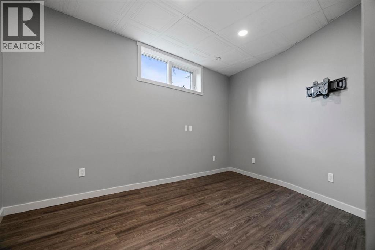
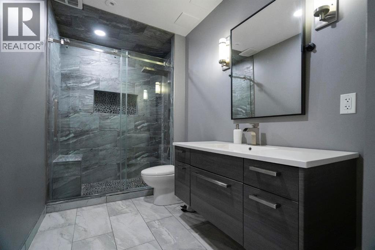
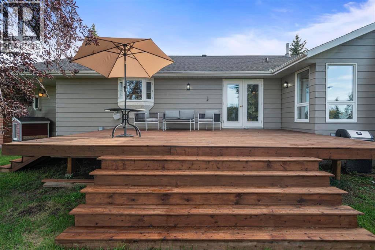
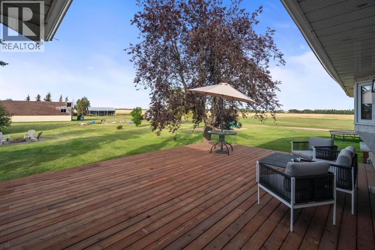
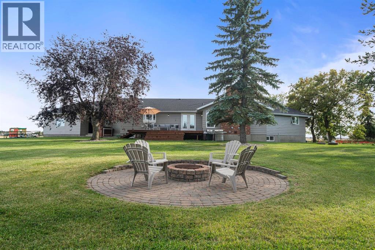
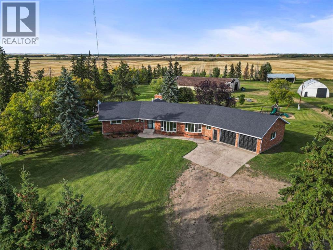
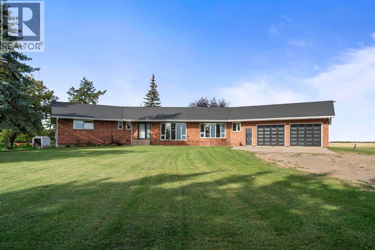
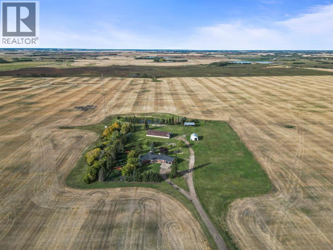
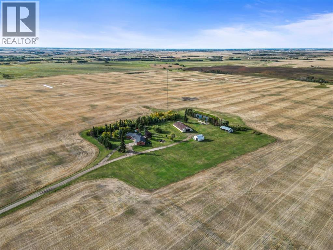
Looking for an acreage only minutes out of town? Here it is! This stunning large bungalow with just over 13 acres of land may be just the property you've been waiting for. From the moment you enter this truly remarkable home you'll notice the bright and spacious floor plan that flows from front to back. The main floor boasts a nice front living room, excellent kitchen/dining space, a formal dining room, 3 bedrooms, main floor laundry room and another rear family room with a beautiful brick fireplace. The primary bedroom has a walk-in closet and 3pc ensuite. The lower level is fully finished and includes a wide-open family and entertainment room, wet bar with fridge and stove, Stunning fireplace with custom cabinetry built-ins, flex room, office space, three more bedrooms, 3pc bathroom with custom tiled shower, an excellent storage space and in-floor heating. Outside is an oasis with rear back deck, wonderful large garden, a quonset that needs work but could make a very usable space and lots of trees, making this acreage truly a must see. Acreages of this size, quality and location to town don't come on the market that often. A one-of-a-kind property at a remarkable price! (id:53430)
Building
- Property Type:
- House
- Building Type:
- House
- Style:
- Bungalow
- Year Built:
- 1982
- Stories:
- 1.0
- Bedrooms:
- 6
- Bathrooms (total):
- 4.5 (1 half)
- Basement:
- Finished, Full
Finished Areas
- Interior Size (Total):
- 2680 square feet
- Above Grade:
- 2680 square feet
Interior
- Flooring:
- Carpeted, Vinyl
- Appliances:
- Refrigerator, Dishwasher, Stove, Window Coverings, Washer & Dryer
Parking
- Spaces:
- 2
- Features:
- Attached Garage, Garage, Oversize, Heated Garage
Lot / Land
- Lot Size:
- 13.84 acres
- Lot Features:
- Treed, See remarks, Wet bar, No Smoking Home
Exterior
- Exterior Features:
- Brick
- Foundation:
- Poured Concrete
- Fencing:
- Not fenced
Utilities & Mechanical
- Heating:
- Forced air, In Floor Heating
- Cooling:
- None
- Water Source:
- Cistern
Views & Waterfront
- View:
- View
Comfort & Security
- Fireplace(s):
- 2
Fees & Dates
- Property Taxes:
- $4,790
- Tax Year:
- 2025
- Last Modified:
- 06/13/2026 07:15:04 PM
- Status Change:
- 06/13/2026 07:08:26 PM
Association / Ownership
- Common Interest:
- Freehold
Room Dimensions
| Room | Level | Size |
|---|---|---|
| Other | Main level | 13.00 Ft x 25.33 Ft |
| Living room | Main level | 14.50 Ft x 17.92 Ft |
| Living room | Main level | 15.00 Ft x 20.92 Ft |
| Dining room | Main level | 26.33 Ft x 27.67 Ft |
| Primary Bedroom | Main level | 13.75 Ft x 16.00 Ft |
| Bedroom | Main level | 14.83 Ft x 12.58 Ft |
| Bedroom | Main level | 11.83 Ft x 11.08 Ft |
| 3pc Bathroom | Main level | - |
| 4pc Bathroom | Main level | - |
| 2pc Bathroom | Main level | - |
| 3pc Bathroom | Lower level | - |
| Bedroom | Lower level | 12.58 Ft x 16.17 Ft |
| Bedroom | Lower level | 14.83 Ft x 12.42 Ft |
| Bedroom | Lower level | 12.58 Ft x 11.00 Ft |
Location
Data is supplied by Pillar 9 MLS® System. Pillar 9 is the owner of the copyright in its MLS® System. Data is deemed reliable but is not guaranteed accurate by Pillar 9.
The trademarks MLS®, Multiple Listing Service® and the associated logos are owned by The Canadian Real Estate Association (CREA) and identify the quality of services provided by real estate professionals who are members of CREA. Used under license.