Real estate on your terms®
$855,000
active
21045 480 Township
Rural Camrose County
,
AB
T0B0G0
Key Details
- MLS® Number:
- A2315703
- Building Type:
- House
- Interior Size:
- 3356 square feet
- Bedrooms:
- 4
- Parking:
- 8
- Parking Features:
- Attached Garage, Attached Garage, Detached Garage, Covered
- Lot Size:
- 3.0 acres

Property Description
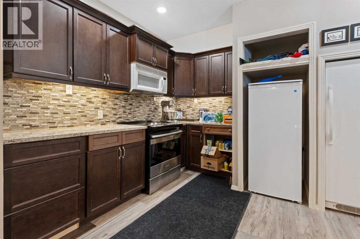
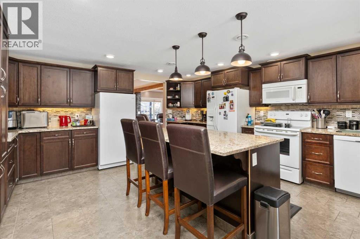
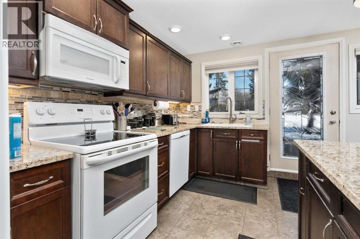
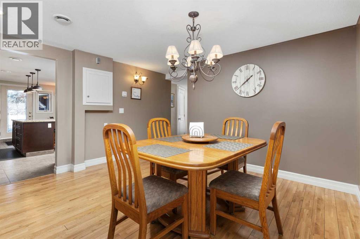
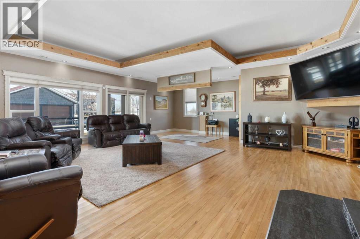
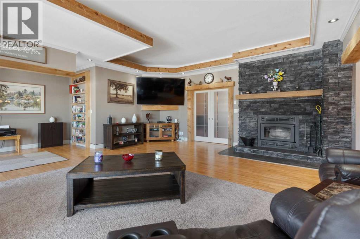
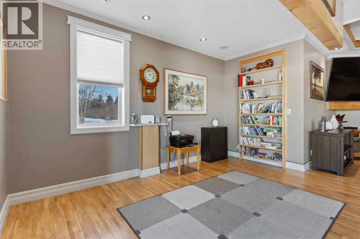
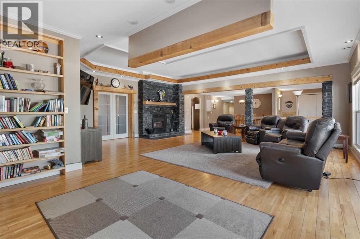
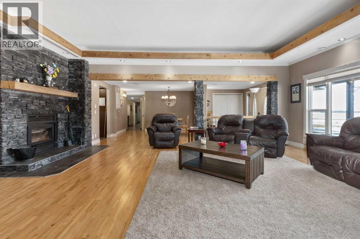
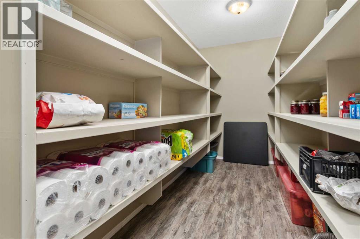
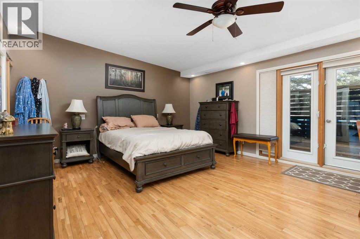
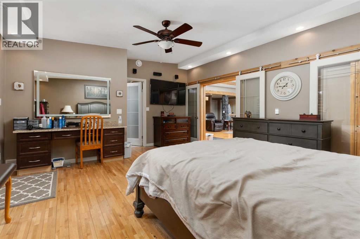
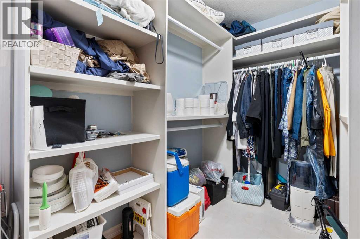
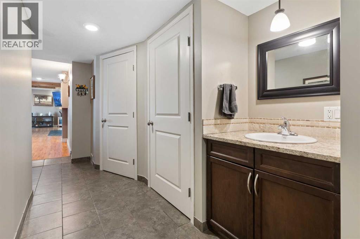
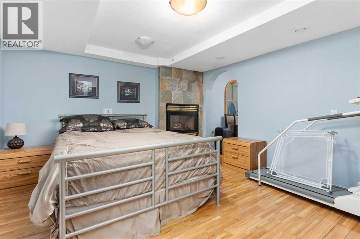
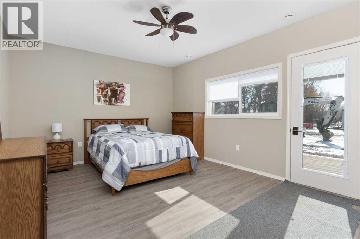
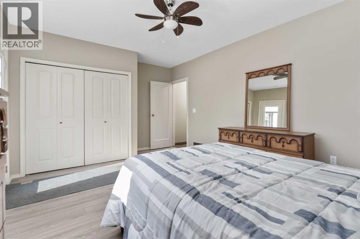
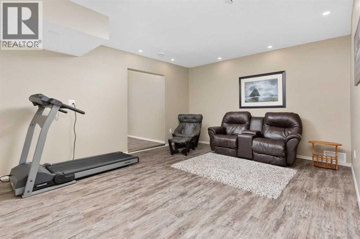
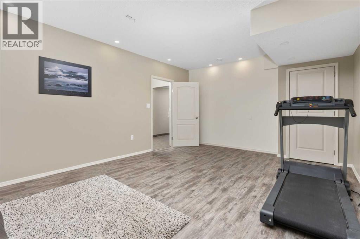
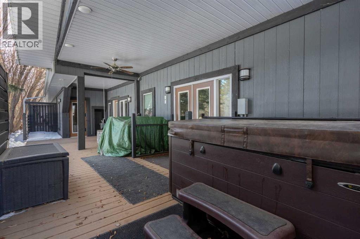
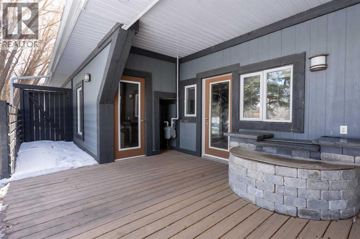
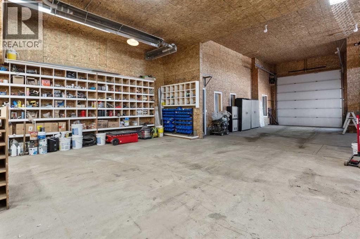
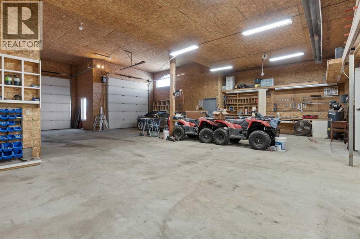
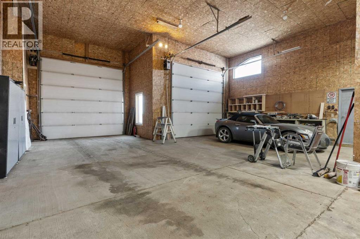
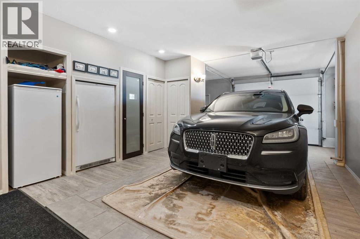
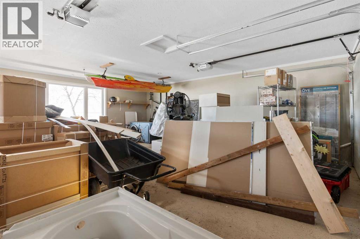
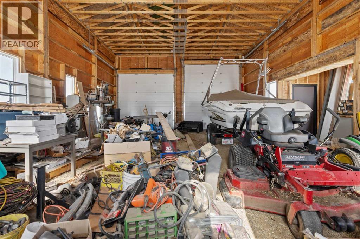
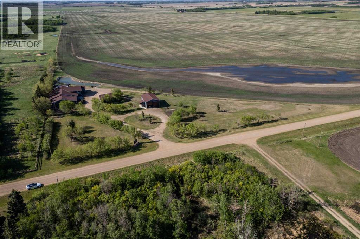
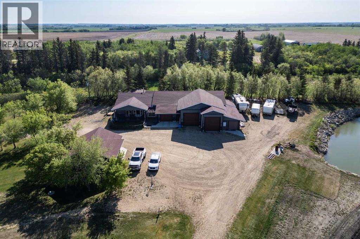
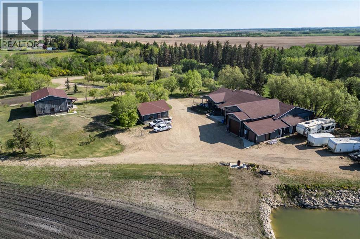
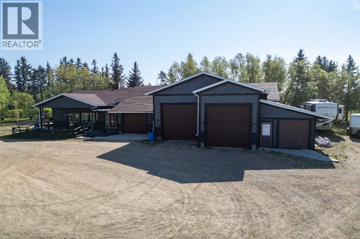
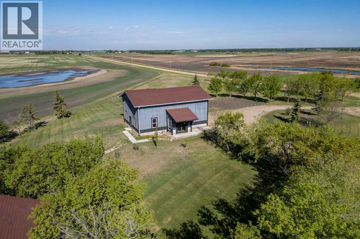
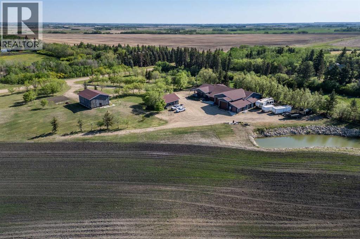
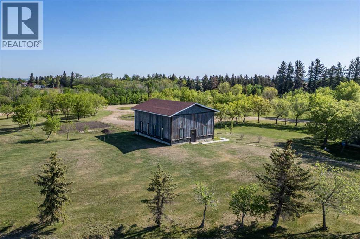
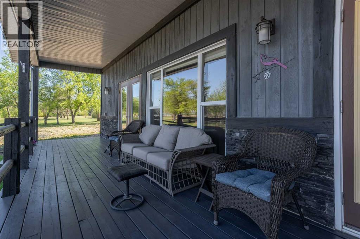
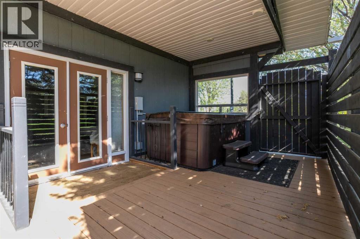
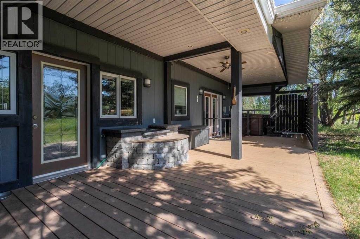
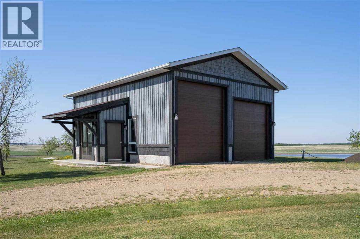
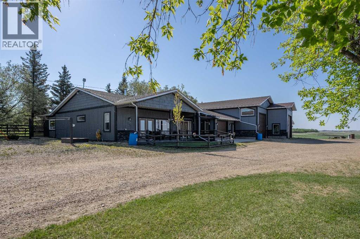
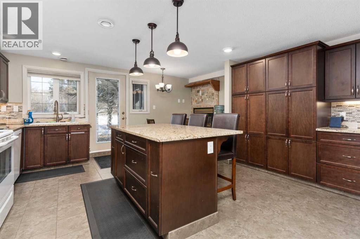
Wait until you see this incredible acreage just 15 minutes from Camrose! Set on 3 beautifully maintained acres, this custom-built home offers the perfect blend of space, comfort, and functionality for the whole family.Inside, you’ll find 4 generously sized bedrooms, a massive living room with a cozy fireplace, and a spacious country kitchen complete with its own fireplace — creating the perfect gathering space for entertaining or everyday living. The open-concept floor plan provides an abundance of room and natural flow throughout the home.For the hobbyist, mechanic, or anyone needing serious workspace and storage, this property is truly unmatched. Outbuildings include a 16x30 attached garage, 26x28 attached shop, 24x28 detached garage, and an impressive 28x40 detached shop — offering endless possibilities for projects, equipment, RVs, and toys.The property is beautifully landscaped and easily accessible by a well-maintained driveway. Opportunities like this rarely come along — this one-of-a-kind acreage truly has it all! (id:53430)
Building
- Property Type:
- House
- Building Type:
- House
- Style:
- Bungalow
- Year Built:
- 2017
- Stories:
- 1.0
- Bedrooms:
- 4
- Bathrooms (total):
- 2.0
- Basement:
- None
Finished Areas
- Interior Size (Total):
- 3356 square feet
- Above Grade:
- 3356 square feet
Interior
- Flooring:
- Tile, Hardwood, Laminate
- Appliances:
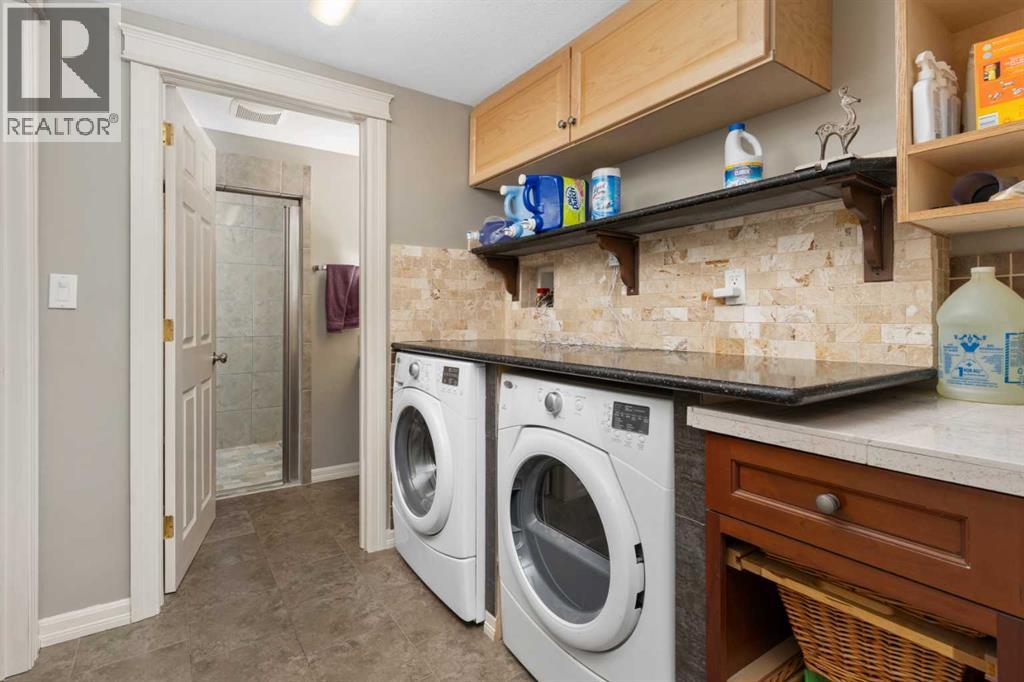
- Refrigerator, Dishwasher, Stove, Freezer, Washer & Dryer
Parking
- Spaces:
- 8
- Features:
- Attached Garage, Attached Garage, Detached Garage, Covered
Lot / Land
- Lot Size:
- 3.0 acres
- Lot Features:
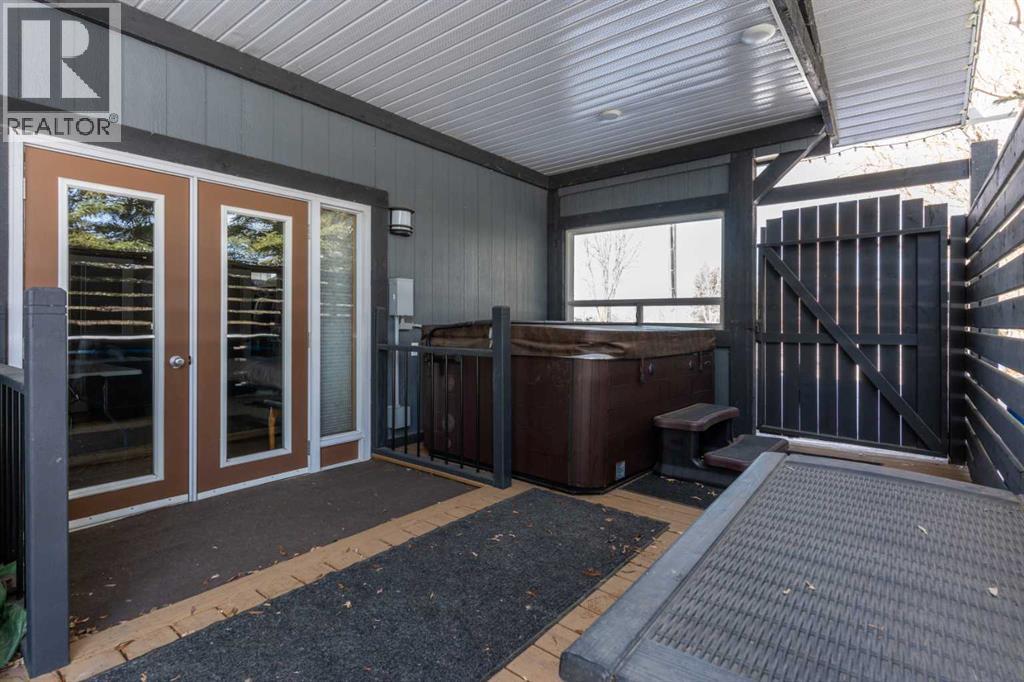
- Other, PVC window, French door
Exterior
- Construction:
- Wood frame
- Foundation:
- Slab
- Fencing:
- Partially fenced
Utilities & Mechanical
- Heating:
- In Floor Heating, Other
- Cooling:
- None
- Water Source:
- Well
Comfort & Security
- Fireplace(s):
- 2
Fees & Dates
- Property Taxes:
- $4,449
- Tax Year:
- 2025
- Last Modified:
- 07/14/2026 09:20:01 PM
- Status Change:
- 07/14/2026 09:11:59 PM
Association / Ownership
- Common Interest:
- Freehold
Room Dimensions
| Room | Level | Size |
|---|---|---|
| Kitchen | Main level | 16.08 M x 17.58 M |
| Dining room | Main level | 13.08 M x 12.92 M |
| Living room | Main level | 23.42 M x 24.83 M |
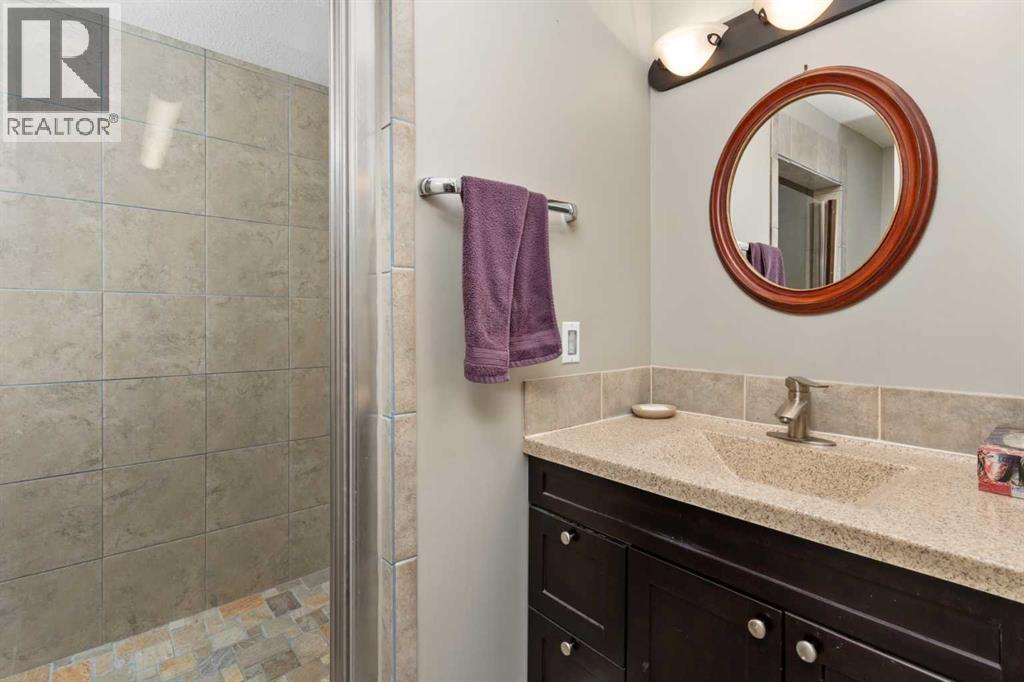
| 3pc Bathroom | Main level | .00 M x .00 M |
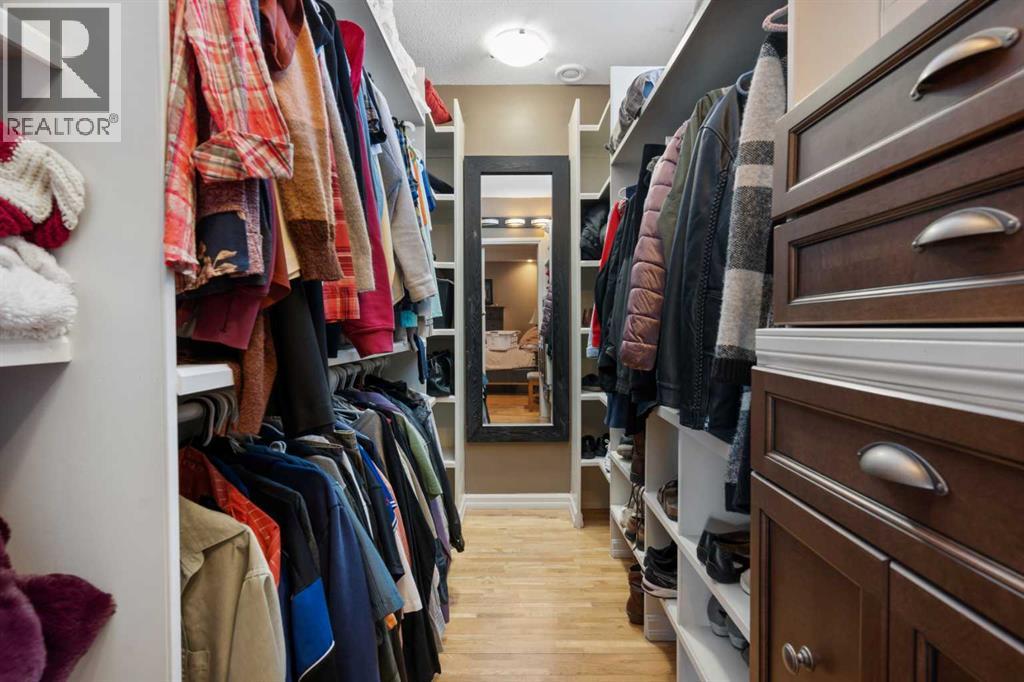
| Primary Bedroom | Main level | 15.17 M x 16.00 M |
| Bedroom | Main level | 12.50 M x 14.67 M |
| Bedroom | Main level | 19.25 M x 13.25 M |
| Bedroom | Main level | 11.92 M x 14.50 M |
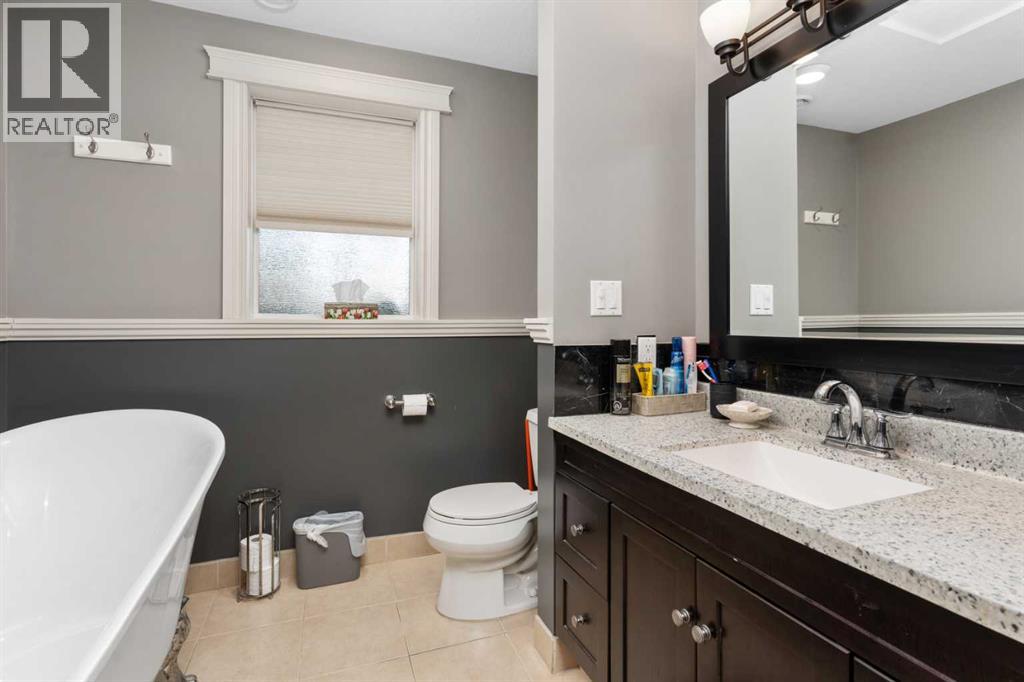
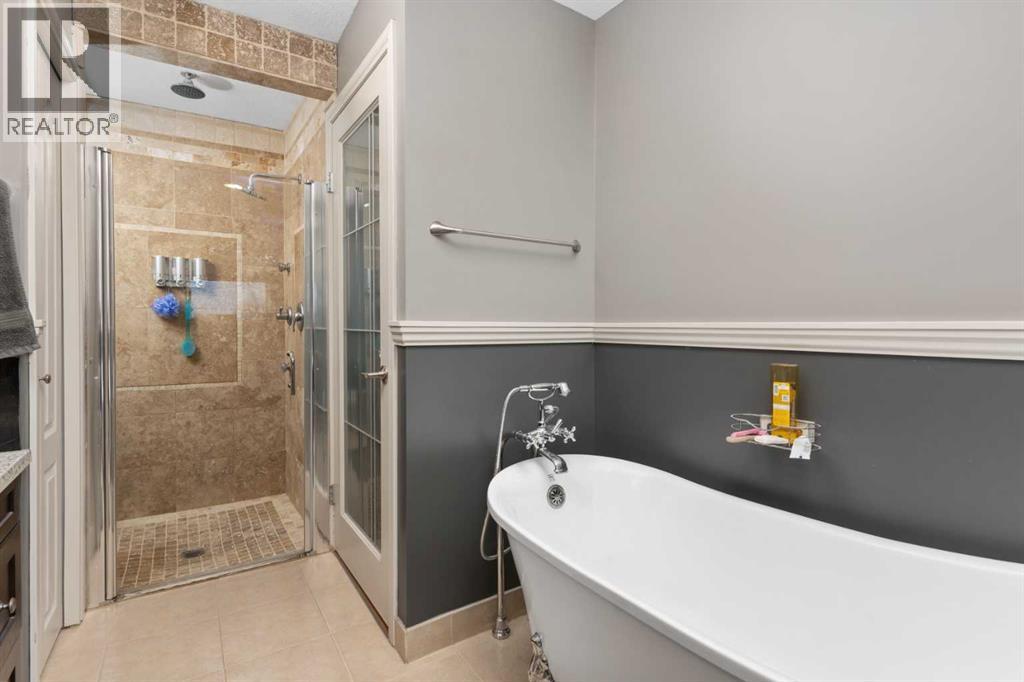
| 4pc Bathroom | Main level | .00 M x .00 M |
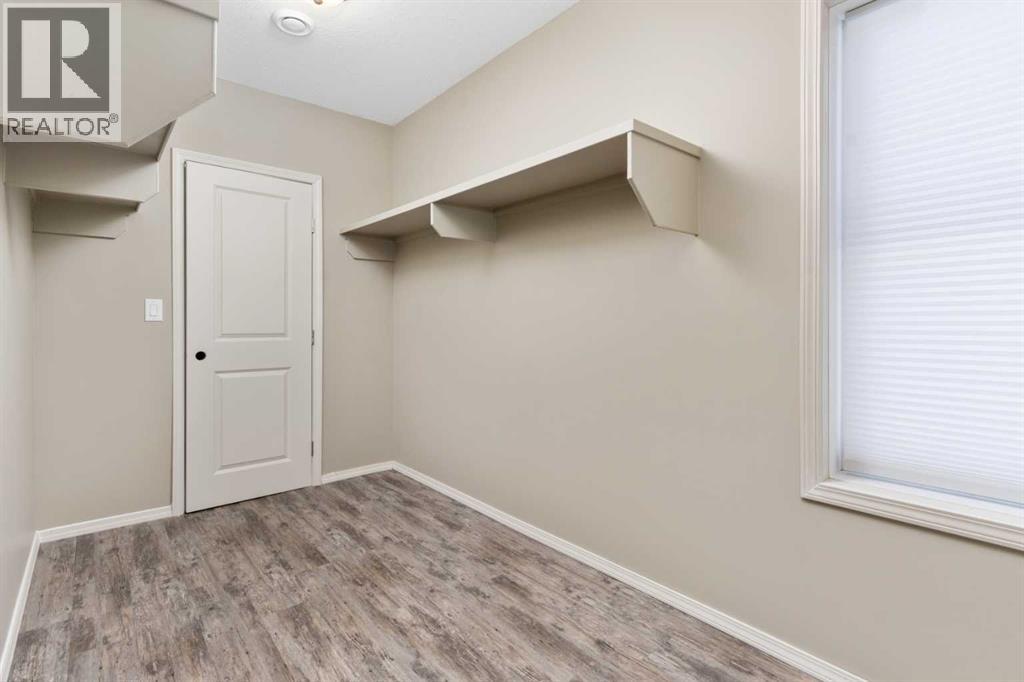
| Laundry room | Main level | 6.42 M x 7.17 M |
Location
Data is supplied by Pillar 9 MLS® System. Pillar 9 is the owner of the copyright in its MLS® System. Data is deemed reliable but is not guaranteed accurate by Pillar 9.
The trademarks MLS®, Multiple Listing Service® and the associated logos are owned by The Canadian Real Estate Association (CREA) and identify the quality of services provided by real estate professionals who are members of CREA. Used under license.