Real estate on your terms®
$759,000
active
602 Pheasant Close
Rural Camrose County
,
AB
T0B0H0
Key Details
- MLS® Number:
- E4479707
- Building Type:
- House
- Interior Size:
- 3162 square feet
- Bedrooms:
- 2
- Parking:
- 6
- Parking Features:
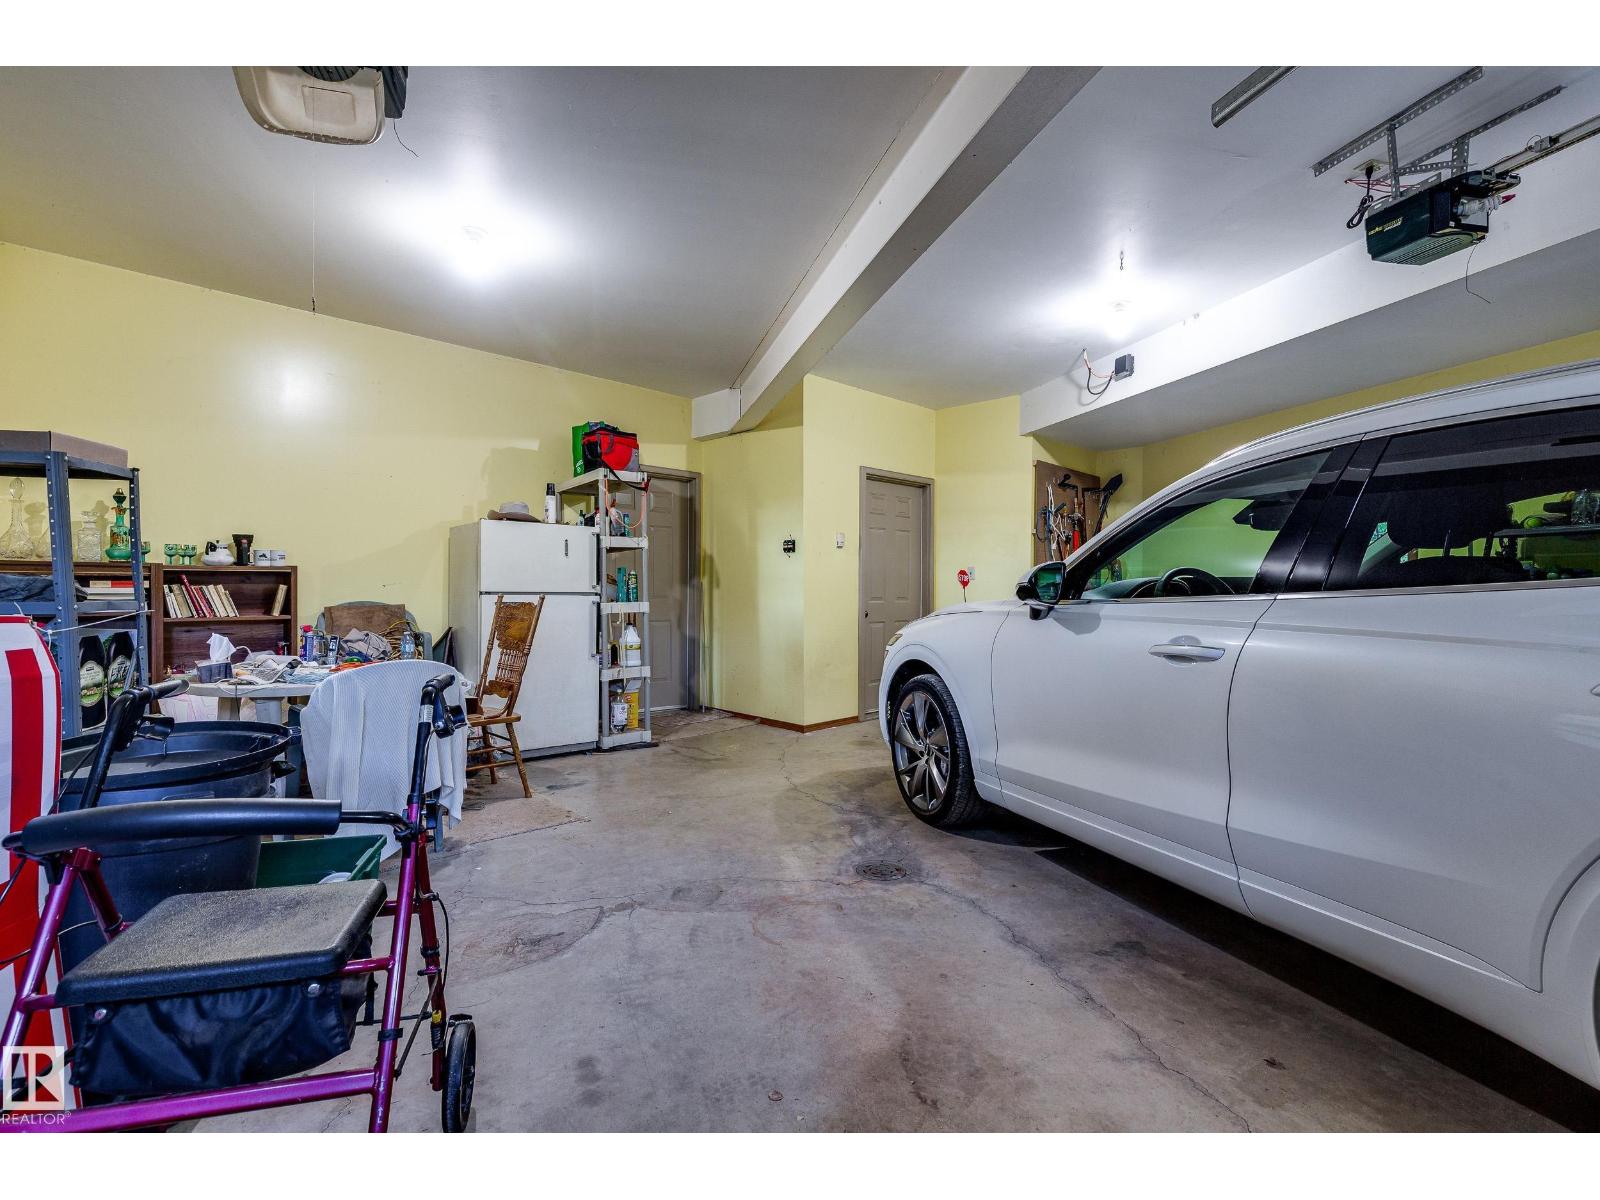
- Attached Garage, Oversize
- Lot Size:
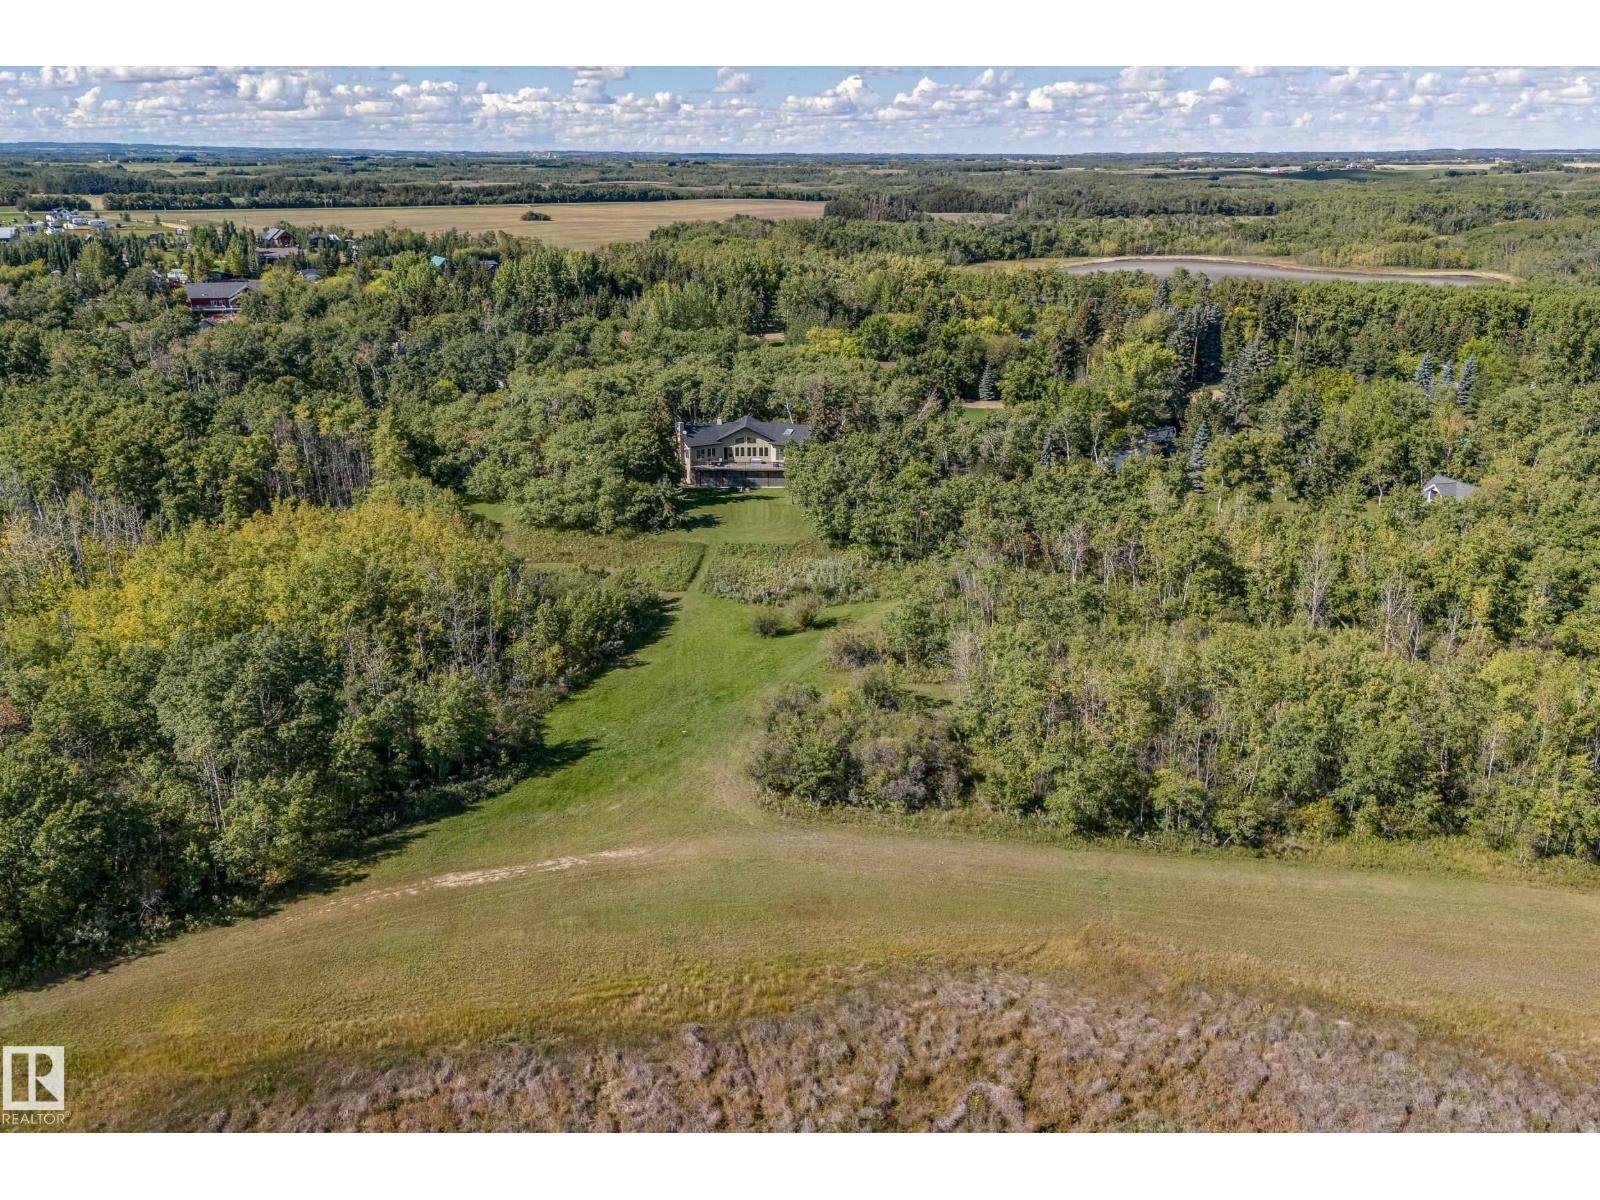
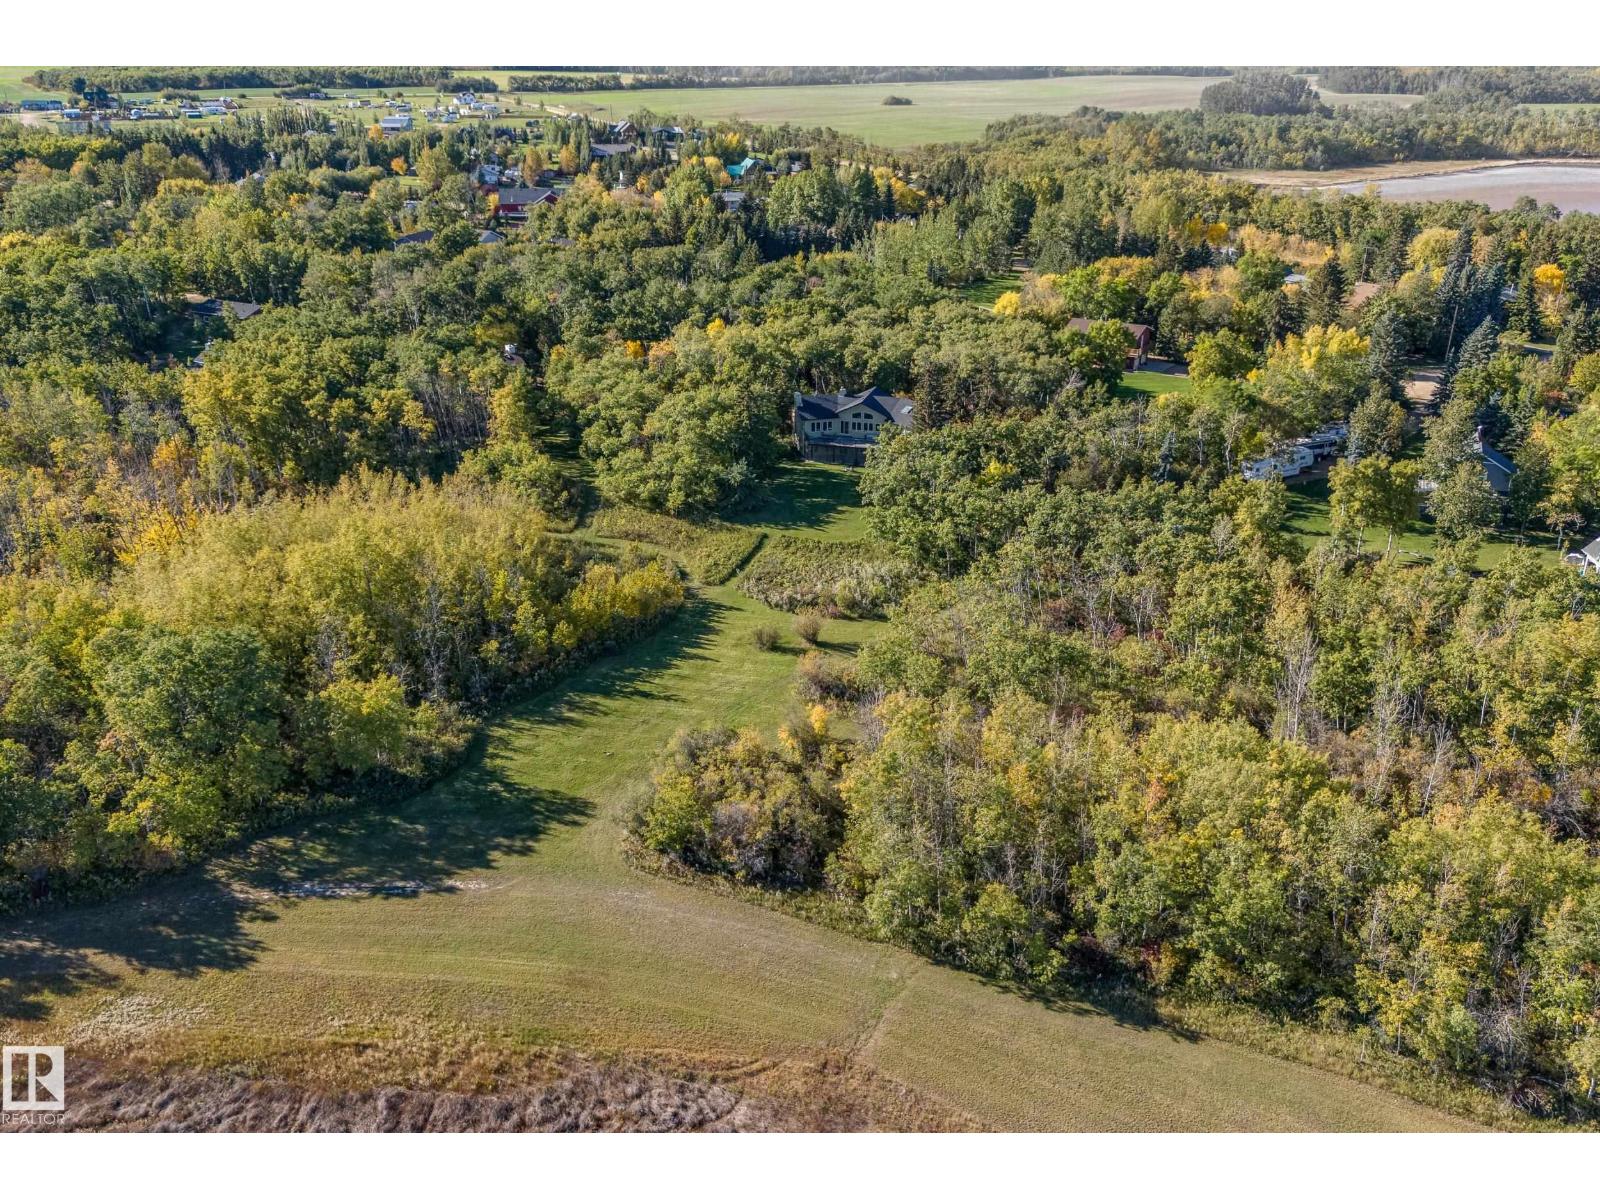
- 0.71 acres

Property Description
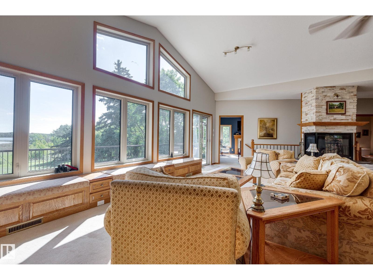
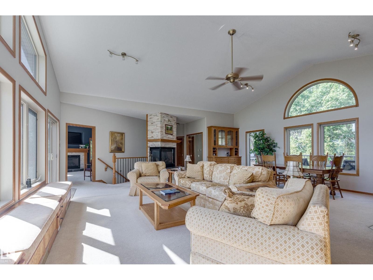
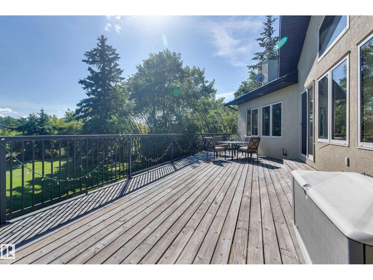
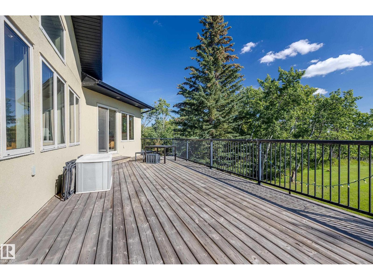
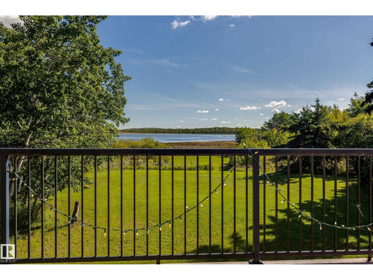
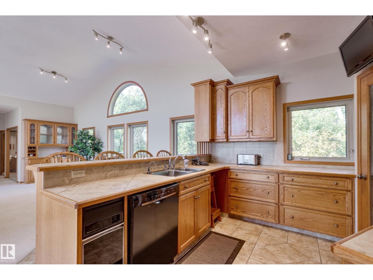
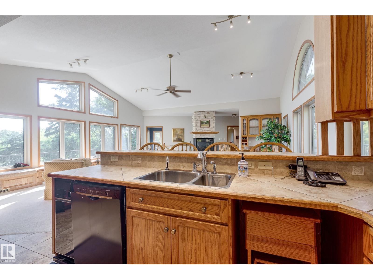
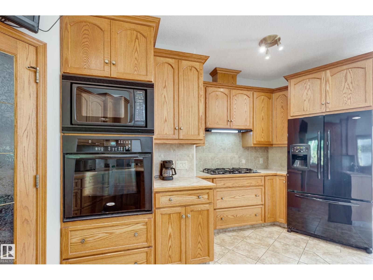
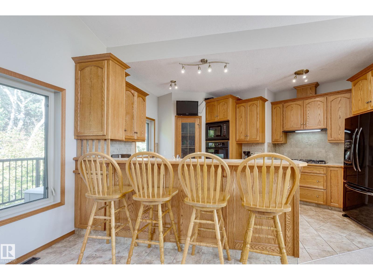
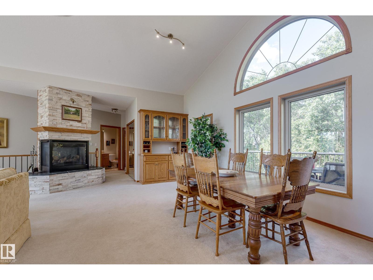
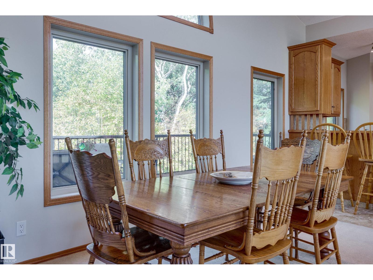
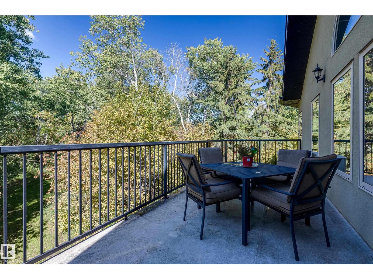
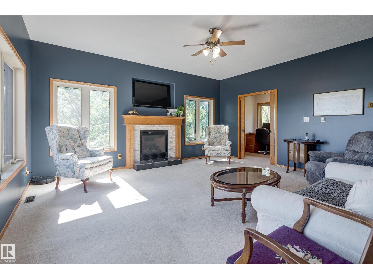
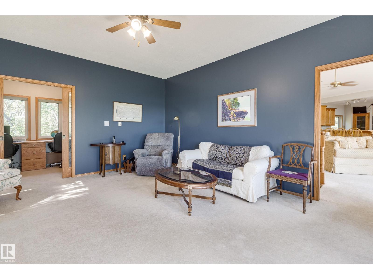
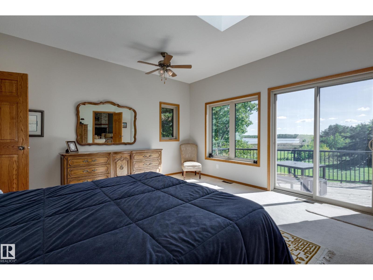
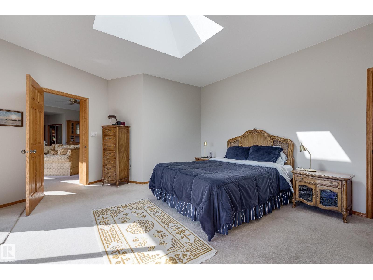
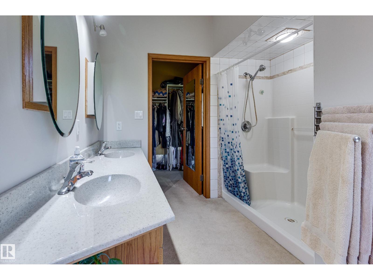
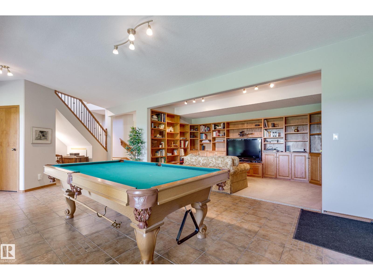
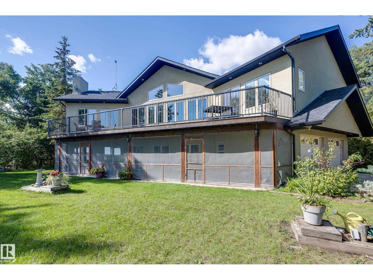
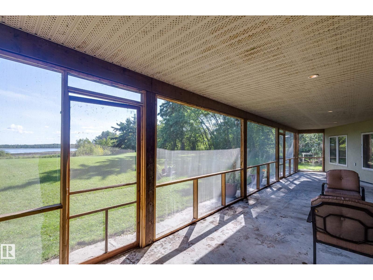
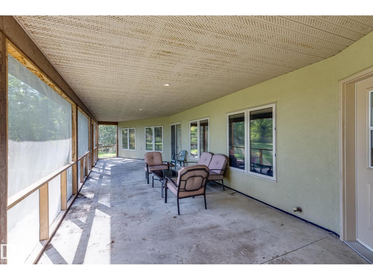
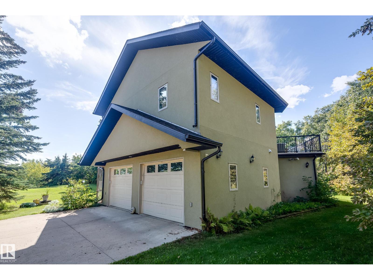
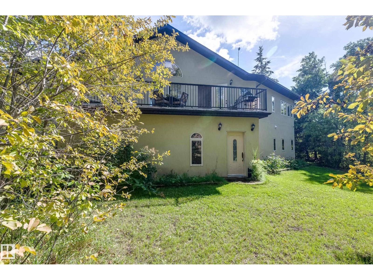
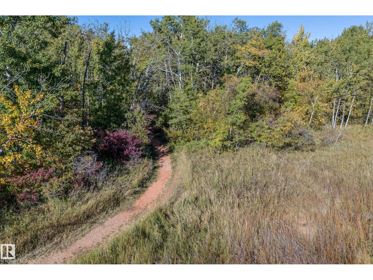
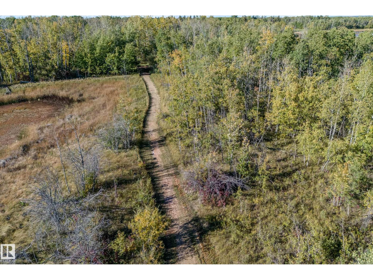
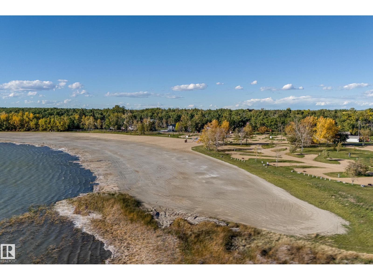
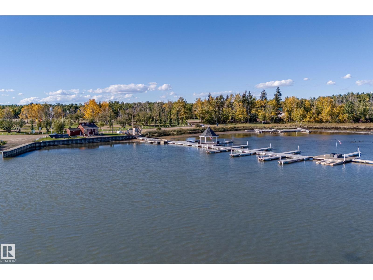
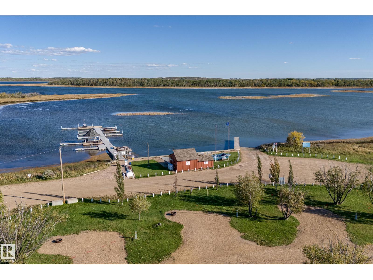
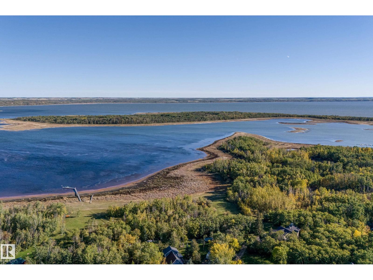
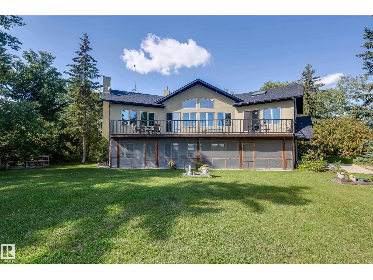
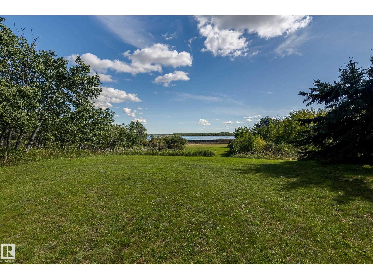
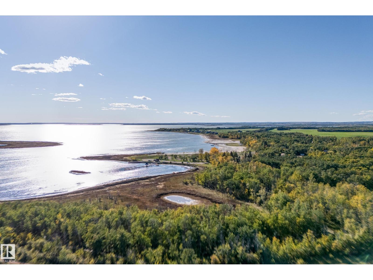
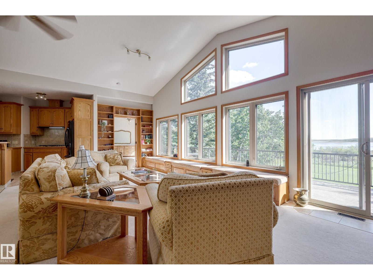
Where lake days stretch long and sunsets linger, this inviting Buffalo Lake retreat captures the essence of effortless summer living. Designed for gathering, the home is filled with natural light, vaulted ceilings, and expansive views that follow the water from room to room. The great room, anchored by a gas fireplace, offers a welcoming place to unwind, while the kitchen invites connection with warm finishes and a generous pantry. The primary suite offers a peaceful escape with private ensuite and deck access for quiet mornings overlooking the lake. Flexible living spaces include a second living space with fireplace. In-floor heating adds comfort, while covered and open-air decks extend living outdoors. A heated oversized double garage stores seasonal gear, and a scenic path leads to the beach, marina, and playground. From paddle mornings to fireside evenings, this is lake living at its most memorable. (id:53430)
Building
- Property Type:
- House
- Building Type:
- House
- Year Built:
- 2007
- Stories:
- 2.0
- Bedrooms:
- 2
- Bathrooms (total):
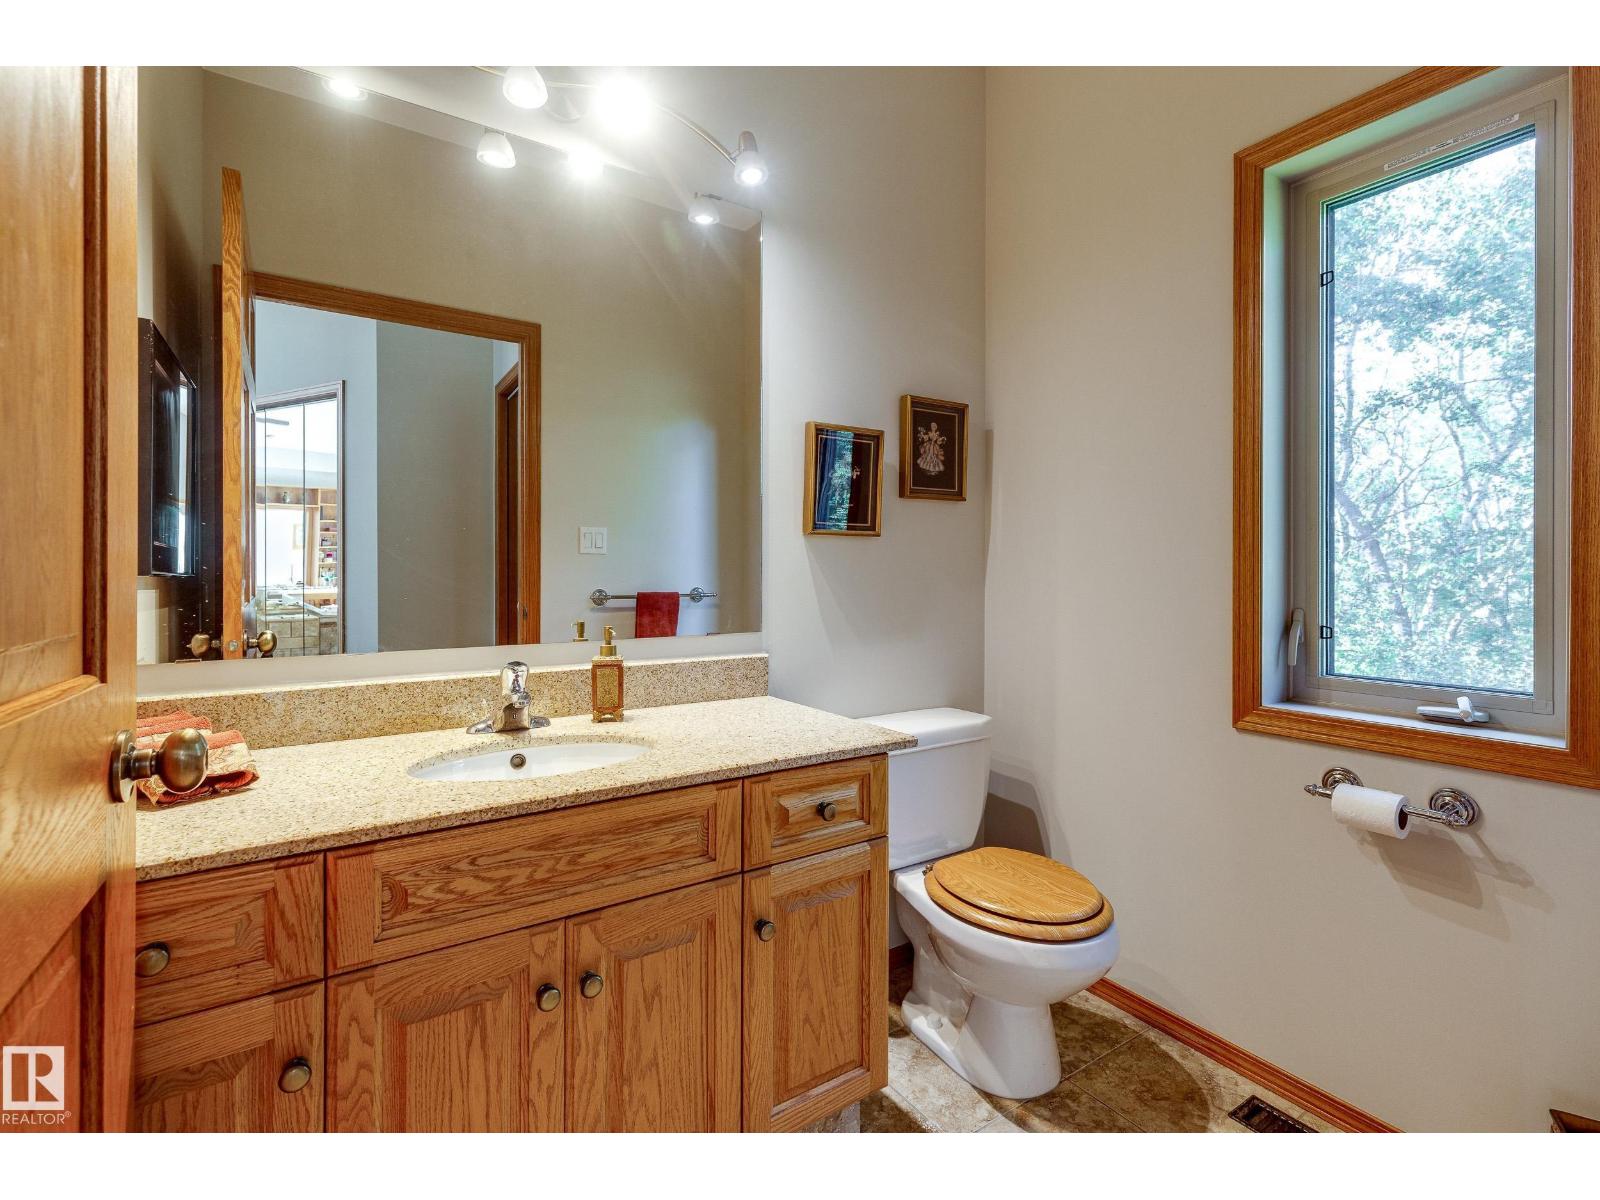
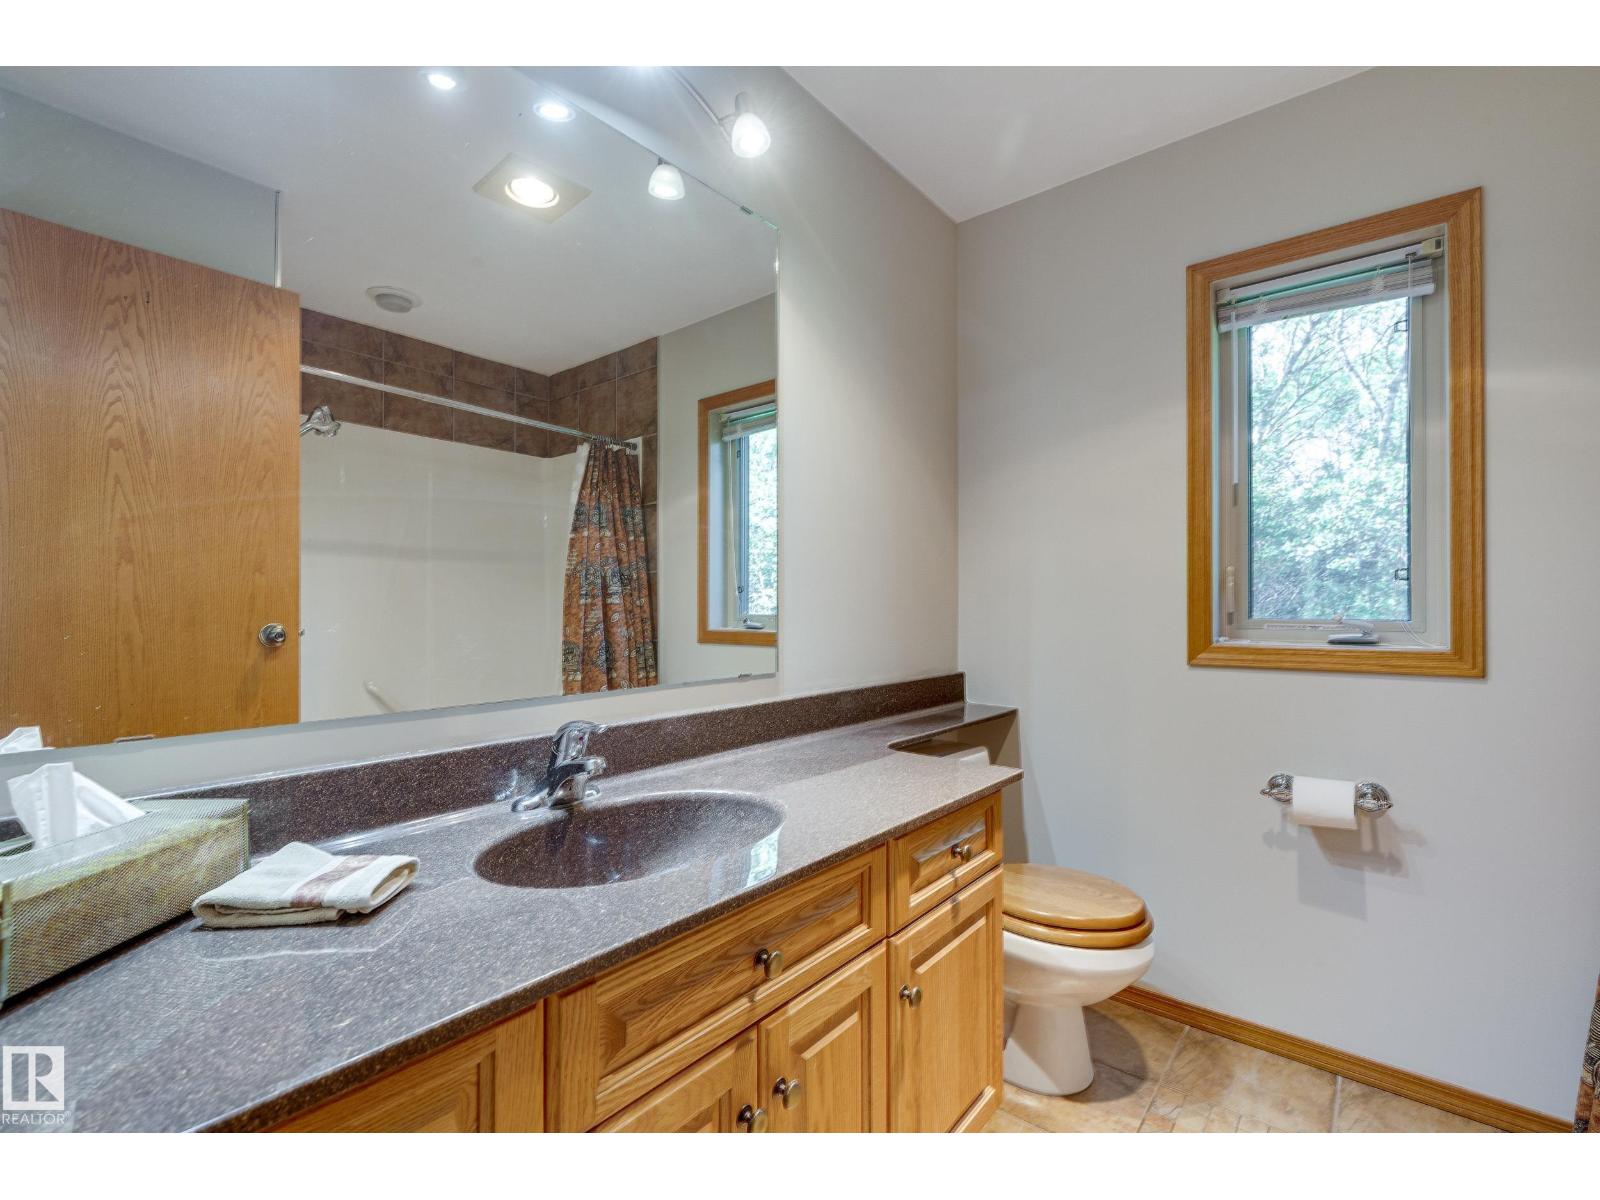
- 3.5 (1 half)
- Basement:
- None
Finished Areas
- Interior Size (Total):
- 3162 square feet
Interior
- Appliances:
- Washer, Refrigerator, Dishwasher, Stove, Dryer, Compactor, Oven - Built-In, Garage door opener, Garage door opener remote(s)
Parking
- Spaces:
- 6
- Features:
- Attached Garage, Oversize
Lot / Land
- Lot Size:
- 0.71 acres
- Lot Features:
- Treed, See remarks
Utilities & Mechanical
- Heating:
- Forced air, In Floor Heating
Views & Waterfront
- View:
- Lake view
- Waterfront:
- Waterfront on lake
Comfort & Security
- Fireplace(s):
- 1 Gas, Unknown
Fees & Dates
- Last Modified:
- 04/02/2026 06:51:32 PM
- Status Change:
- 04/02/2026 06:44:39 PM
Room Dimensions
| Room | Level | Size |
|---|---|---|
| Living room | Upper Level | 8.56 x 4.57 |
| Dining room | Upper Level | 5.64 x 2.76 |
| Kitchen | Upper Level | 4.13 x 4.97 |
| Family room | Upper Level | 4.66 x 5.2 |
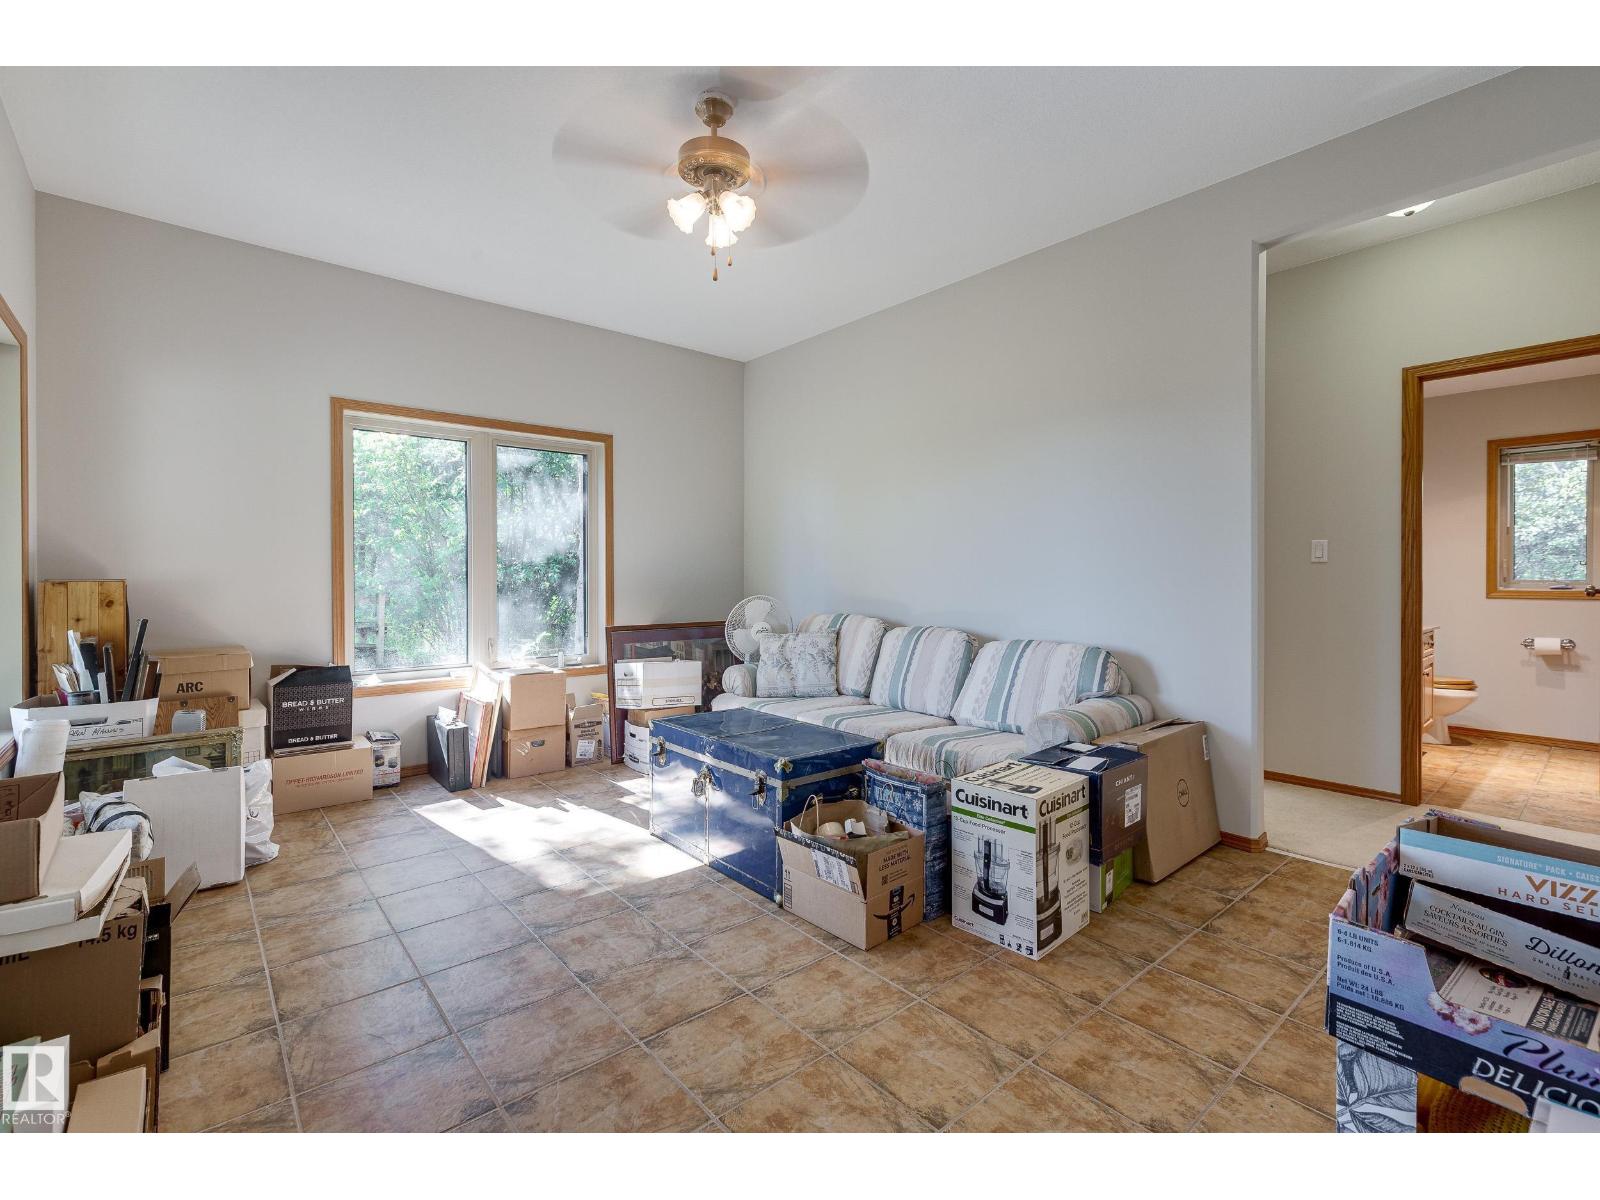
| Den | Main level | 5.18 x 2.79 |
| Primary Bedroom | Upper Level | 5.68 x 4.55 |
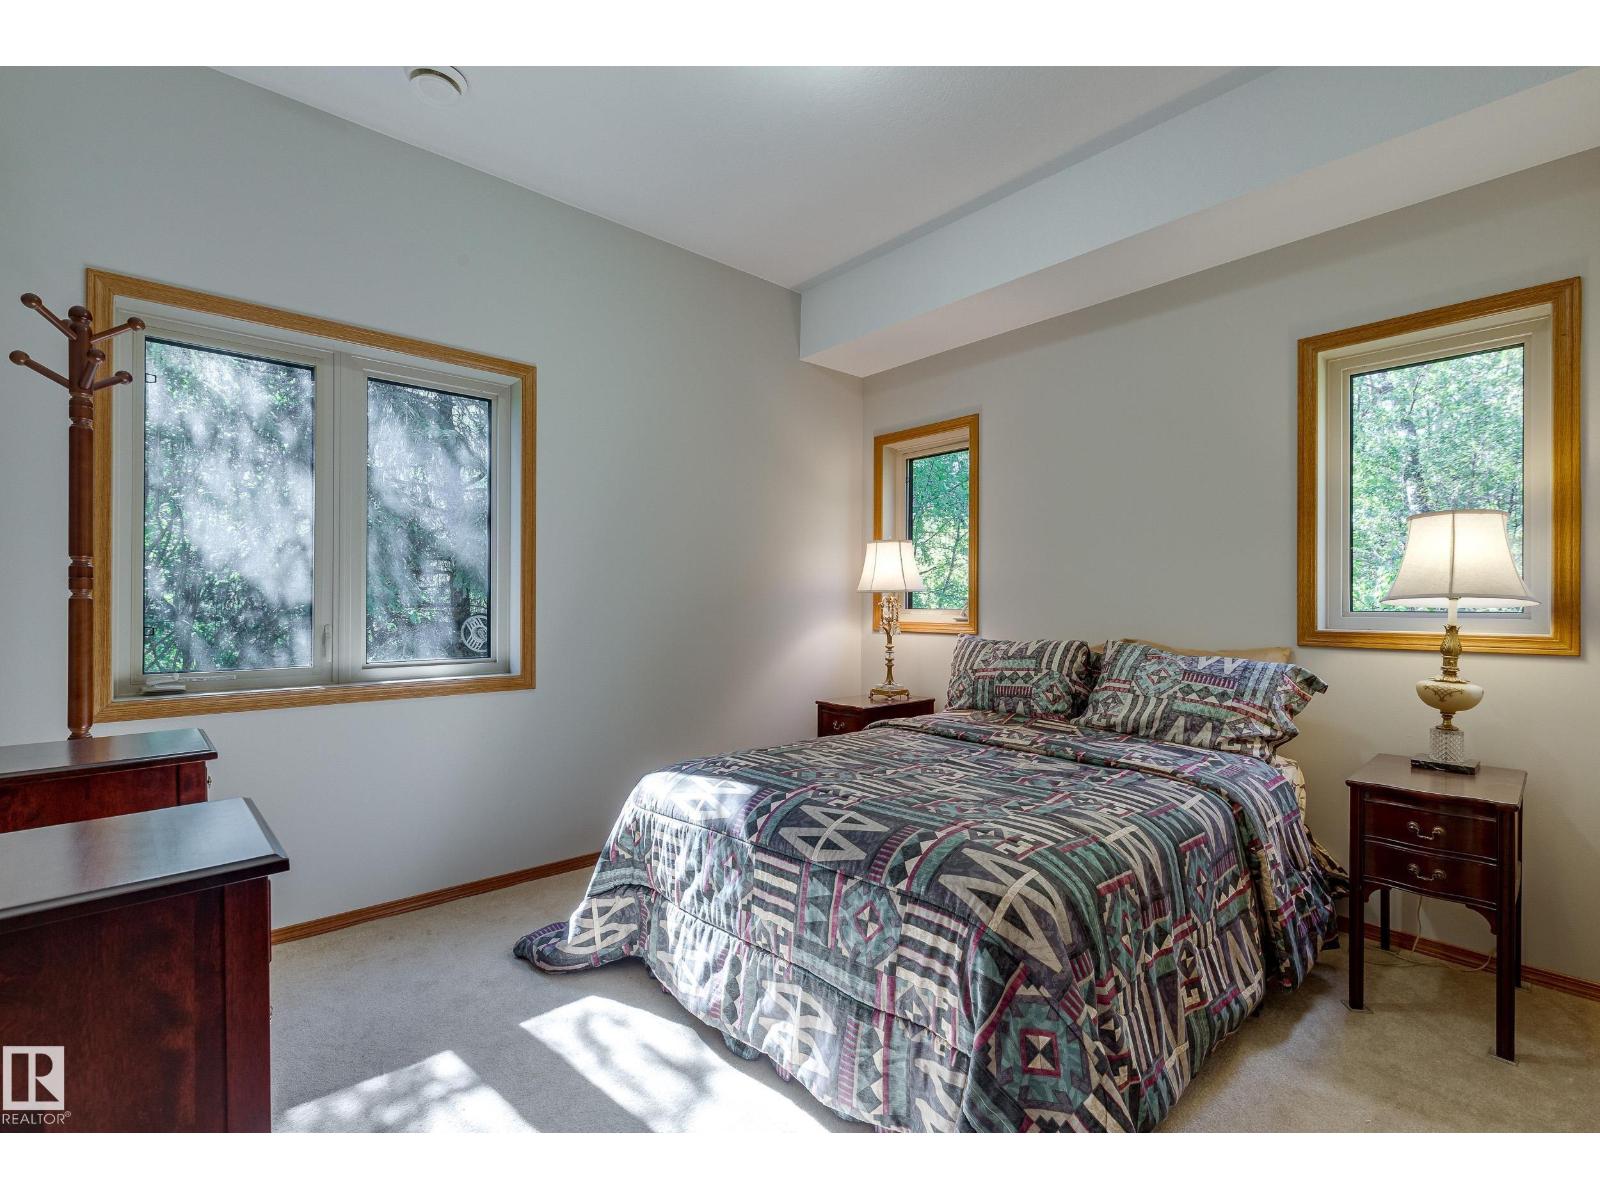
| Bedroom 2 | Main level | 2.93 x 3.47 |
| Laundry room | Upper Level | 2.63 x 1.62 |
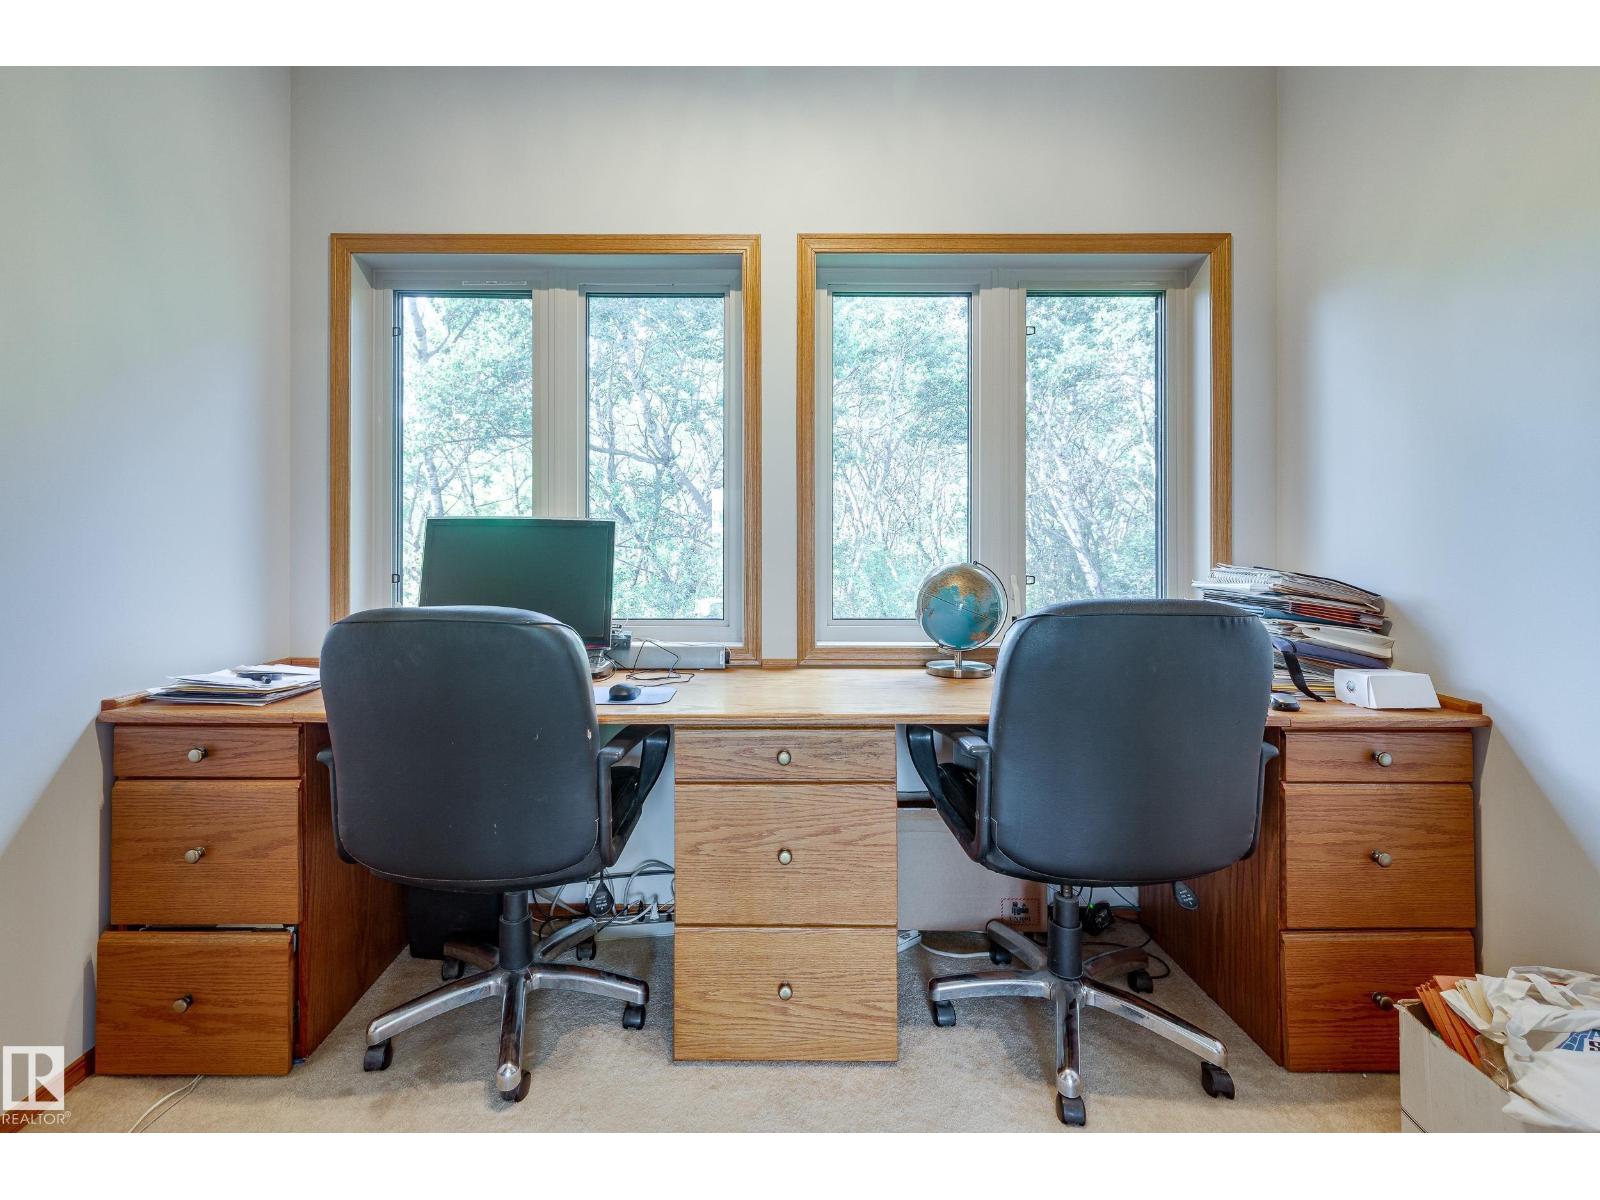
| Office | Upper Level | 2.96 x 2.03 |
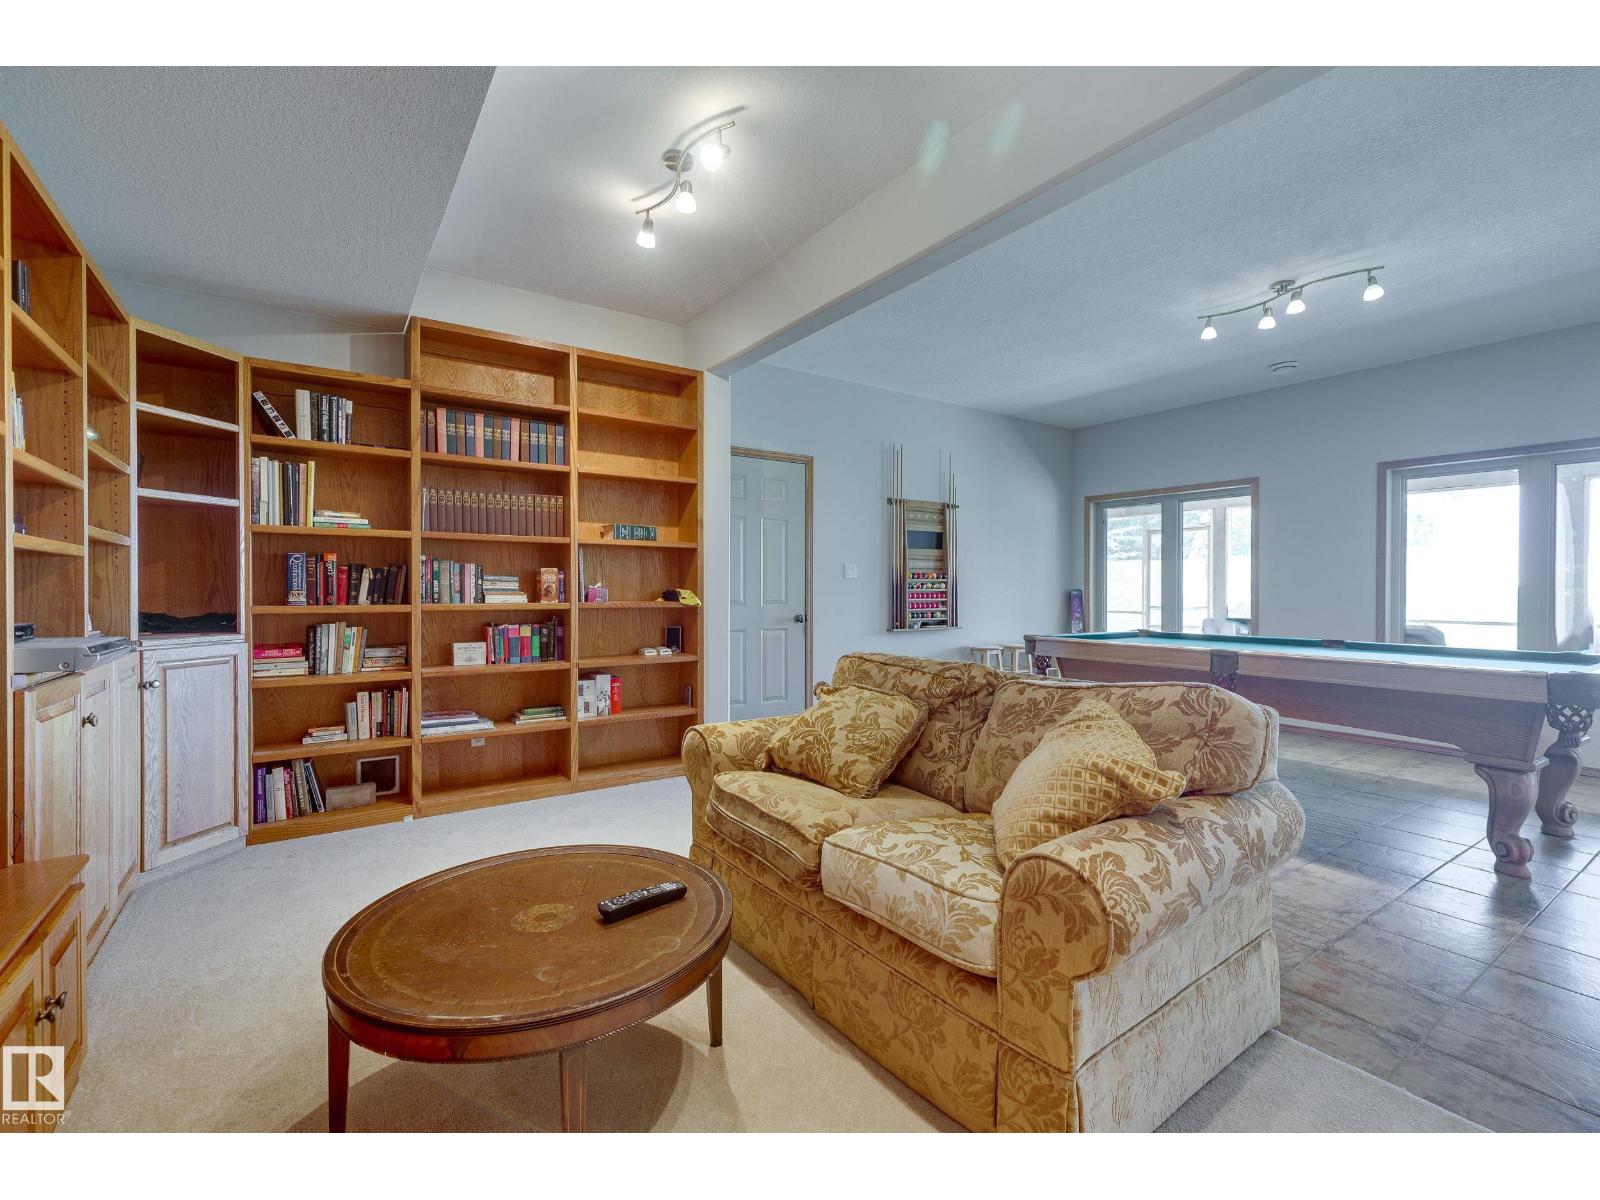
| Recreation room | Main level | 7.83 x 4.33 |
| Utility room | Main level | 2.48 x 2.81 |
| Utility room | Main level | 3.48 x 2.28 |
Location
Data is supplied by Pillar 9 MLS® System. Pillar 9 is the owner of the copyright in its MLS® System. Data is deemed reliable but is not guaranteed accurate by Pillar 9.
The trademarks MLS®, Multiple Listing Service® and the associated logos are owned by The Canadian Real Estate Association (CREA) and identify the quality of services provided by real estate professionals who are members of CREA. Used under license.