Real estate on your terms®
$549,900
active
41251 Range Road 210
Rural Camrose County
,
AB
T0B0H0
Key Details
- MLS® Number:
- A2311770
- Community:
- Braseth Beach
- Building Type:
- House
- Interior Size:
- 1449 square feet
- Bedrooms:
- 3
- Parking:
- 2
- Parking Features:
- Detached Garage
- Lot Size:
- 0.51 acres

Property Description
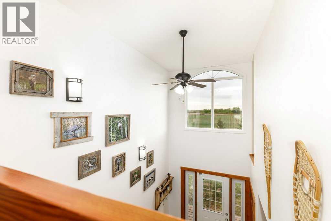
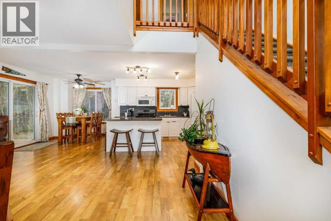
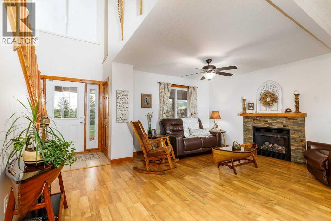
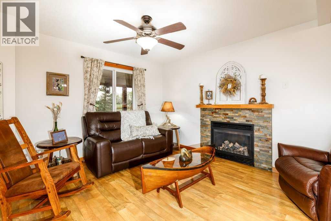
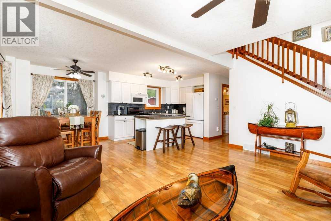
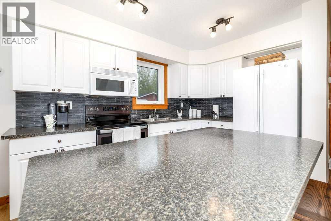
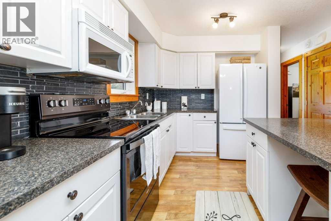
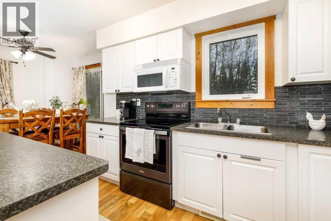
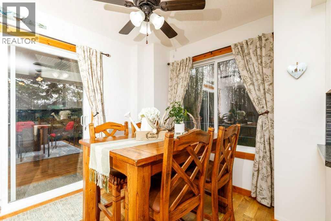
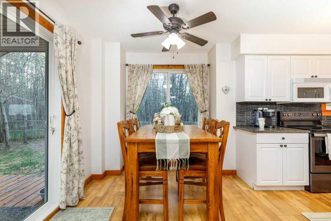
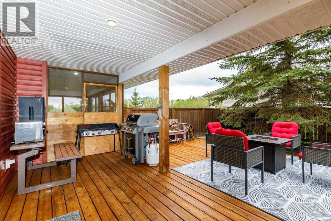
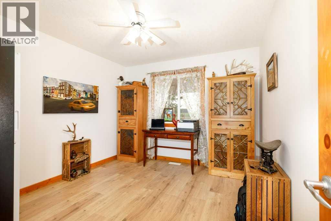
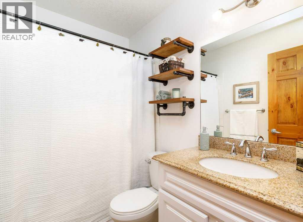
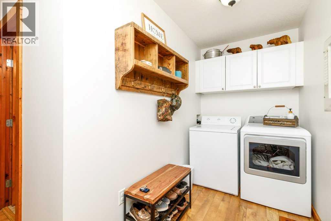
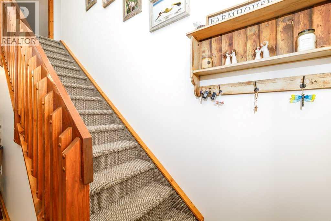
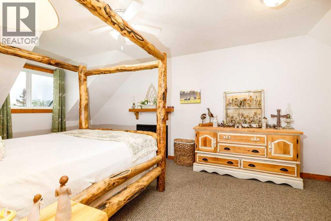
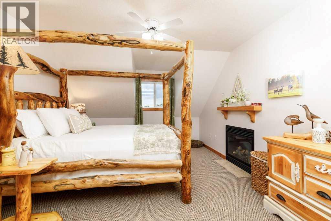
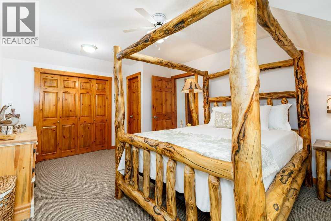
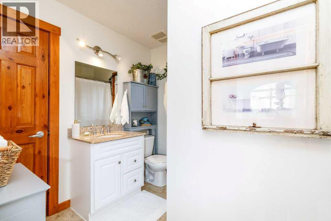
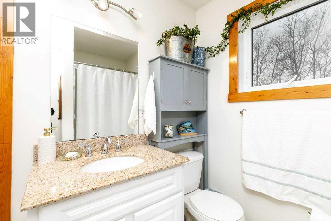
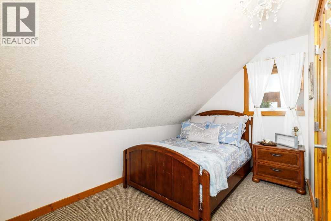
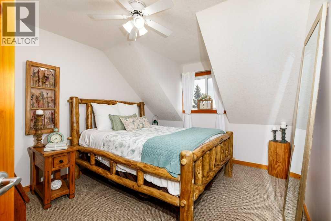
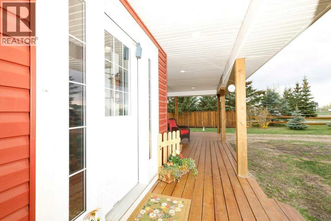
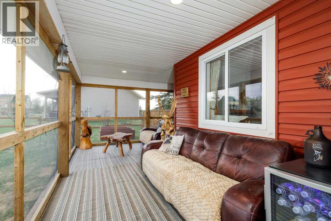
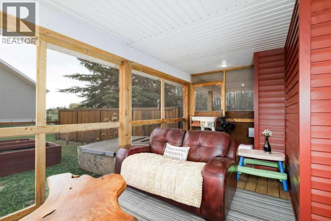
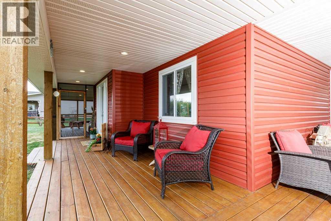
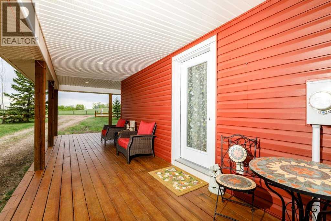
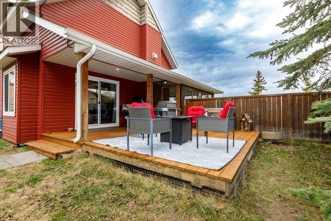
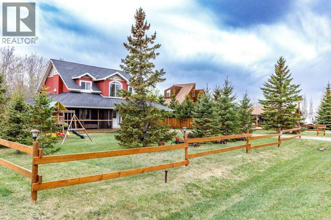
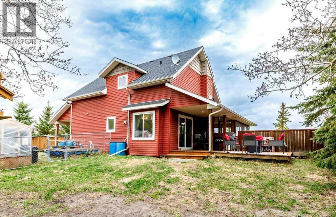
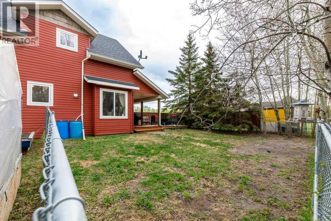
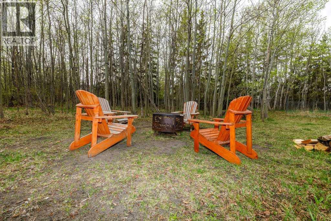
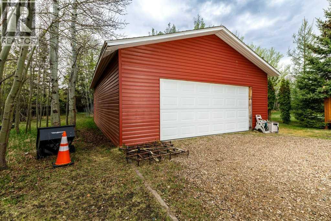
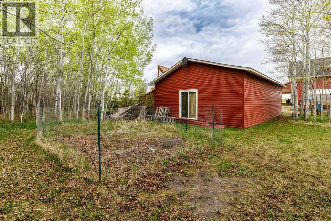
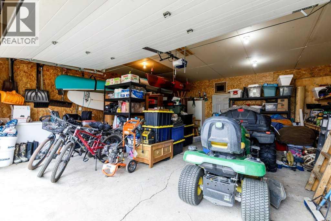
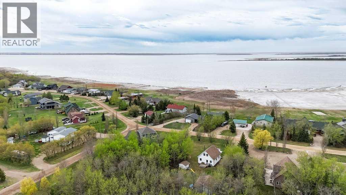
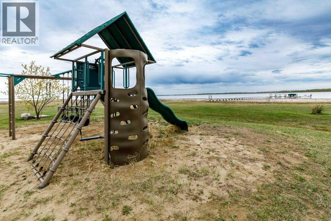
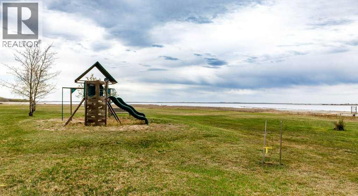
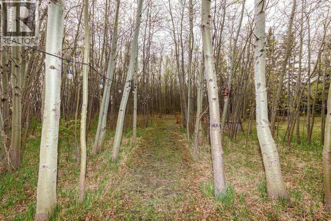
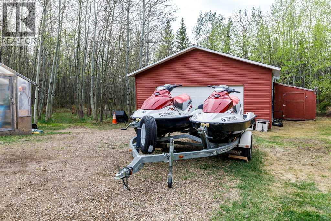
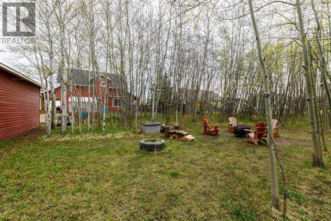
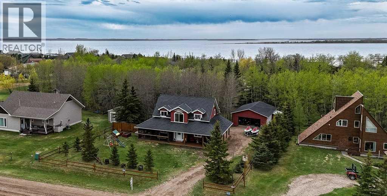
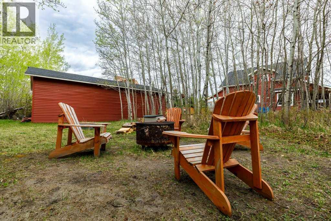
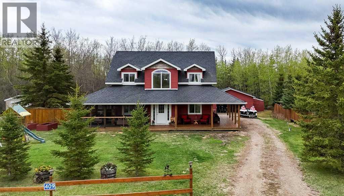
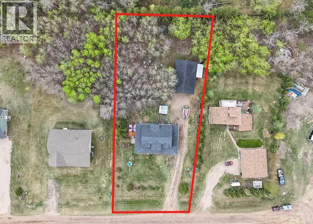
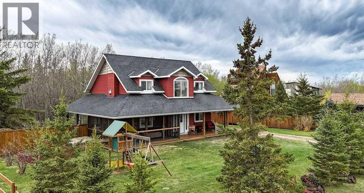
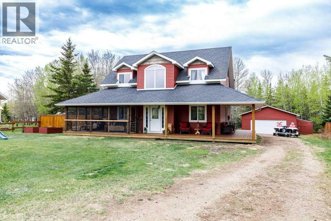
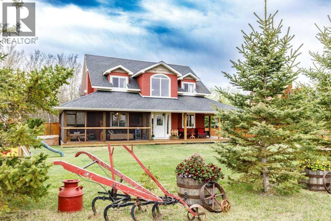
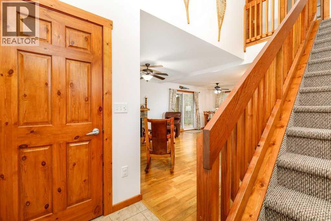
Welcome to your perfect year-round getaway or full-time residence in the gated community of Braseth Beach on beautiful Buffalo Lake. This move-in ready home is tastefully decorated and offers the ideal combination of comfort, privacy, and recreational living. With 3 bedrooms plus a den, there is plenty of space for hosting family and friends or simply enjoying peaceful lake living year-round. The upper level features all three bedrooms along with a spacious 4-piece bathroom, creating a functional layout for families and guests alike. The bright and spacious main floor offers an inviting open-concept design with an abundance of windows that fill the home with natural light while showcasing beautiful views of the private treed lot. The well-appointed kitchen flows seamlessly into the large living room and dining area, making it perfect for entertaining or relaxing after a day at the lake. The main level is also complete with a versatile den, a 3-piece bathroom, and a convenient laundry/mud room. Outside, the wrap-around deck and screened-in porch provide exceptional additional living space where you can enjoy the peaceful surroundings in comfort throughout the seasons. The detached garage offers plenty of room for vehicles and toys while also featuring a separate storage/workshop area for added functionality. Situated on a beautifully treed and private .52 acre lot, this property provides the perfect balance of space, nature, and recreation, all just a short walk from the lake. Whether you are searching for a weekend retreat, summer escape, or a place to call home year-round, this exceptional property delivers the lake lifestyle you’ve been dreaming of. (id:53430)
Building
- Property Type:
- House
- Building Type:
- House
- Year Built:
- 2010
- Stories:
- 1.5
- Bedrooms:
- 3
- Bathrooms (total):
- 2.0
- Basement:
- Crawl space
Finished Areas
- Interior Size (Total):
- 1449 square feet
- Above Grade:
- 1449 square feet
Interior
- Flooring:
- Laminate, Carpeted
- Appliances:
- Refrigerator, Stove, Microwave Range Hood Combo, Washer & Dryer
Parking
- Spaces:
- 2
- Features:
- Detached Garage
Lot / Land
- Lot Size:
- 0.51 acres
- Lot Features:
- No neighbours behind, No Smoking Home
Exterior
- Exterior Features:
- Concrete, Vinyl siding
- Construction:
- Poured concrete, Wood frame
- Foundation:
- Poured Concrete
- Fencing:
- Fence
Utilities & Mechanical
- Heating:
- Forced air
- Cooling:
- None
- Water Source:
- Well
Comfort & Security
- Fireplace(s):
- 1
Fees & Dates
- Property Taxes:
- $2,606
- Tax Year:
- 2025
- HOA/Condo Fee:
- $160
- Last Modified:
- 06/14/2026 12:15:09 PM
- Status Change:
- 06/14/2026 12:08:49 PM
Association / Ownership
- Fee:
- $160 / Monthly
- Common Interest:
- Freehold
Room Dimensions
| Room | Level | Size |
|---|---|---|
| Living room | Main level | 16.50 Ft x 14.67 Ft |
| Kitchen | Main level | 12.58 Ft x 8.33 Ft |
| Dining room | Main level | 7.42 Ft x 11.33 Ft |
| Den | Main level | 10.58 Ft x 11.25 Ft |
| 4pc Bathroom | Main level | 4.92 Ft x 7.83 Ft |
| Laundry room | Main level | 5.00 Ft x 11.42 Ft |
| Sunroom | Main level | 18.58 Ft x 15.75 Ft |
| 3pc Bathroom | Second level | 8.00 Ft x 7.92 Ft |
| Bedroom | Second level | 13.75 Ft x 5.58 Ft |
| Bedroom | Second level | 10.67 Ft x 13.75 Ft |
| Primary Bedroom | Second level | 12.00 Ft x 17.33 Ft |
Location
Data is supplied by Pillar 9 MLS® System. Pillar 9 is the owner of the copyright in its MLS® System. Data is deemed reliable but is not guaranteed accurate by Pillar 9.
The trademarks MLS®, Multiple Listing Service® and the associated logos are owned by The Canadian Real Estate Association (CREA) and identify the quality of services provided by real estate professionals who are members of CREA. Used under license.