Real estate on your terms®
$699,000
active
LOT 13 49022 RGE ROAD 80
Rural Brazeau County
,
AB
T7A2A3
Key Details
- MLS® Number:
- E4507314
- Building Type:
- House
- Interior Size:
- 1364 square feet
- Bedrooms:
- 4
- Parking Features:
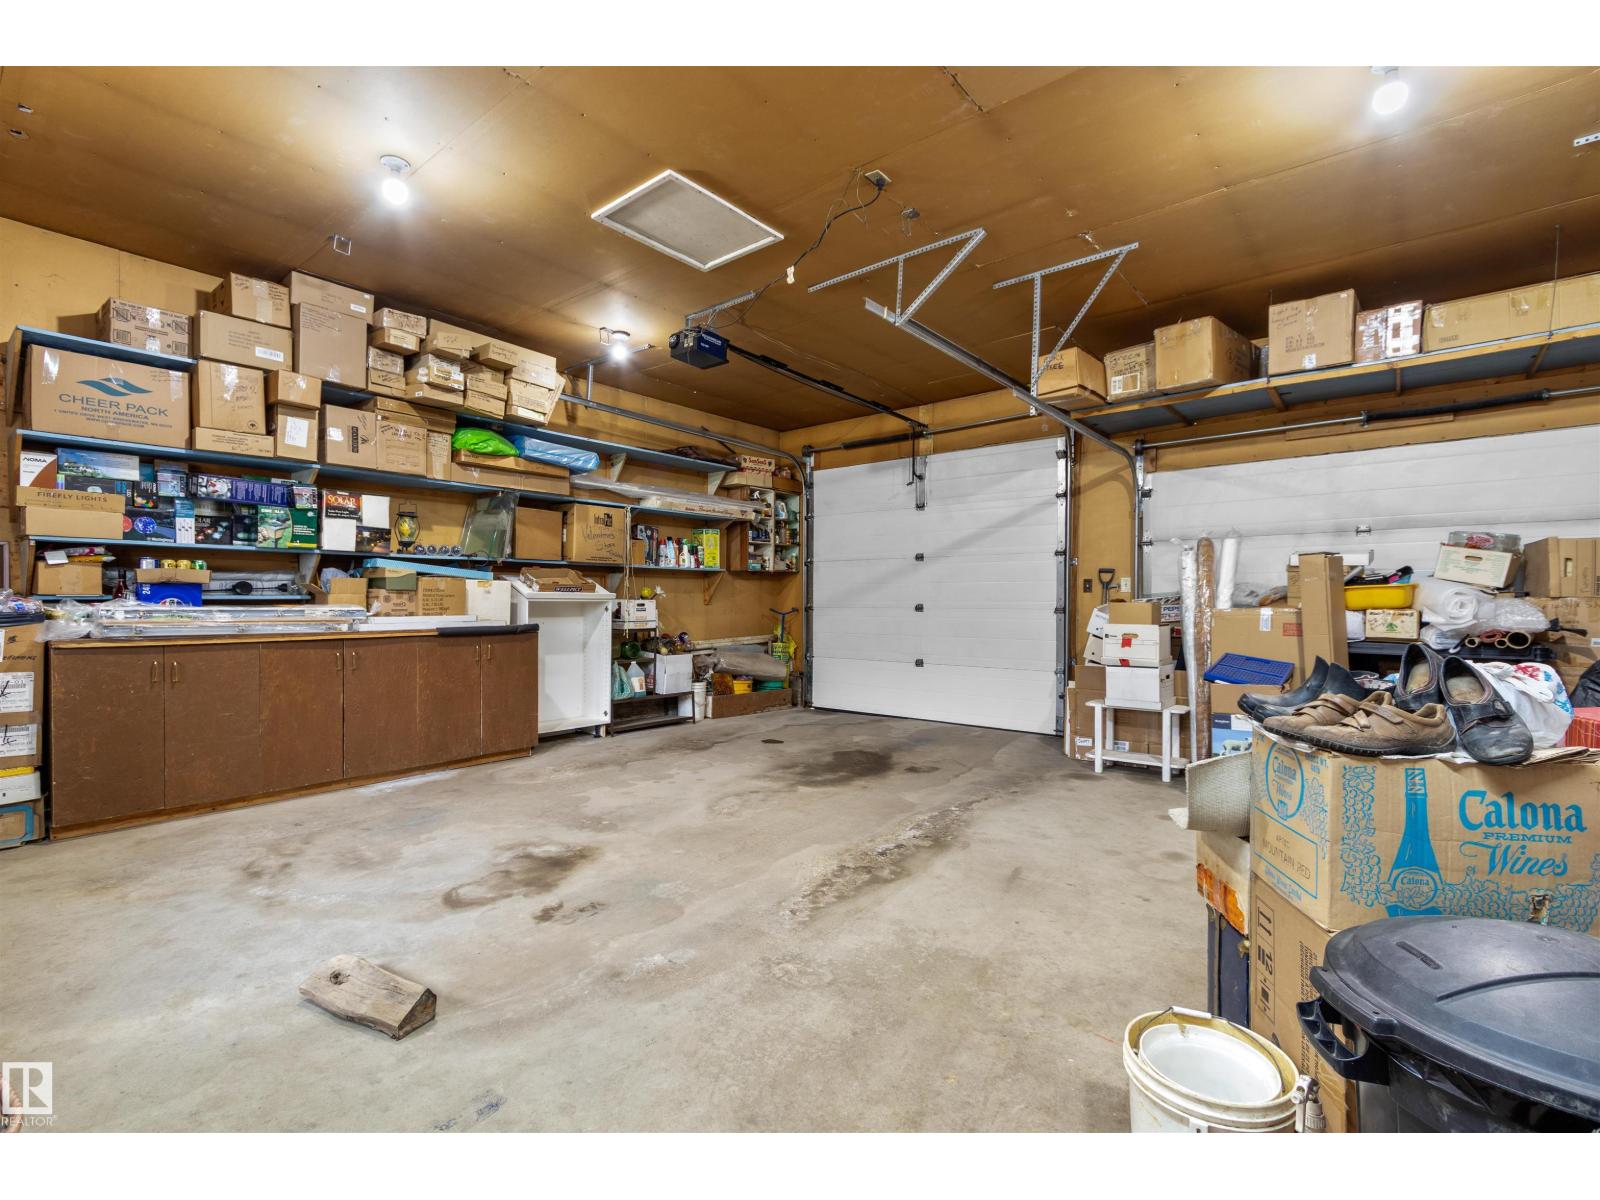
- Attached Garage, Parking Pad, RV, Heated Garage
- Lot Size:
- 7.94 acres

Property Description
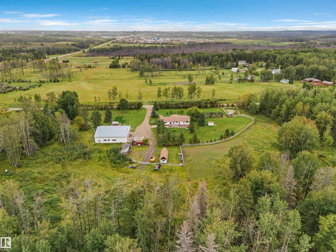
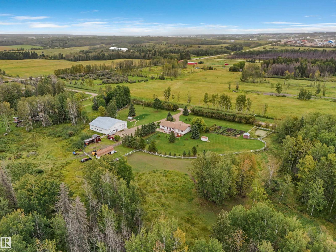
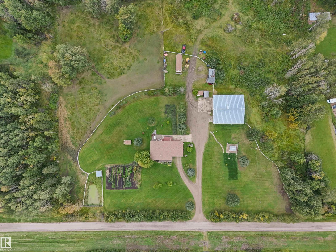
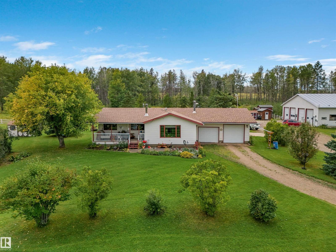
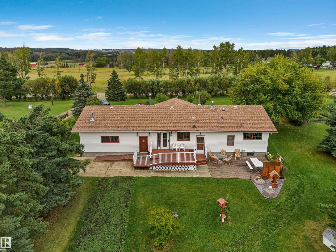
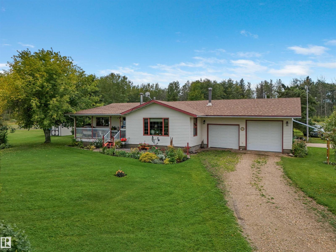
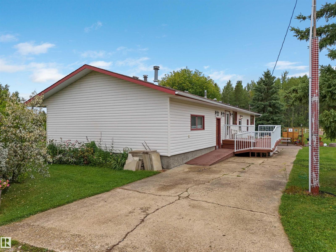
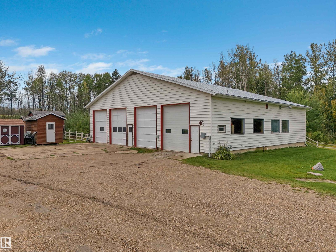
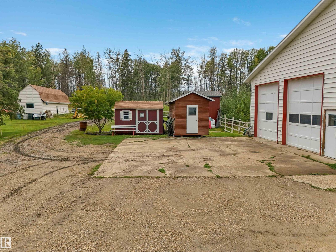
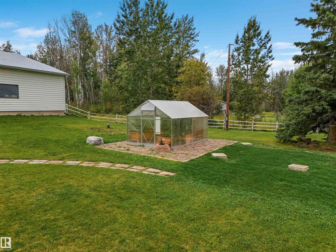
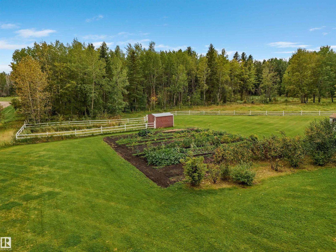
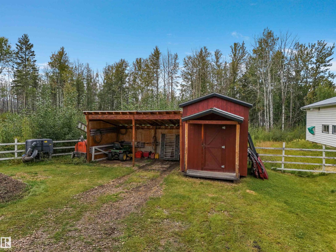
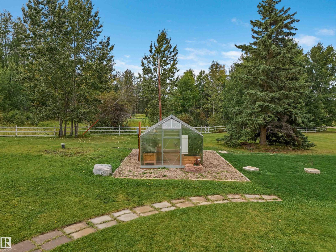
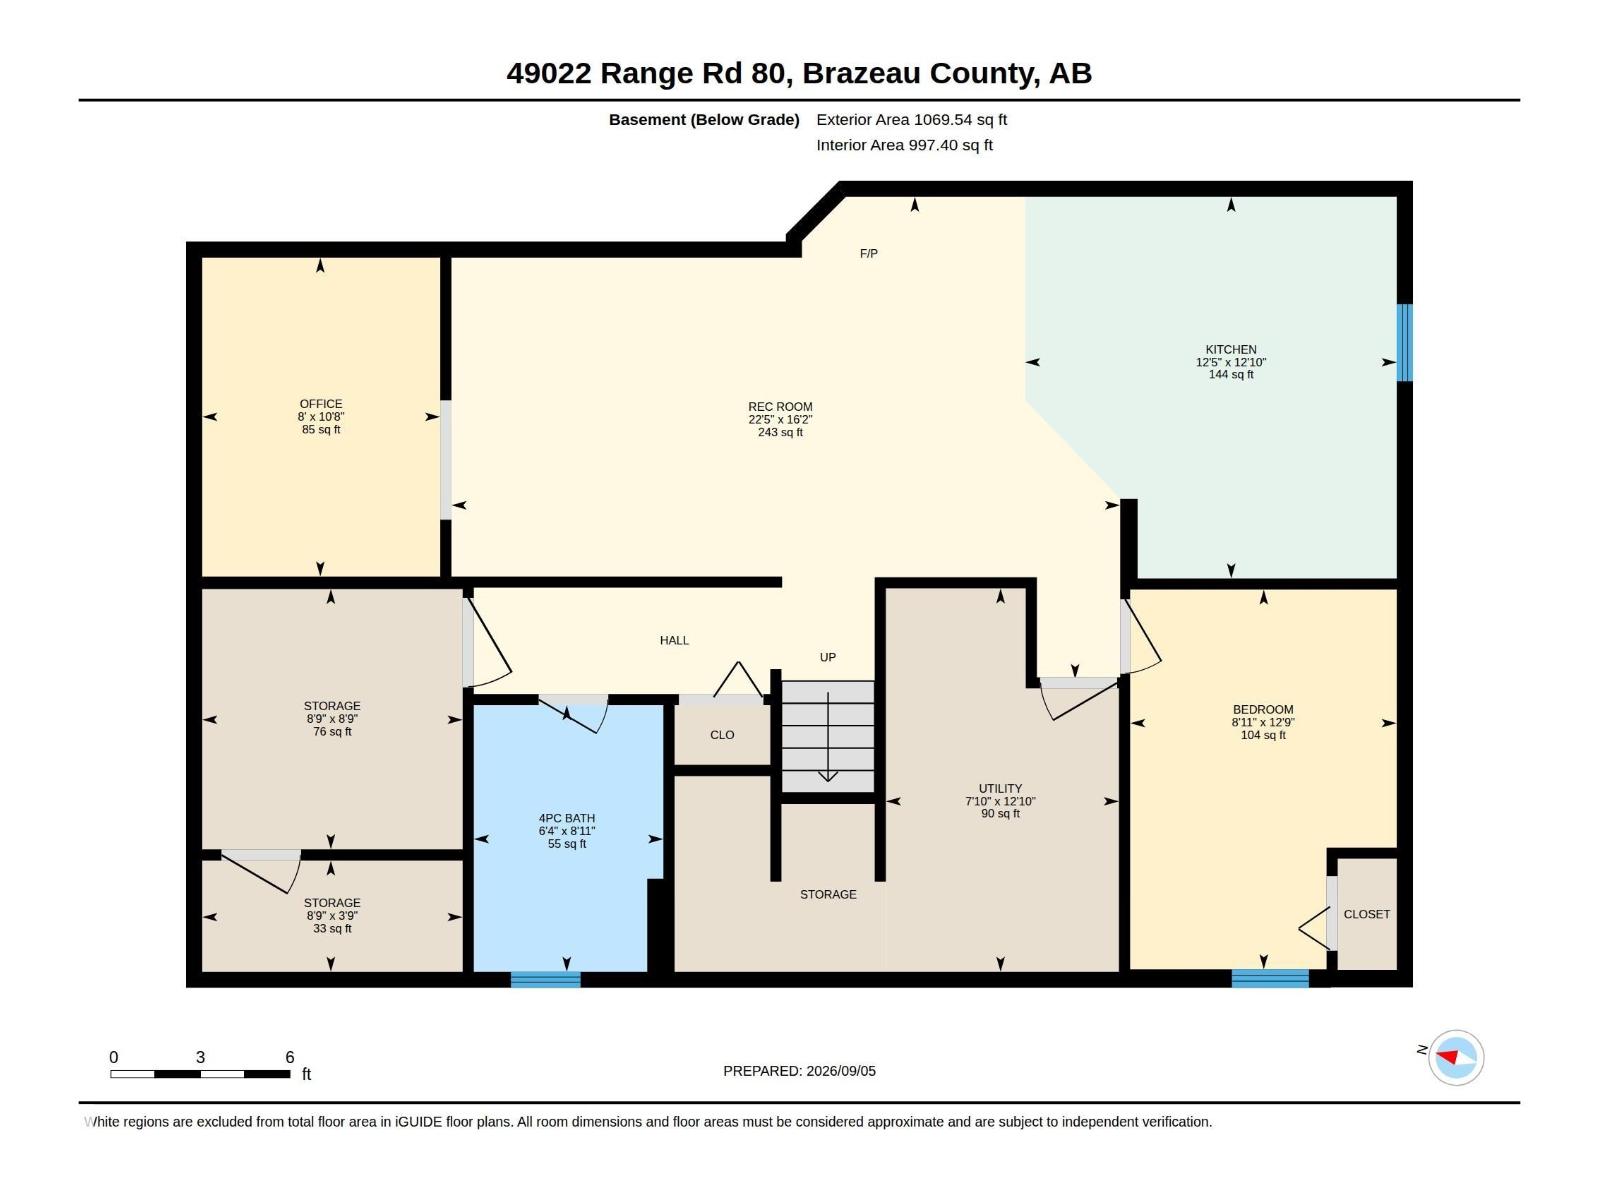
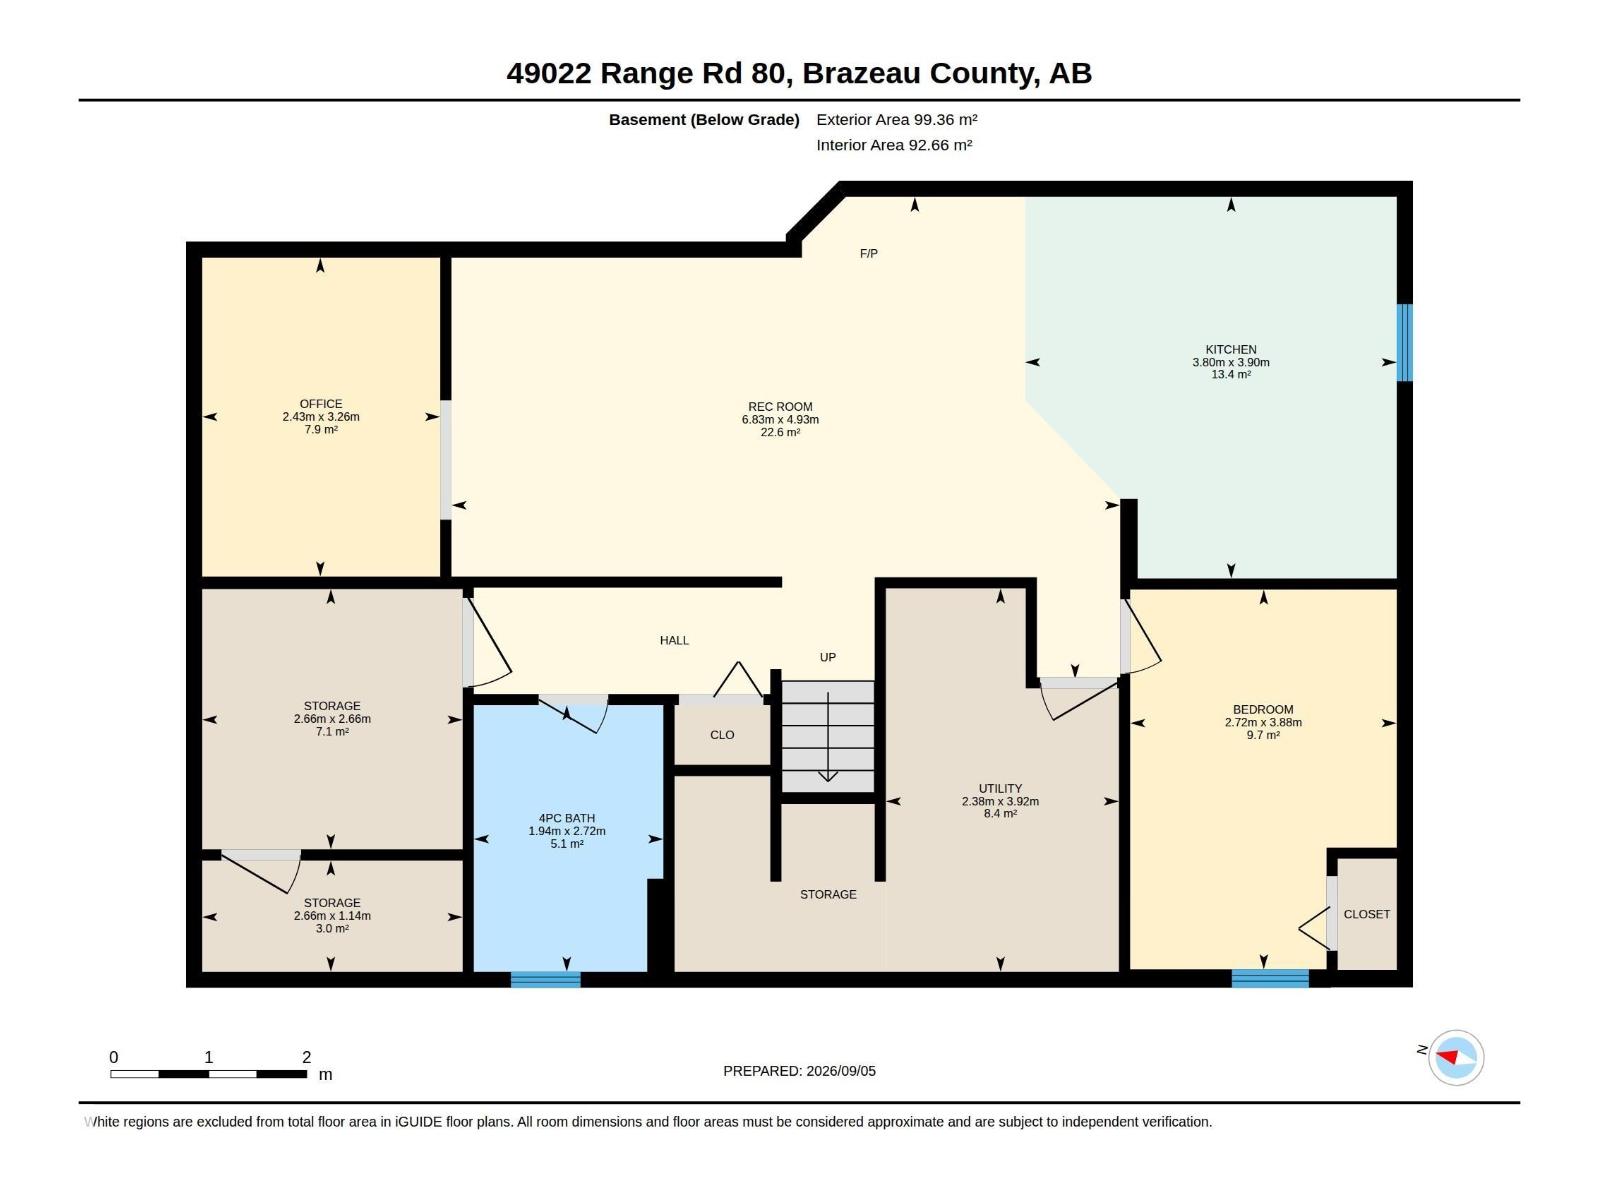
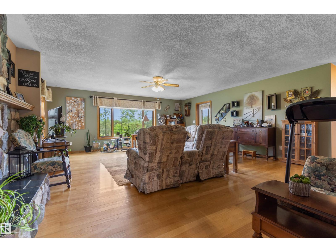
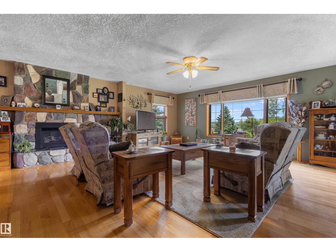
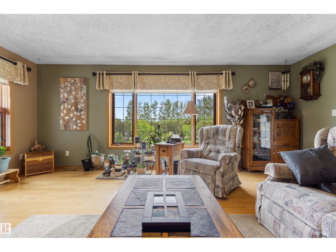
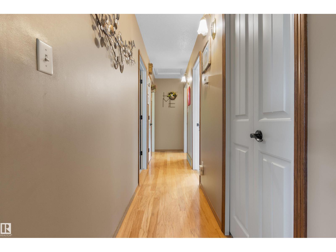
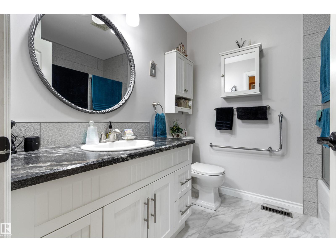
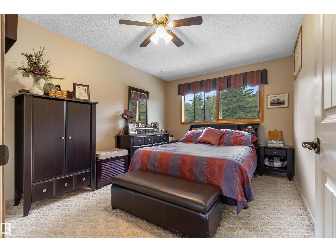
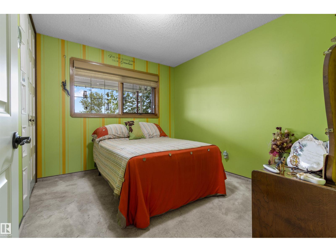
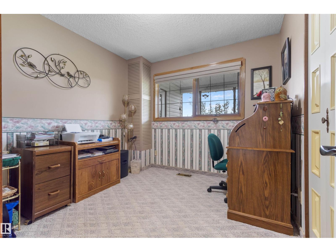
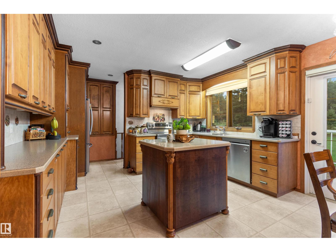
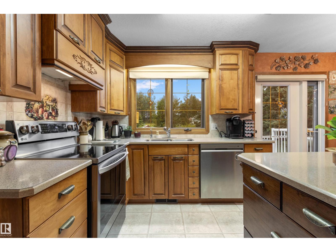
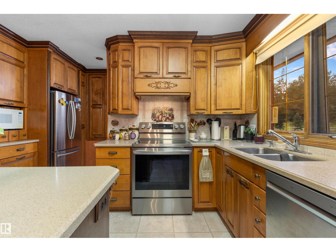
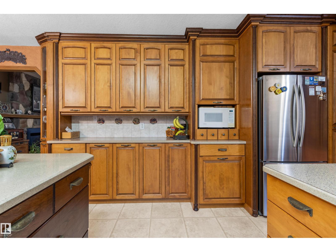
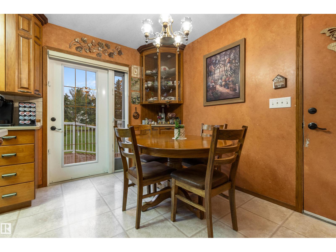
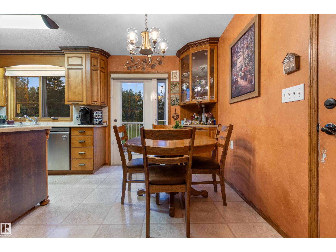
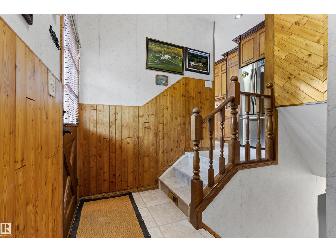
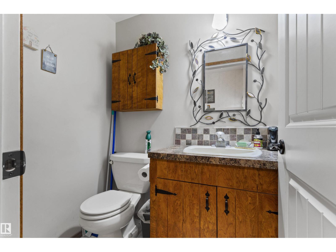
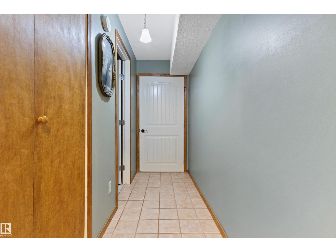
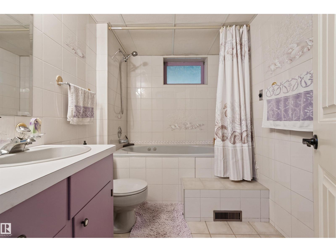
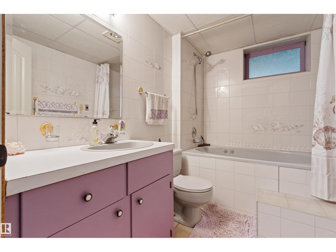
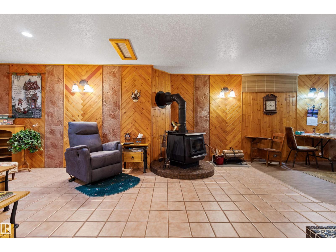
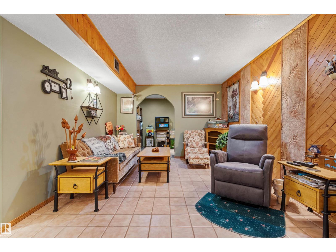
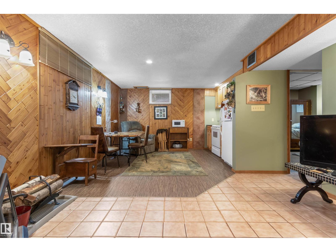
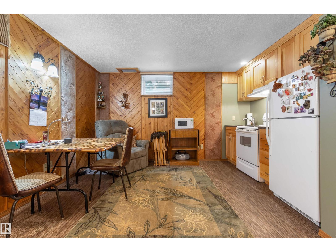
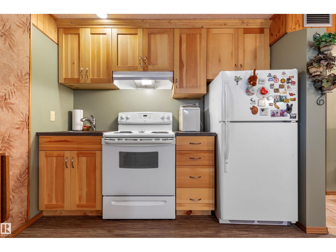
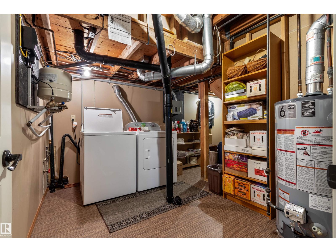
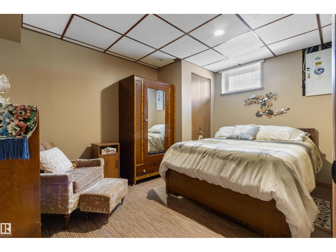
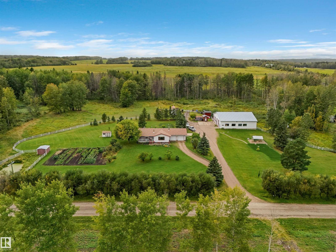
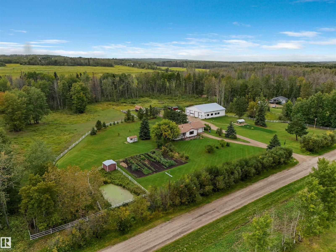
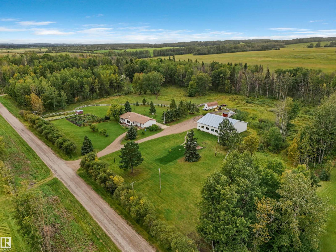
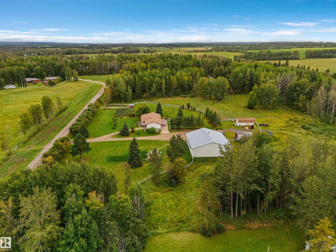
Situated on 7.94 acres, just minutes from Drayton Valley, this well-equipped acreage offers comfortable living, extensive shop space and great rural infrastructure. The barrier-free home is set up for assisted living and features 1,364 sq. ft. on the main level plus a developed basement, 4 bedrooms and 2.5 bathrooms. Features include an updated kitchen with Corian counters, hardwood, laminate and tile flooring, gas fireplace and wood stove. The basement offers a second kitchen and bedroom. Outside, the fully cross-fenced property features a 56' x 60' 4-bay heated shop with radiant heat, four 12' overhead doors and its own bathroom. Also included are an oversized double attached heated garage, front covered varanda, 6 sheds, rear deck and patio. The acreage is set up for a potential second residence (with Municipal approval) with a holding tank in place. A new well was completed in Aug. 2025, septic installed in 2006, plus 200-amp service and a generator tie-in capable of powering the entire acreage. (id:53430)
Building
- Property Type:
- House
- Building Type:
- House
- Style:
- Bungalow
- Year Built:
- 1977
- Stories:
- 1.0
- Bedrooms:
- 4
- Bathrooms (total):
- 3.5 (1 half)
- Basement:
- Finished, Full, Low
Finished Areas
- Interior Size (Total):
- 1364 square feet
Interior
- Appliances:
- Washer, Dishwasher, Dryer, Freezer, See remarks, Storage Shed, Two stoves, Window Coverings, Garage door opener, Garage door opener remote(s), Two Refrigerators
Parking
- Features:
- Attached Garage, Parking Pad, RV, Heated Garage
Lot / Land
- Lot Size:
- 7.94 acres
- Lot Features:
- Private setting, No back lane, No Animal Home, No Smoking Home
Exterior
- Fencing:
- Fence, Cross fenced
Utilities & Mechanical
- Heating:
- Forced air
Comfort & Security
- Fireplace(s):
- 1 Wood, Woodstove
Fees & Dates
- Last Modified:
- 11/06/2026 06:15:11 AM
- Status Change:
- 11/06/2026 06:06:51 AM
Room Dimensions
| Room | Level | Size |
|---|---|---|
| Living room | Main level | 5.96 x 6.66 |
| Kitchen | Main level | 6.0 x 3.94 |
| Family room | Basement | 6.83 x 4.93 |
| Primary Bedroom | Main level | 3.04 x 3.96 |
| Bedroom 2 | Main level | 2.81 x 3.21 |
| Bedroom 3 | Main level | 2.85 x 3.21 |
| Bedroom 4 | Basement | 2.72 x 3.88 |
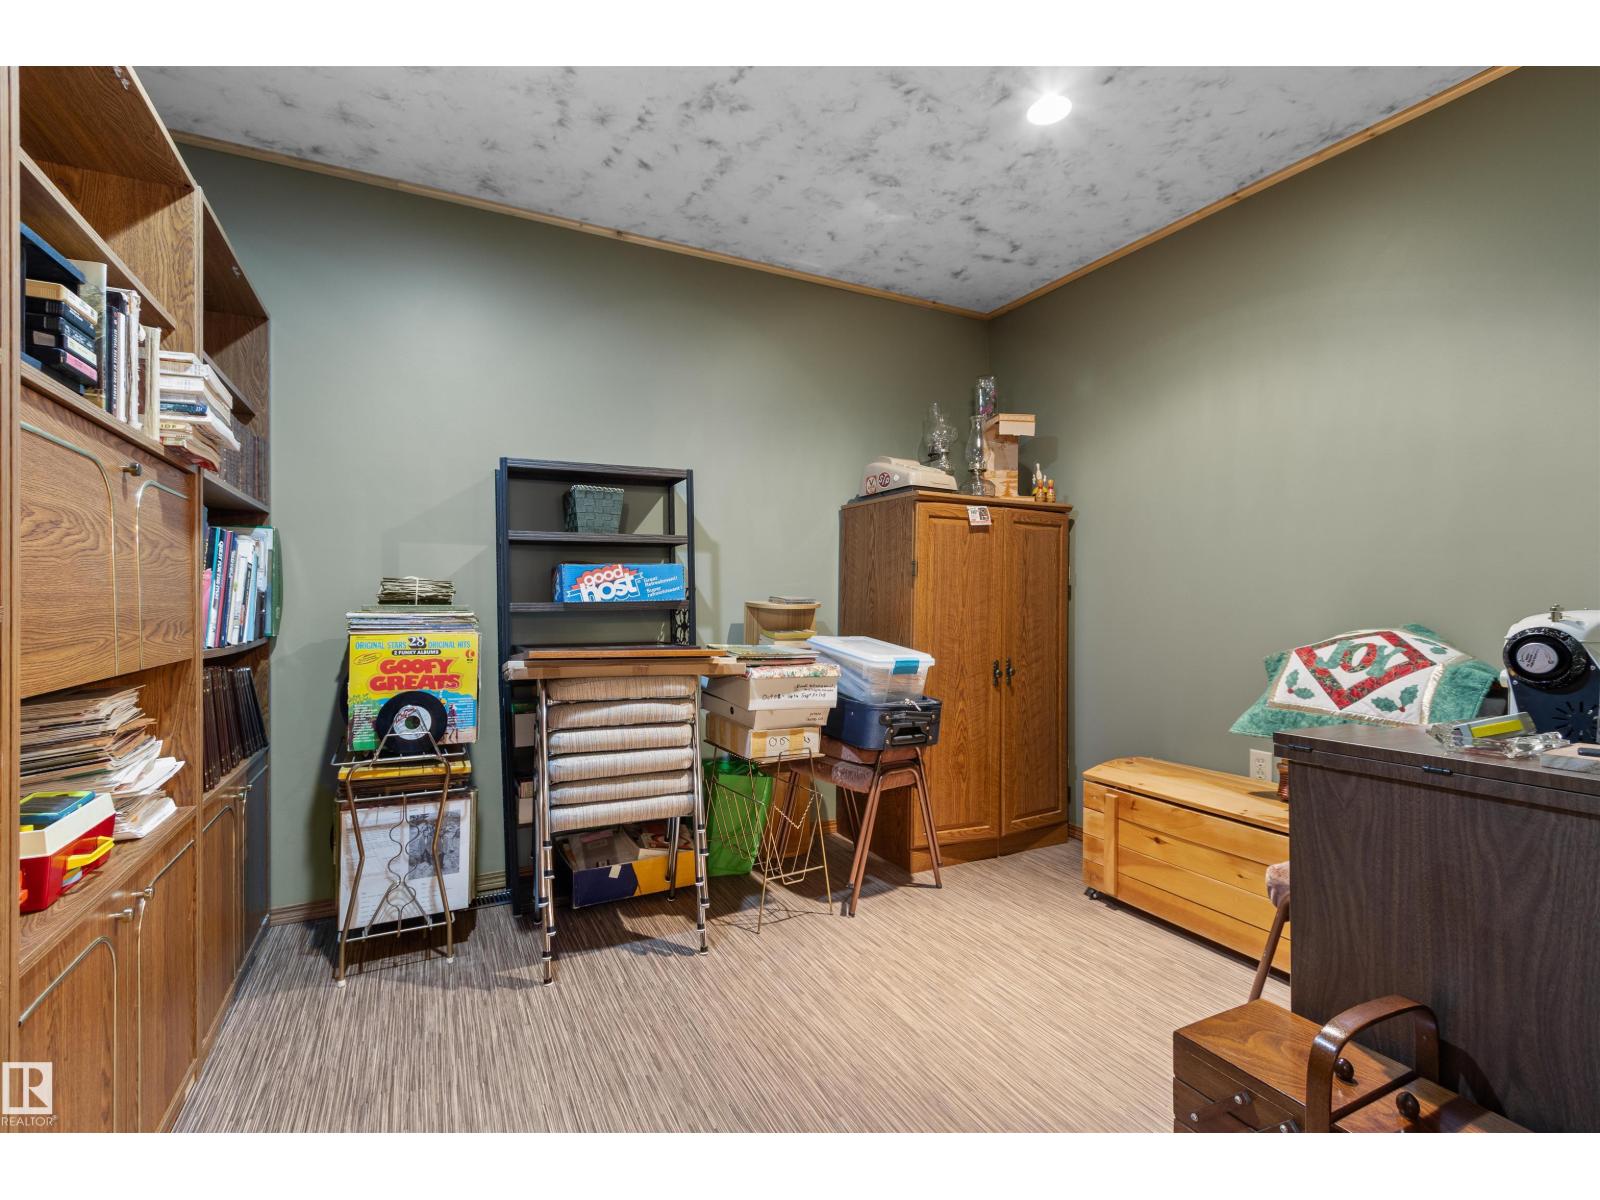
| Office | Basement | 2.43 x 3.26 |
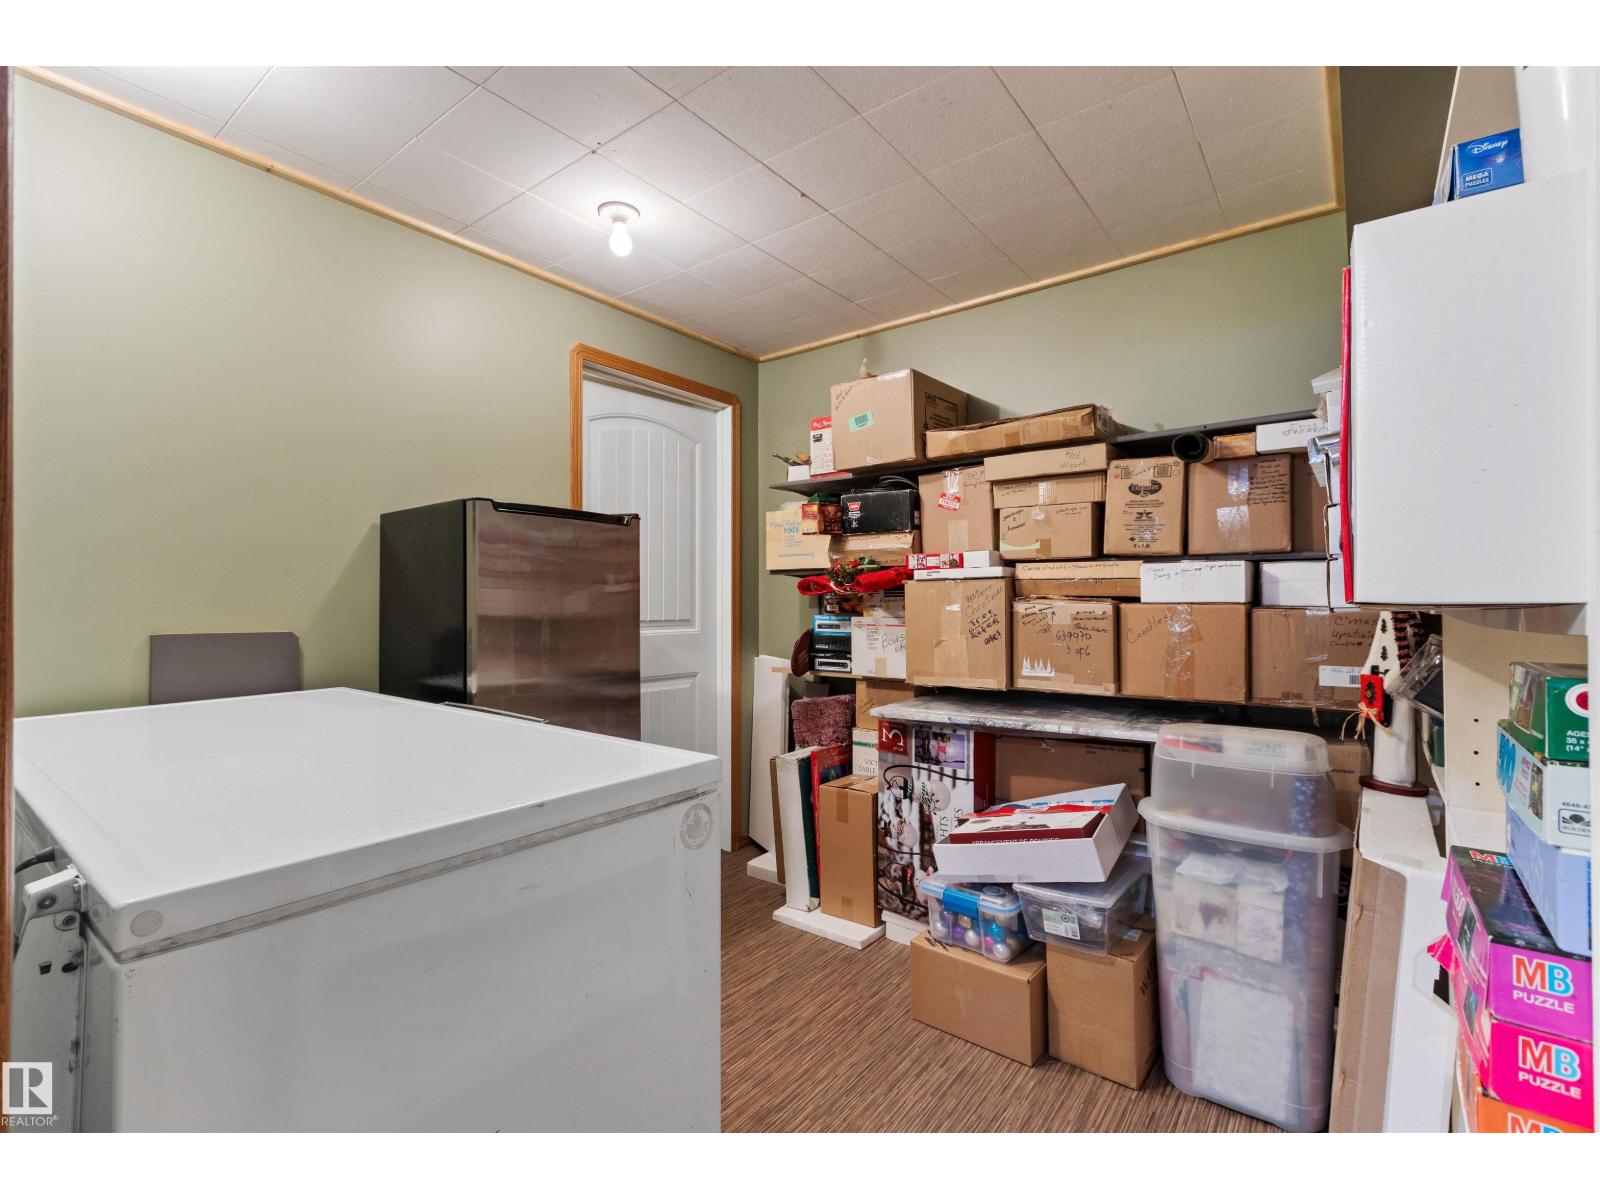
| Storage | Basement | 2.66 x 2.66 |
| Storage | Basement | 2.66 x 1.14 |
| Utility room | Basement | 2.38 x 3.92 |
| Second Kitchen | Basement | 3.8 x 3.9 |
Location
Data is supplied by Pillar 9 MLS® System. Pillar 9 is the owner of the copyright in its MLS® System. Data is deemed reliable but is not guaranteed accurate by Pillar 9.
The trademarks MLS®, Multiple Listing Service® and the associated logos are owned by The Canadian Real Estate Association (CREA) and identify the quality of services provided by real estate professionals who are members of CREA. Used under license.