Real estate on your terms®
$649,900
active
49419 RGE ROAD 72
Rural Brazeau County
,
AB
T7A1R9
Key Details
- MLS® Number:
- E4503808
- Building Type:
- House
- Interior Size:
- 1445 square feet
- Bedrooms:
- 5
- Parking Features:
- Attached Garage, Detached Garage, RV
- Lot Size:
- 6.25 acres

Property Description
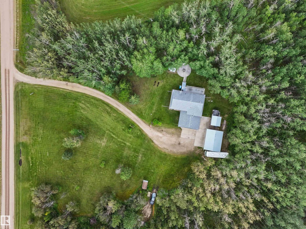
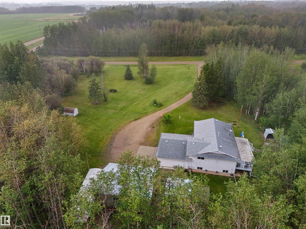
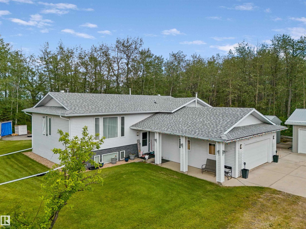
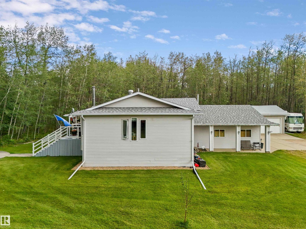
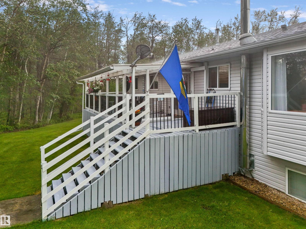
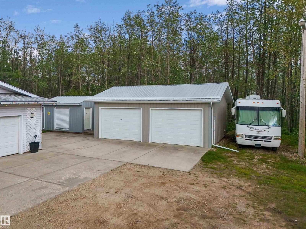
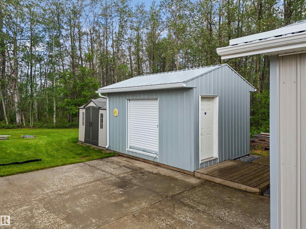
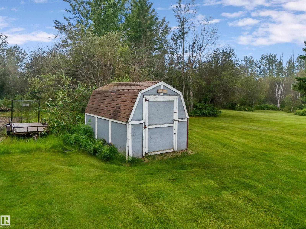
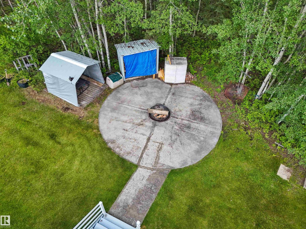
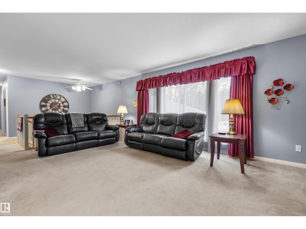
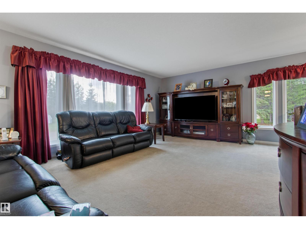
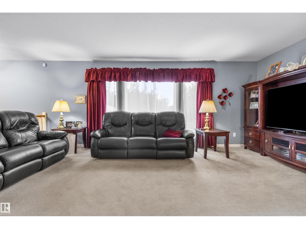
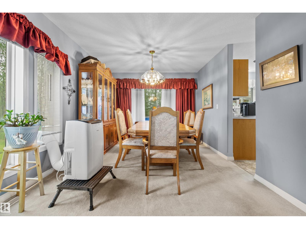
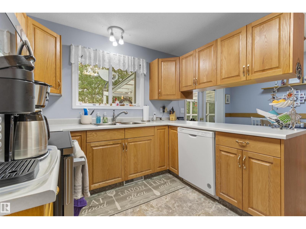
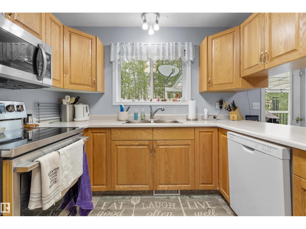
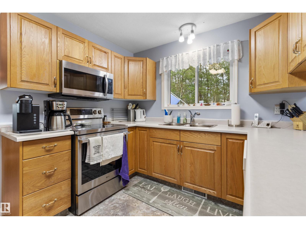
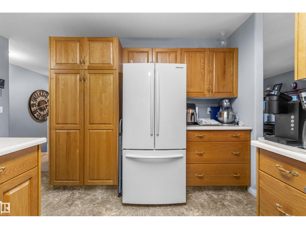
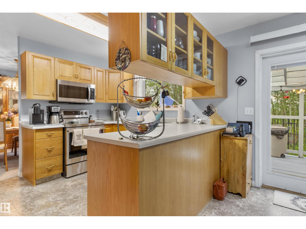
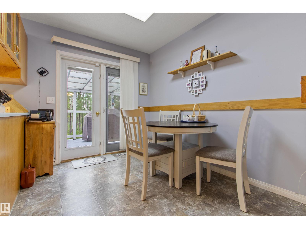
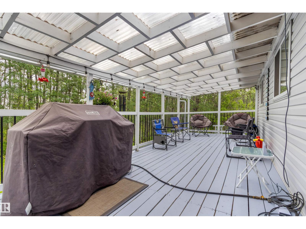
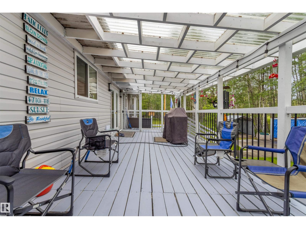
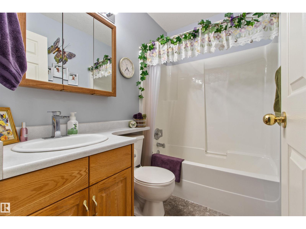
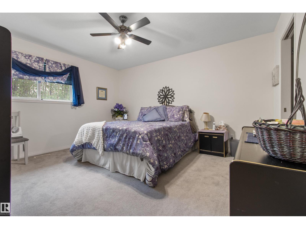
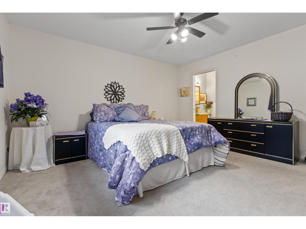
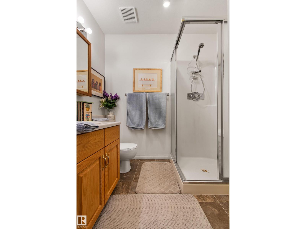
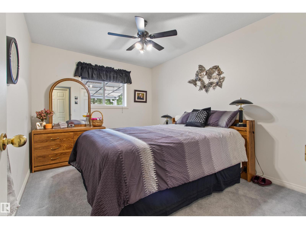
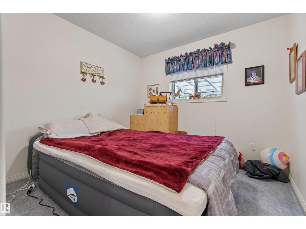
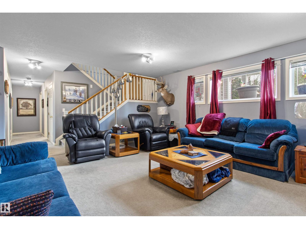
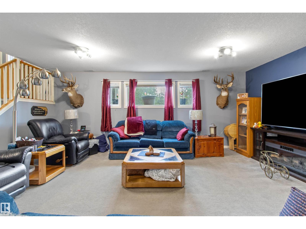
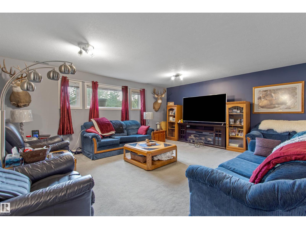
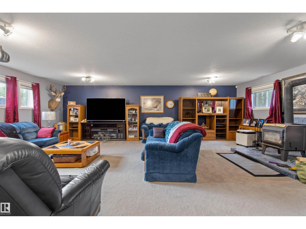
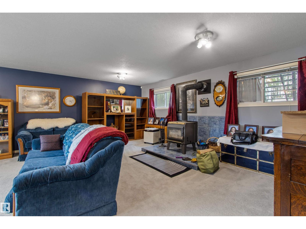
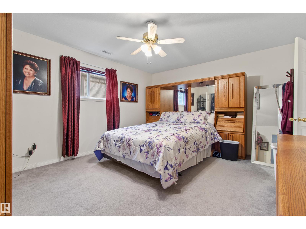
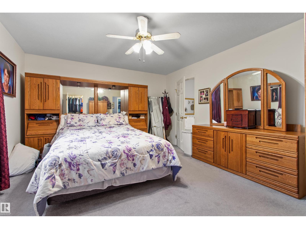
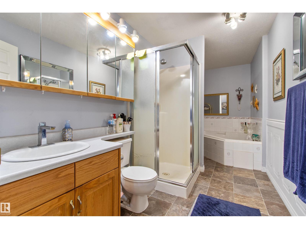
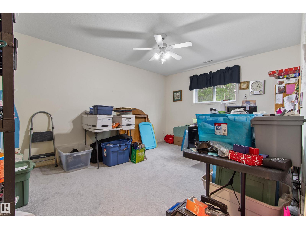
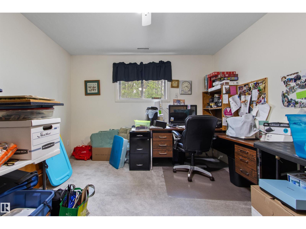
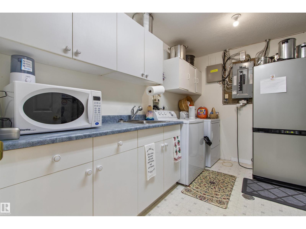
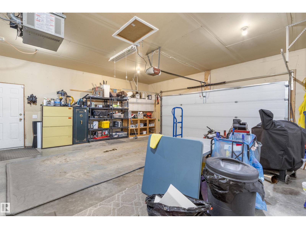
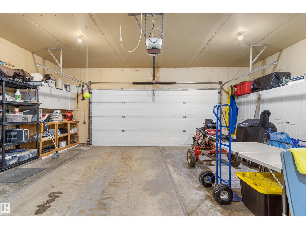
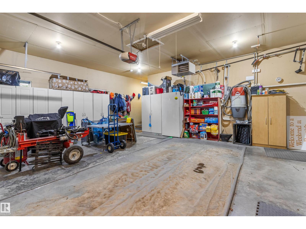
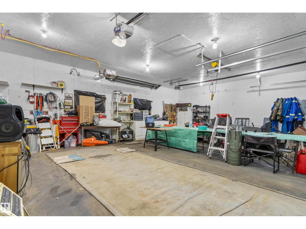
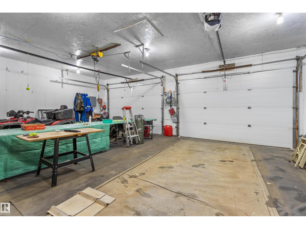
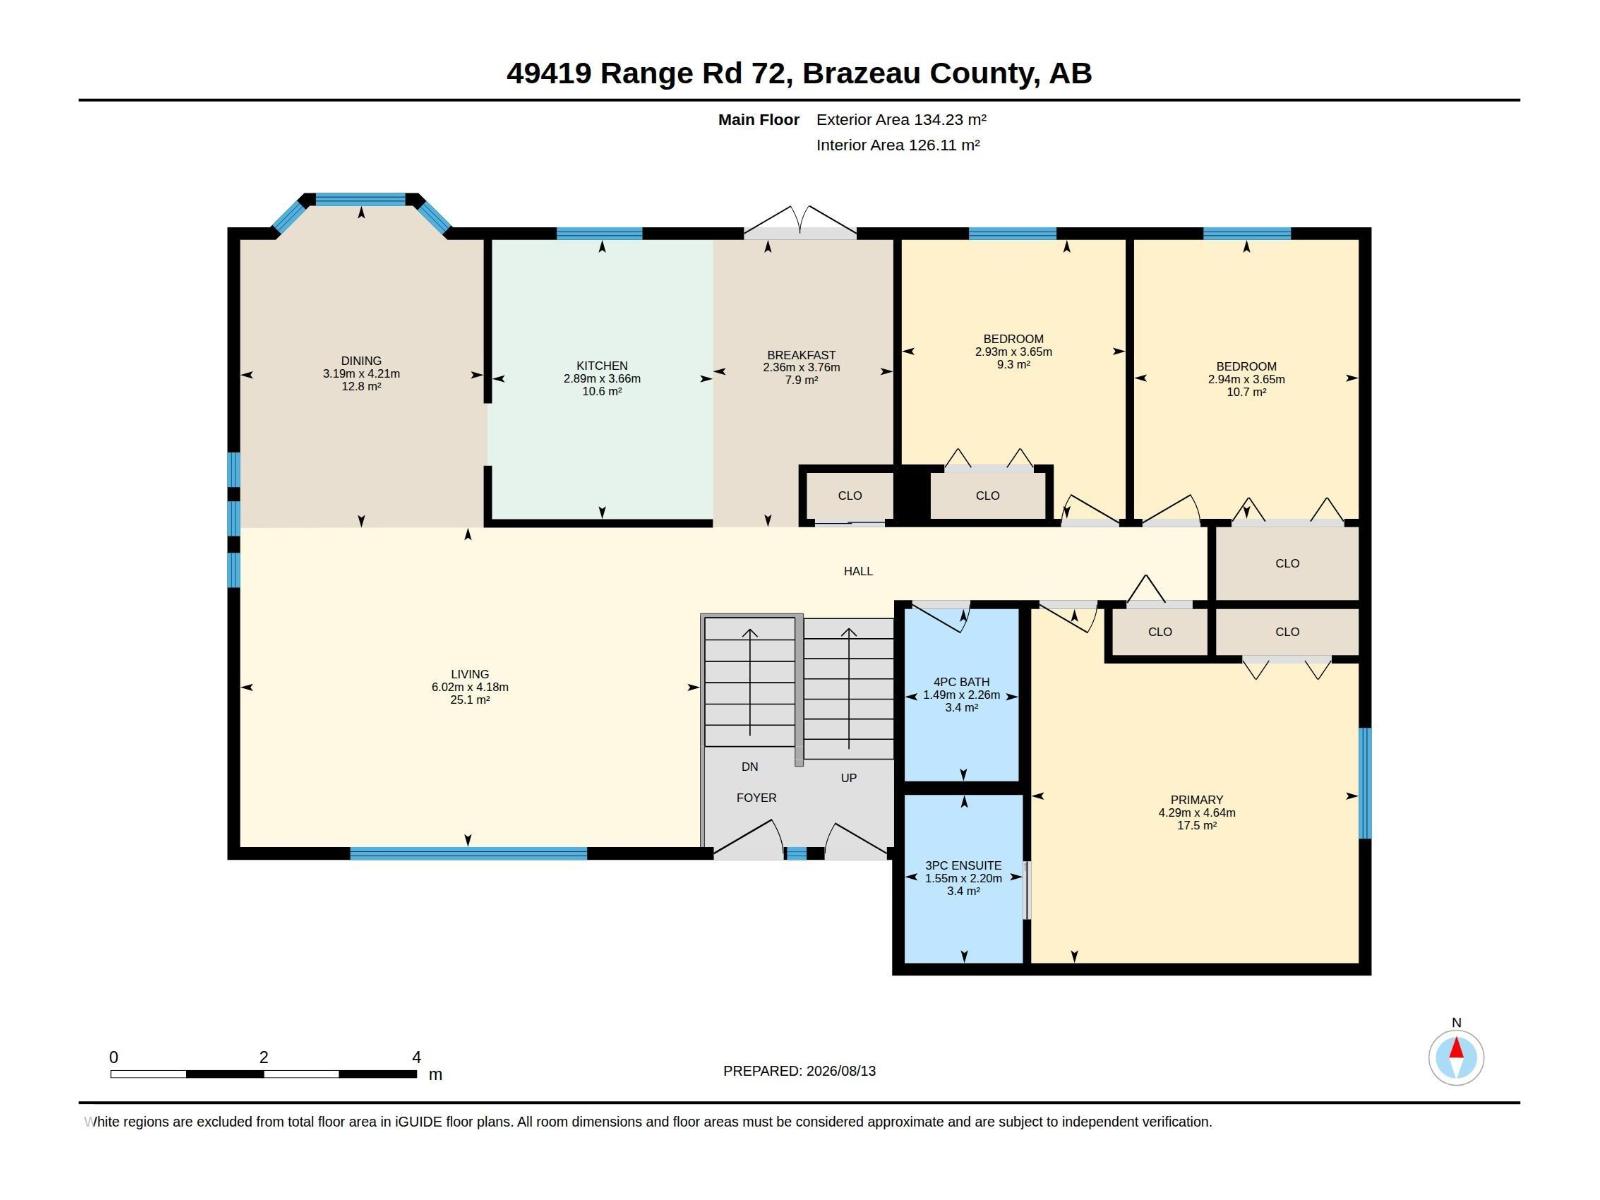
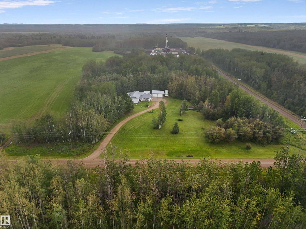
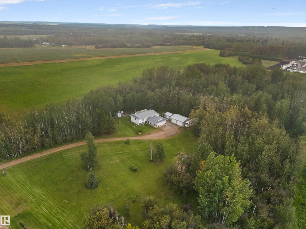
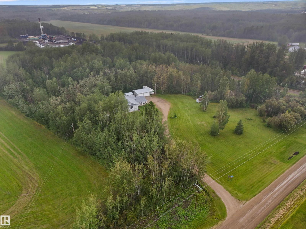
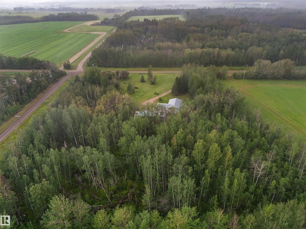
Located just 7 mins north of Drayton Valley on 6.25 acres on a quiet dead-end road, this acreage offers peace and quiet. The 1,445 sq ft bi-level, built in 1996, is fully developed on both levels featuring 5 bedrooms and 3 full bathrooms, providing a functional layout for a growing family. Outside, a large covered deck offers additional space to enjoy the property, with convenient storage underneath. The property features an attached heated double garage, with the added benefit of a 30'x24' detached heated garage/shop that is fully wired, providing excellent space for vehicles, projects, or additional storage. Several storage sheds provide even more room for equipment and acreage essentials. A large circular concrete fire pit creates a great gathering space outdoors. With 6.25 acres, two heated garages and a spacious fully developed home, this property offers the room and functionality of acreage living while remaining just minutes from Drayton Valley. Added bonus - $1,500.00/year surface lease revenue! (id:53430)
Building
- Property Type:
- House
- Building Type:
- House
- Style:
- Bi-level
- Year Built:
- 1996
- Bedrooms:
- 5
- Bathrooms (total):
- 3.0
- Basement:
- Finished, Full, Low
Finished Areas
- Interior Size (Total):
- 1445 square feet
Interior
- Appliances:
- Washer, Refrigerator, Dishwasher, Stove, Dryer, Microwave Range Hood Combo, Storage Shed, Garage door opener, Garage door opener remote(s)
Parking
- Features:
- Attached Garage, Detached Garage, RV
Lot / Land
- Lot Size:
- 6.25 acres
- Lot Features:
- Private setting, Treed, See remarks, Flat site
Utilities & Mechanical
- Heating:
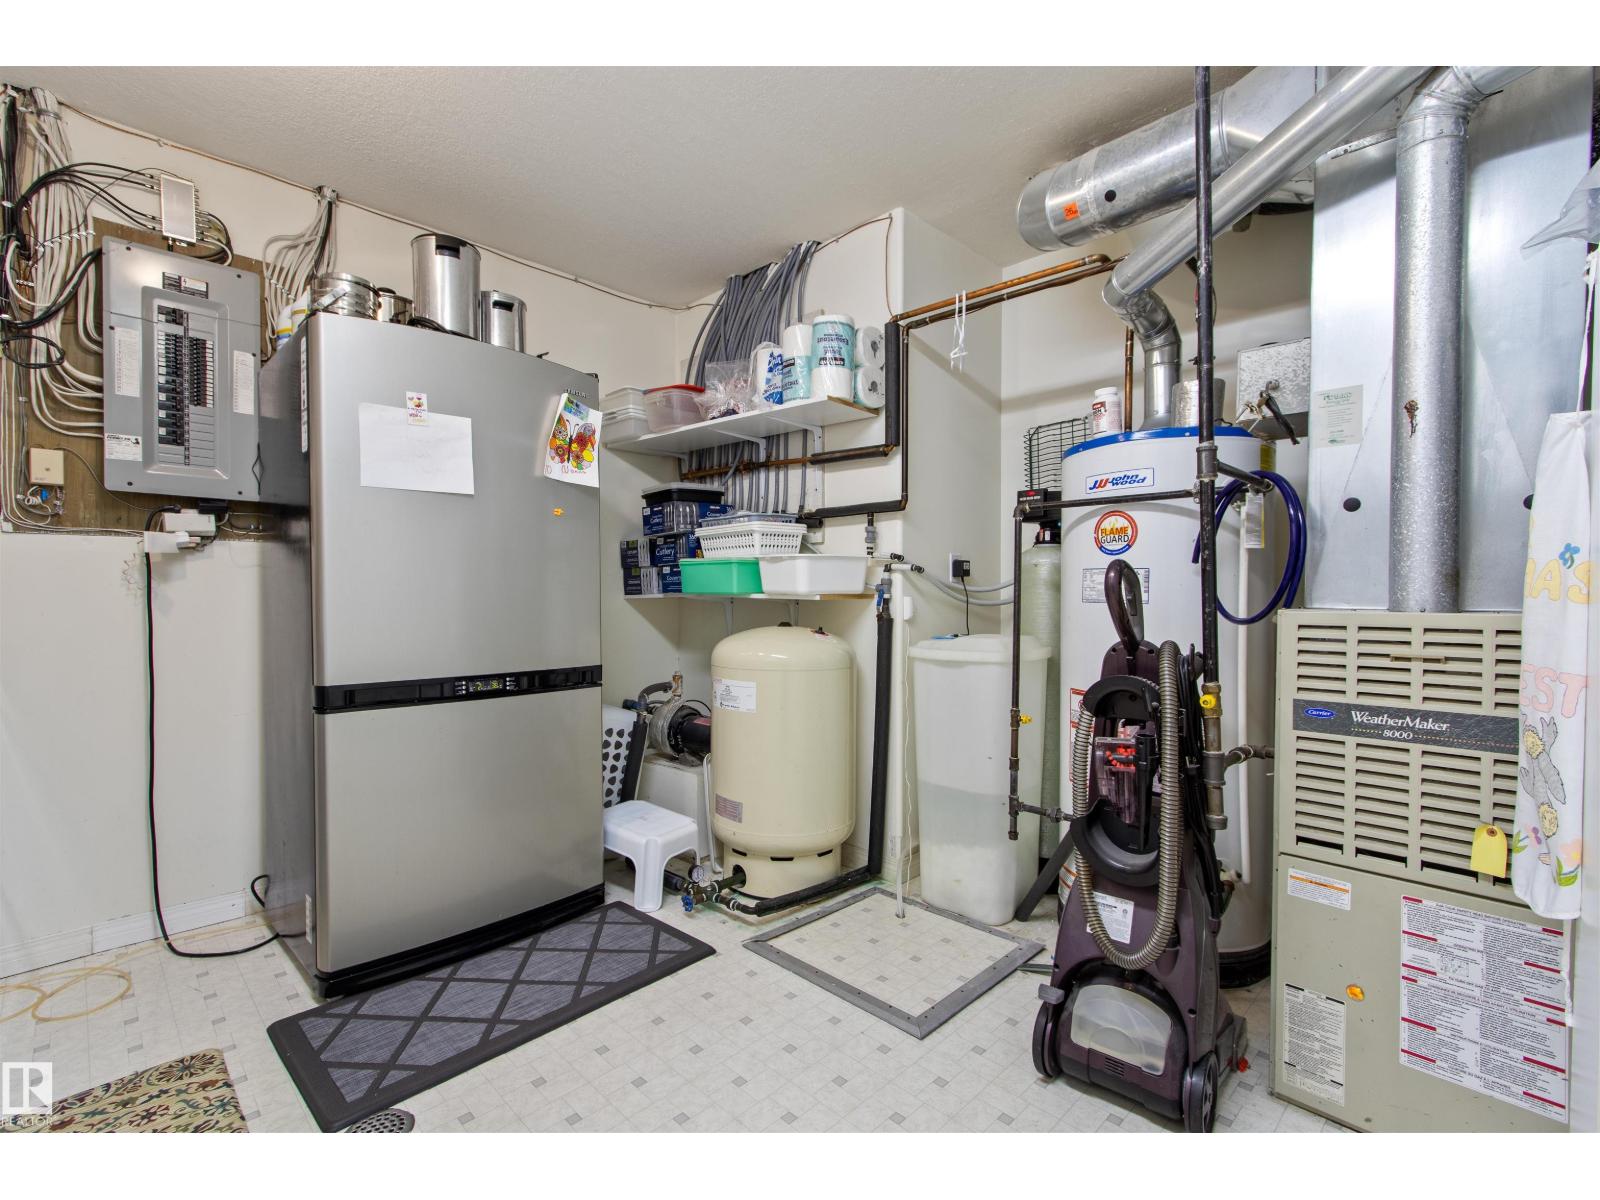
- Forced air
Comfort & Security
- Fireplace(s):
- 1 Wood, Woodstove
Fees & Dates
- Last Modified:
- 08/14/2026 07:20:04 PM
- Status Change:
- 08/14/2026 07:11:50 PM
Room Dimensions
| Room | Level | Size |
|---|---|---|
| Living room | Main level | 6.02m |
| Dining room | Main level | 3.19m |
| Kitchen | Main level | 2.89m |
| Primary Bedroom | Main level | 4.29m |
| Bedroom 2 | Main level | 2.93m |
| Bedroom 3 | Main level | 2.94m |
| Bedroom 4 | Basement | 3.88m |
| Bedroom 5 | Basement | 4.53m |
| Breakfast | Main level | 2.36m |
| Recreation room | Basement | 6.05m |
| Utility room | Basement | 3.81m |
Location
Data is supplied by Pillar 9 MLS® System. Pillar 9 is the owner of the copyright in its MLS® System. Data is deemed reliable but is not guaranteed accurate by Pillar 9.
The trademarks MLS®, Multiple Listing Service® and the associated logos are owned by The Canadian Real Estate Association (CREA) and identify the quality of services provided by real estate professionals who are members of CREA. Used under license.