Real estate on your terms®
$2,750,000
active
6528 TWP ROAD 492
Rural Brazeau County
,
AB
T7A1R8
Key Details
- MLS® Number:
- E4502676
- Building Type:
- House
- Interior Size:
- 1628 square feet
- Bedrooms:
- 5
- Parking Features:
- Attached Garage, Detached Garage
- Lot Size:
- 271.0 acres

Property Description
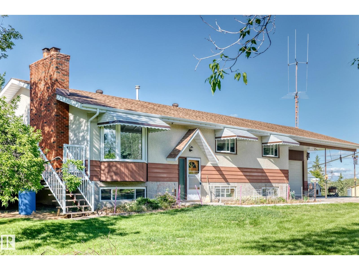
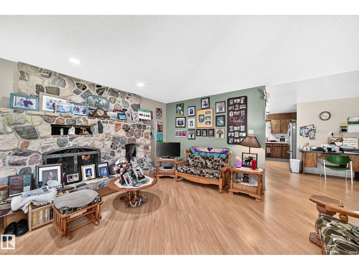
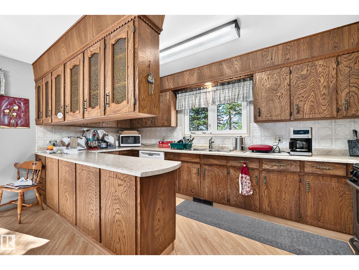
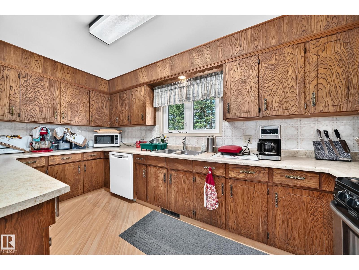
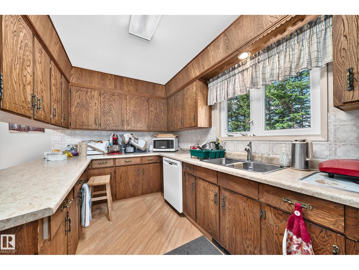
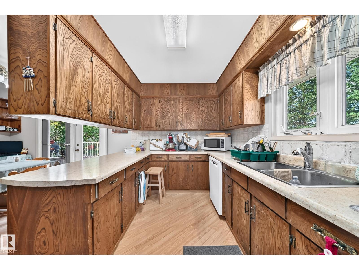
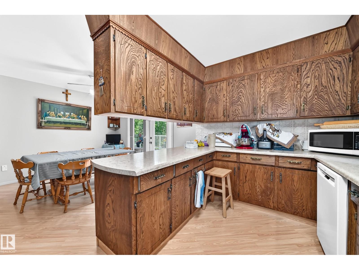
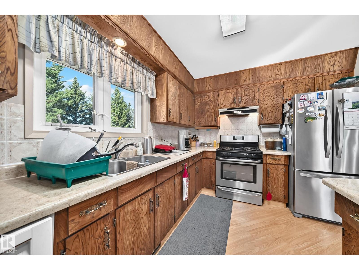
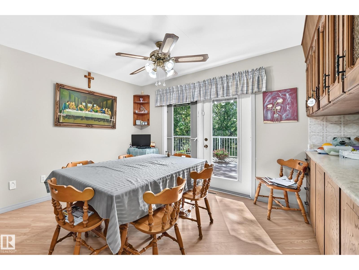
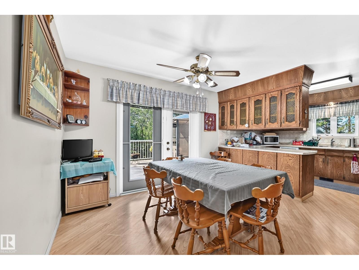
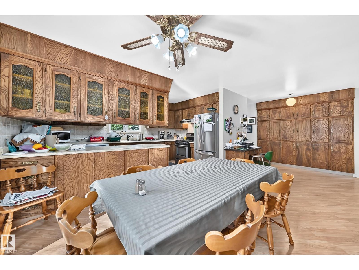
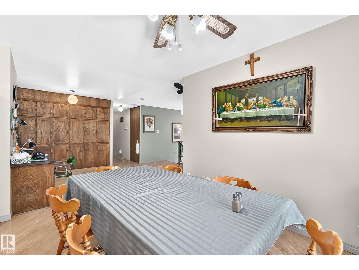
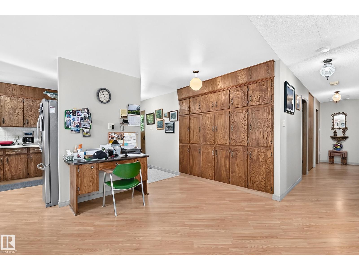
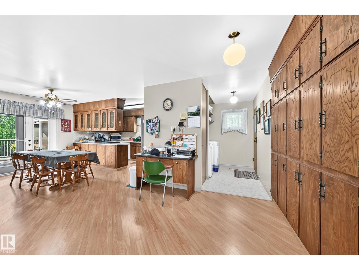
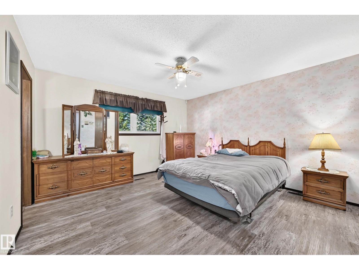
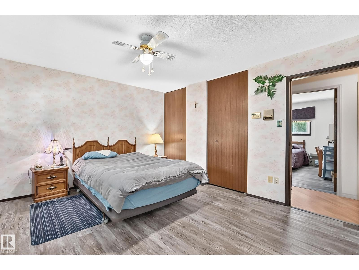
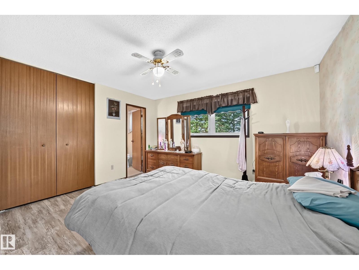
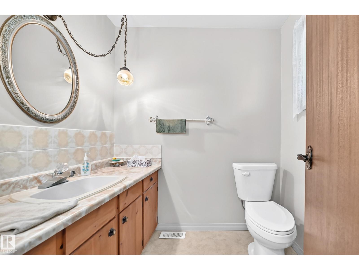
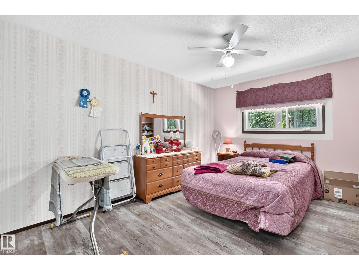
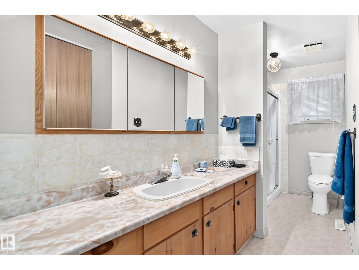
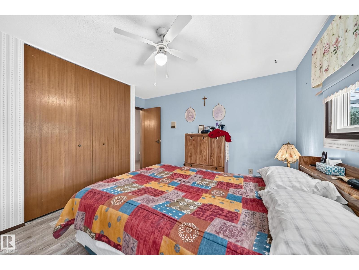
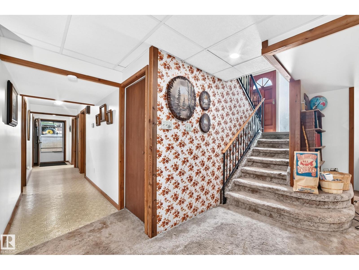
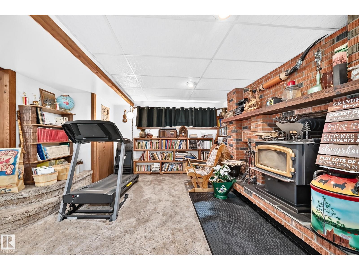
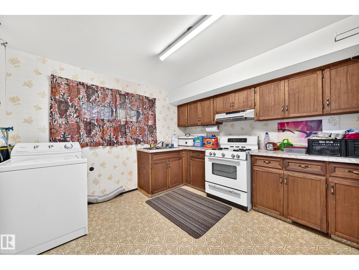
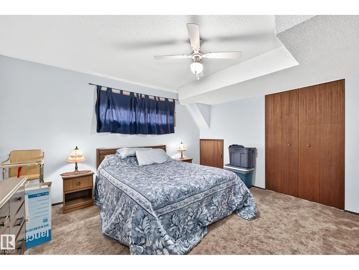
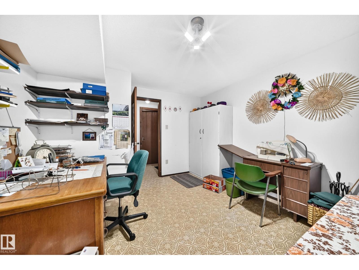
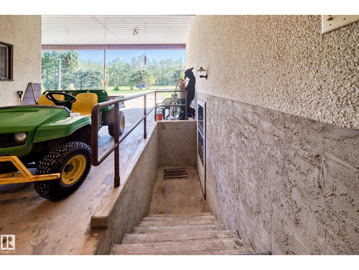
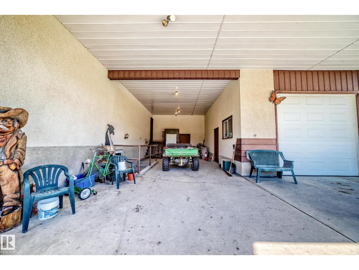
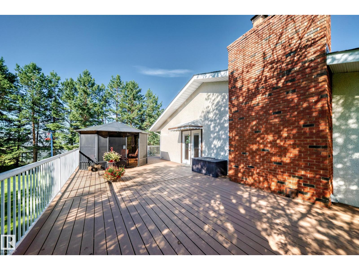
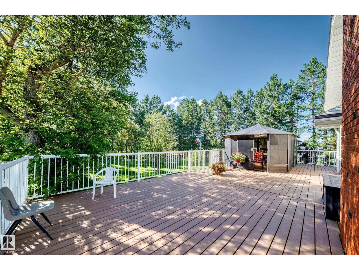
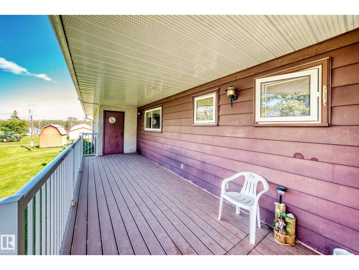
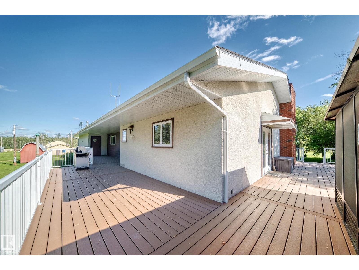
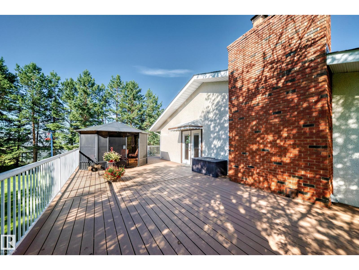
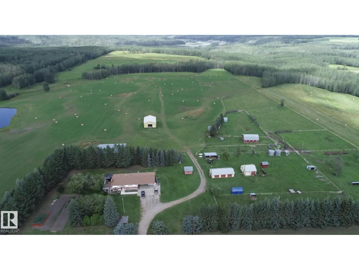
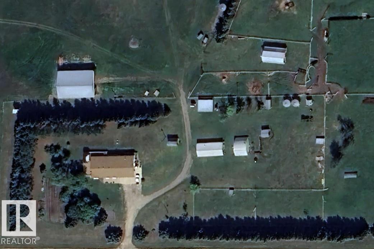
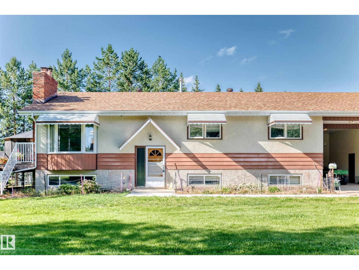
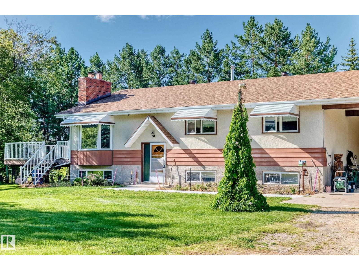
Exceptional Farming Opportunity Near Drayton Valley! This versatile property offers a combination of productive farmland, grazing land & excellent annual income. The 80-acre home quarter features a well-maintained 1,628 sq. ft. bungalow with 5 bedrooms, 3 bathrooms, a single attached garage, triple detached garage, two large shops, barn, three water wells, & 100-trout fish pond.Adjoining the home quarter is 190 acres of Crown grazing lease, providing an outstanding opportunity for livestock or expanding your agricultural enterprise.Also available is an additional 320 acres of fully fenced hay land located south of Highway 39, complete with a dugout, offering excellent productivity and flexibility.The properties generates approximately $41,400 in annual surface lease revenue, providing valuable supplemental income.The 80-acre home quarter and adjoining 190-acre Crown grazing lease may be purchased separately.The home quarter must be sold first.A rare opportunity to own a productive farm with extra revenue. (id:53430)
Building
- Property Type:
- House
- Building Type:
- House
- Style:
- Bungalow
- Year Built:
- 1980
- Stories:
- 1.0
- Bedrooms:
- 5
- Bathrooms (total):
- 3.5 (1 half)
- Basement:
- Finished, Full
Finished Areas
- Interior Size (Total):
- 1628 square feet
Interior
- Appliances:
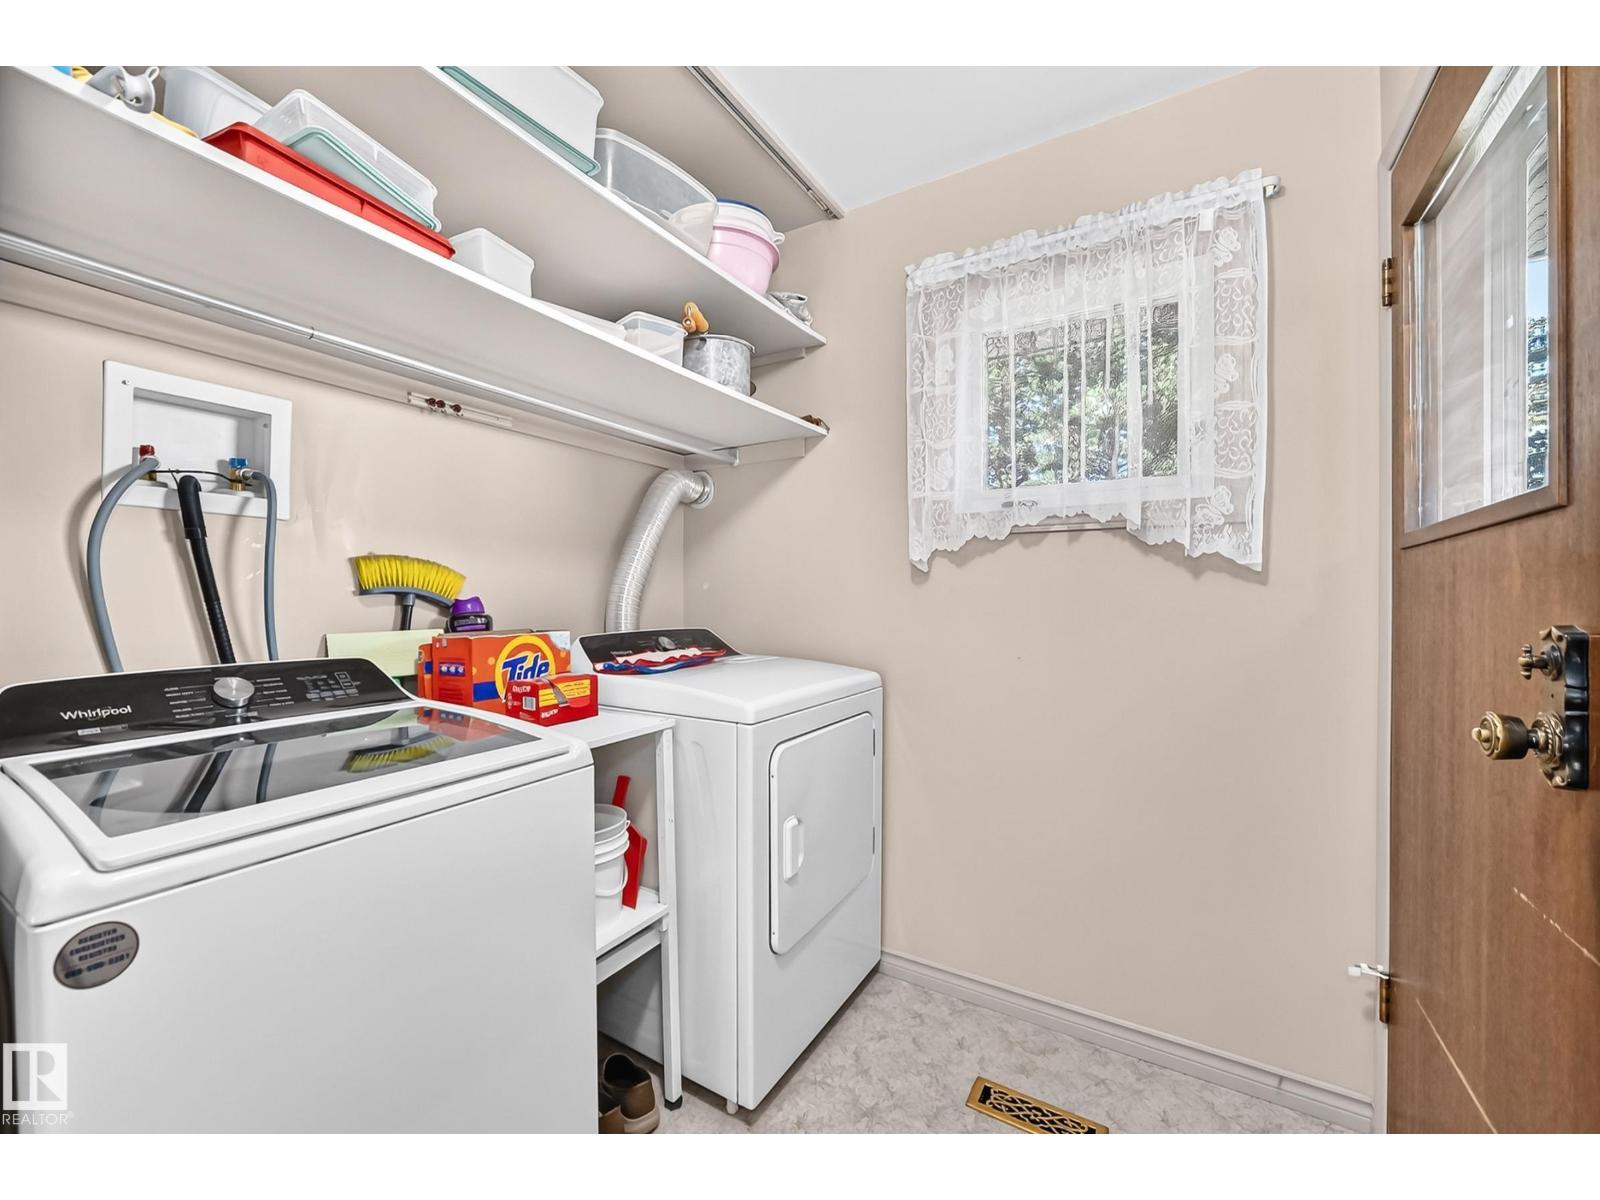
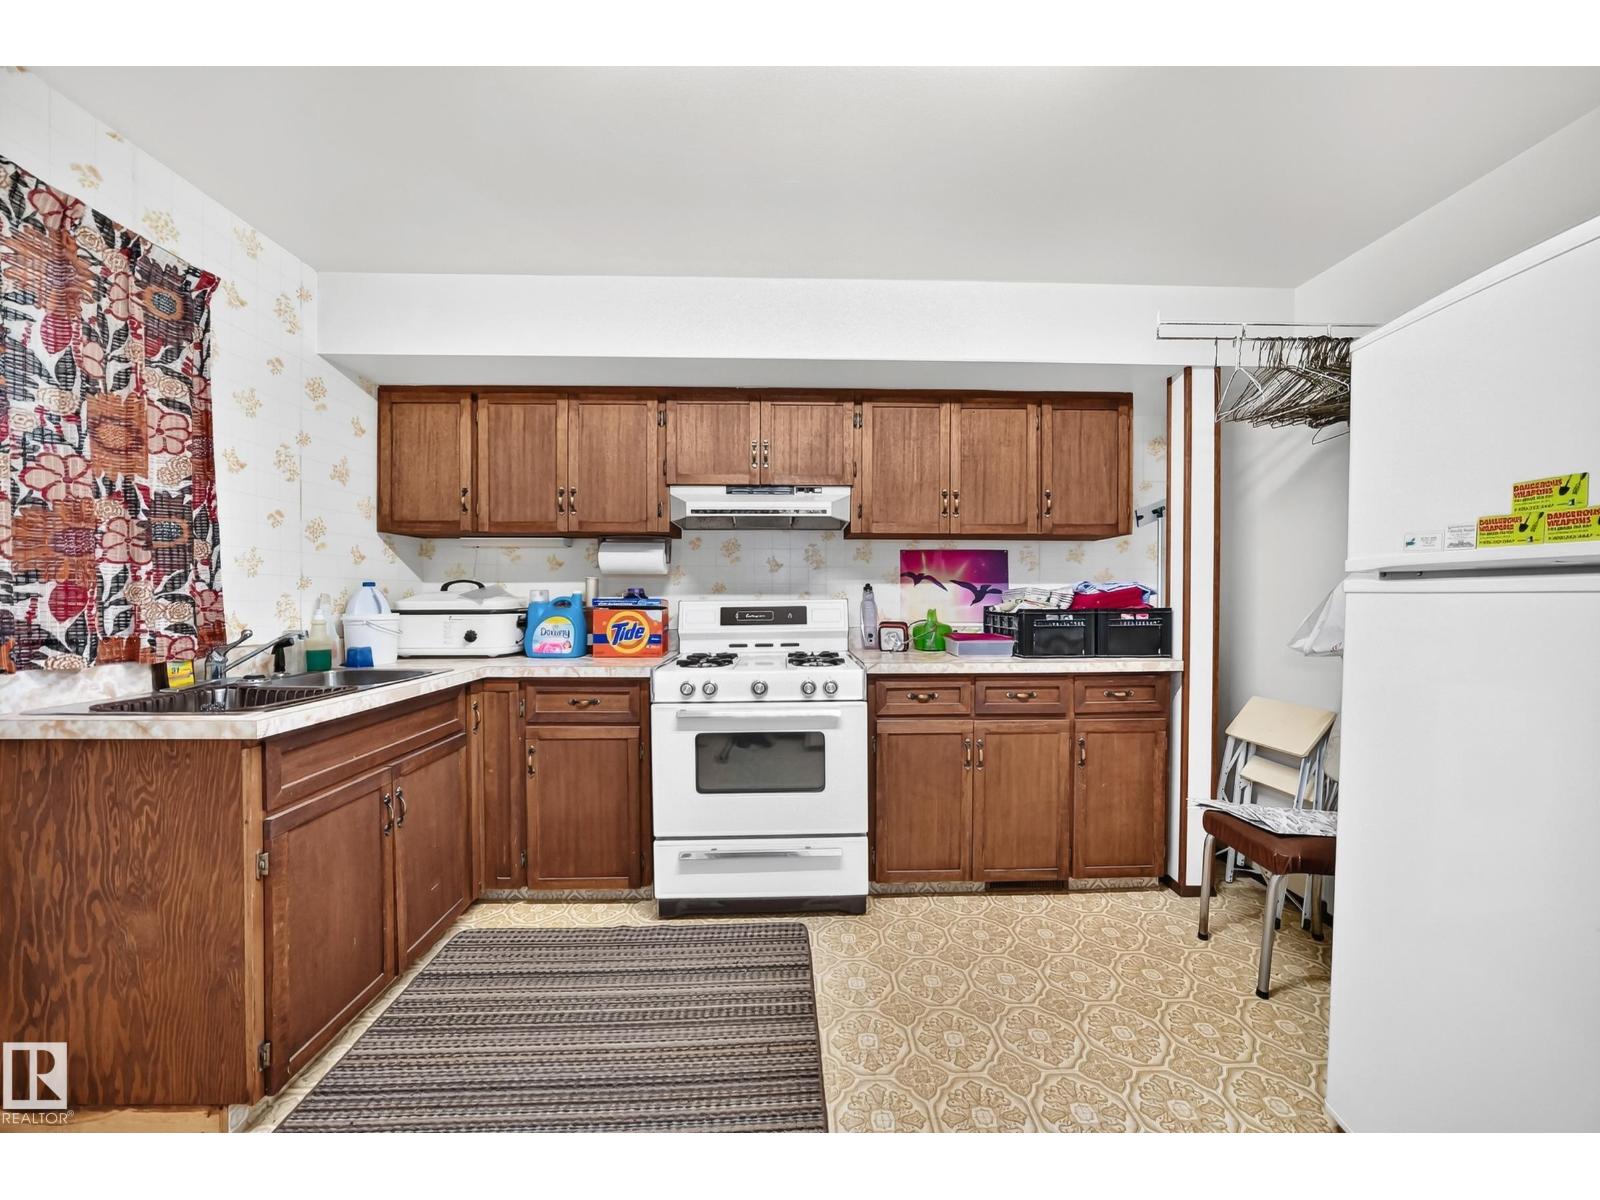
- Gas stove(s), Dishwasher, Dryer, Freezer, Hood Fan, Furniture, Two stoves, Window Coverings, Two Washers, Two Refrigerators
Parking
- Features:
- Attached Garage, Detached Garage
Lot / Land
- Lot Size:
- 271.0 acres
- Lot Features:
- Level, Agriculture
Exterior
- Fencing:
- Cross fenced
Utilities & Mechanical
- Heating:
- Forced air
Comfort & Security
- Fireplace(s):
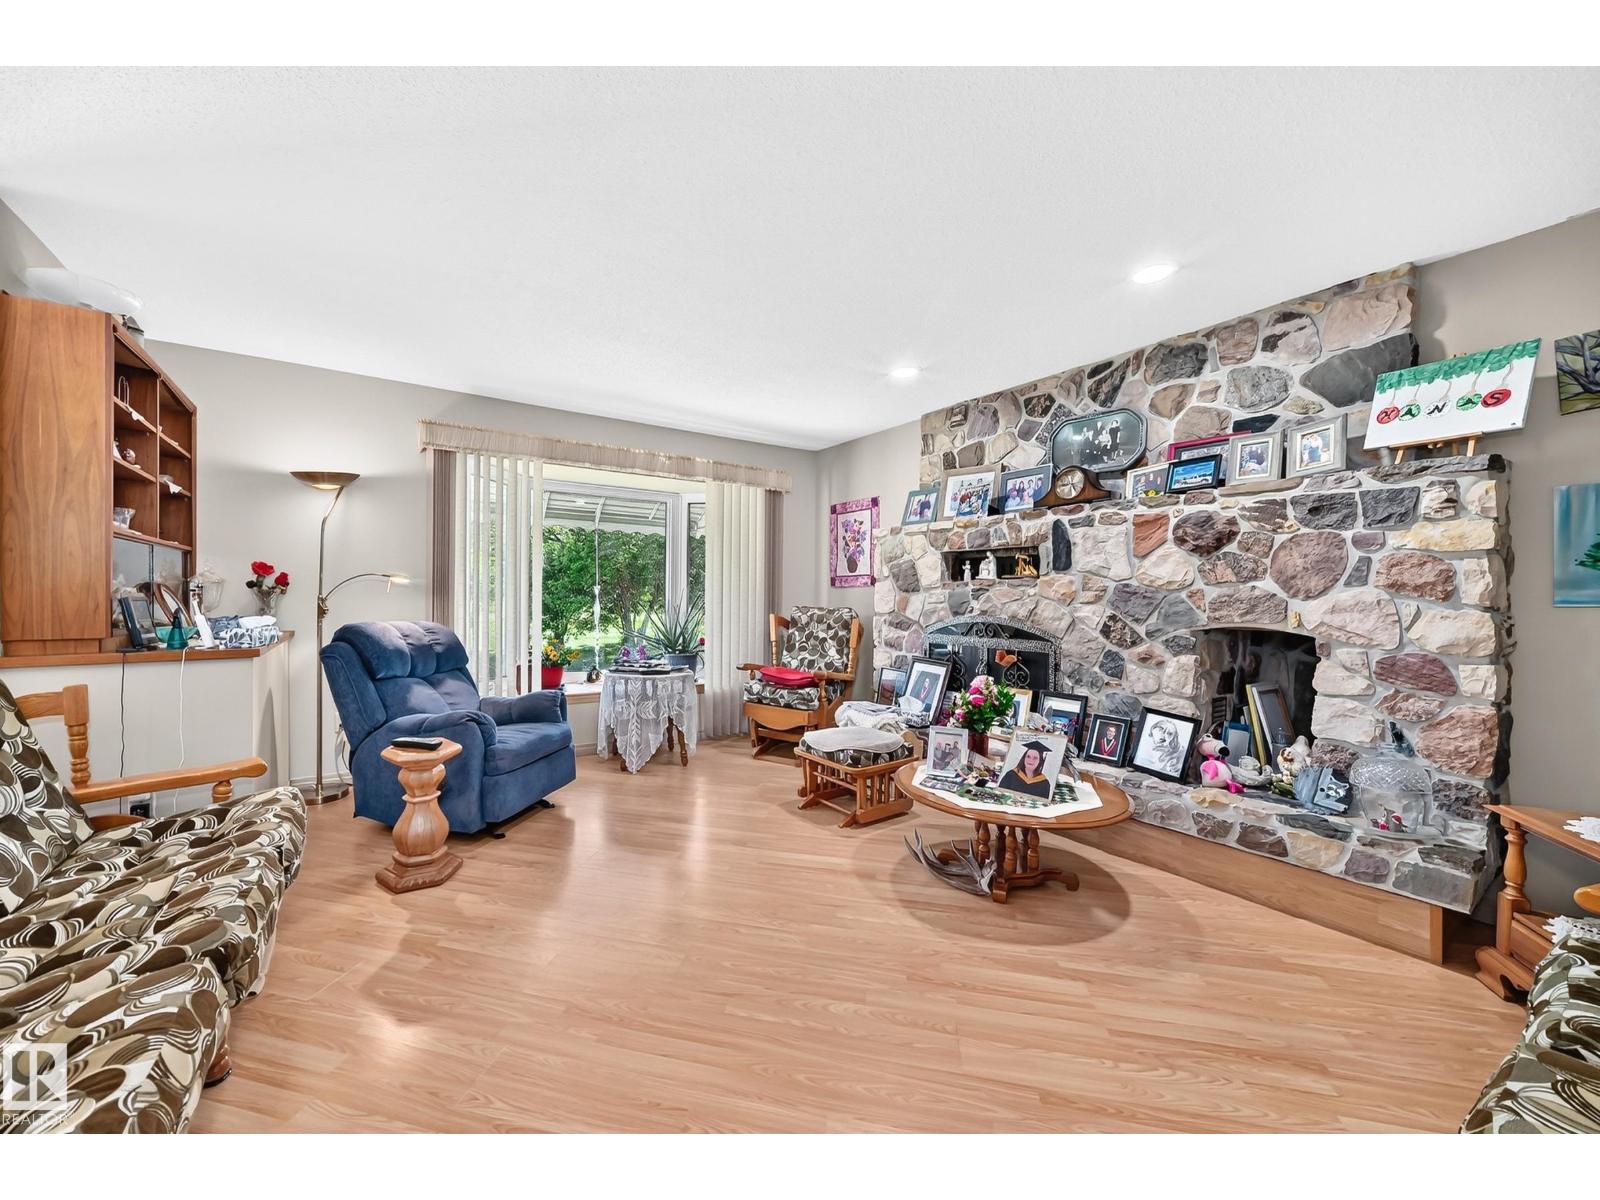
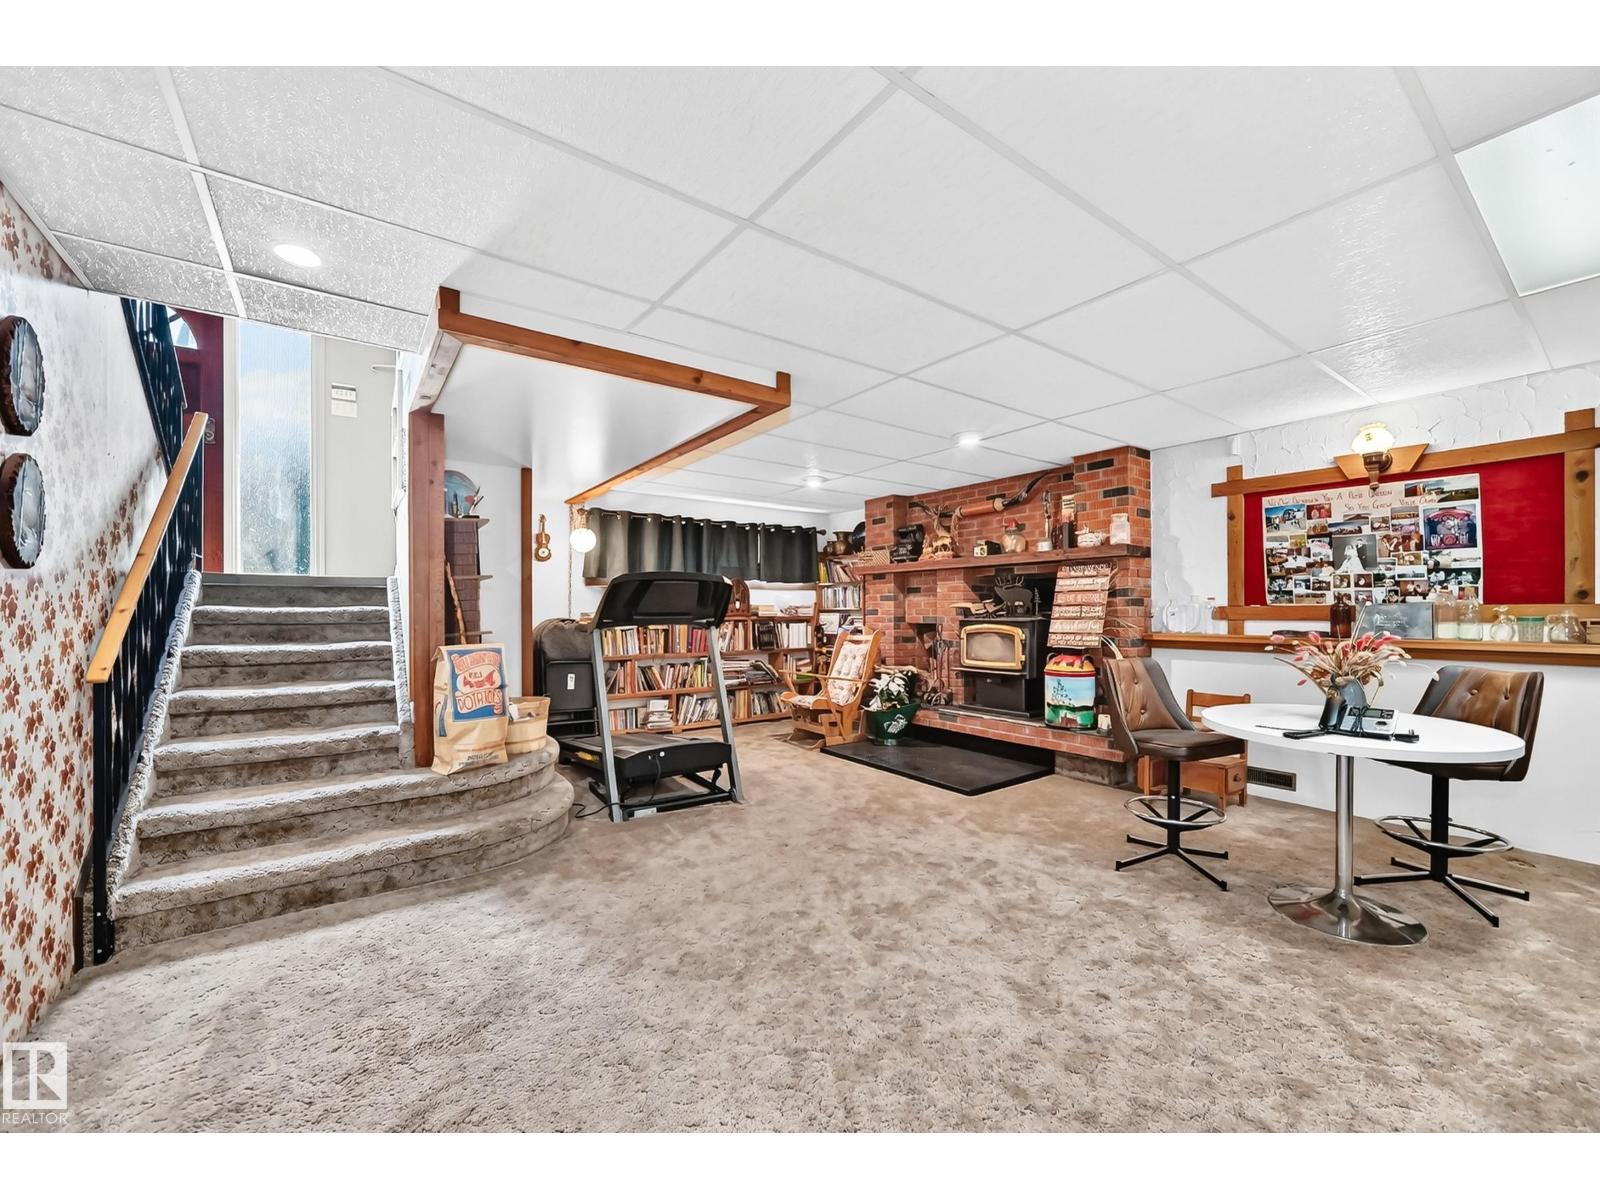
- 1 Wood, Woodstove
Fees & Dates
- Last Modified:
- 08/15/2026 02:20:01 AM
- Status Change:
- 08/15/2026 02:11:38 AM
Room Dimensions
| Room | Level | Size |
|---|---|---|
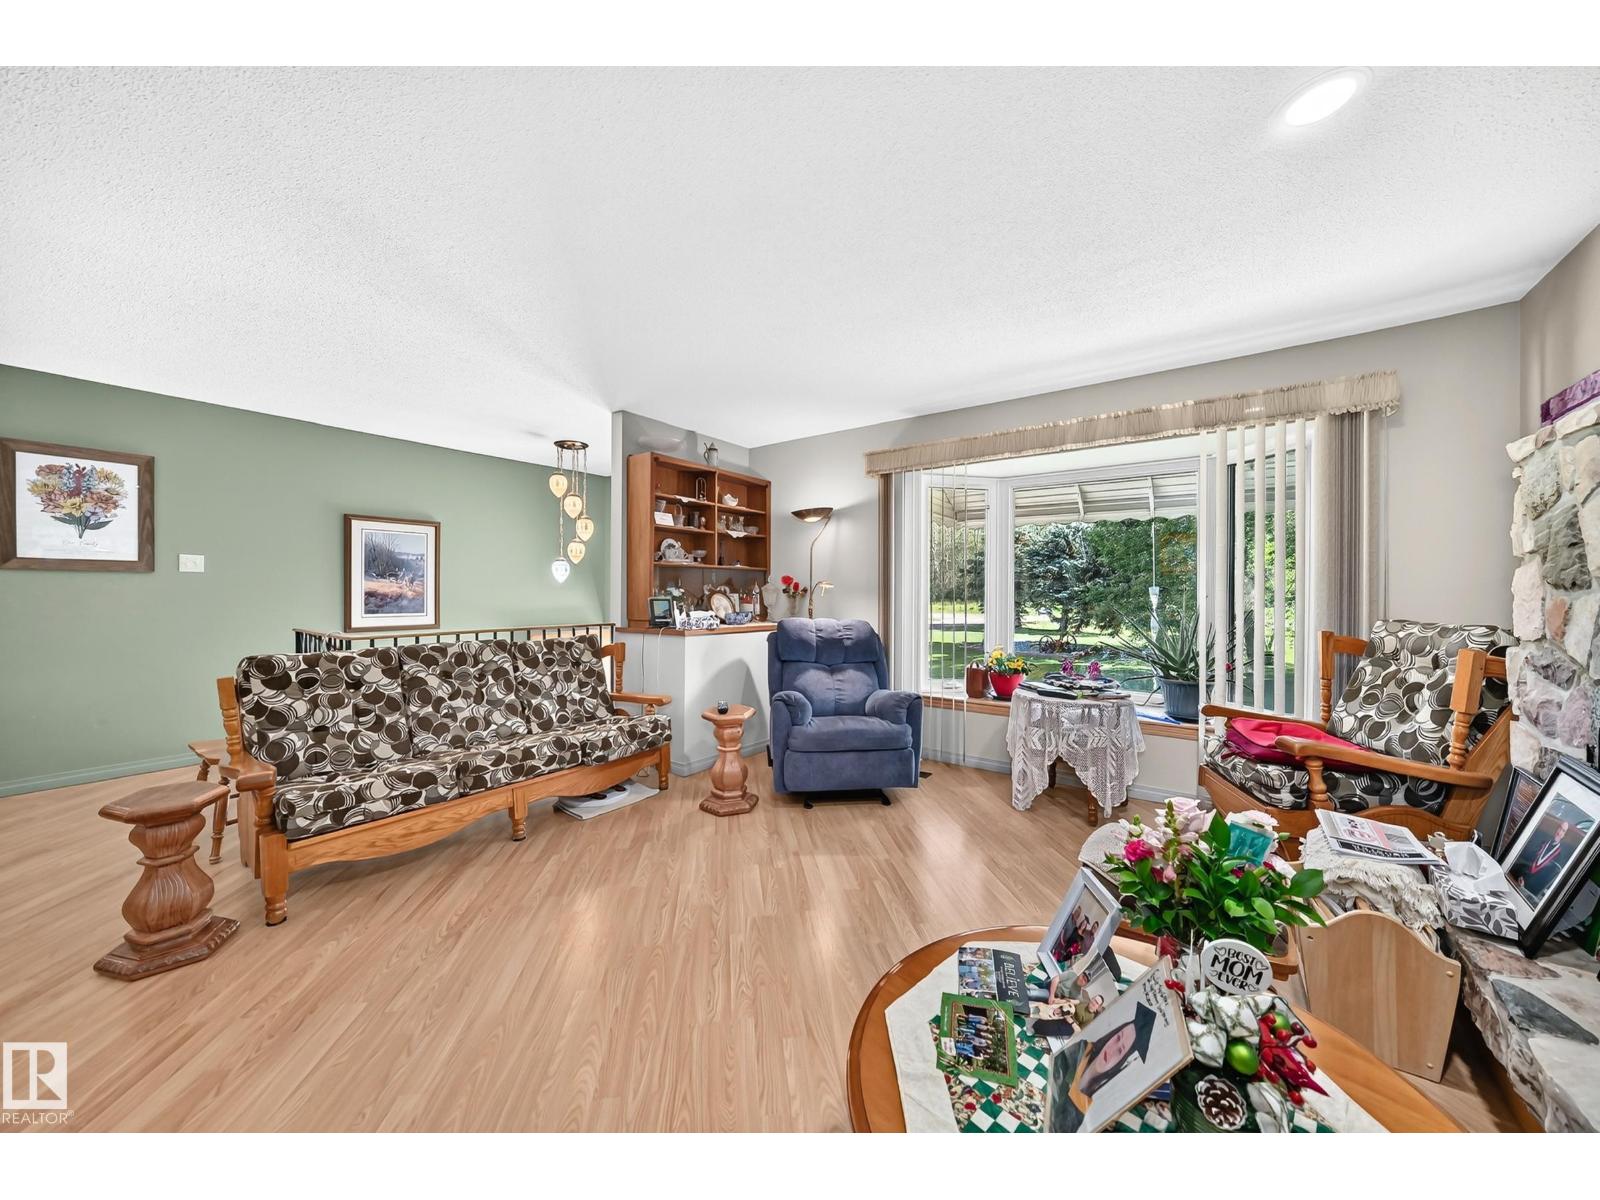
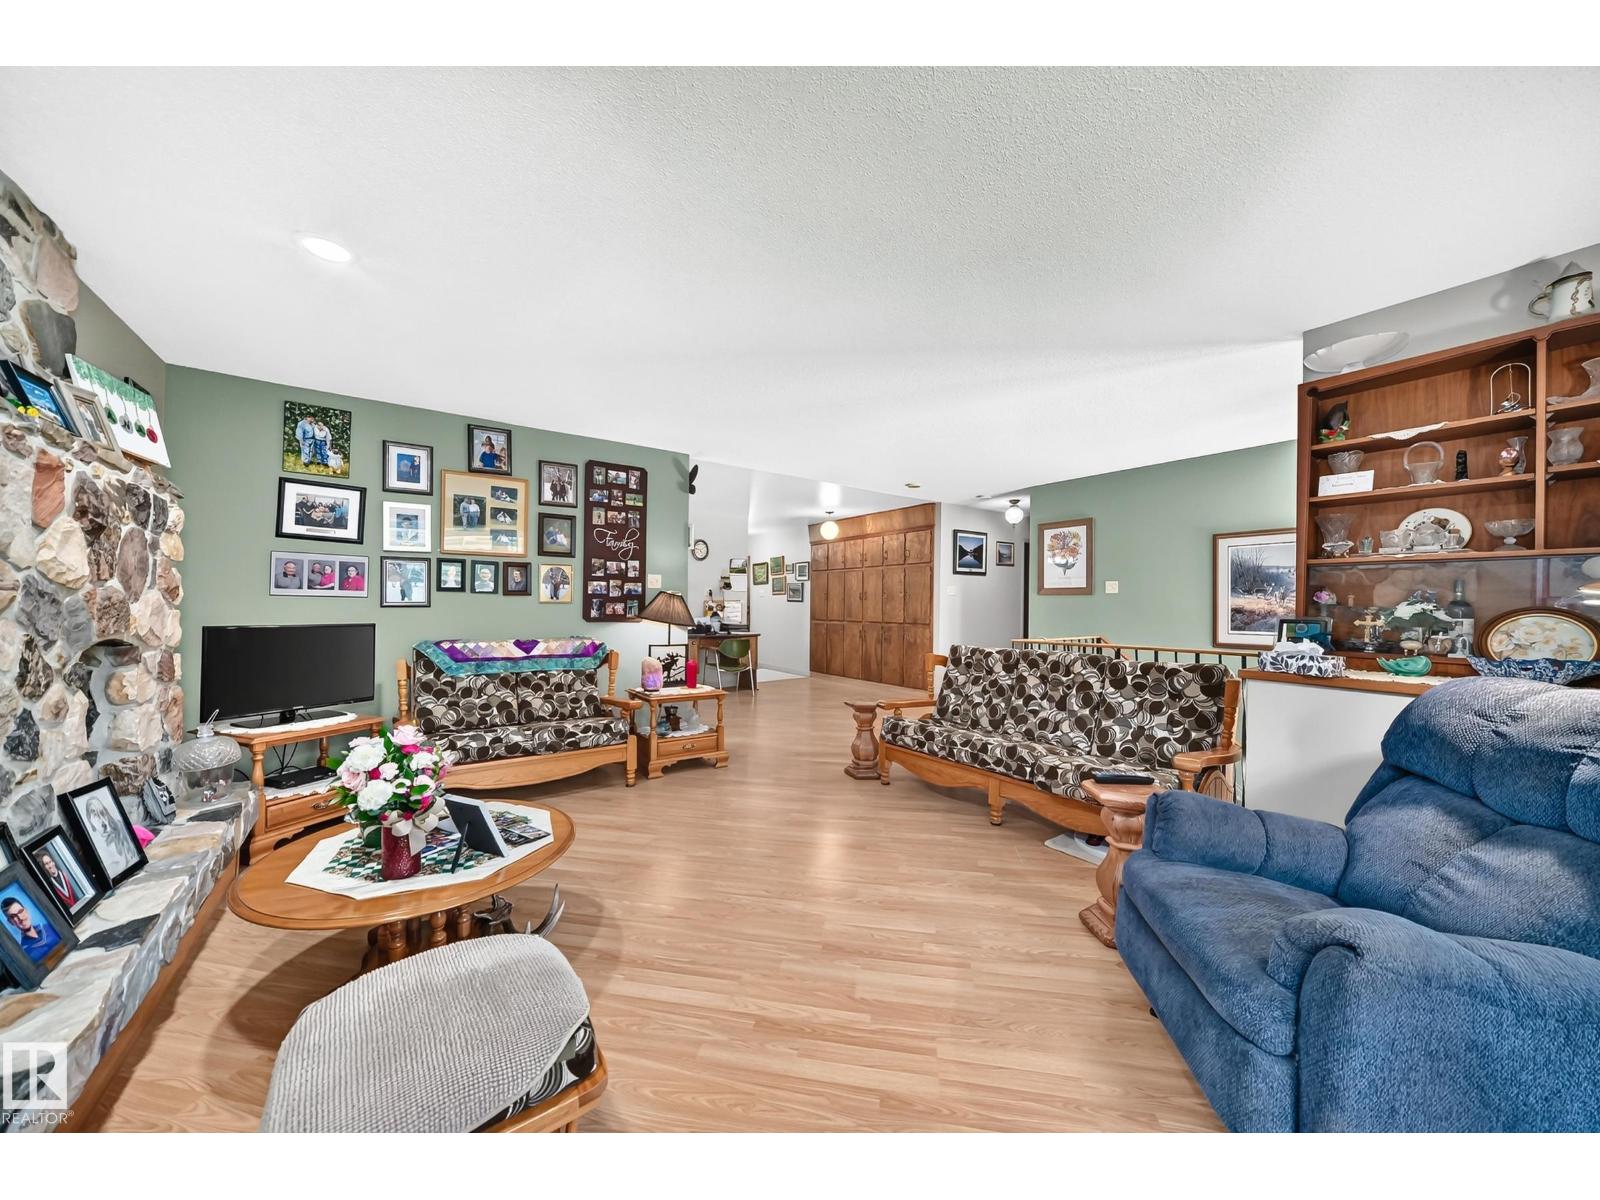
| Living room | Main level | 4.96 × 4.42 |
| Dining room | Main level | 3.05 × 3.21 |
| Kitchen | Main level | 4.42 × 2.51 |
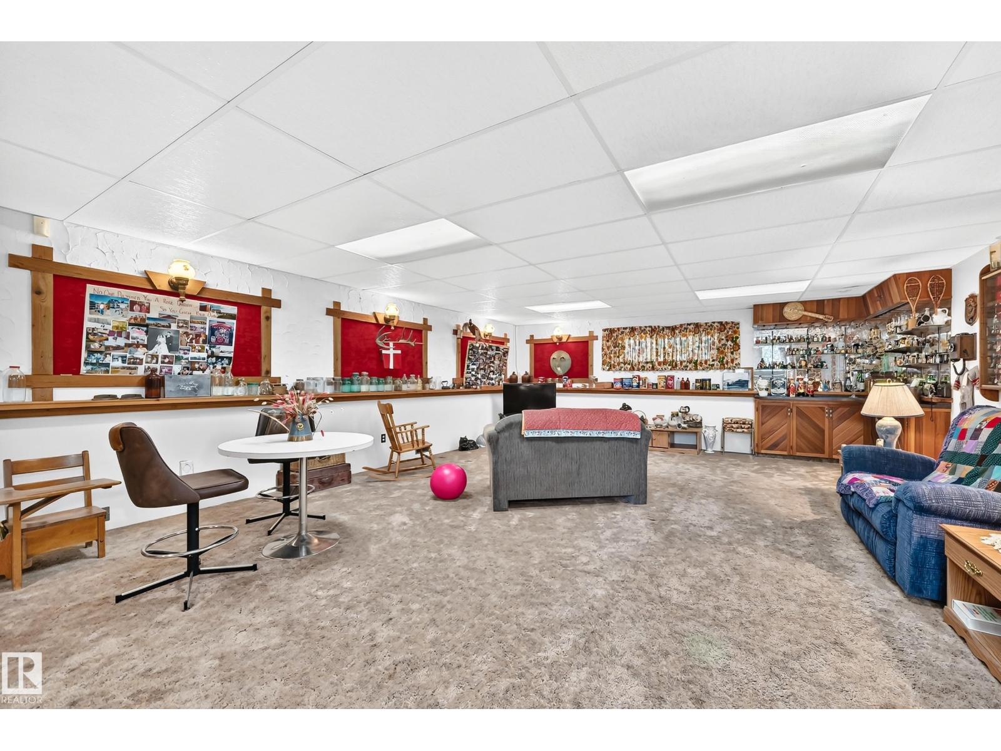
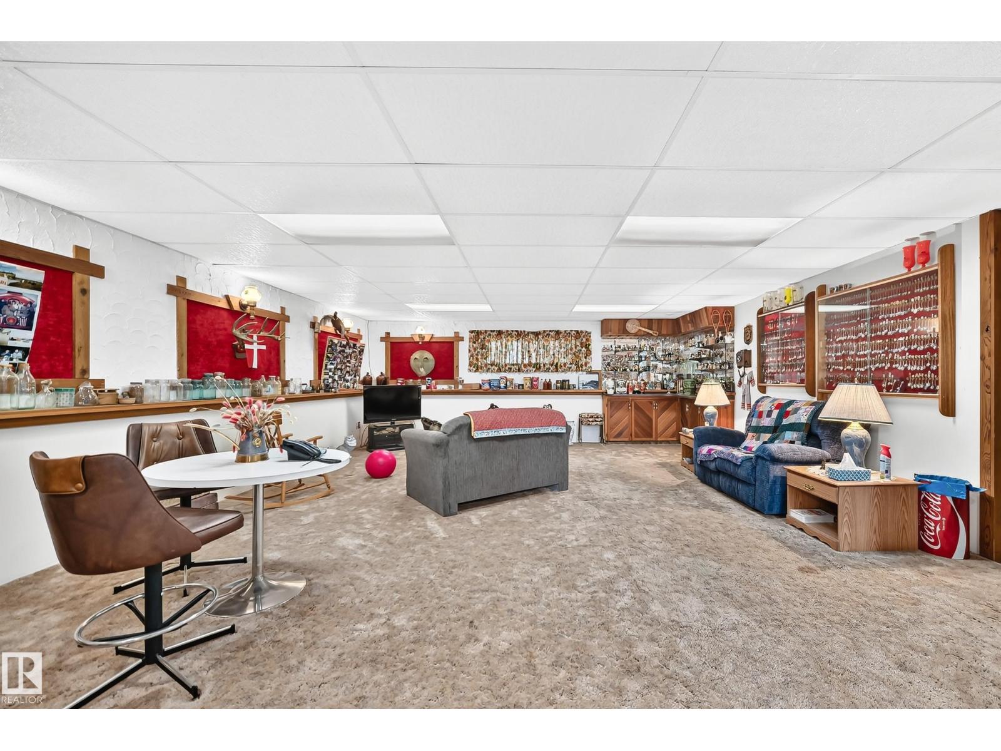
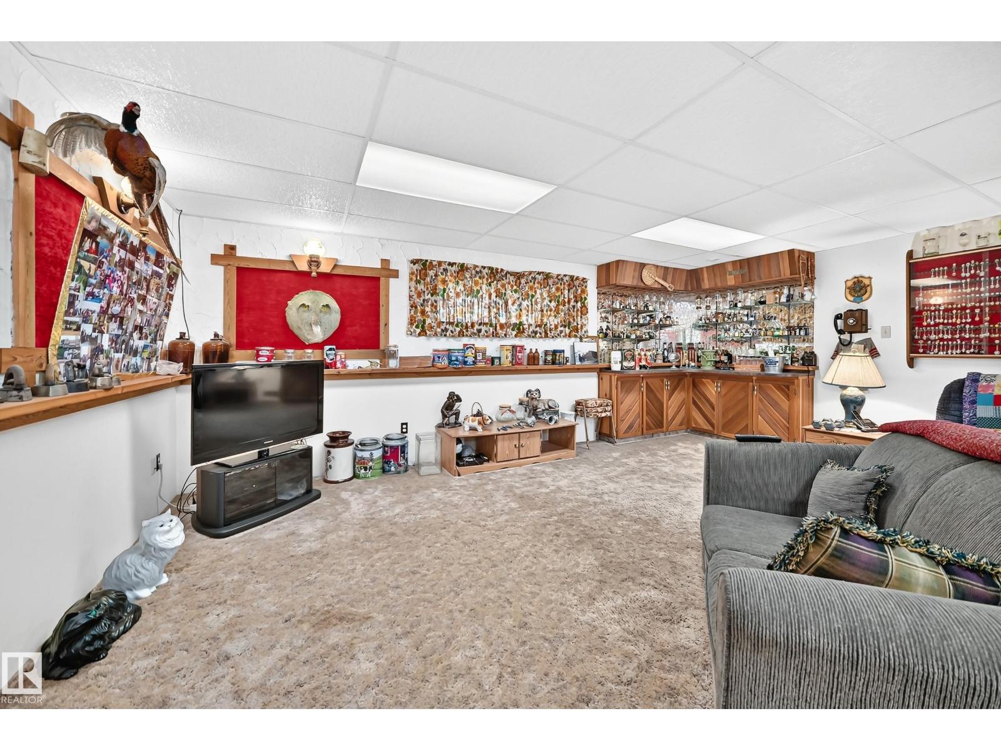
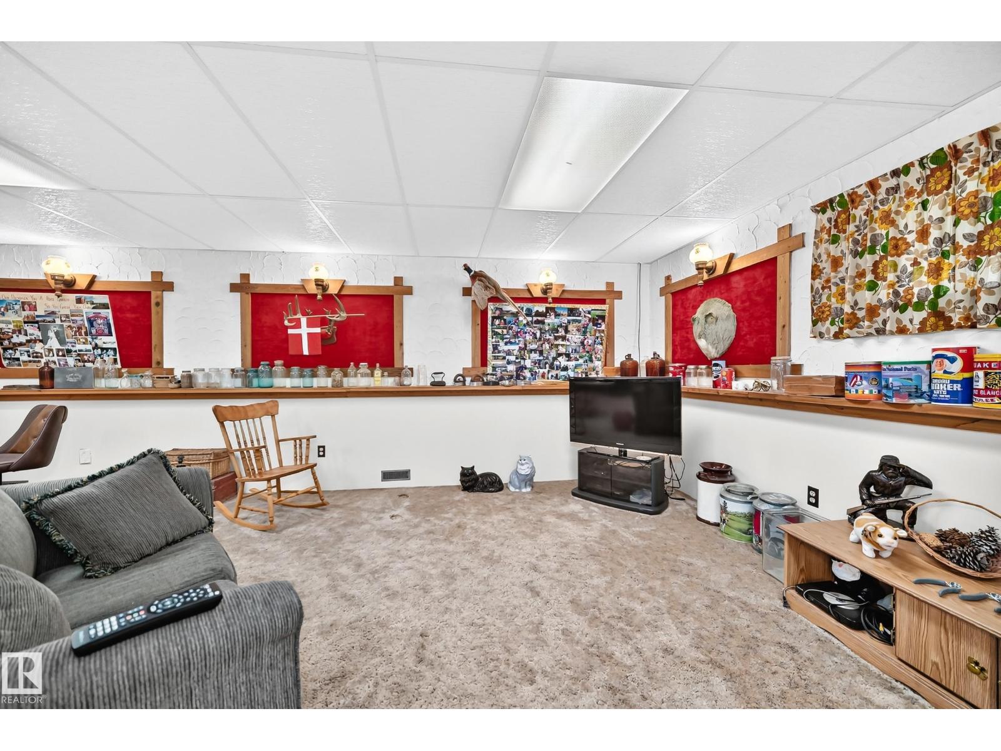
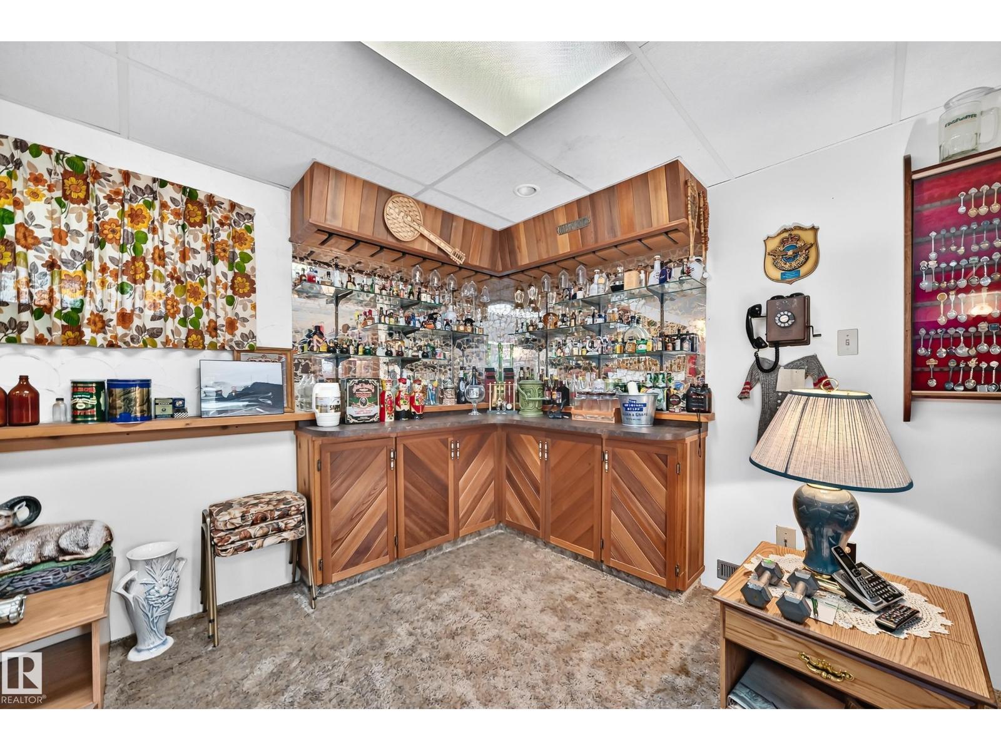
| Family room | Basement | 10.31 × 6.0 |
| Primary Bedroom | Main level | 3.97 × 4.22 |
| Bedroom 2 | Main level | 3.93 × 3.63 |
| Bedroom 3 | Main level | 3.27 × 4.03 |
| Bedroom 4 | Basement | 3.97 × 3.92 |
| Bedroom 5 | Basement | 3.97 × 3.49 |
| Second Kitchen | Basement | 3.33 × 3.65 |
Location
Data is supplied by Pillar 9 MLS® System. Pillar 9 is the owner of the copyright in its MLS® System. Data is deemed reliable but is not guaranteed accurate by Pillar 9.
The trademarks MLS®, Multiple Listing Service® and the associated logos are owned by The Canadian Real Estate Association (CREA) and identify the quality of services provided by real estate professionals who are members of CREA. Used under license.