Real estate on your terms®
$829,900
active
50128 Hwy 22
Rural Brazeau County
,
AB
T7A2A2
Key Details
- MLS® Number:
- E4502248
- Building Type:
- House
- Interior Size:
- 1484 square feet
- Bedrooms:
- 6
- Parking Features:
- Detached Garage, RV, Heated Garage
- Lot Size:
- 10.08 acres

Property Description
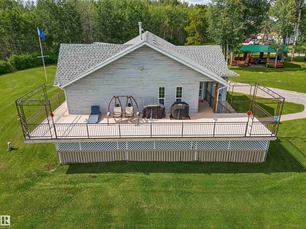
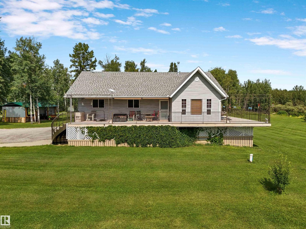
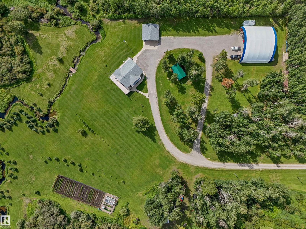
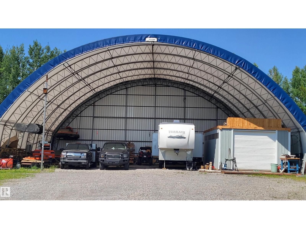
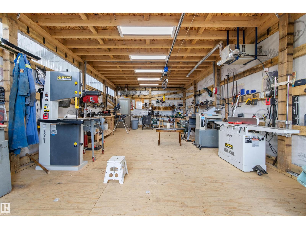
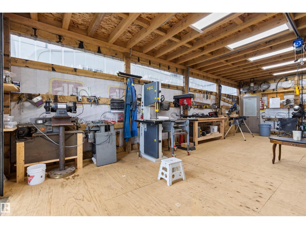
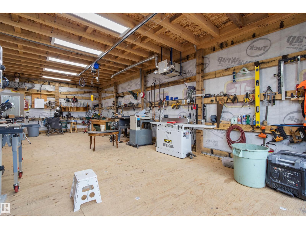
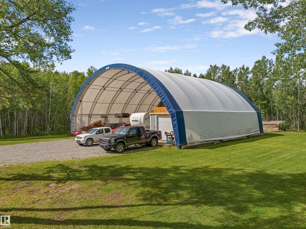
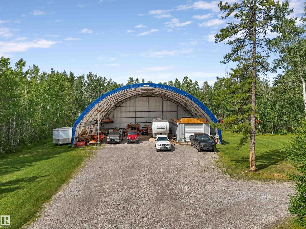
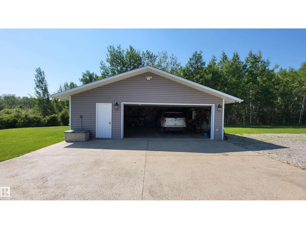
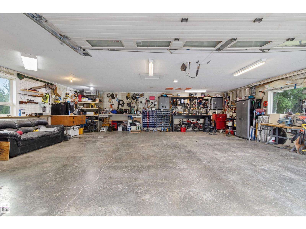
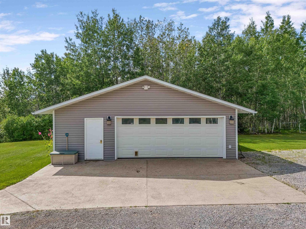
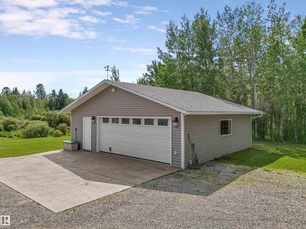
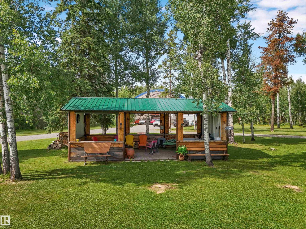
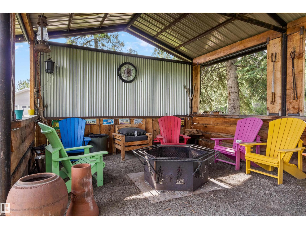
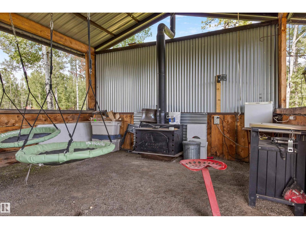
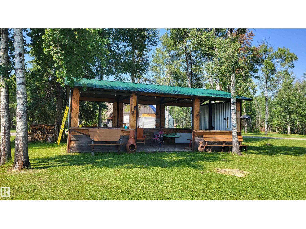
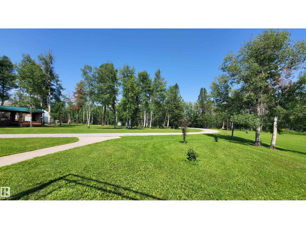
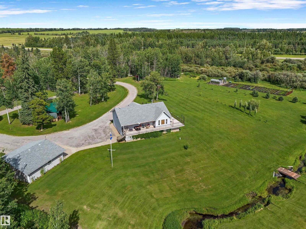
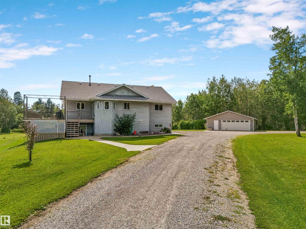
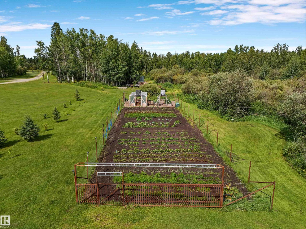
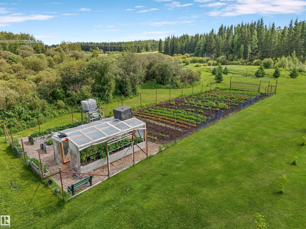
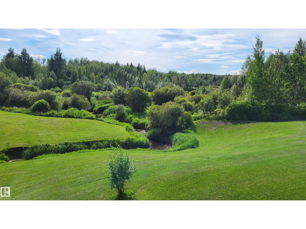
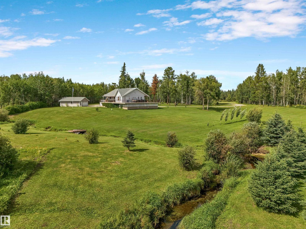
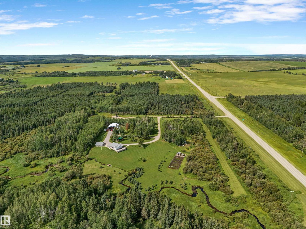
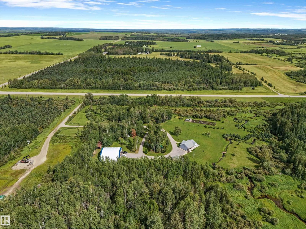
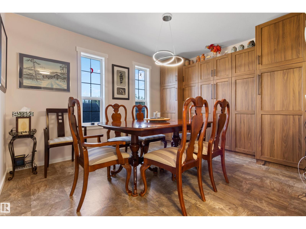
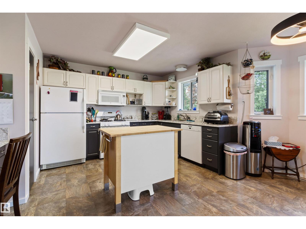
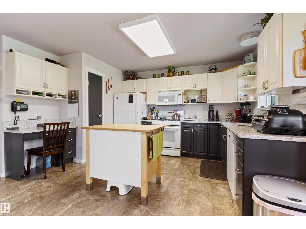
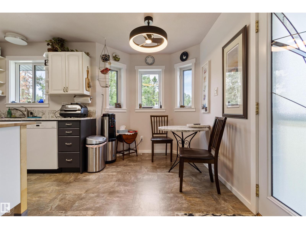
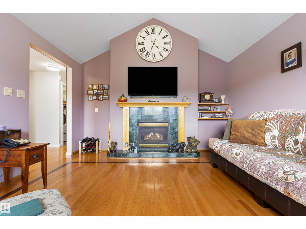
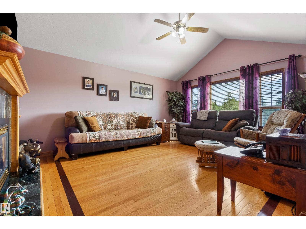
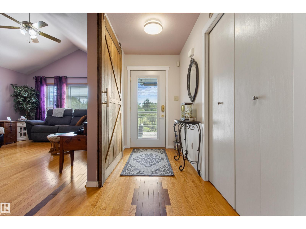
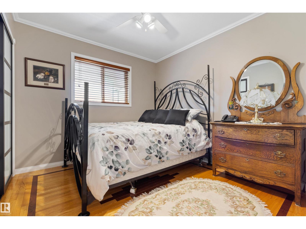
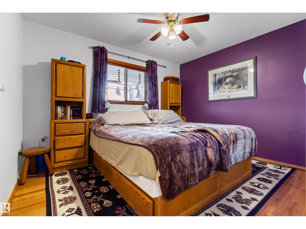
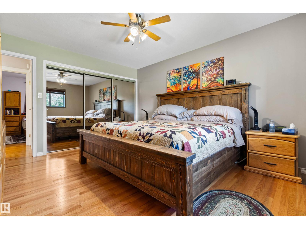
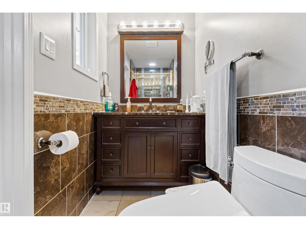
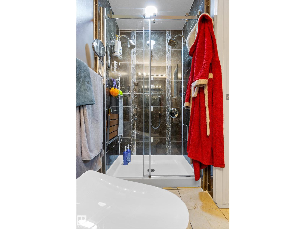
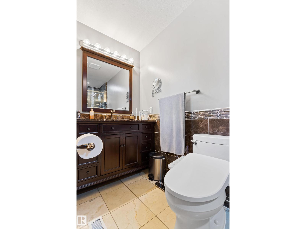
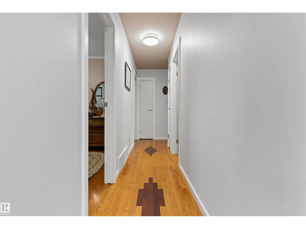
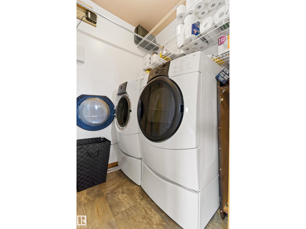
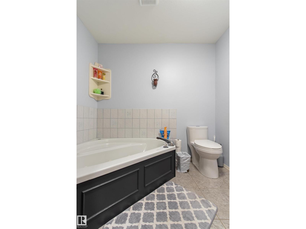
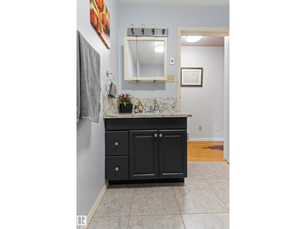
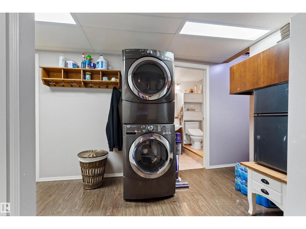
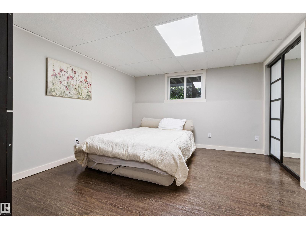
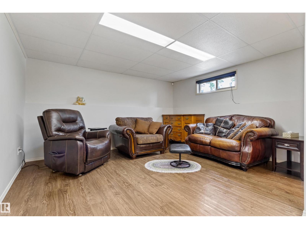
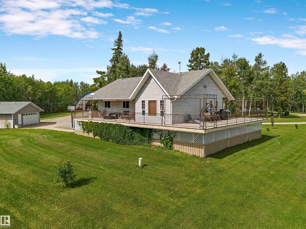
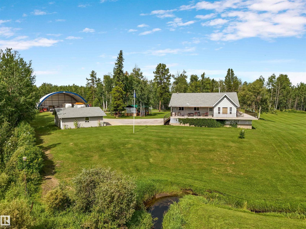
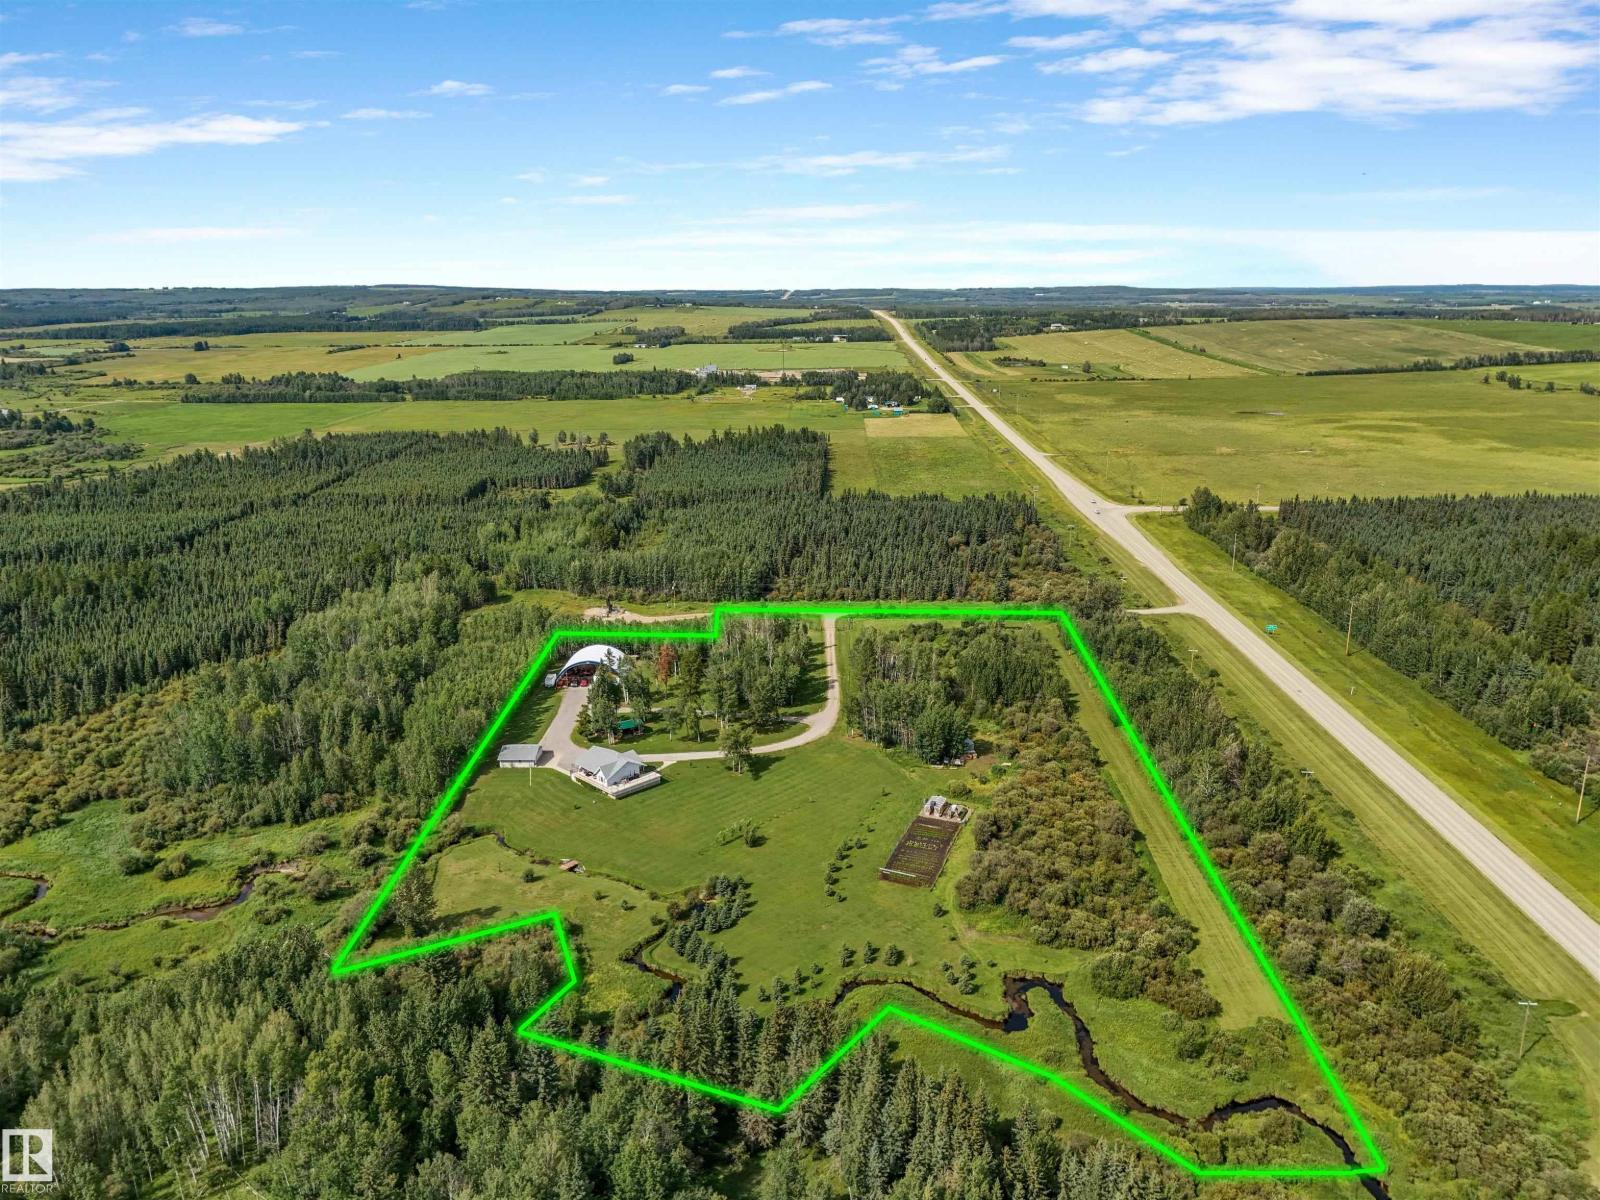
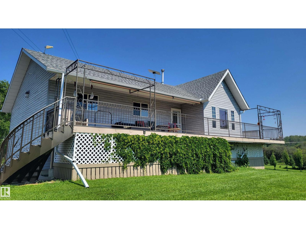
The stunning views from your wrap around deck overlooking the private stream, woods & wildflowers are part of the whole package with this 10 acre parcel, minutes North of Drayton Valley along Hwy 22. A dream place with gated, limestone, circular driveway leading to the house & detached 28x30 heated garage, & 70x60x28 equipment shed with built in heated workshop! Yard is set up with an entertaining area, garden area and trails for the kids to explore. The home has 3 bedrooms upstairs, and 3 downstairs...with a self contained secondary suite; including a second kitchen, 2 bathrooms, 2 bedrooms, living area and laundry. The main living area has a full kitchen with quartz counters, dining room with added storage, living room with gas fireplace and vaulted ceiling, hardwood floors, barn door transition, and custom touches throughout. 2 bathrooms on on the main floor: one with walk in shower, one with jet tub! Central air and seperate temperature zones make both spaces comfortable. Live, work & play from home! (id:53430)
Building
- Property Type:
- House
- Building Type:
- House
- Style:
- Raised bungalow
- Year Built:
- 1997
- Stories:
- 1.0
- Bedrooms:
- 6
- Bathrooms (total):
- 4.0
- Basement:
- Finished, Full, Unknown
Finished Areas
- Interior Size (Total):
- 1484 square feet
Interior
- Appliances:
- Central Vacuum, Dishwasher, Dryer, Alarm System, Microwave Range Hood Combo, Storage Shed, Two stoves, Two Washers, Garage door opener, Garage door opener remote(s), Fan, Two Refrigerators
Parking
- Features:
- Detached Garage, RV, Heated Garage
Lot / Land
- Lot Size:
- 10.08 acres
- Lot Features:
- Treed, Sloping, Closet Organizers, No Animal Home, No Smoking Home
Utilities & Mechanical
- Heating:
- Forced air, In Floor Heating
- Cooling:
- Central air conditioning
Comfort & Security
- Fireplace(s):
- 1 Gas, Insert
- Security:
- Smoke Detectors
Fees & Dates
- Last Modified:
- 08/10/2026 05:20:09 PM
- Status Change:
- 08/10/2026 05:11:48 PM
Room Dimensions
| Room | Level | Size |
|---|---|---|
| Living room | Main level | - |
| Dining room | Main level | - |
| Kitchen | Main level | - |
| Primary Bedroom | Main level | - |
| Bedroom 2 | Main level | - |
| Bedroom 3 | Main level | - |
| Bedroom 4 | Lower level | - |
| Bedroom 5 | Lower level | - |
| Bedroom 6 | Lower level | - |
| Second Kitchen | Lower level | - |
| Laundry room | Lower level | - |
| Cold room | Lower level | - |
Location
Data is supplied by Pillar 9 MLS® System. Pillar 9 is the owner of the copyright in its MLS® System. Data is deemed reliable but is not guaranteed accurate by Pillar 9.
The trademarks MLS®, Multiple Listing Service® and the associated logos are owned by The Canadian Real Estate Association (CREA) and identify the quality of services provided by real estate professionals who are members of CREA. Used under license.