Real estate on your terms®
$850,000
active
47406 RGE ROAD 40
Rural Brazeau County
,
AB
T0C0P0
Key Details
- MLS® Number:
- E4495637
- Building Type:
- House
- Interior Size:
- 3200 square feet
- Bedrooms:
- 4
- Parking Features:
- See Remarks, Heated Garage
- Lot Size:
- 56.59 acres

Property Description
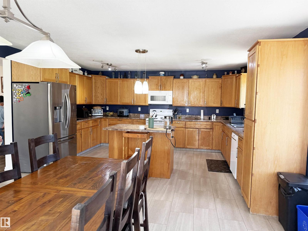
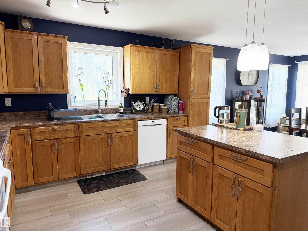
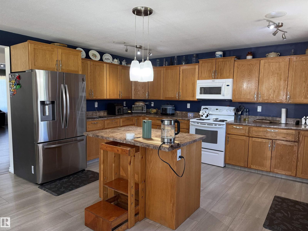
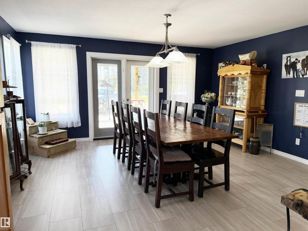
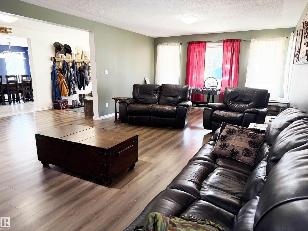
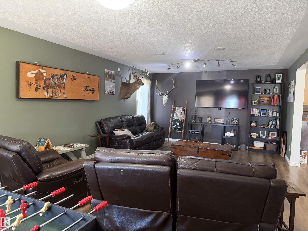
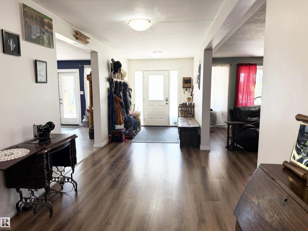
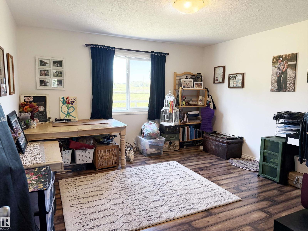
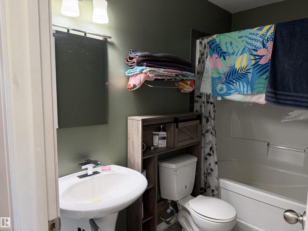
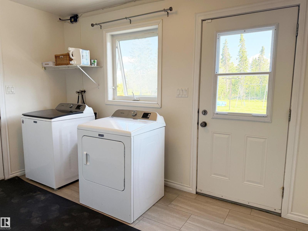
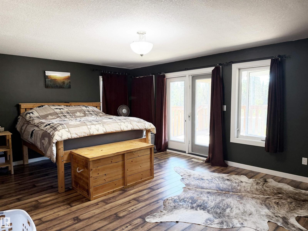
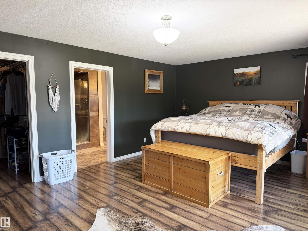
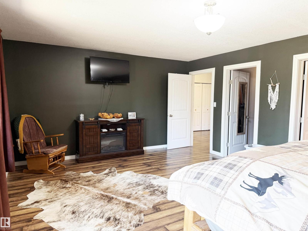
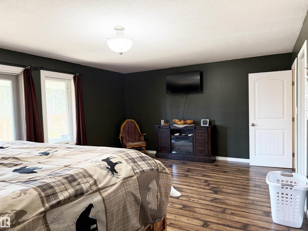
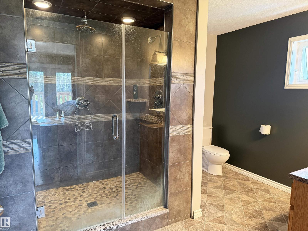
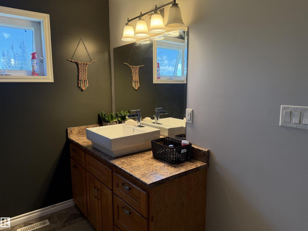
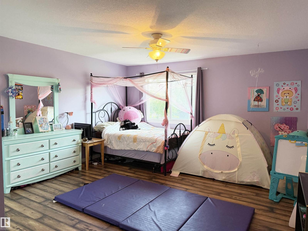
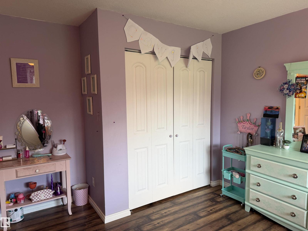
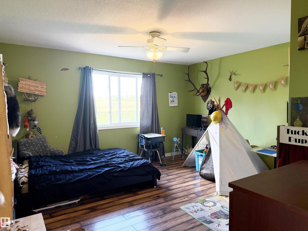
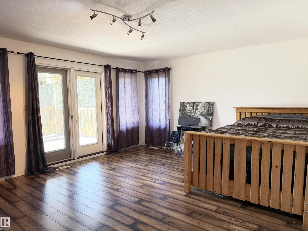
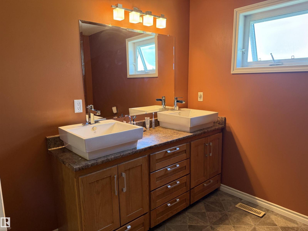
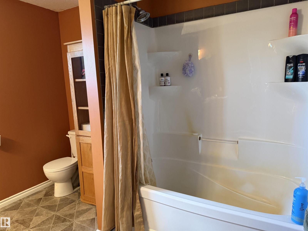
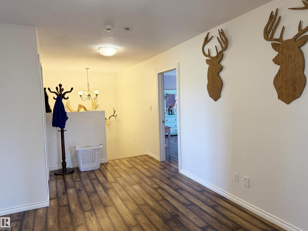
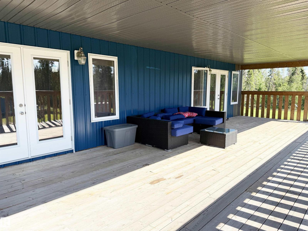
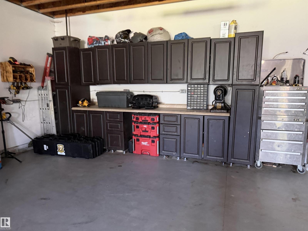
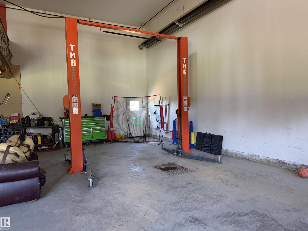
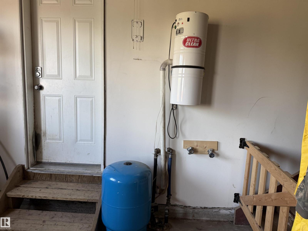
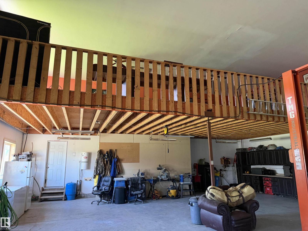
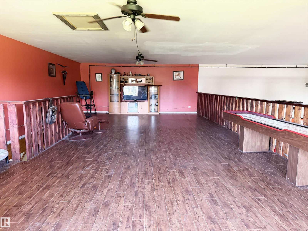
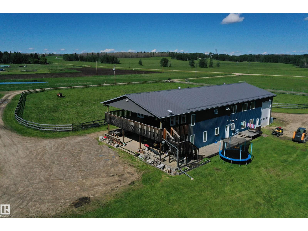
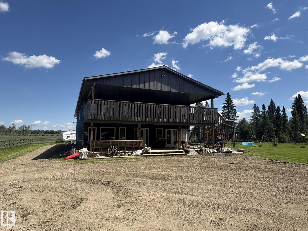
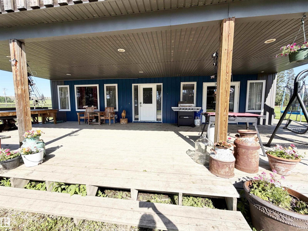
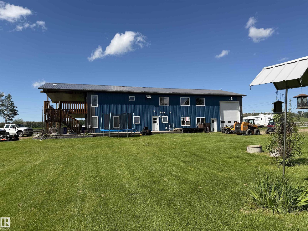
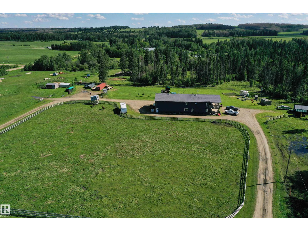
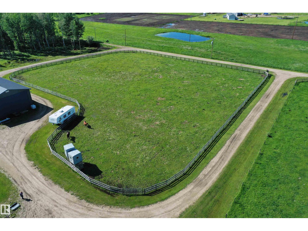
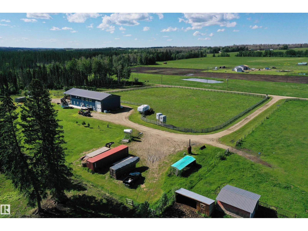
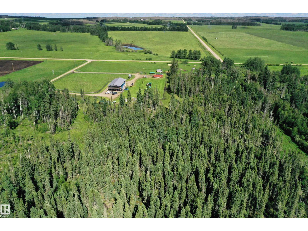
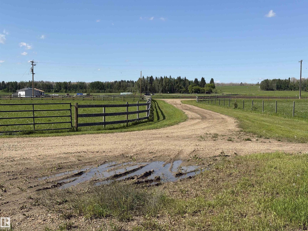
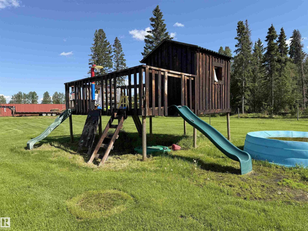
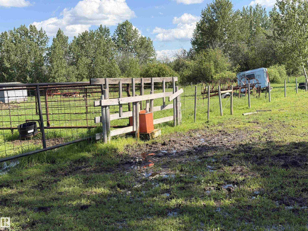
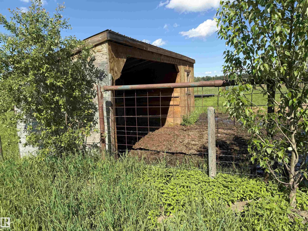
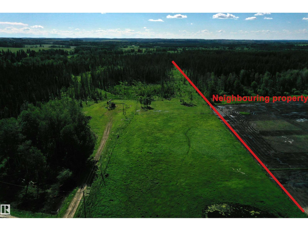
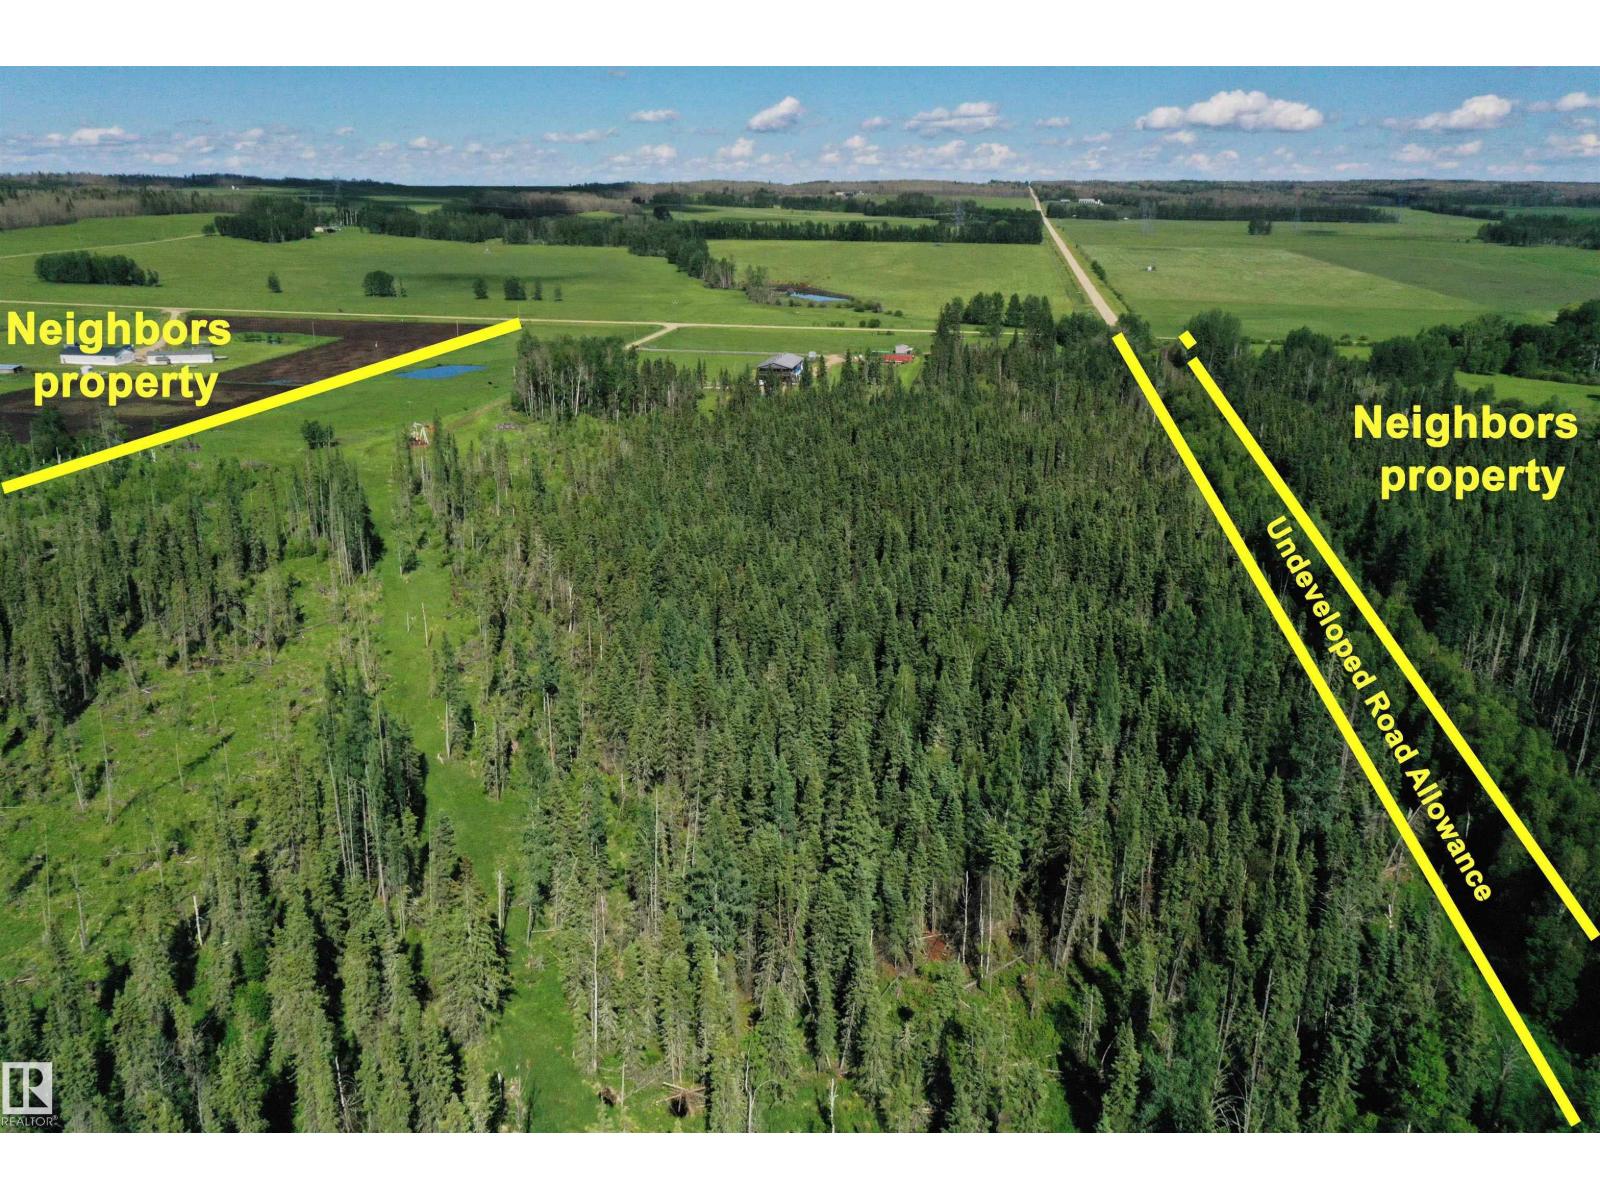
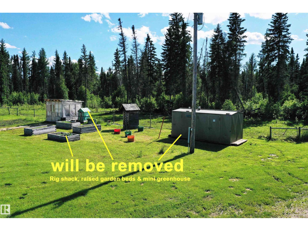
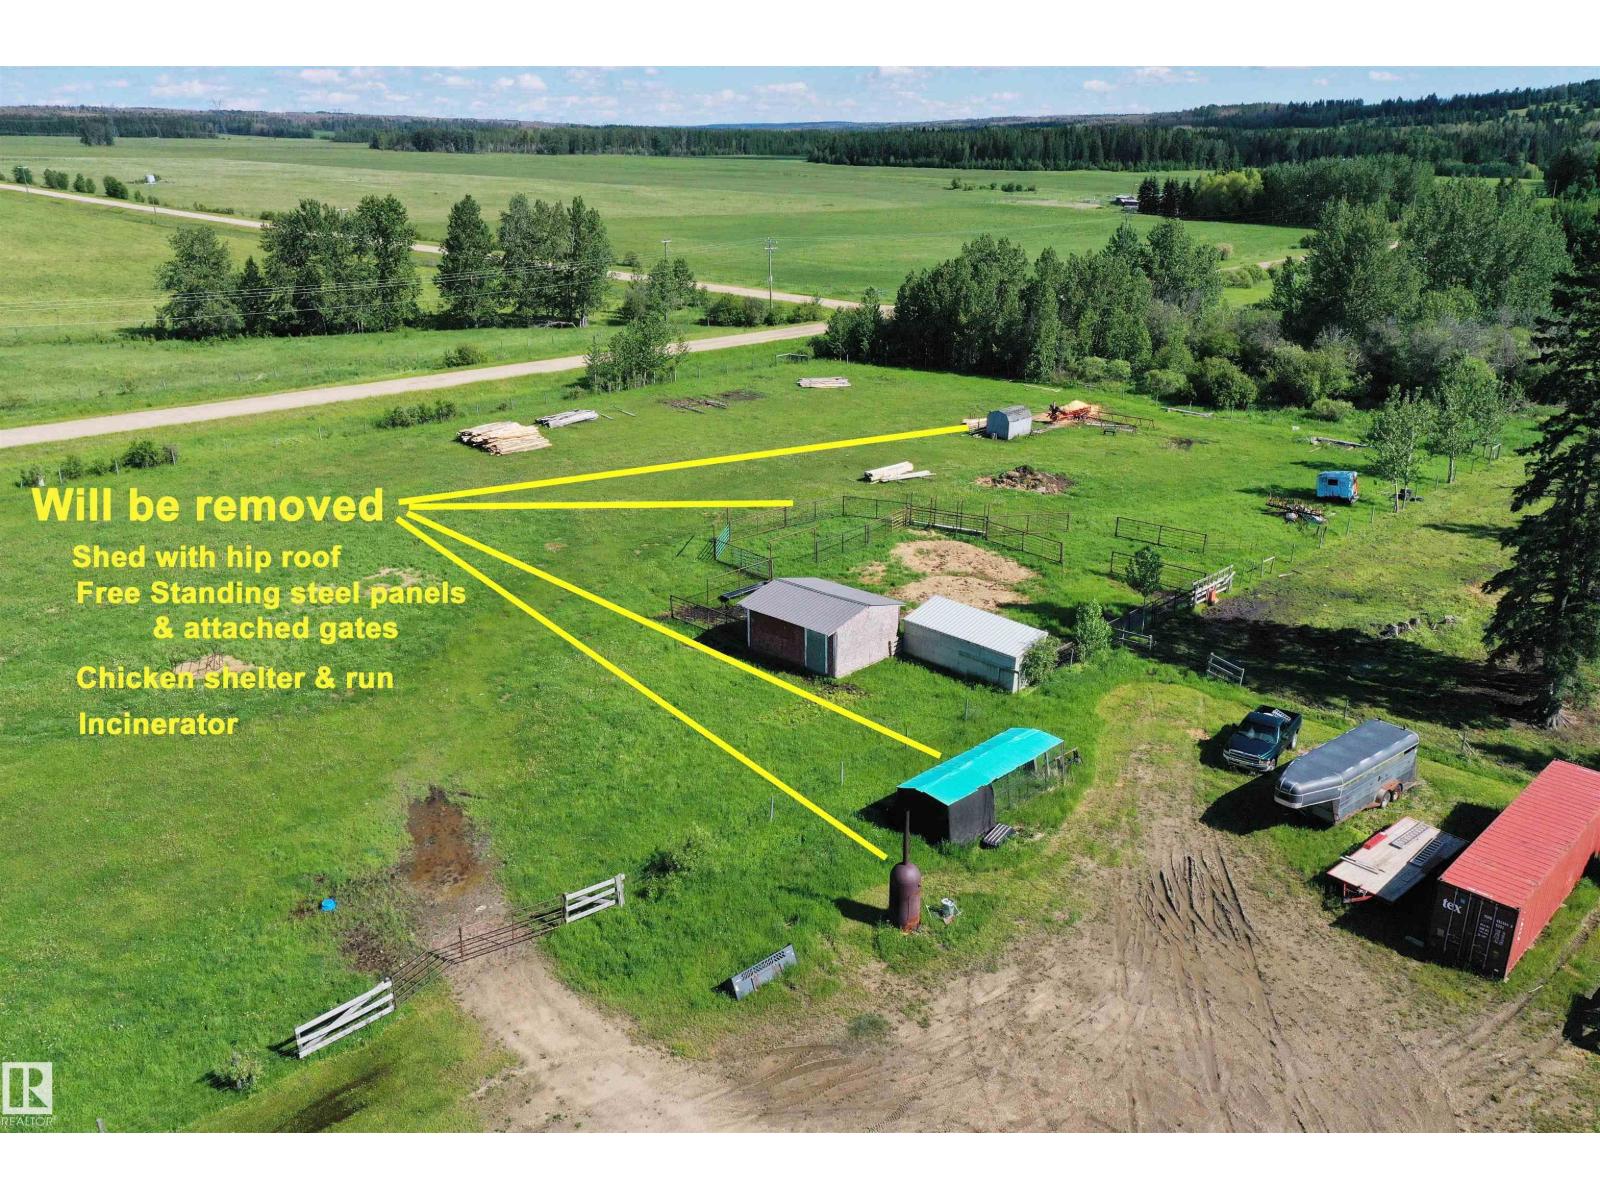
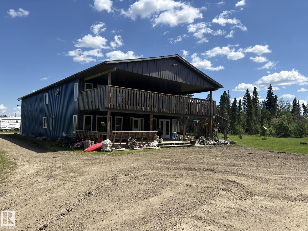
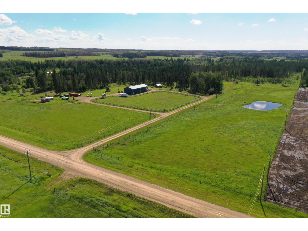
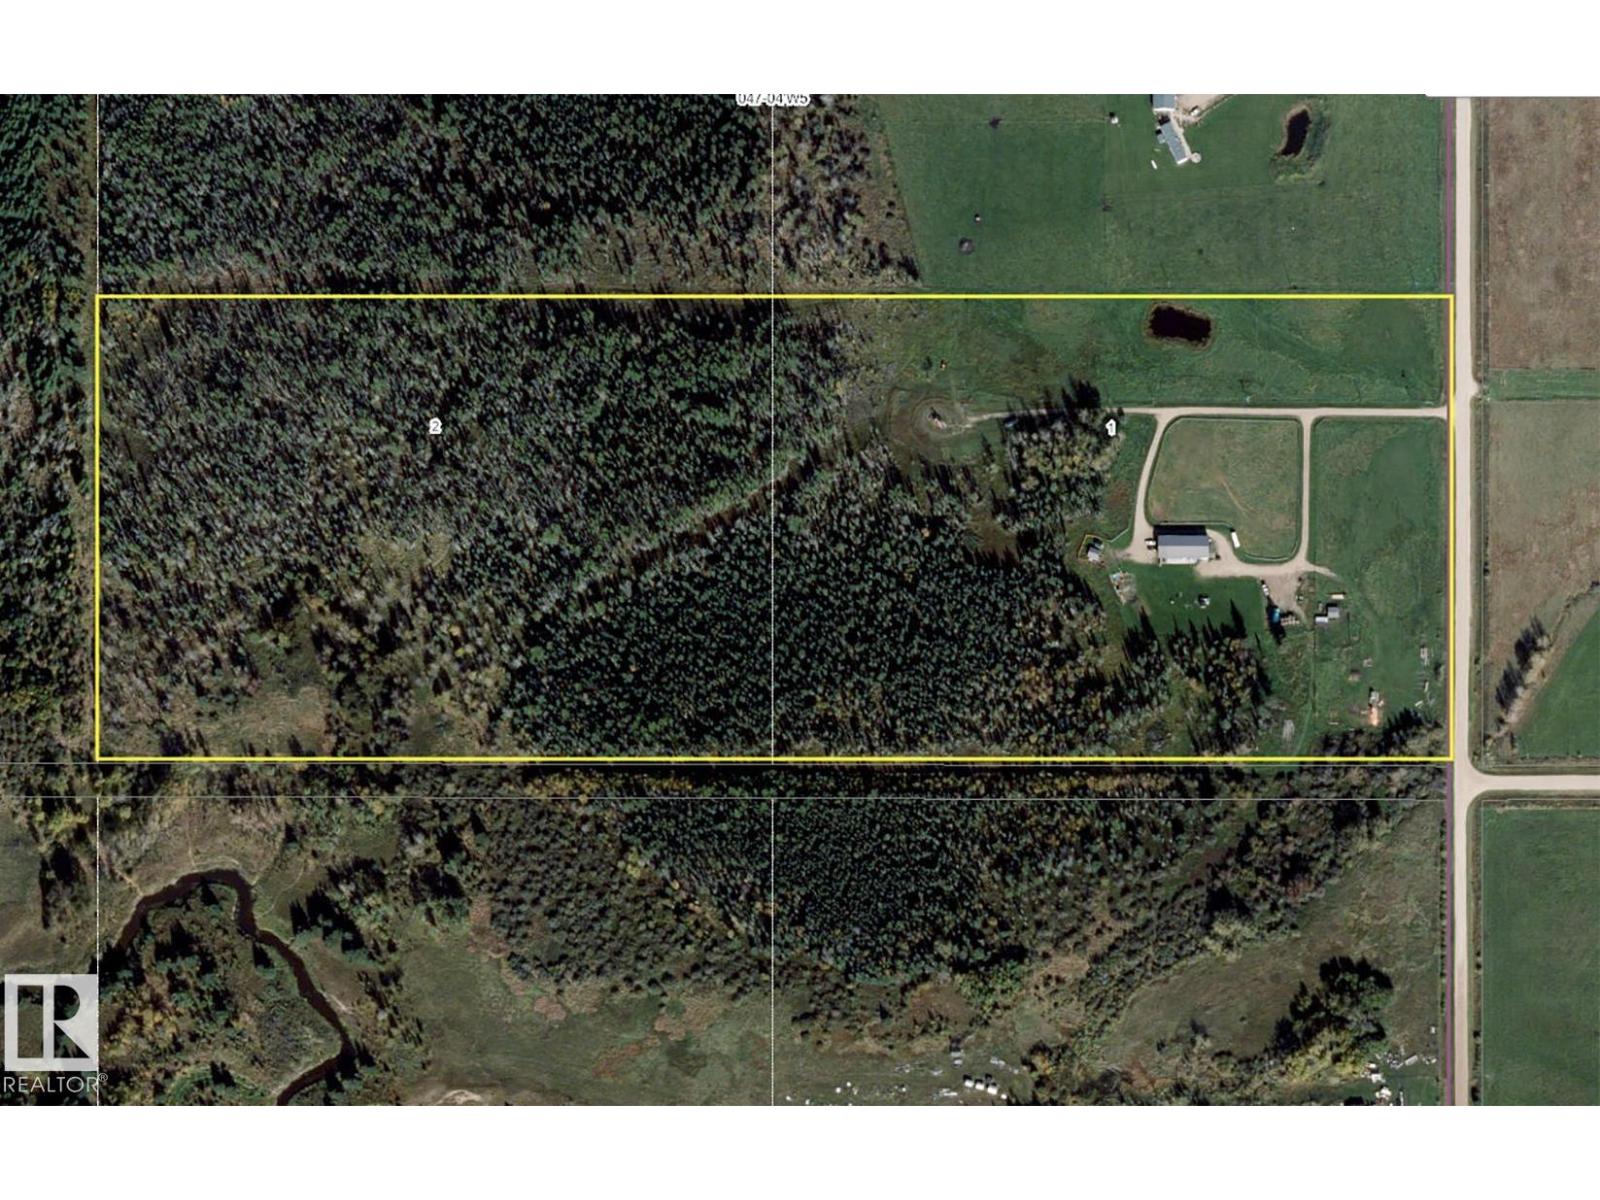
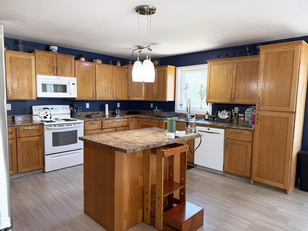
56.59 acres.3200 sq ft 2 story home, generous garage, dugout, open meadows & mature forest. Main floor features kitchen with oak cabinets & center island with power, spacious dining area with garden doors to 16x40 covered deck, expansive living room, office/den, welcoming front entry, 4pce bath, laundry area at side entry. Upper-level: primary bedroom with walk in closet, ensuite with custom built shower & access to upper covered deck, 2 additional spacious bedrooms, 5 pce bath & potential 4th bedroom (no closet) w/ access to the upper deck. Attached 40x40 garage has 10,000 lb lift, drain, tube heater, hot & cold water, 16’ overhead door with auto opener, 19x40 loft area perfect for family room or man cave. Land is fenced & cross fenced. Plank fenced paddock, livestock shelter with enclosed tack, auto livestock waterer, greenhouse, playhouse, clothesline. There are 2 additional drilled artesian wells that free flow at approx 20 gpm. Surface lease annual rev $3900. GST will apply to portion of price. (id:53430)
Building
- Property Type:
- House
- Building Type:
- House
- Year Built:
- 2009
- Stories:
- 2.0
- Bedrooms:
- 4
- Bathrooms (total):
- 3.0
- Basement:
- None
Finished Areas
- Interior Size (Total):
- 3200 square feet
Interior
- Appliances:
- Washer, Refrigerator, Central Vacuum, Dishwasher, Stove, Dryer, Microwave Range Hood Combo, See remarks, Storage Shed, Window Coverings, Garage door opener, Garage door opener remote(s), Fan
Parking
- Features:
- See Remarks, Heated Garage
Lot / Land
- Lot Size:
- 56.59 acres
- Frontage:
- 283.31 meters
- Lot Features:
- Treed, See remarks, Flat site
Exterior
- Fencing:
- Fence, Cross fenced
Utilities & Mechanical
- Heating:
- Forced air
Fees & Dates
- Last Modified:
- 06/25/2026 08:20:14 PM
- Status Change:
- 06/25/2026 08:12:13 PM
Room Dimensions
| Room | Level | Size |
|---|---|---|
| Living room | Main level | - |
| Dining room | Main level | - |
| Kitchen | Main level | - |
| Den | Main level | - |
| Primary Bedroom | Upper Level | - |
| Bedroom 2 | Upper Level | - |
| Bedroom 3 | Upper Level | - |
| Bedroom 4 | Upper Level | - |
Location
Data is supplied by Pillar 9 MLS® System. Pillar 9 is the owner of the copyright in its MLS® System. Data is deemed reliable but is not guaranteed accurate by Pillar 9.
The trademarks MLS®, Multiple Listing Service® and the associated logos are owned by The Canadian Real Estate Association (CREA) and identify the quality of services provided by real estate professionals who are members of CREA. Used under license.