Real estate on your terms®
$699,900
active
302 49006 Range Road 73
Rural Brazeau County
,
AB
T7A2A2
Key Details
- MLS® Number:
- E4494652
- Building Type:
- House
- Interior Size:
- 1543 square feet
- Bedrooms:
- 4
- Parking Features:
- Attached Garage, RV
- Lot Size:
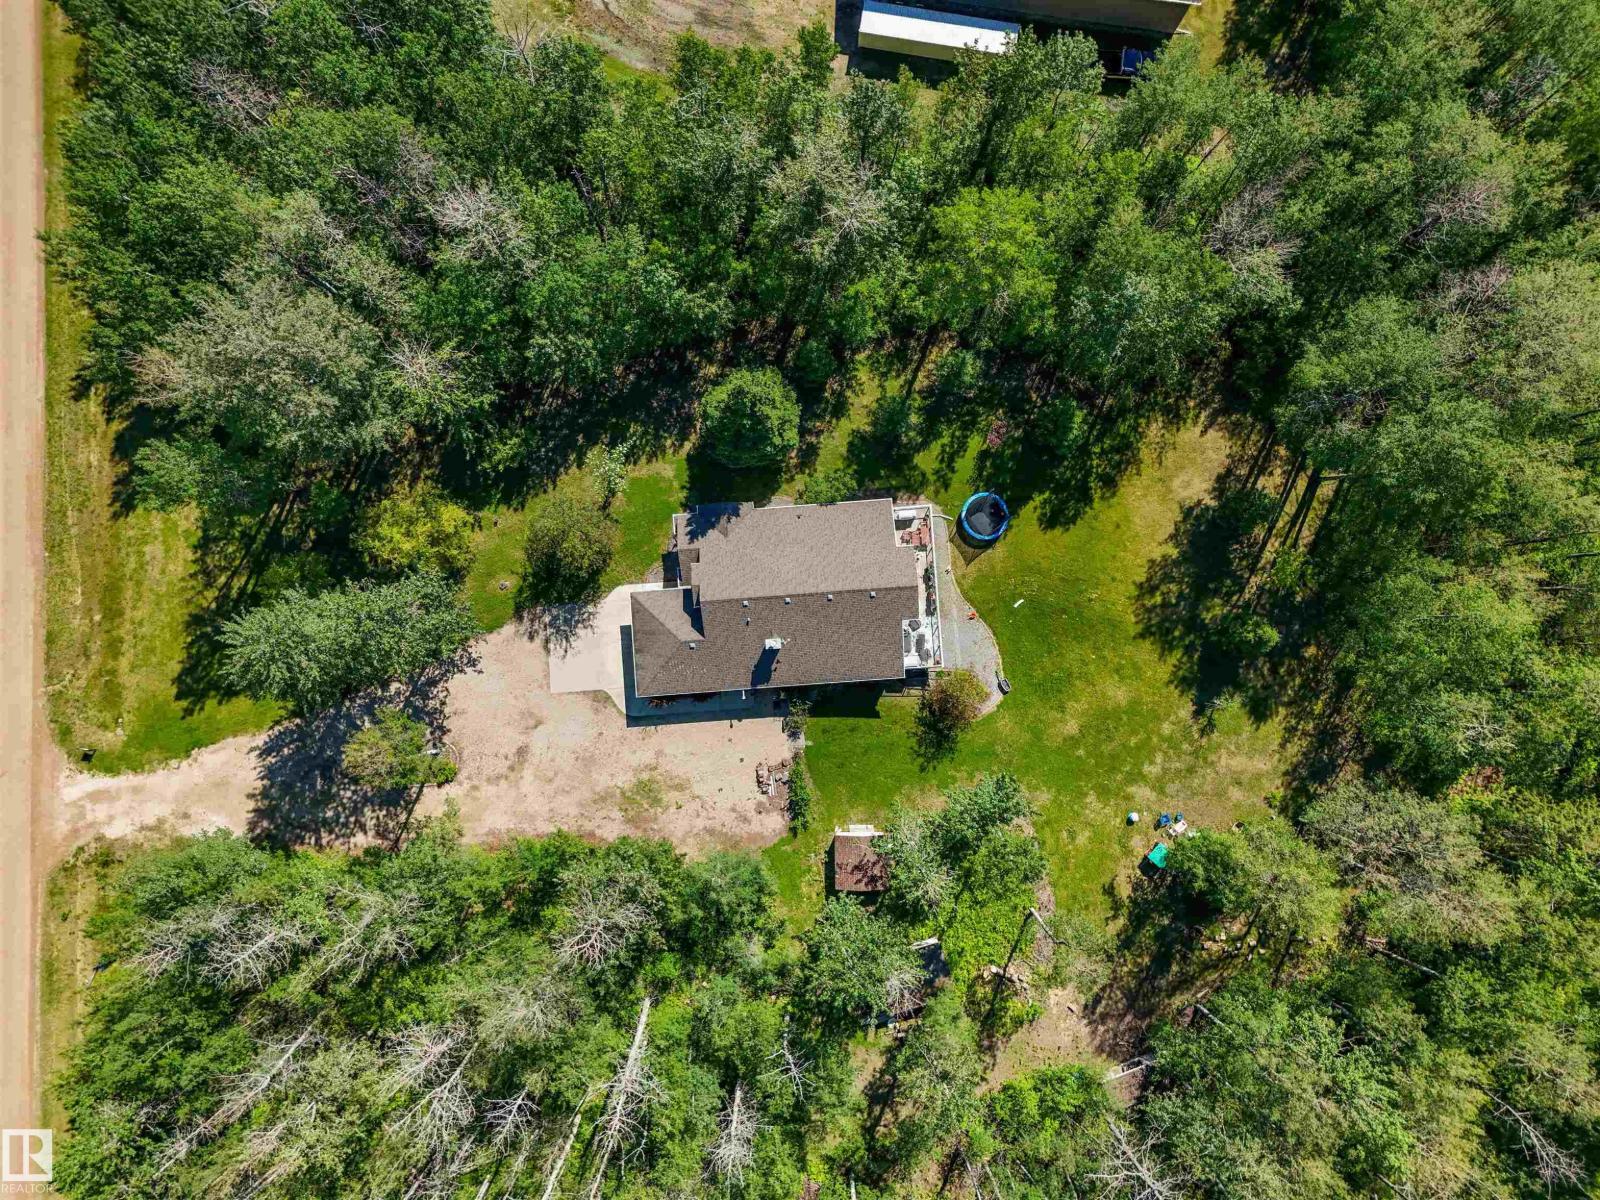
- 1.9 acres

Property Description
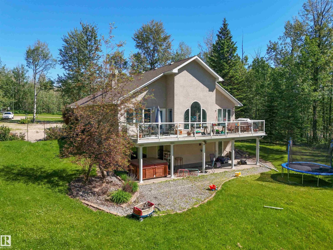
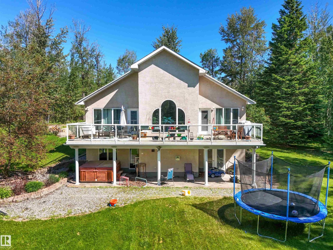
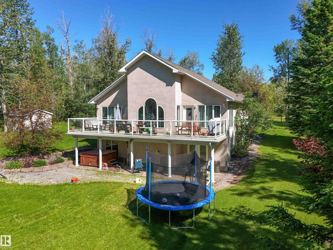
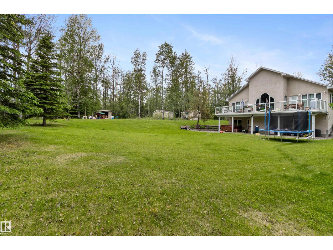
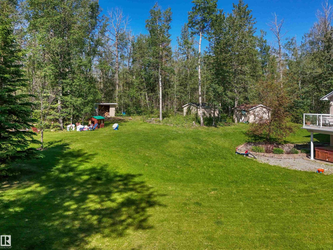
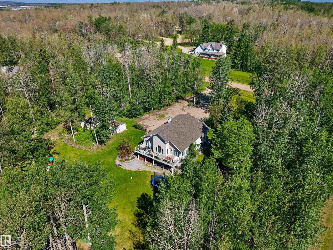
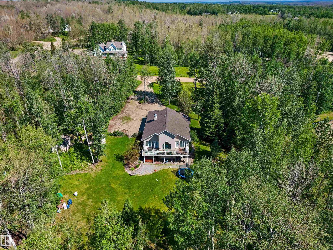
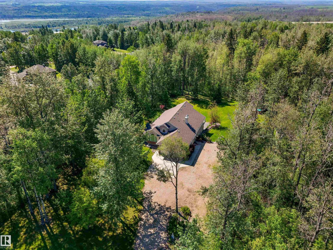
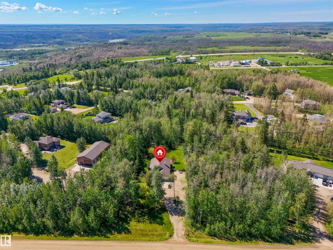
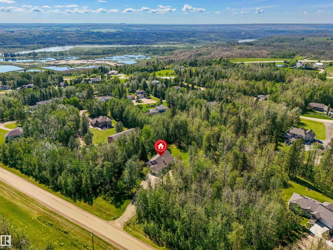
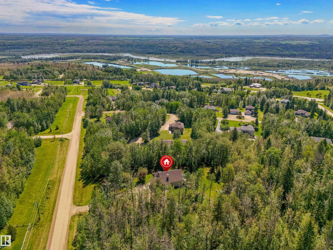
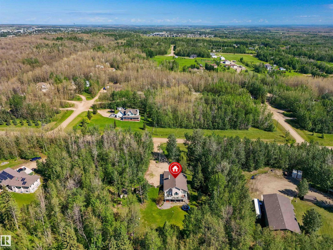
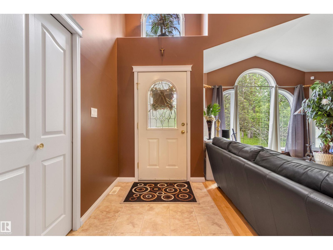
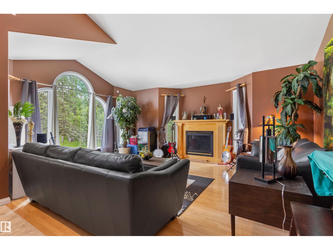
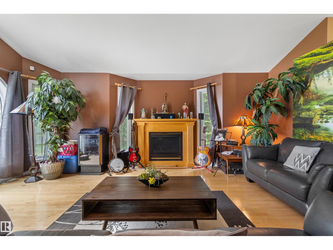
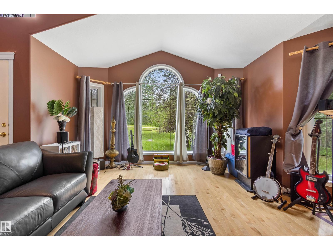
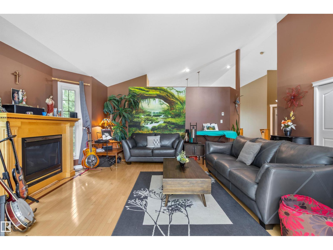
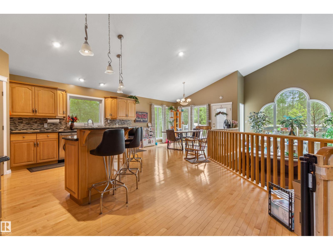
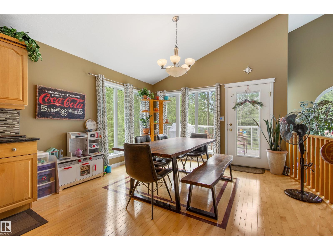
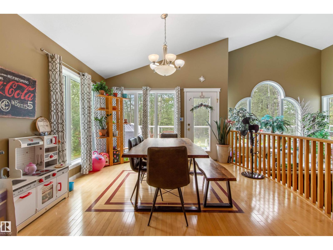
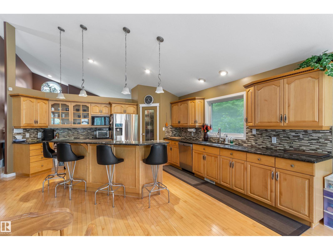
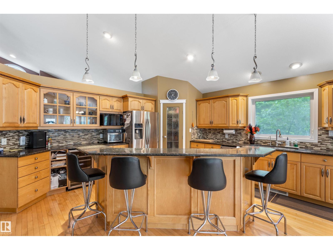
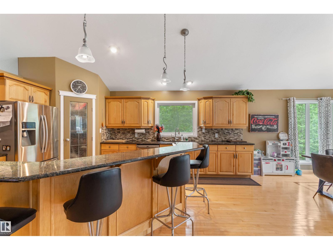
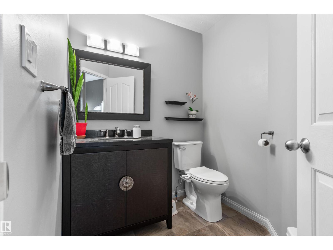
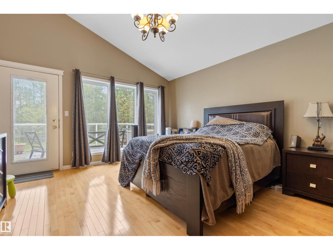
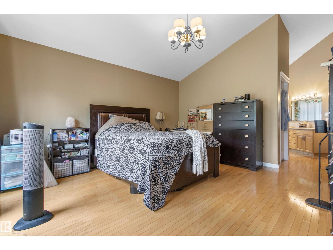
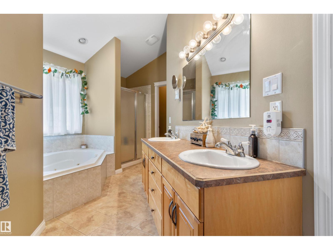
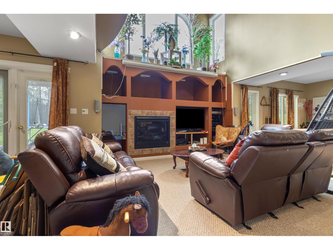
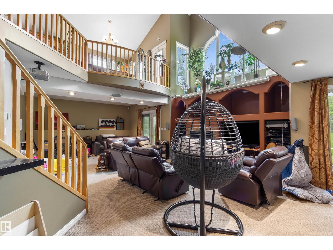
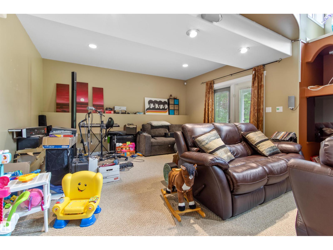
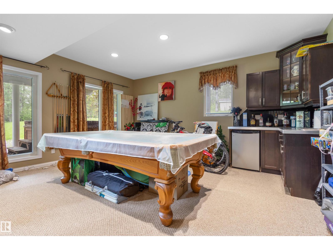
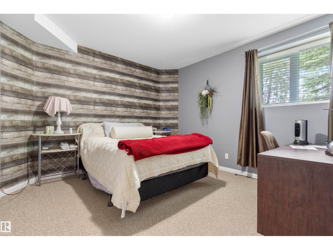
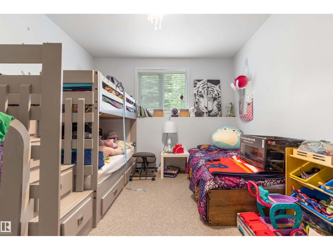
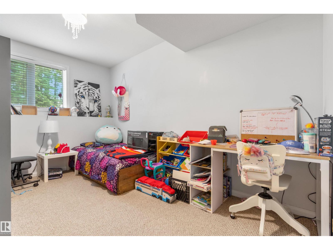
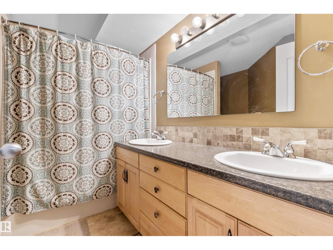
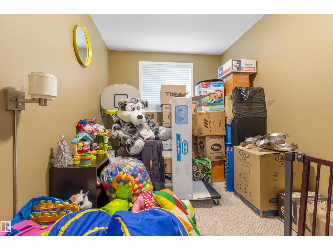
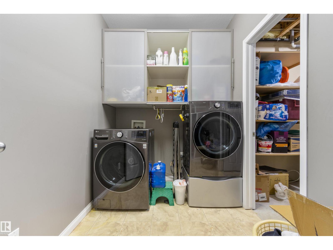
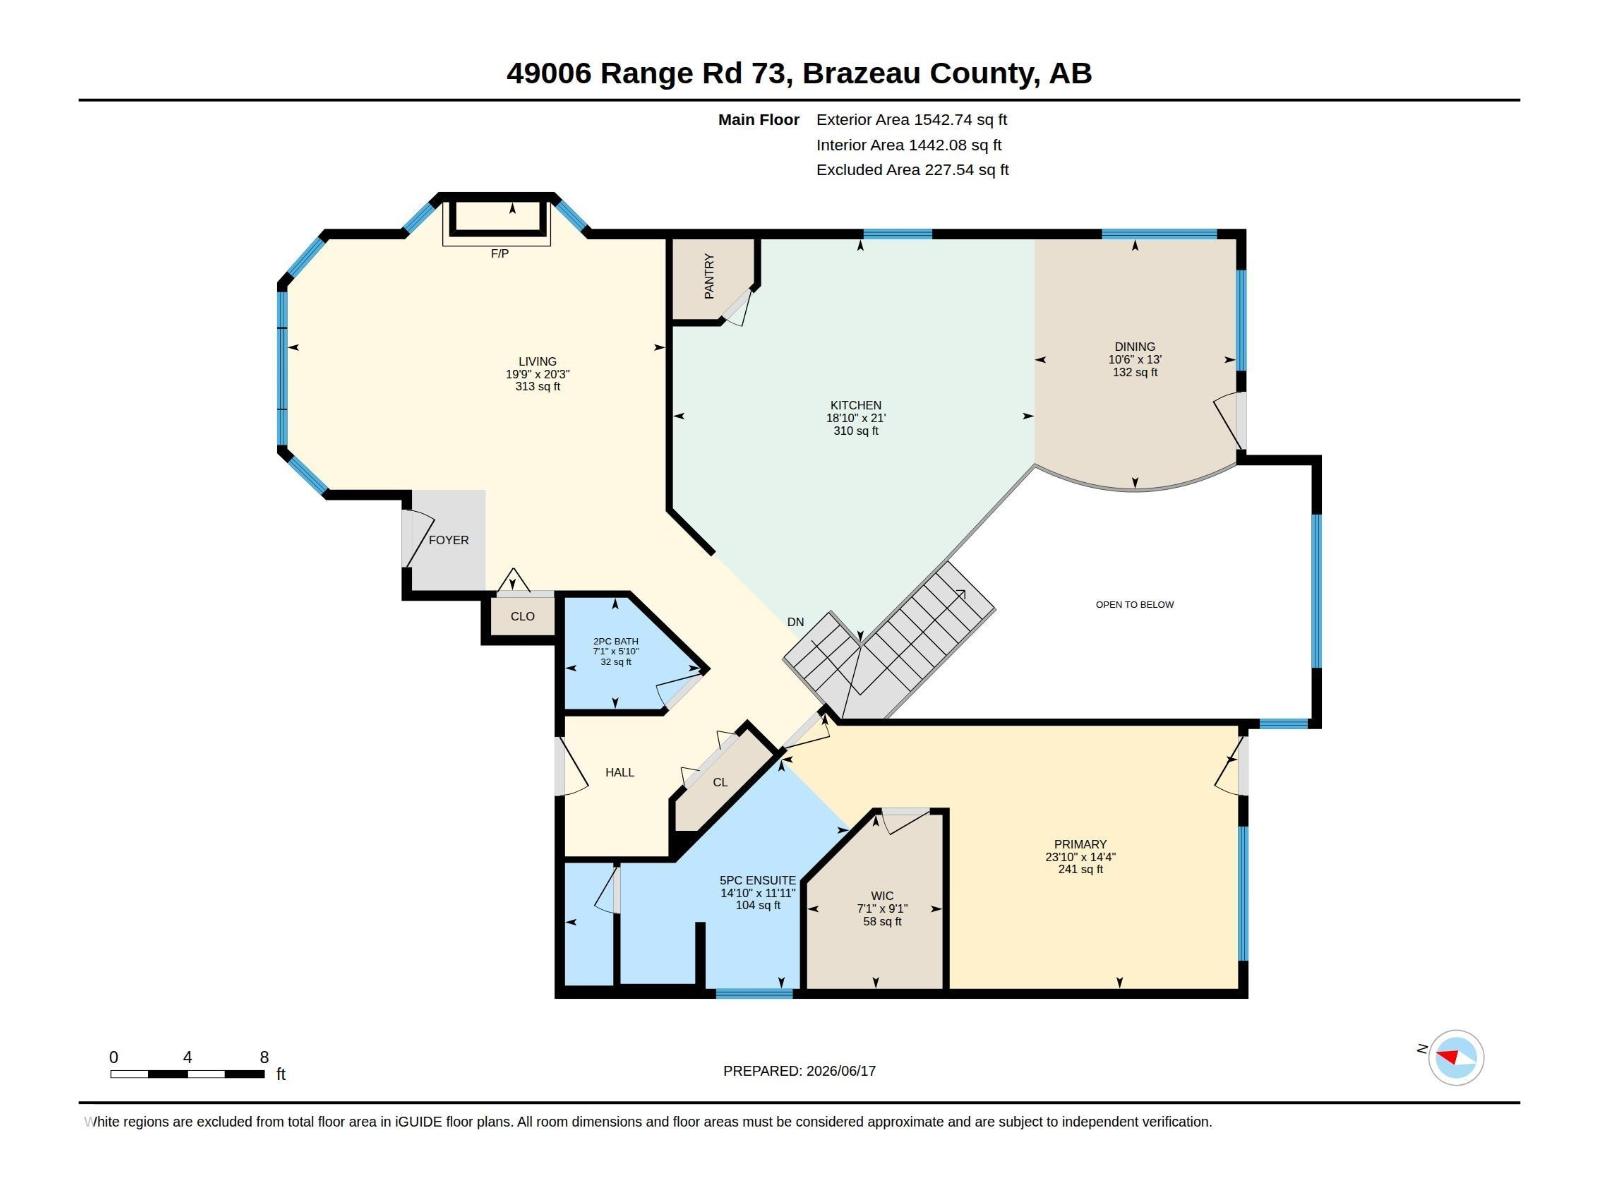
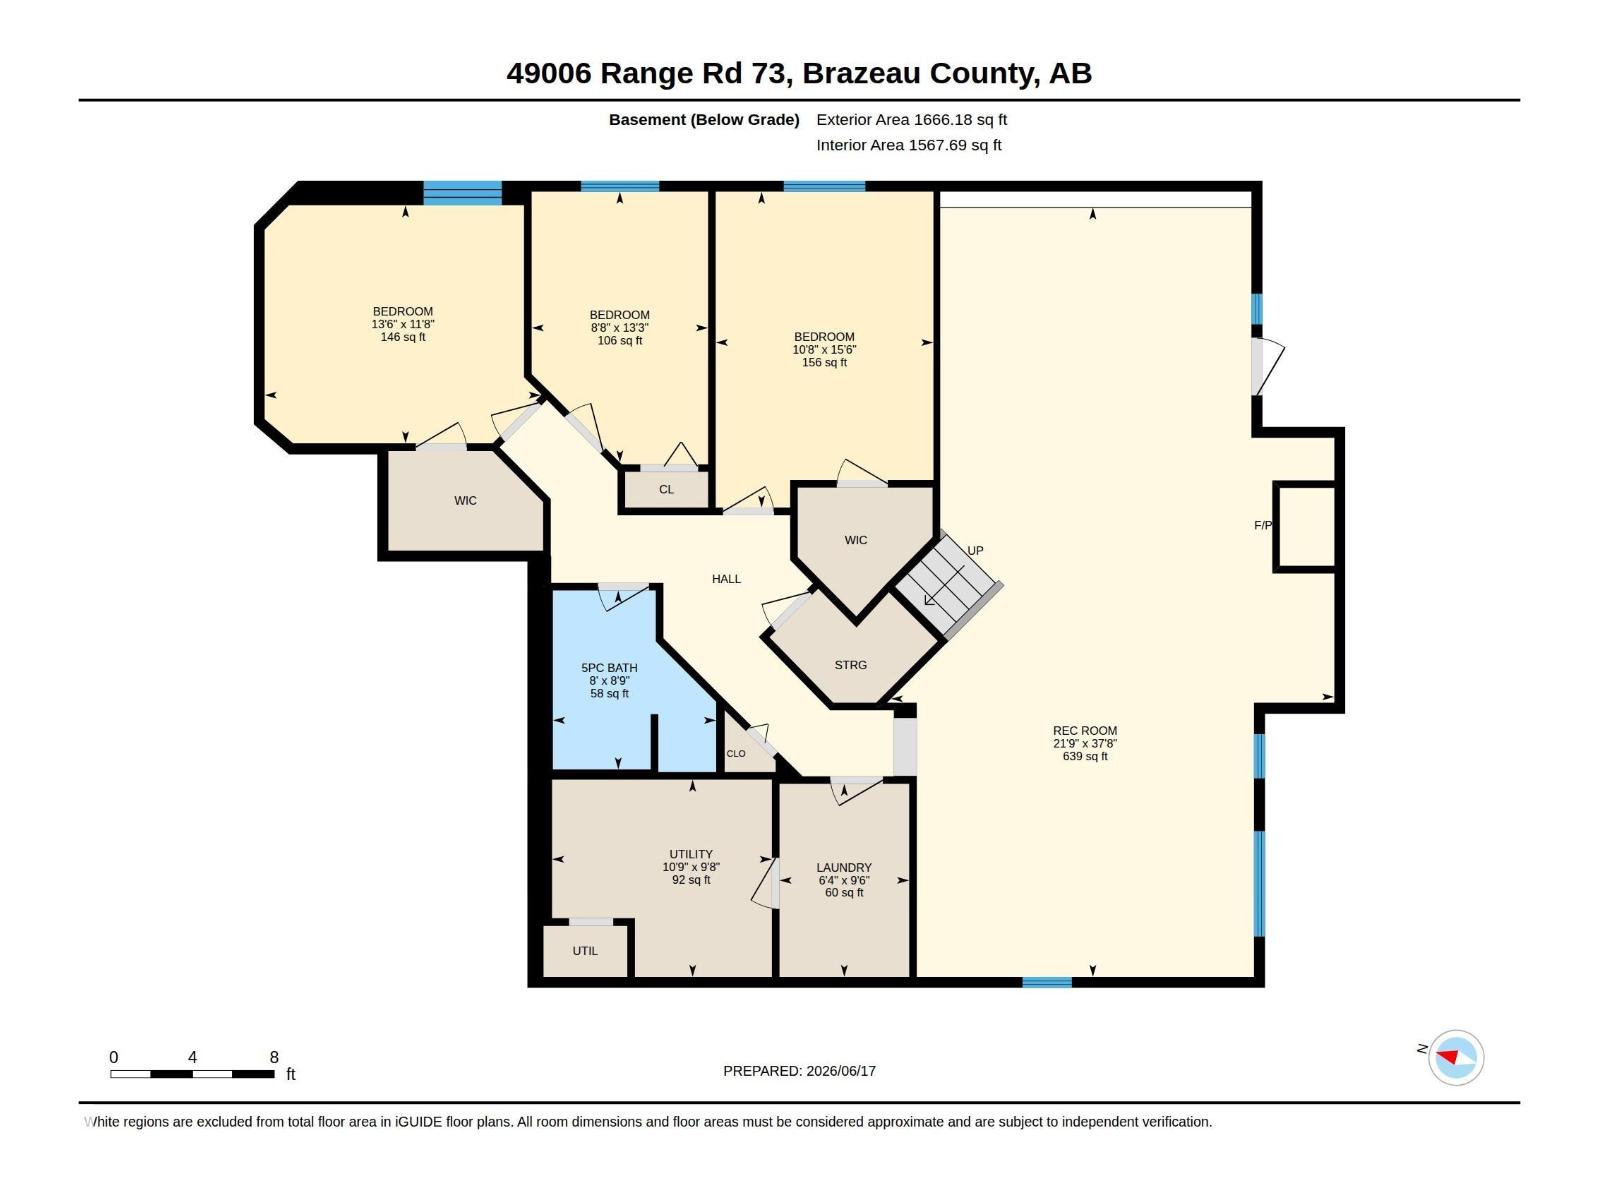
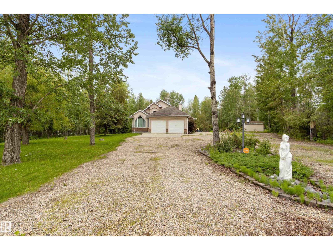
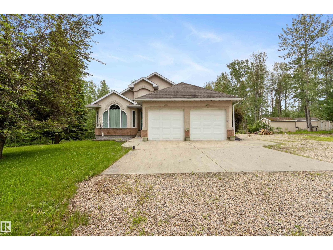
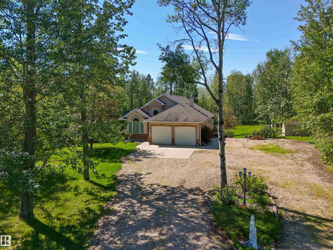
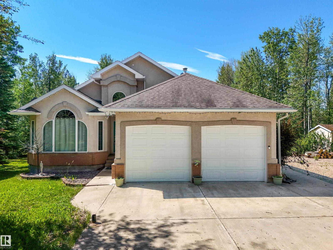
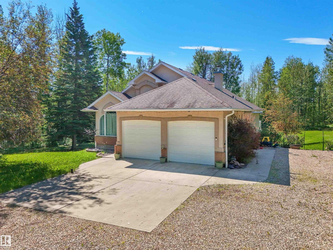
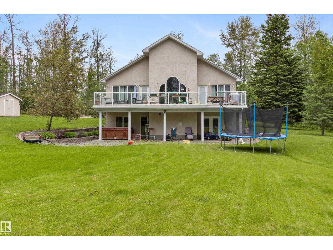
Set on a standout 1.9 acre lot in Valleyview Estates, this 4 bed, custom Gruber bungalow offers a rare mix of privacy & architectural flair. A secluded yard, surrounded by a treed backdrop in one of the most desirable areas. Inside, the home immediately reveals its unique character. The main living space opens beneath striking vaulted ceiling, while the spacious kitchen anchors the home with warm maple cabinetry, granite surfaces, stainless steel appliances, & a large central island, the lg dining area features a curved railing that overlooks the walk-out basement below—an eye-catching feature that creates a sense of flow for entertaining. The south facing deck stretches from the dining room across the house & offers access to the primary suite boasting a 5-piece ensuite & walk-in closet. The walkout basement features in-floor heat, a welcoming recreation space complete with a wet bar, 3 additional bedrooms, a 5-piece bath & laundry room. Finishing the property is a heated 24x26 attached garage! (id:53430)
Building
- Property Type:
- House
- Building Type:
- House
- Style:
- Bungalow
- Year Built:
- 2001
- Stories:
- 1.0
- Bedrooms:
- 4
- Bathrooms (total):
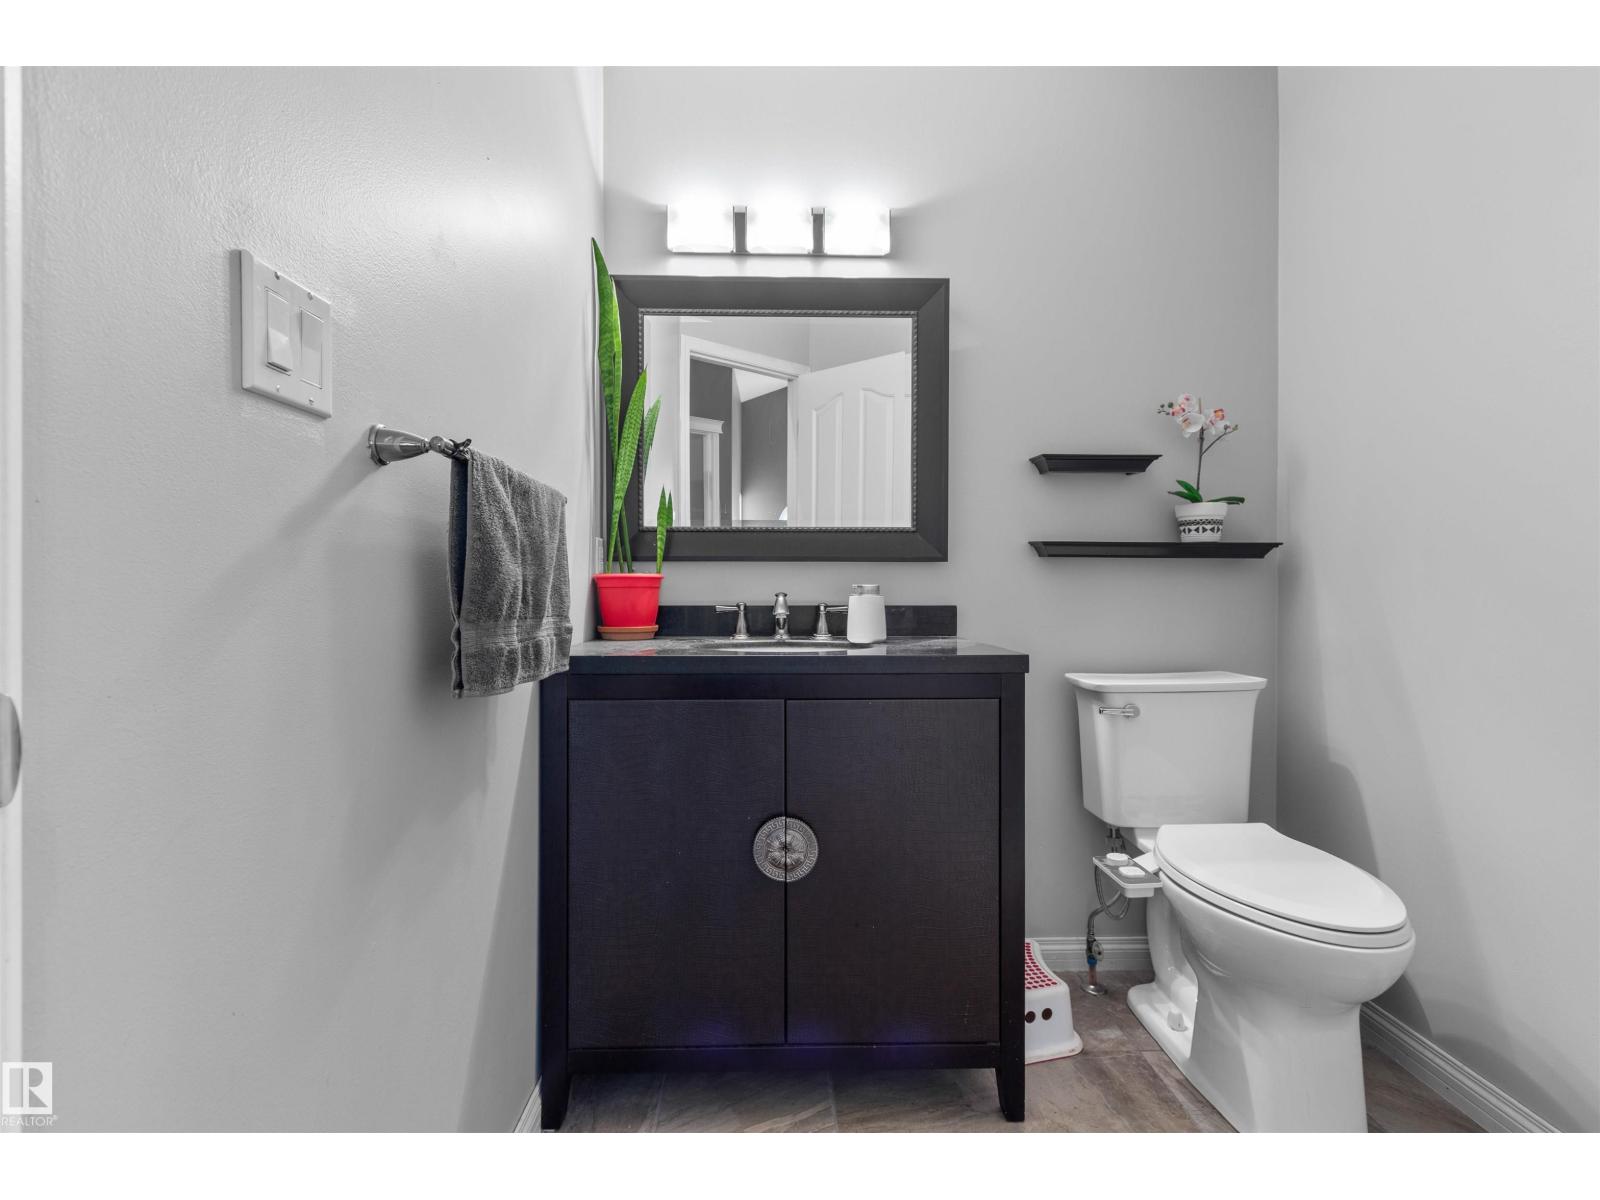
- 3.5 (1 half)
- Basement:
- Finished, Full
Finished Areas
- Interior Size (Total):
- 1543 square feet
Interior
- Appliances:
- Washer, Refrigerator, Dishwasher, Wine Fridge, Stove, Dryer, Freezer, Storage Shed, Window Coverings, Garage door opener, Garage door opener remote(s), Fan
Parking
- Features:
- Attached Garage, RV
Lot / Land
- Lot Size:
- 1.9 acres
- Lot Features:
- Private setting, Treed
Utilities & Mechanical
- Heating:
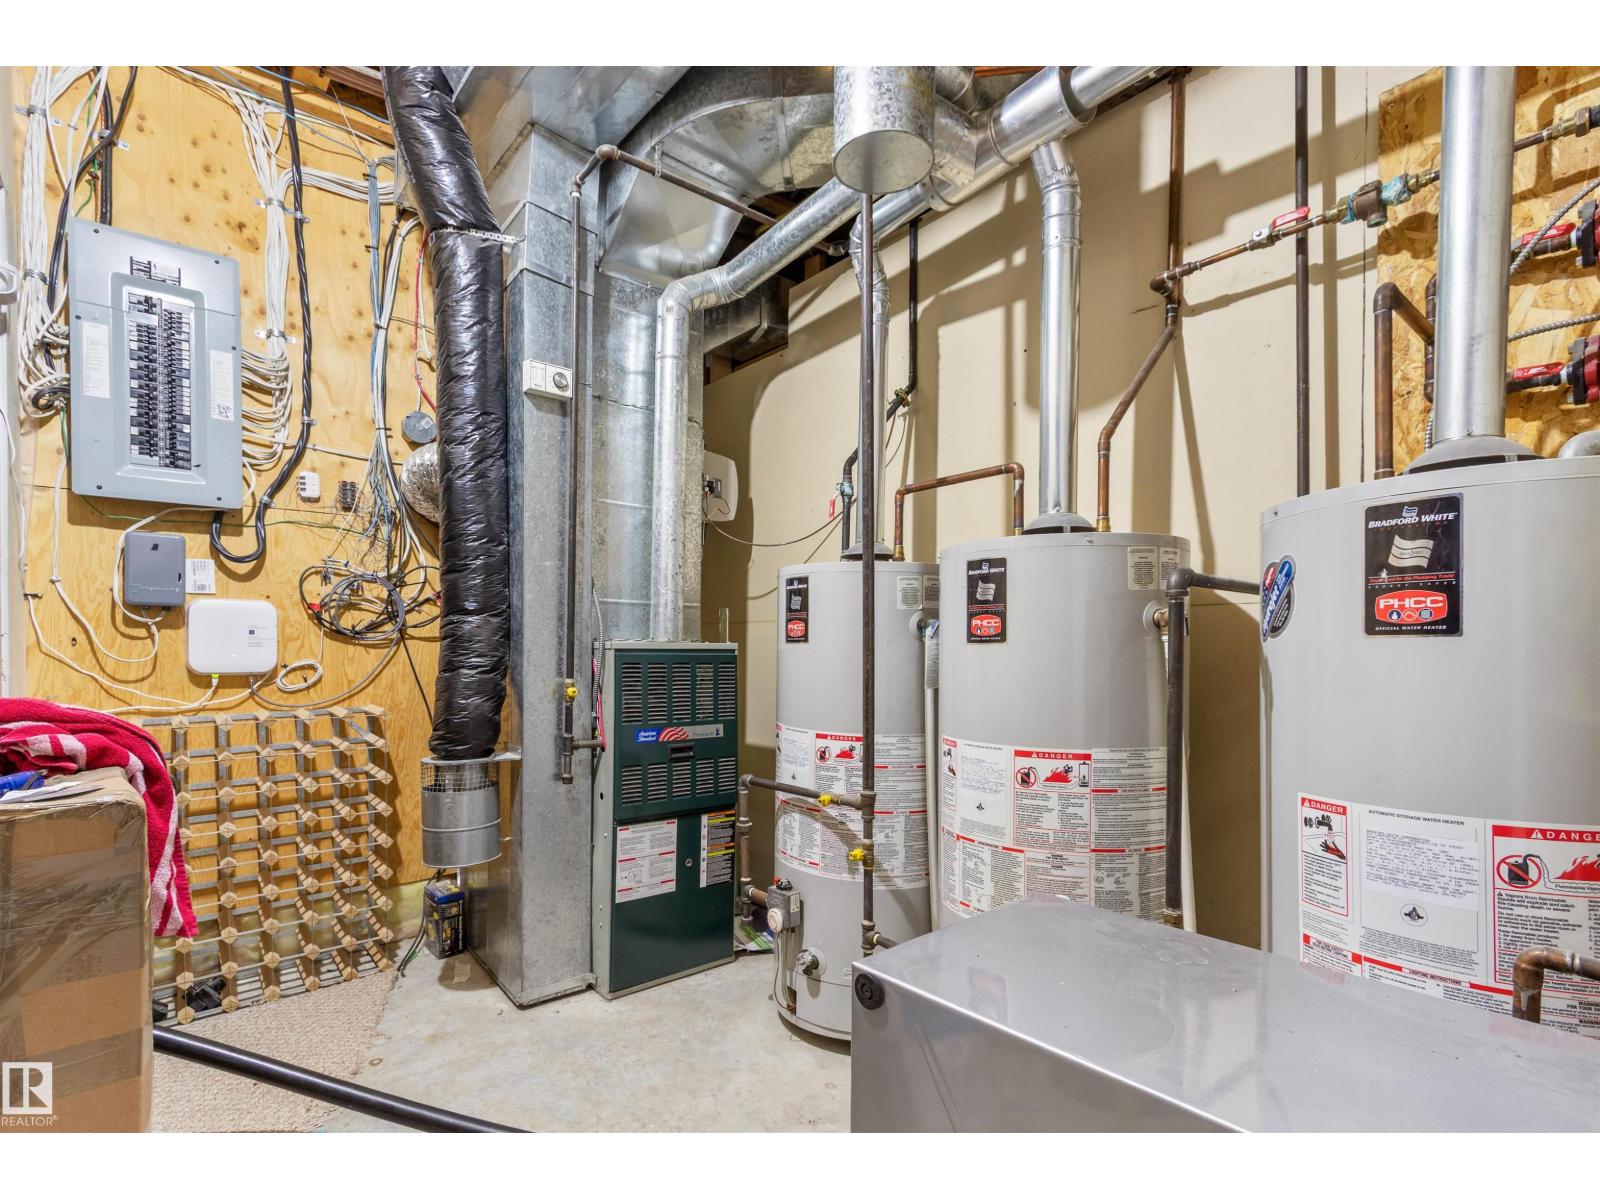
- Forced air, In Floor Heating
Comfort & Security
- Fireplace(s):
- 1 Gas, Unknown
Fees & Dates
- Last Modified:
- 07/18/2026 06:10:00 PM
- Status Change:
- 07/18/2026 06:01:44 PM
Room Dimensions
| Room | Level | Size |
|---|---|---|
| Living room | Main level | 19'9" x 20'3 |
| Dining room | Main level | 10'6" x 13' |
| Kitchen | Main level | 18'10" x 21' |
| Family room | Basement | 21'9" x 37'8" |
| Primary Bedroom | Main level | 23'10 x 14'4" |
| Bedroom 2 | Basement | 10'8" x 15'6" |
| Bedroom 3 | Basement | 8'8" x 13'3" |
| Bedroom 4 | Basement | 13'6" x 11'8" |
| Laundry room | Basement | 6'4" x 9'6" |
| Utility room | Basement | 10'9" x 9'8" |
Location
Data is supplied by Pillar 9 MLS® System. Pillar 9 is the owner of the copyright in its MLS® System. Data is deemed reliable but is not guaranteed accurate by Pillar 9.
The trademarks MLS®, Multiple Listing Service® and the associated logos are owned by The Canadian Real Estate Association (CREA) and identify the quality of services provided by real estate professionals who are members of CREA. Used under license.